Raleigh, NC Ranch Home on 9 Acres With Pond Views, 4 Bedrooms and 3,311 Square Feet
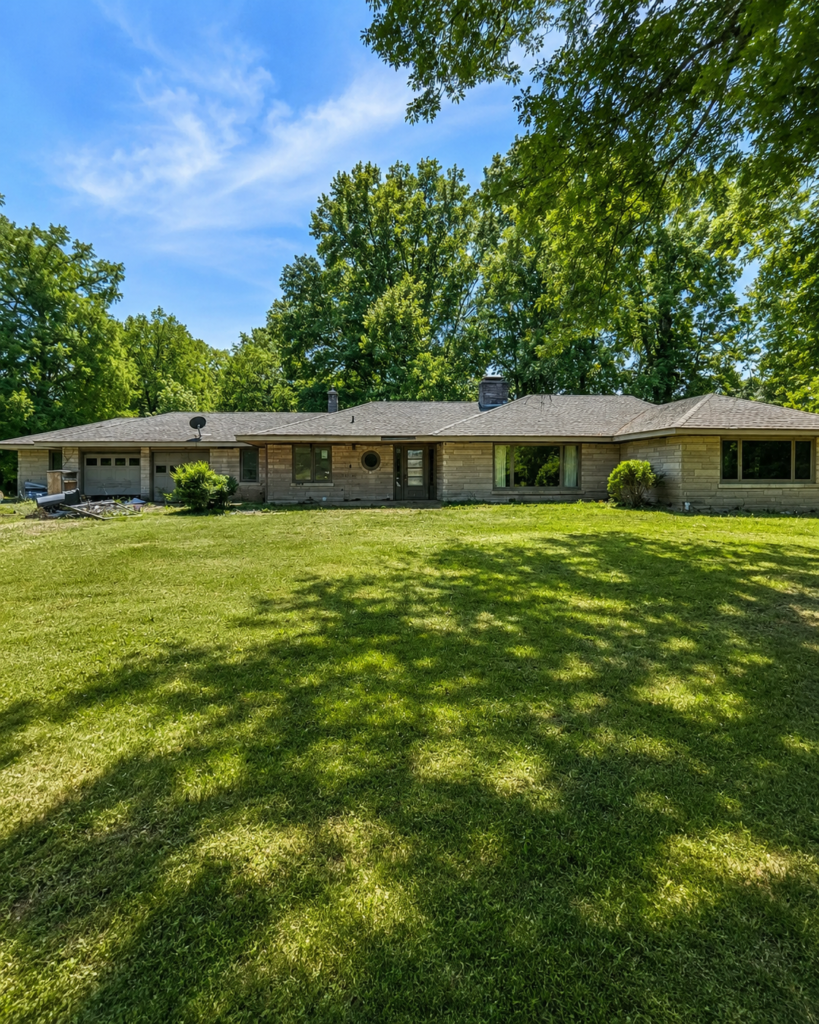
Finding a property that combines a large home, substantial acreage, water views, and a classic ranch-style layout can be difficult, particularly when buyers are looking for privacy and flexibility rather than a typical suburban lot. This Raleigh-area property offers a combination of features that makes it stand out: approximately 3,311 square feet of interior space, four bedrooms, four bathrooms, nine acres of wooded land, a pond, a two-car attached garage, an additional outbuilding, and several spacious living areas.
Built in 1955, the single-family residence has a one-story ranch design and includes a primary bedroom with its own full bathroom, three additional bedrooms, a den, dining room, family room, living room, kitchen, and laundry area. The property also includes both hardwood and tile flooring, a fireplace in the living room, a pantry, and outdoor patio and porch spaces.
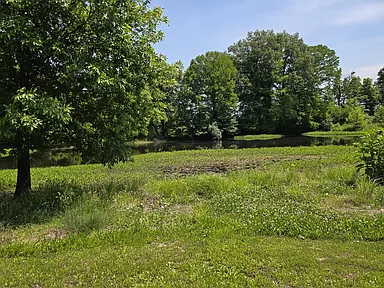
The land is another major part of the property’s appeal. With approximately nine acres, the parcel provides substantially more space than a conventional residential property. The lot is described as wooded and includes a pond, creating a water view from the home.
The property is listed with cash terms, is owned fee simple, and uses a septic tank for sewer service while receiving public water.
For buyers interested in acreage, privacy, recreational possibilities, and a large single-level home, this property deserves a closer look.
Property Overview
This Raleigh property combines a substantial single-story home with a large wooded parcel.
According to the provided listing information, the property includes:
- 4 bedrooms
- 4 bathrooms
- 3 full bathrooms
- 1 half bathroom
- Approximately 3,311 square feet of interior living space
- One-story ranch design
- Built in 1955
- Approximately 9 acres of land
- Wooded lot
- Pond and water views
- Two attached garage spaces
- Additional outbuilding
- Patio and porch
- Living room fireplace
- Natural gas heating
- Public water
- Septic tank
- No HOA services listed
- Fee-simple ownership
- Cash listing terms
The property’s reported price per square foot is approximately $27, based on the listing information.
That figure should be considered alongside the land component because a property with nine acres cannot be evaluated in exactly the same way as a house sitting on a small suburban lot.
A Spacious 3,311-Square-Foot Ranch Home
One of the strongest features of the property is its size.
With approximately 3,311 square feet, the home provides considerable interior space while keeping everything on one level.
The ranch-style layout can be particularly attractive to buyers who prefer to avoid stairs and want bedrooms and primary living areas conveniently located on the main floor.
The property includes multiple large rooms rather than relying on one oversized open-concept space. This creates opportunities for different uses, including formal entertaining, family gatherings, home office arrangements, recreation areas, and private living spaces.
The combination of four bedrooms and a den also provides flexibility for different household needs.
Four Bedrooms and Four Bathrooms
The home has four bedrooms and four bathrooms, including three full bathrooms and one half bathroom.
The primary bedroom is particularly spacious, measuring approximately 14 by 22 feet, or 308 square feet. It is located on the main level and includes carpeting and a full bathroom.
The second bedroom measures approximately 14 by 14 feet, providing 196 square feet.
Bedroom three measures approximately 13 by 13 feet, or 169 square feet, while bedroom four measures approximately 10 by 10 feet, providing 100 square feet.
This bedroom configuration provides flexibility for families, guests, office use, or hobby spaces.
The number of bathrooms is another practical advantage for a home of this size.
A Large Primary Bedroom
The approximately 308-square-foot primary bedroom is one of the home’s most notable individual rooms.
At 14 by 22 feet, the room has enough space to accommodate a substantial bedroom setup while potentially leaving room for additional furniture or a sitting area.
The primary bedroom is located on the main level and includes its own full bathroom.
For buyers seeking a more private primary suite, this layout can be appealing.
Because the entire residence is a one-story ranch, the primary bedroom does not require navigating stairs to access it.
Spacious Living and Entertaining Areas
The home provides several sizable common areas.
The living room measures approximately 14 by 22 feet, or 308 square feet, and includes hardwood flooring and a fireplace.
A separate family room measures approximately 15 by 15 feet, or 225 square feet, and features tile flooring.
The dining room measures approximately 14 by 14 feet, or 196 square feet, and has hardwood flooring.
Having separate living, family, and dining areas can give homeowners greater flexibility than a strictly open-plan layout.
The living room can serve as a formal gathering space, while the family room can function as a more casual everyday area.
The dining room provides a dedicated space for meals and entertaining.
Fireplace Adds Traditional Character
The living room contains one fireplace.
A fireplace can provide a strong visual focal point in a traditional ranch home, particularly when paired with hardwood flooring and a spacious living room.
The listing identifies the fireplace as being located in the living room.
Because the property was built in 1955, buyers interested in older homes may appreciate the combination of mid-century construction and traditional interior features.
As with any existing fireplace, buyers should verify its condition and maintenance history as part of their normal property inspection process.
Kitchen With Pantry and Tile Flooring
The kitchen measures approximately 10 by 20 feet, providing roughly 200 square feet of space.
The kitchen features a pantry and tile flooring.
A pantry can provide useful storage for food, kitchen supplies, and household items, while the room’s dimensions provide space for a functional cooking and preparation area.
For buyers considering future renovations, the kitchen’s size could offer flexibility for updated cabinetry, appliances, countertops, lighting, or other improvements.
The listing information does not provide detailed specifications for the kitchen appliances, so buyers should verify the exact equipment and condition during the inspection process.
Dedicated Laundry Area
The property includes a laundry room measuring approximately 8 by 10 feet, or 80 square feet.
The laundry area features tile flooring and includes a laundry sink.
A dedicated laundry space can be particularly useful in a larger home because it keeps washing and utility activities separate from the main living areas.
For families or owners who spend significant time outdoors, the laundry area may also provide a practical location for handling clothing, equipment, and household maintenance.
A Separate Den Adds More Flexibility
The home also includes a 100-square-foot den measuring approximately 10 by 10 feet.
A den can serve many purposes depending on the homeowner’s needs.
Potential uses could include a home office, reading room, study, hobby room, guest space, or quiet retreat.
For buyers working from home, having a separate den can help create physical separation between professional activities and the main living areas.
The listing identifies the den as being located on the main level.
Nine Acres of Wooded Land
Perhaps the most distinctive characteristic of this property is the land.
The listing reports approximately 9 acres, with dimensions of about 668 by 594 feet, and describes the parcel as wooded.
Nine acres provides a dramatically different residential experience from a conventional suburban property.
Instead of having only a small yard surrounding the house, owners have access to a much larger private parcel.
The wooded setting may provide privacy, natural scenery, and opportunities for outdoor activities.
However, buyers should remember that maintaining nine acres is very different from maintaining a typical residential yard.
Property owners may need to consider vegetation management, tree maintenance, access roads or paths, drainage, and other land-management responsibilities.
Pond and Water Views
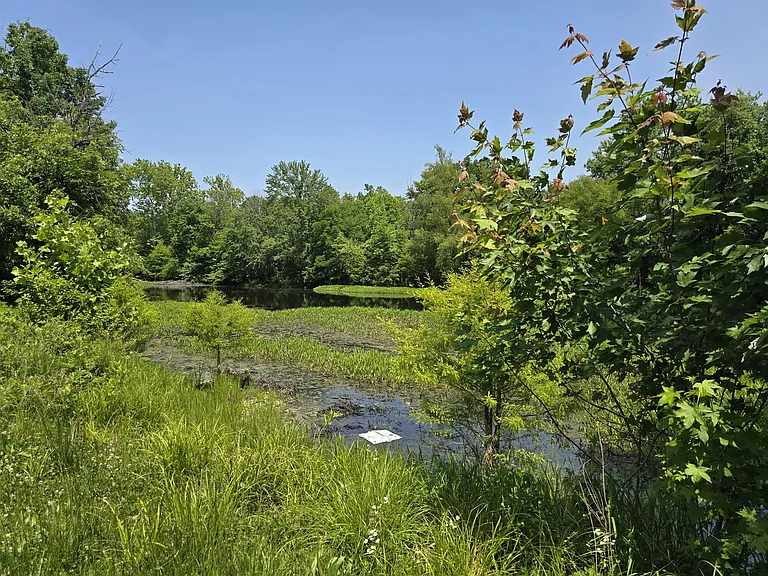
The property also has an important natural feature: a pond.
The listing indicates that the property has a water view and specifically identifies the view as water, with waterfront features including a pond.
Water views can significantly change the character of a property.
Instead of looking out over a neighboring house or street, residents may have views toward the pond and surrounding wooded landscape.
For many buyers, this can create a more peaceful atmosphere and strengthen the connection between the home and its natural surroundings.
The exact nature, size, boundaries, and ownership or maintenance responsibilities associated with the pond should be verified during due diligence.
Outdoor Living With Patio and Porch
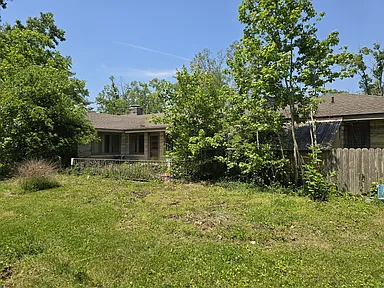
The home includes both a patio and porch.
Outdoor spaces can be especially valuable on a large property because they provide a transition between indoor living areas and the surrounding land.
A porch can offer a comfortable place to relax while enjoying views of the property, while a patio can provide space for outdoor dining, entertaining, or recreational activities.
With a wooded nine-acre setting and pond views, these outdoor areas could become an important part of the home’s lifestyle appeal.
Two-Car Attached Garage
Parking is another practical feature.
The property includes two attached garage spaces, along with gravel parking features indicated in the listing.
An attached two-car garage can provide secure parking and additional convenience, particularly during bad weather.
The garage can also provide storage opportunities, although buyers should verify exactly how the current garage space is configured and whether there are any restrictions on its use.
Additional Outbuilding
The property also includes an additional outbuilding.
On a nine-acre parcel, an outbuilding can potentially provide useful storage or workspace.
The listing does not provide detailed information about the structure’s size, condition, utilities, or permitted uses, so those details should be independently verified.
For buyers with outdoor equipment, tools, recreational equipment, or maintenance needs, additional structures can be valuable.
Natural Gas Heating
The home uses natural gas heating.
The listing does not identify a cooling system, so buyers should pay particular attention to the home’s current cooling configuration and determine what systems are installed.
Climate control is an important consideration for any property, especially when evaluating an older home built in 1955.
A professional home inspection can help determine the condition and remaining useful life of the heating and other mechanical systems.
Public Water and Septic System
The property has public water but uses a septic tank for sewer service.
This combination is common in some larger-lot residential settings.
Because septic systems are an important component of a property with acreage, prospective buyers should consider a professional septic inspection or evaluation where appropriate.
The condition, capacity, location, and maintenance history of the septic system can all be important factors in evaluating a property.
No HOA Services Listed
The listing indicates that there are no HOA services included.
For buyers seeking more independence, the absence of HOA services can be attractive.
There may be fewer community-level restrictions or fees than in a traditional HOA neighborhood.
However, no HOA does not mean that the property is free from local zoning, environmental, building, land-use, or other regulations.
Buyers should verify the rules applicable to the specific parcel before making plans for additions, structures, subdivision, or other improvements.
Built in 1955: What Buyers Should Know
The house was built in 1955, which means it is an older residential structure rather than new construction.
Homes from this period can offer character and established construction, but they may also require careful inspection of their major systems.
A buyer should evaluate the roof, foundation, electrical system, plumbing, heating, windows, insulation, drainage, and other major components.
This is particularly important when purchasing a larger property because repair costs can increase with the size and age of the home.
The listing describes the home as a frame structure with predominant brick or stone masonry.
Why Nine Acres Can Change the Investment Perspective
When evaluating a property with nine acres, it is important to consider both the home and the land.
A 3,311-square-foot residence is already substantial, but the surrounding acreage can contribute significantly to the property’s overall appeal.
Large parcels may attract buyers who prioritize privacy, outdoor space, gardening, recreation, animals, storage, or simply a more rural-feeling environment while remaining associated with the Raleigh region.
At the same time, buyers should never assume that the land can automatically be subdivided or developed.
Any future land-use strategy should be investigated through appropriate local zoning and planning authorities.
Cash Purchase and Financial Planning
The listing terms specify cash.
This means buyers considering the property should be prepared to evaluate the entire financial picture without assuming conventional mortgage financing will be part of the transaction.
The purchase price is only one component of ownership costs.
A responsible buyer should also consider property taxes, insurance, utilities, maintenance, septic-system care, landscaping, tree maintenance, repairs, and any improvements planned after purchase.
With nine acres and a large older home, ongoing maintenance may be more significant than it would be for a smaller suburban property.
Potential Uses for the Property
The property’s combination of bedrooms, living areas, acreage, and water views creates considerable lifestyle flexibility.
Depending on applicable regulations and the owner’s goals, the property could potentially serve as:
- A primary family residence
- A multigenerational home
- A private retreat
- A home with dedicated office space
- A hobby-oriented property
- A residence for buyers seeking acreage
- A long-term real estate investment
The den, multiple living spaces, large bedrooms, and outdoor areas allow homeowners to adapt the property to changing needs.
Any business, rental, agricultural, subdivision, or other specialized use would need to be separately verified for legal and zoning compliance.
What Buyers Should Check Before Purchasing
A property with nine acres and a 1955-built home deserves comprehensive due diligence.
Potential buyers should investigate:
Home Inspection
A full inspection can identify major structural and mechanical concerns.
Septic System
The septic tank and related components should be evaluated by an appropriate professional.
Pond
Buyers should understand the pond’s location, boundaries, maintenance requirements, and any applicable restrictions.
Property Boundaries
With nine acres, confirming the exact boundaries can be particularly important.
Outbuilding
The condition and permitted use of the additional structure should be verified.
Utilities
Buyers should confirm the condition and connection status of water, natural gas, electricity, and other utilities.
Land Use
Anyone considering additional structures, subdivision, agricultural activities, or other changes should verify local regulations first.
Final Thoughts
This Raleigh-area ranch property offers a distinctive combination of space, acreage, water views, and single-level living.
The approximately 3,311-square-foot home includes four bedrooms, four bathrooms, a large primary bedroom, multiple living areas, a dedicated dining room, kitchen with pantry, laundry room, den, and a living-room fireplace.
Outside, the property expands into approximately nine wooded acres, complete with a pond, patio, porch, two-car attached garage, and additional outbuilding.
The home’s 1955 construction date means buyers should approach the property with the same level of inspection and due diligence appropriate for any older residence. The septic system, mechanical systems, structure, roof, utilities, and additional improvements should all be evaluated before closing.
The property’s fee-simple ownership and lack of listed HOA services may appeal to buyers who value independence, while the large parcel provides a level of privacy and outdoor space that is increasingly difficult to find in conventional residential settings.
Ultimately, this is more than simply a four-bedroom ranch house. It is a large residential property combined with nine acres of wooded land and pond views, offering a lifestyle centered around space and privacy.
For buyers who want a substantial home without sacrificing outdoor acreage, this property presents an interesting opportunity to explore. The combination of one-story living, multiple bathrooms, generous common areas, attached garage space, and natural surroundings gives the property several qualities that can appeal to families, long-term homeowners, and buyers searching for a more private residential environment.
As with any real estate purchase, especially an older home on a large parcel, the best decision comes from careful due diligence rather than relying solely on the property’s most attractive features.
Property Highlights at a Glance
- Location: Raleigh region
- Property Type: Single Family Residence
- Architectural Style: Ranch
- Year Built: 1955
- Interior Area: Approximately 3,311 square feet
- Bedrooms: 4
- Bathrooms: 4
- Full Bathrooms: 3
- Half Bathroom: 1
- Lot Size: Approximately 9 acres
- Lot Character: Wooded
- Water Feature: Pond
- Water View: Yes
- Stories: 1
- Primary Bedroom: Approximately 308 square feet
- Living Room: Approximately 308 square feet
- Family Room: Approximately 225 square feet
- Kitchen: Approximately 200 square feet
- Dining Room: Approximately 196 square feet
- Den: Approximately 100 square feet
- Laundry: Approximately 80 square feet
- Garage: Two attached spaces
- Additional Structure: Outbuilding
- Heating: Natural gas
- Water: Public
- Sewer: Septic tank
- Fireplace: One, located in the living room
- Outdoor Areas: Patio and porch
- HOA: No services listed
- Ownership: Fee simple
- Listing Terms: Cash
- Price Per Square Foot: Approximately $27 according to the provided listing data
For buyers searching for a spacious ranch home with substantial acreage, wooded surroundings, and pond views, this property stands out as a combination of residential space and land ownership rather than a conventional house-and-small-yard purchase.


From Zillow