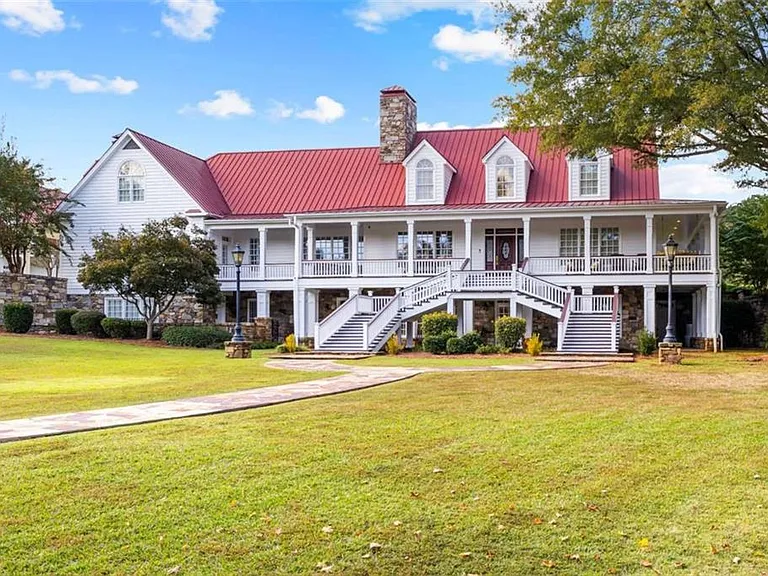
5225 Chalybeate Springs Rd, Woodland, GA: Inside a $16.75 Million, 1,116-Acre Georgia Estate
Some properties are homes. Others are estates. And then there are properties that function almost like their own private world.
At 5225 Chalybeate Springs Rd in Woodland, Georgia, a remarkable 1,116-acre estate is offered for $16,750,000, presenting an extraordinary combination of luxury residential living, agricultural infrastructure, recreational amenities, private accommodations, and working-ranch capabilities.
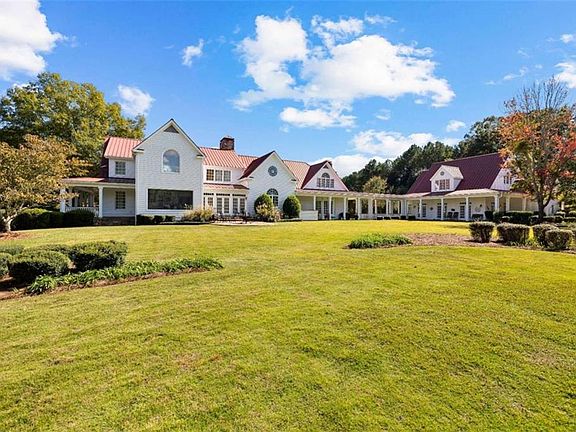
The estate includes a 6,062-square-foot main residence with six bedrooms and seven full bathrooms, but the residence itself is only one part of the story. The property also features a fully equipped pool house, multiple additional structures, a detached two-car garage, workshops, barns, fenced pastures, three stocked ponds, mature timber, ranch trails, and extensive agricultural infrastructure.
According to the listing, the ranch has historically supported as many as 250 head of Black Angus cattle and currently houses 11 donkeys. Nearly all farm equipment is also reported to convey with the property, including tractors, ATVs, trailers, a backhoe, mini excavator, skid steer, and other equipment.
The estate is being marketed as a potential legacy compound, equestrian property, event venue, corporate retreat, or private agricultural estate.
What makes it particularly unusual is the combination of refined country architecture and genuine working-land functionality.
Property Overview
Here is a quick look at the headline facts:
- Address: 5225 Chalybeate Springs Rd, Woodland, GA 31836
- Asking Price: $16,750,000
- Bedrooms: 6
- Bathrooms: 7 full bathrooms
- Main Residence: Approximately 6,062 square feet
- Lot Size: Approximately 1,116 acres
- Year Built: 1992
- Price Per Square Foot: Approximately $2,763
- Property Type: Single-Family Residence / Residential / Cabin
- Architectural Style: Country, Rustic, Cabin
- Roof: Metal
- Heating: Central and heat pump
- Cooling: Central air and ceiling fans
- Water: Well
- Sewer: Septic tank
- Garage: Attached and detached
- Pool: Heated, in-ground, saltwater
- Spa: Yes
- Fireplaces: 3
- Ponds: 3 stocked ponds
- Horse Amenities: Pasture
- HOA: None
- Annual Property Taxes: $24,478
- Ownership: Other
- MLS: FMLS GA #7674064
The numbers alone make this property unusual, but the combination of land, improvements, agricultural infrastructure, and luxury amenities is what truly defines it.
A $16.75 Million Private Estate
The asking price of $16,750,000 places this property firmly in the luxury-estate category.
The reported price per square foot is approximately $2,763, but that figure doesn’t tell the complete story.
On a conventional residential property, price per square foot can be a useful comparison tool. With a 1,116-acre estate, however, the land itself represents a massive component of the offering.
The buyer is not simply acquiring a 6,062-square-foot residence.
The property includes hundreds of acres of pasture, more than 200 acres of mature timber according to the listing, ponds, trails, agricultural structures, guest accommodations, workshops, ranch infrastructure, and extensive equipment.
For that reason, this estate should be considered as a comprehensive land-and-property acquisition rather than simply a luxury house.
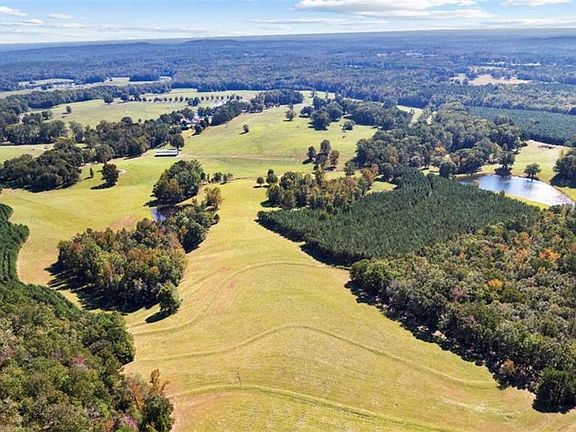
1,116 Acres of Georgia Countryside
The defining feature is undoubtedly the land.
The estate encompasses approximately 1,116 acres, creating a scale of privacy and flexibility that is difficult to replicate with a conventional residential property.
The listing describes a landscape of rolling hills, pastures, wooded areas, ponds, and ranch trails.
More than 200 acres are identified as mature timber, while other portions of the property are used as pasture and agricultural land.
For buyers interested in a private country estate, acreage can provide something that luxury interiors alone cannot: space.
There is room for agricultural activities, outdoor recreation, animals, additional improvements where permitted, and long-term estate planning.
A Legacy Property for Generations
The listing describes the property as suitable for a legacy compound.
That concept is particularly relevant given the scale of the estate.
A property of this size can potentially accommodate multiple generations while maintaining a strong sense of privacy.
The main residence provides substantial living space, while additional accommodations—including the pool house suite, finished garage loft, and renovated cabin—create alternatives for guests, family members, staff, or retreat-style use.
Any future development or additional residential construction would, of course, be subject to applicable zoning, permitting, environmental requirements, and other restrictions.
Timeless Country Architecture
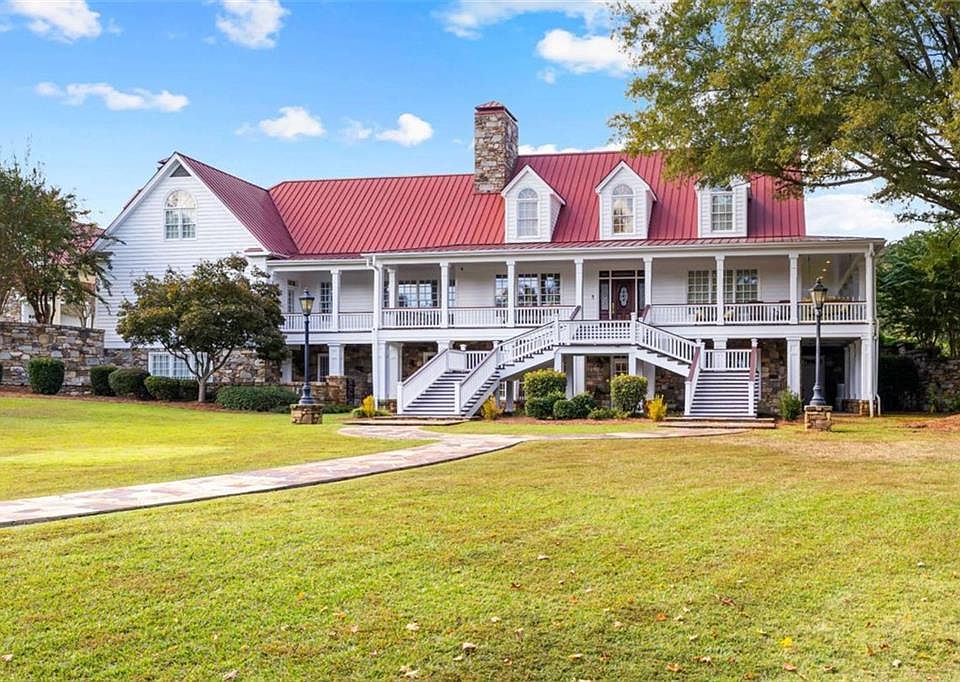
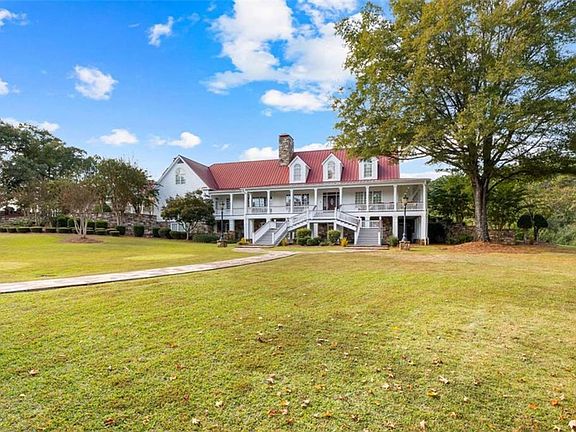
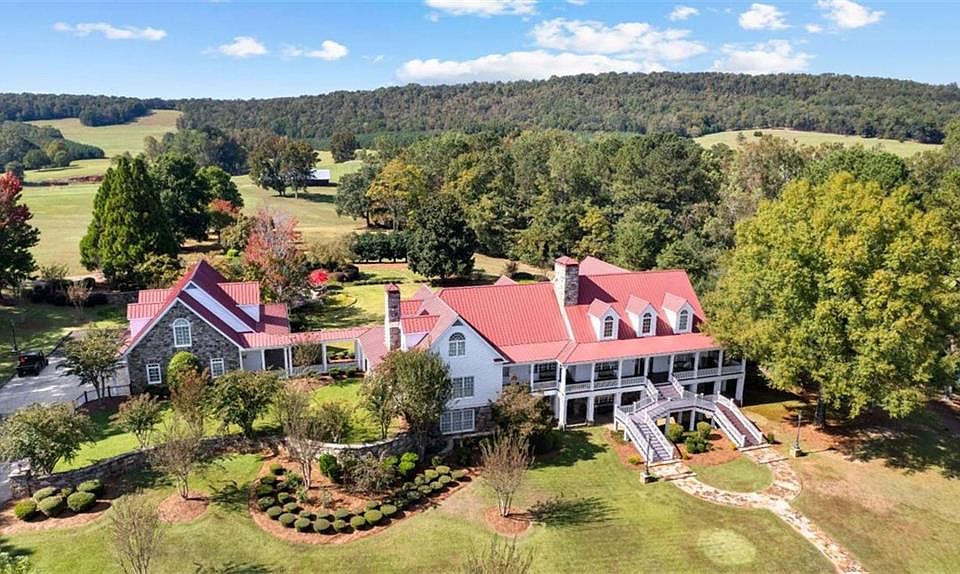
The main residence was built in 1992 and is described as featuring timeless country architecture.
Its design combines traditional materials and craftsmanship with modern luxury features.
Notable details include:
- Tennessee fieldstone fireplaces
- Hand-carved mahogany doors
- Cedar interiors milled on-site
- Marble bathrooms
- Metal roofing
- Hardwood flooring
- High ceilings
- Vaulted ceilings
- Built-in bookcases
- Walk-in closets
- Double-pane and insulated windows
The result is a residence that emphasizes warmth, craftsmanship, and connection to the surrounding landscape rather than a highly contemporary aesthetic.
Hand-Carved Mahogany Doors
One of the estate’s most distinctive architectural details is the use of hand-carved mahogany doors.
Mahogany is widely associated with high-end architectural millwork because of its durability, rich appearance, and suitability for detailed craftsmanship.
Here, the doors contribute to the residence’s traditional country character while adding an element of bespoke design.
Combined with the cedar interiors and Tennessee fieldstone fireplaces, they help establish a consistent architectural identity throughout the home.
Cedar Interiors Milled On-Site
Another unusual detail is the use of cedar interiors milled on-site.
This is a feature that connects the house directly to the land and the estate’s agricultural and natural identity.
Rather than treating the surrounding acreage as simply a view from the windows, the design incorporates natural materials into the interior itself.
Cedar can create a warm visual environment, complementing the rustic-country character of the architecture.
Three Tennessee Fieldstone Fireplaces
The home includes three fireplaces, with fireplace locations identified in the living room, family room, and basement.
The listing describes the fireplaces as masonry fireplaces, with a gas starter.
Fireplaces can serve both practical and aesthetic purposes in a country estate.
In this residence, they appear to be part of the property’s broader architectural identity, reinforcing the sense of a traditional retreat rather than a conventional suburban home.
The Main-Level Living Areas
The main level includes a living room, two bedrooms, and a full marble bathroom.
The home also offers a great room, dining area, kitchen, sunroom, and other flexible spaces.
The dining area is described as capable of seating 12 or more people, making it particularly suitable for large family gatherings and entertaining.
A property of this scale naturally lends itself to hosting, and the floor plan provides multiple areas where residents and guests can gather without relying on a single room.
A Gourmet Kitchen
The kitchen is one of the home’s major luxury features.
The listing describes a gourmet kitchen with a six-burner Viking range, copper vent hood, kitchen island, breakfast bar, solid-surface counters, and a built-in bread warmer.
These details go beyond basic functionality.
A six-burner range can support large-scale cooking, while the island and breakfast bar create additional preparation and gathering areas.
The built-in bread warmer is another unusual detail that reflects the home’s emphasis on custom features.
The property also includes a second kitchen in the finished basement.
A Primary Suite Designed for Comfort
The primary suite features a luxury-oriented bathroom with marble floors, a double-head shower, double vanity, and Jacuzzi-style whirlpool tub.
This combination creates a spa-inspired private bathroom environment.
The listing also identifies a separate tub and shower configuration, giving the space both visual impact and everyday functionality.
Walk-in closets and additional built-in features contribute to the home’s emphasis on storage and comfort.
Upstairs Bedrooms and Library Loft
The upper level includes two additional bedrooms, two renovated bathrooms, cedar-lined closets, and a library loft.
The library loft is particularly fitting for a property marketed as a private retreat or legacy estate.
It could provide a quiet area for reading, working, studying, or simply enjoying views of the surrounding countryside.
The cedar-lined closets also continue the material theme established elsewhere in the home.
A Finished Basement With Additional Living Space
The basement adds another dimension to the residence.
According to the listing, it is a finished daylight basement with exterior and interior entry, a finished bathroom, a den, bedroom, and a second kitchen that has reportedly never been used.
The listing identifies approximately 3,500 square feet of finished basement area, while the total interior livable area is listed as 6,062 square feet.
Because listing measurements can be presented differently depending on reporting standards, buyers should verify all square-footage figures through official property documentation.
The basement’s additional kitchen and living areas could provide flexibility for guests, extended family, recreation, or other uses, subject to applicable requirements.
Resort-Style Outdoor Living
One of the most impressive exterior amenities is the heated, in-ground saltwater gunite swimming pool.
The pool includes a waterfall, creating a resort-style environment within the private estate.
A fully equipped pool house adds additional functionality.
The combination of a pool, spa, pool house, landscaped outdoor environment, and extensive acreage creates a private recreational setting that would be difficult to duplicate on a conventional residential property.
A Fully Equipped Pool House
The pool house reportedly includes a suite, creating additional accommodation close to the outdoor entertaining area.
This can be useful when hosting guests or large gatherings because visitors can have a dedicated space away from the main residence.
The pool house is one of several secondary structures that expand the property’s usable living and entertaining capabilities.
Guest Accommodations Beyond the Main House
The estate also includes a finished garage loft and a refinished cabin with a fireplace and kitchen.
Together with the pool house suite, these spaces provide multiple potential guest accommodations.
For a large family estate, these separate spaces can create privacy between residents and visitors.
For a corporate retreat or hospitality-oriented concept, they could potentially serve a different function, subject to zoning, permitting, and operational requirements.
A Working Ranch
Perhaps the biggest distinction between this property and many luxury estates is that it is not simply decorative countryside.
The listing describes a working ranch that has supported up to 250 head of Black Angus cattle.
The property currently houses 11 donkeys, while fenced pastures and ranch trails support its agricultural character.
This creates a rare combination of luxury residential living and operational agricultural infrastructure.
Equestrian Potential
The property is listed as allowing horses and includes pasture.
Additional equestrian-related infrastructure includes a barn with four horse stalls.
For an equestrian enthusiast, the combination of acreage, pasture, trails, barns, and existing infrastructure could be particularly attractive.
As always, buyers should independently verify livestock capacities, fencing conditions, water availability, zoning, and any applicable agricultural requirements.
Three Stocked Ponds
The estate includes three stocked ponds.
The listing identifies fish including bass, bream, and catfish.
Water features can contribute to both recreational opportunities and the visual character of a large rural estate.
The property also includes a lakeside gazebo, creating a dedicated setting for outdoor relaxation.
Extensive Ranch Infrastructure
The outbuildings are a major part of the estate.
Reported structures include:
- Barn with four horse stalls
- Workshop
- Large workshop with vehicle lift
- RV garage
- Detached two-car garage
- Hay storage
- Pole barn
- Pool house
- Cabin
- Finished garage loft
This infrastructure supports the property’s agricultural, recreational, and private-estate functions.
For a buyer who already owns farm or ranch equipment, having purpose-built storage and work areas can be a significant advantage.
Farm Equipment Included
One particularly notable component is that nearly all farm equipment reportedly conveys with the property.
The listing specifically mentions equipment such as:
- Tractors
- ATVs
- Trailers
- Backhoe
- Mini excavator
- Skid steer
- Additional ranch and agricultural equipment
For a working property, this could significantly expand its immediate operational capabilities.
However, buyers should obtain a detailed inventory and confirm exactly which equipment is included in the transaction.
Designed for Greater Self-Sufficiency
The estate also places a strong emphasis on infrastructure designed for self-sufficiency.
The listing reports a whole-house generator powered by two 1,000-gallon propane tanks, dual wells, two Rinnai tankless water heaters, and a solar-powered pump house.
According to the property description, these systems were designed to support extended off-grid operation, reportedly for up to two months.
These are substantial claims and should be treated as listing-provided information rather than independently verified performance guarantees.
A buyer should have qualified professionals evaluate the generator, wells, propane systems, solar equipment, pumps, water storage, electrical infrastructure, and other components before relying on them for any particular level of independence.
Security and Private Access
The property includes security features such as a security gate, fire alarm, smoke detectors, and security systems.
On an estate covering more than 1,000 acres, controlled access and security infrastructure can be particularly relevant.
The combination of private acreage, gated access, and extensive distance from conventional neighborhood development contributes to the property’s secluded character.
More Than 200 Acres of Mature Timber
The listing reports more than 200 acres of mature timber.
Timberland can add another dimension to a large rural property, although its financial and ecological value depends on species, age, management history, timber markets, access, and other factors.
Prospective buyers interested in timber value should obtain an independent forestry assessment rather than relying solely on a listing description.
A Unique Geological History
The property is also described as having a connection to a meteorite impact, with geological history reportedly studied by the University of Georgia.
This adds another layer of uniqueness to an already unusual estate.
The geological story is part of the property’s broader identity, combining natural history with agriculture, timber, water features, and luxury residential architecture.
Any buyer interested in this aspect should seek independent documentation regarding the geological research and the precise characteristics of the site.
Potential Uses for the Estate
The listing identifies several possible uses for the property.
Legacy Family Compound
The acreage and multiple accommodations could make the estate suitable for a multigenerational family setting.
Equestrian Estate
Pastures, trails, barns, and horse amenities create a strong foundation for equestrian use.
Agricultural Property
Existing ranch infrastructure and historical cattle operations make agricultural use another central possibility.
Corporate Retreat
The combination of guest accommodations, luxury interiors, recreational amenities, privacy, and extensive land could potentially support a retreat concept, subject to local regulations.
Event Venue
The estate’s pool, great room, outdoor spaces, guest accommodations, and acreage could potentially appeal to someone considering private events, although commercial event use would require appropriate legal and zoning review.
No HOA
The property is listed with no HOA.
For a private estate of this scale, the absence of a homeowners association can provide greater independence than is typical in many luxury residential communities.
However, no HOA does not mean there are no governmental restrictions.
Zoning, agricultural regulations, environmental requirements, building permits, land-use rules, and other applicable laws still need to be considered.
Taxes and Ongoing Ownership Costs
The listing reports annual property taxes of approximately $24,478.
For a $16.75 million property, buyers should expect that ownership involves significantly more than the purchase price.
A large estate requires ongoing maintenance across buildings, roads, fencing, landscaping, ponds, mechanical systems, agricultural structures, equipment, livestock infrastructure, and utilities.
Insurance, property management, farm operations, staffing, equipment maintenance, and other expenses can also be substantial.
Anyone considering an acquisition at this level should conduct detailed financial due diligence.
A Property Built Around Privacy and Scale
The real luxury of 5225 Chalybeate Springs Rd may be the amount of space it provides.
Luxury finishes can be added to many houses.
Thousands of acres of established countryside, mature timber, ponds, pasture, ranch infrastructure, and multiple private structures are far more difficult to reproduce.
The estate creates separation from ordinary residential development while still providing a highly equipped main residence.
That combination of privacy and infrastructure is central to its appeal.
Final Thoughts on 5225 Chalybeate Springs Rd
5225 Chalybeate Springs Rd in Woodland, Georgia, is an extraordinary estate defined by scale, craftsmanship, agricultural heritage, and private luxury.
Listed at $16,750,000, the property encompasses approximately 1,116 acres and includes a 6,062-square-foot main residence with six bedrooms and seven full bathrooms.
Inside, the home combines timeless country architecture with high-end details including hand-carved mahogany doors, cedar interiors milled on-site, Tennessee fieldstone fireplaces, marble bathrooms, a gourmet kitchen, a six-burner Viking range, copper vent hood, built-in bread warmer, library loft, cedar-lined closets, and a finished basement with additional living space and a second kitchen.
Outside, the estate becomes even more impressive.
There is a heated saltwater gunite pool with waterfall, fully equipped pool house, lakeside gazebo, multiple guest accommodations, detached garage, workshops, barns, pasture, ranch trails, and three stocked ponds.
The property has also functioned as a working ranch, historically supporting up to 250 Black Angus cattle and currently housing 11 donkeys.
More than 200 acres of mature timber add another dimension to the land, while the reported geological history connected to a meteorite impact provides an unusual natural feature.
The estate’s infrastructure is equally notable. A whole-house generator, dual wells, tankless water heaters, and solar-powered pump-house system are described as supporting a high degree of self-sufficiency. Because these capabilities are based on listing information, buyers should independently verify system capacity, condition, maintenance history, and actual performance.
Perhaps most importantly, this is a property that can potentially serve multiple purposes. It can function as a private family compound, agricultural estate, equestrian property, recreational retreat, or potentially another permitted use.
At this price level, however, the acquisition requires extensive due diligence.
Prospective buyers should independently verify acreage, square footage, boundaries, zoning, water rights, agricultural operations, timber information, structures, equipment included in the sale, tax information, utility systems, pool and pond conditions, security infrastructure, and all claims concerning off-grid capabilities.
The property should also be evaluated by appropriate legal, financial, engineering, agricultural, environmental, and real-estate professionals before a purchase decision is made.
Ultimately, 5225 Chalybeate Springs Rd is far more than a luxury house. It is an expansive Georgia estate combining a refined country residence with working-land capabilities, recreational amenities, guest accommodations, and extensive private infrastructure.
For a buyer seeking privacy, scale, architectural character, agricultural potential, and a truly unusual legacy property, this 1,116-acre estate represents a rare category of real estate—one where the land itself is just as important as the house standing on it.

Listed On Zillow