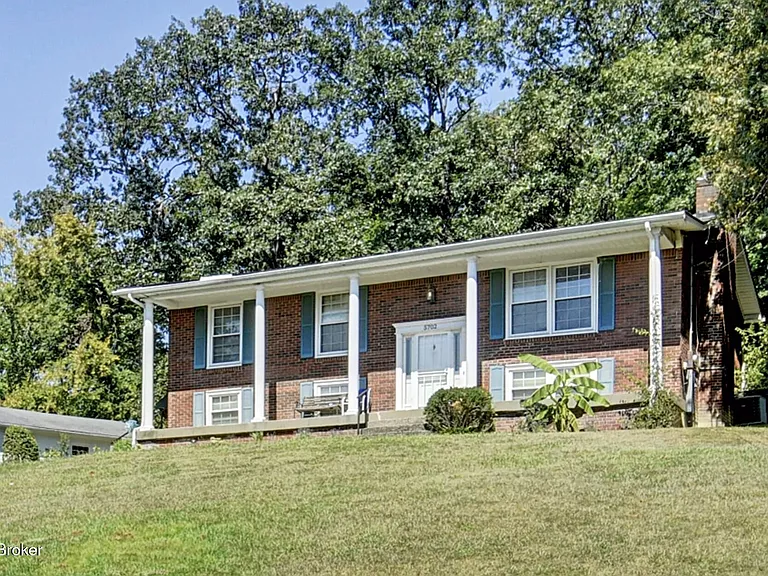
5702 Deep Forest Ct, Louisville, KY 40214: A Spacious Raised Ranch With Privacy, Views and Renovation Potential
For buyers searching for an affordable property with substantial living space, privacy, outdoor room, and the potential to create significant value through improvements, 5702 Deep Forest Ct, Louisville, KY 40214 offers an intriguing opportunity.
Listed at $199,900, this three-bedroom, three-bathroom raised ranch provides approximately 2,650 square feet of total interior living space on a large 0.81-acre wooded lot. The home was built in 1976 and combines a traditional first-floor living arrangement with an expansive finished walkout basement.
The property is being marketed as a major value opportunity, with the listing stating that it is priced approximately $70,000 below the tax-assessed value. At approximately $75 per square foot, the asking price provides an interesting starting point for buyers willing to take on a property that needs work.
This is not a turnkey home. The listing clearly states that the property needs structural repairs and is being sold as-is. That makes professional inspections, contractor estimates, financing discussions, and careful due diligence especially important.
At the same time, the home’s underlying features are notable. There are three bedrooms, three bathrooms, two fireplaces, a finished walkout basement, a family room, game room, wet bar, office, den, dining room, kitchen, large living room, patio, porch, and a two-car detached garage.
Combined with a cul-de-sac location, wooded acreage, panoramic views, and significant privacy, the property offers a combination that could appeal to buyers looking for space and renovation potential in Louisville.
Property Overview
5702 Deep Forest Ct is a single-family raised ranch located in the Burkshire Terrace subdivision in Louisville, Kentucky.
The one-story exterior configuration provides convenient main-level living, while the walkout basement adds another approximately 1,300 square feet of finished space.
Key Property Details
- Address: 5702 Deep Forest Ct, Louisville, KY 40214
- Asking Price: $199,900
- Bedrooms: 3
- Bathrooms: 3
- Full Bathrooms: 2
- Half Bathroom: 1
- Total Living Area: Approximately 2,650 square feet
- Above-Ground Finished Area: Approximately 1,350 square feet
- Finished Basement: Approximately 1,300 square feet
- Lot Size: Approximately 0.81 acres
- Year Built: 1976
- Property Type: Single Family Residence
- Architectural Style: Raised Ranch
- Heating: Forced Air, Natural Gas
- Cooling: Central Air
- Basement: Finished Walkout
- Fireplaces: 2
- Garage: Detached two-car garage
- Parking: Driveway and garage
- Water: Public
- Sewer: Public Sewer
- Natural Gas: Connected
- Electricity: Connected
- Lot Features: Wooded, Cul-de-Sac
- HOA: None
- Tax Assessed Value: $269,980
- Annual Tax: $3,080
- Price Per Square Foot: Approximately $75
- MLS: 1728076
The property was listed on September 3, 2026, and the supplied listing information reports approximately 2,760 views and 260 saves.
A $199,900 Opportunity in Louisville
The current asking price of $199,900 is one of the first features likely to attract attention.
The listing specifically describes the home as a deal and notes that it is priced approximately $70,000 below the tax-assessed value.
The reported tax assessment is $269,980, compared with the $199,900 asking price.
However, buyers should understand that a tax-assessed value is not necessarily the same thing as current market value. The property’s condition and required structural repairs are important factors in determining what it is actually worth.
The lower asking price appears to reflect the work required, meaning buyers should evaluate the property based on the complete cost of acquisition and renovation rather than looking only at the initial purchase price.
Approximately 2,650 Square Feet of Living Space
One of the most impressive aspects of this home is the amount of interior space.
The property offers approximately 2,650 square feet of total livable area, including about 1,350 square feet above ground and another 1,300 square feet in the finished walkout basement.
That gives the home a substantial amount of usable space for its three-bedroom configuration.
For buyers who need room for entertaining, recreation, working from home, guests, hobbies, or storage, the finished basement creates considerable flexibility.
The property effectively offers two levels of living space while maintaining a one-story exterior profile.
Three Bedrooms on the Main Level
The home includes three bedrooms, all located on the first level.
This arrangement can be particularly attractive for buyers who prefer single-level sleeping accommodations.
The primary bedroom is located on the first floor, along with the other two bedrooms.
For families, this arrangement can make daily routines easier because bedrooms do not require using stairs.
For buyers who plan to renovate, the existing three-bedroom configuration also provides a solid foundation for maintaining a conventional residential layout.
Three Bathrooms Add Convenience
The property contains three bathrooms, including two full bathrooms and one half bathroom.
Multiple bathrooms can make a significant difference in a home with multiple living areas.
The basement includes full bathroom facilities, which can be especially useful when the lower level is being used for entertainment, guests, recreation, or extended family.
The additional half bathroom on the first level provides another practical feature for visitors and everyday use.
A Large Living Room With Fireplace
The main level includes a large living room with a fireplace.
Fireplaces can provide a natural focal point and help create a warm, traditional atmosphere.
The listing highlights the living room as one of the home’s key features, making it an important part of the primary living area.
Because the property includes two fireplaces in total, buyers have multiple spaces where fireplace-centered living or entertaining could potentially take place.
The actual condition and operational status of both fireplaces should be professionally evaluated before use.
A Finished Walkout Basement
The finished walkout basement is arguably one of the property’s biggest advantages.
With approximately 1,300 square feet of finished space below grade, the basement dramatically expands the home’s functional footprint.
Rather than serving only as storage or mechanical space, the basement already includes several finished areas.
The listing identifies a family room, game room, wet bar, full bathroom, office, den, laundry area, and other space.
Because the basement is a walkout, it also has direct access to the exterior, which can make the lower level feel more connected to the property and more functional than a conventional enclosed basement.
Basement Family Room With Fireplace
The lower level includes another family room with a fireplace.
Having a second major gathering area can be especially valuable for households that want separate spaces for adults, children, guests, or entertainment.
The basement family room could potentially serve as a movie area, casual lounge, recreation space, or additional gathering room.
The fireplace adds another visual focal point, although its condition should be confirmed as part of the inspection.
Game Room for Entertainment
The finished basement also includes a game room.
This feature adds another layer of flexibility to the home.
A dedicated game room can accommodate board games, recreational activities, a television setup, gaming equipment, or other hobbies.
For families with children or homeowners who enjoy entertaining guests, having a separate recreation room can keep activities away from the main living areas.
The exact layout and dimensions should be verified during an in-person tour.
Wet Bar for Entertaining
Another distinctive feature downstairs is a wet bar.
A wet bar can turn a finished basement into a more complete entertainment environment.
Combined with the family room, game room, fireplace, and full bathroom, the lower level has the basic ingredients for a dedicated entertainment zone.
A future owner may choose to update the finishes, cabinetry, fixtures, or lighting to create a more contemporary basement environment.
Any remodeling should be planned around the home’s actual condition and applicable building requirements.
Home Office and Den
The basement includes both an office and a den.
These spaces could be particularly useful in a modern household.
The office could serve as a dedicated work-from-home environment, study, creative workspace, or administrative area.
The den could potentially become a reading room, hobby room, guest area, or additional lounge.
Having these spaces separated from the main living level can be beneficial for homeowners who need quiet areas for work or concentration.
Large Lot With Privacy
The home sits on approximately 0.81 acres, which is a substantial residential lot compared with many properties in developed neighborhoods.
The listing emphasizes tons of privacy, and the lot is described as wooded.
Trees and natural landscaping can create a buffer between the home and surrounding properties, helping establish a more secluded atmosphere.
For buyers who want outdoor space without leaving Louisville entirely, the combination of a large lot and residential setting can be appealing.
The property is also located on a cul-de-sac, which can further contribute to a quieter residential environment.
Panoramic Views
The listing highlights fabulous panoramic views as another important feature.
Views can significantly influence the experience of a property, particularly when combined with a wooded lot and private surroundings.
The exact views will depend on the property’s position, season, vegetation, and surrounding landscape, so buyers should personally evaluate them during a visit.
The primary bedroom’s access to the large patio may also provide an opportunity to enjoy the outdoor surroundings directly from the home.
Primary Bedroom With Patio Access
The primary bedroom reportedly walks out to a huge patio.
This is an unusual and potentially attractive feature.
Direct outdoor access from a bedroom can create a private connection to the property’s exterior and may make the patio especially useful for relaxation.
The patio could potentially become a major outdoor living area following appropriate maintenance or improvements.
As always, the condition of the patio, doors, drainage, and surrounding structure should be inspected.
A Large Patio for Outdoor Living
The property includes a large patio as well as a porch.
Outdoor living spaces can become particularly valuable when a property has nearly an acre of land.
A future owner could potentially use the patio for outdoor dining, seating, entertaining, or simply enjoying the surrounding wooded environment.
Because the listing states that structural repairs are needed, buyers should also inspect any areas where the patio connects to the house or where drainage could affect the foundation.
Two-Car Detached Garage
Parking is another strong feature.
The property includes a detached two-car garage with driveway parking.
For homeowners who own multiple vehicles, the garage provides secure storage and parking capacity.
It can also potentially provide workspace for tools, hobbies, equipment, or other projects, subject to its condition and applicable regulations.
The garage should be evaluated for structural condition, roof condition, doors, electrical service, and water intrusion.
Natural Gas and Public Utilities
The home is connected to natural gas and electricity, while water and sewer are provided through public systems.
These connections are important practical features for an existing residential property.
The heating system is listed as forced air using natural gas, while cooling is provided by central air.
Buyers should confirm the age and condition of these systems and consider the cost of future repairs or replacement.
Central Air Conditioning
The property has central air conditioning, which can provide whole-home cooling during warm weather.
For a home with approximately 2,650 square feet of living space, proper HVAC performance is particularly important.
Potential buyers should have the system inspected and determine whether it is appropriately sized and functioning as expected.
Energy costs should also be considered when evaluating the property’s long-term ownership expenses.
Structural Repairs Are Needed
The biggest caution associated with 5702 Deep Forest Ct is the property’s condition.
The listing explicitly states that the home needs some structural repairs and is priced accordingly.
This should be taken seriously.
Structural problems can range from relatively manageable repairs to major projects involving foundations, framing, drainage, load-bearing components, or other parts of the building.
A general home inspection may identify areas requiring further investigation, but specialized structural evaluation may also be appropriate depending on what is discovered.
Buyers should obtain professional opinions and written estimates before determining whether the property fits their budget.
Why the As-Is Sale Matters
The property is being sold AS IS, with the listing stating that there are no warranties expressed, written, or implied.
For buyers, this means the purchase should be approached with careful due diligence.
The buyer should not assume that the seller will make repairs before closing.
Instead, the property’s current condition should be evaluated before submitting an offer or committing to the transaction.
The listing also specifically states that buyers are responsible for verifying information including square footage, lot size, utilities, zoning, comparable properties, bedroom and bathroom counts, and other details.
Potential for Renovation and Value Creation
The property’s combination of low asking price relative to its tax assessment, large living area, acreage, finished basement, and desirable features may make it interesting to renovation-minded buyers.
A successful renovation could potentially focus on addressing structural concerns first and then updating cosmetic and functional elements.
Potential improvements might include:
- Interior painting
- Flooring updates
- Kitchen improvements
- Bathroom modernization
- Lighting upgrades
- Basement refinishing
- Fireplace-area improvements
- Outdoor landscaping
- Patio improvements
- Garage upgrades
- Energy-efficiency improvements
The appropriate scope should be determined only after professional inspections and a realistic cost analysis.
Potential Strategies for Buyers
There are several ways a buyer could approach a property like this.
Renovate for Personal Use
A buyer who wants a larger home with privacy could purchase the property and renovate it according to personal preferences.
The finished result could potentially provide a customized home with substantial indoor and outdoor space.
Renovate and Hold
An investor could investigate whether the property makes sense as a long-term rental after completing necessary repairs.
Any rental strategy should be based on verified local rental demand, realistic rents, taxes, insurance, maintenance, vacancy, financing, and renovation costs.
Renovate and Resell
Another possibility could be purchasing the property, addressing structural and cosmetic problems, and eventually reselling it.
However, this strategy carries significant risk because renovation costs and resale values can change.
The numbers should be carefully calculated before purchasing.
No HOA Adds Flexibility
The property has no homeowners association listed.
For many buyers, the absence of an HOA can be attractive because there are no reported monthly association dues and potentially fewer community-level restrictions.
Nevertheless, homeowners remain subject to local zoning, building codes, property restrictions, and other applicable regulations.
The absence of an HOA should not be interpreted as unrestricted permission to make any desired changes to the property.
Tax Assessment Versus Asking Price
The listing reports a tax-assessed value of $269,980, compared with an asking price of $199,900.
That difference is prominently emphasized in the listing.
However, buyers should understand that assessed value and market value are different concepts.
A tax authority’s assessment is used for taxation and does not necessarily represent what a property would sell for in the open market.
In this case, the property’s structural repair needs are an important part of understanding why the asking price is below the assessment.
Why the Cul-de-Sac Location Matters
The home is located on a cul-de-sac.
Cul-de-sac properties can appeal to buyers who prefer reduced through-traffic and a more residential atmosphere.
Combined with the wooded 0.81-acre lot, the location contributes to the property’s privacy-oriented character.
The actual traffic conditions, neighborhood environment, and surrounding properties should still be evaluated personally.
A Rare Combination of Space and Privacy
Perhaps the biggest appeal of 5702 Deep Forest Ct is the combination of space and privacy.
The property is not simply a three-bedroom home.
It offers approximately 2,650 square feet of interior space, a finished walkout basement, a 0.81-acre wooded lot, two fireplaces, multiple entertainment areas, a two-car garage, and outdoor living areas.
That combination provides a considerable amount of flexibility.
The home could potentially accommodate a family, remote workers, entertainers, hobbyists, or buyers who simply want more room.
What Buyers Should Investigate
Before purchasing, prospective buyers should consider a detailed due-diligence process.
Important areas may include:
- Structural condition
- Foundation
- Drainage
- Basement moisture
- Roof condition
- HVAC systems
- Electrical system
- Plumbing
- Windows and doors
- Fireplaces
- Patio condition
- Garage structure
- Sewer connection
- Water service
- Natural gas system
- Property boundaries
- Zoning
- Tax information
- Comparable sales
- Renovation costs
- Insurance availability
- Financing requirements
Because the home is being sold as-is and requires structural repairs, professional advice is especially valuable.
Financing Considerations
The asking price may appear accessible to some buyers, but financing a property requiring structural repairs can be more complicated than financing a conventional move-in-ready home.
Buyers should discuss the property with their lender before assuming that a standard mortgage will work.
Depending on the property’s condition and the buyer’s circumstances, renovation financing or other financing structures may be worth investigating.
The important point is to determine financing feasibility before relying on a particular purchase strategy.
Final Thoughts on 5702 Deep Forest Ct
5702 Deep Forest Ct, Louisville, KY 40214, is a property that combines affordability, substantial living space, privacy, and renovation potential.
Listed at $199,900, the home offers three bedrooms, three bathrooms, approximately 2,650 square feet of total living space, and a 0.81-acre wooded lot.
Its finished walkout basement is particularly impressive, providing approximately 1,300 square feet of additional finished space with a family room, fireplace, game room, wet bar, full bathroom, office, den, laundry area, and other flexible areas.
Upstairs, buyers will find three bedrooms, two bathrooms, a living room with a fireplace, a kitchen, dining room, and additional living areas.
Outside, the property features a large patio, porch, wooded lot, privacy, panoramic views, cul-de-sac setting, driveway, and detached two-car garage.
The home’s natural gas heating, central air, public water, public sewer, and connected utilities add to its practical appeal.
However, the structural repair requirement cannot be overlooked.
This is an as-is property, and buyers should approach it as a renovation project rather than a conventional turnkey purchase. A thorough inspection and professional structural evaluation should be considered essential. Contractor estimates should then be compared with the property’s potential value and the buyer’s intended use.
For someone searching for a standard move-in-ready home, this property may require more work than desired. For a buyer with renovation experience, access to reliable contractors, or a willingness to take on a project, however, the property offers an intriguing combination of characteristics.
The large lot, private setting, substantial finished basement, multiple bathrooms, two fireplaces, outdoor spaces, and two-car garage give the property a strong foundation from which a future owner could potentially create a highly personalized residence.
Ultimately, 5702 Deep Forest Ct is about potential. The $199,900 asking price reflects a home that needs work, but it also provides an opportunity for a buyer to evaluate whether the combination of land, space, location, and renovation possibilities justifies the investment.
For the right buyer, this Louisville raised ranch could become a spacious private residence with impressive indoor and outdoor living areas. The key is to understand the property’s current condition, accurately estimate every necessary repair, and make a decision based on verified numbers rather than assumptions.
Important Buyer Disclaimer
All information in this article is based on the supplied property listing and is intended for general informational purposes only. Buyers should independently verify the home’s square footage, lot size, condition, structural integrity, utilities, zoning, taxes, comparable properties, bedrooms, bathrooms, and all other information. Because the property is being sold as-is and the listing states that structural repairs are needed, buyers should obtain appropriate inspections and professional estimates before purchasing. Renovation costs, future property values, financing availability, rental income, and investment returns are not guaranteed.

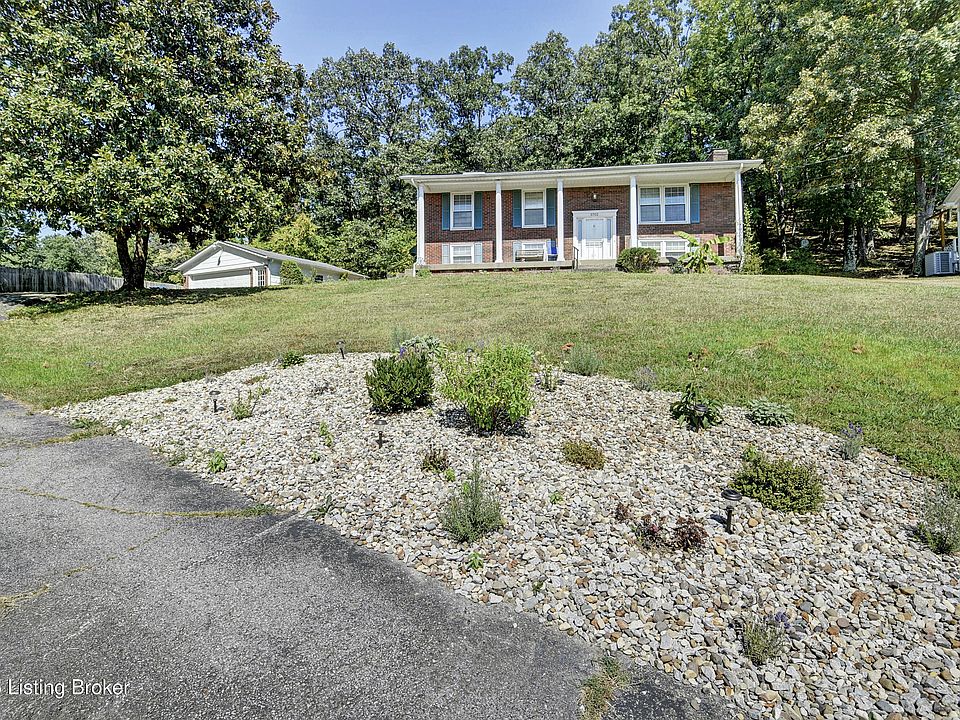


From Zillow