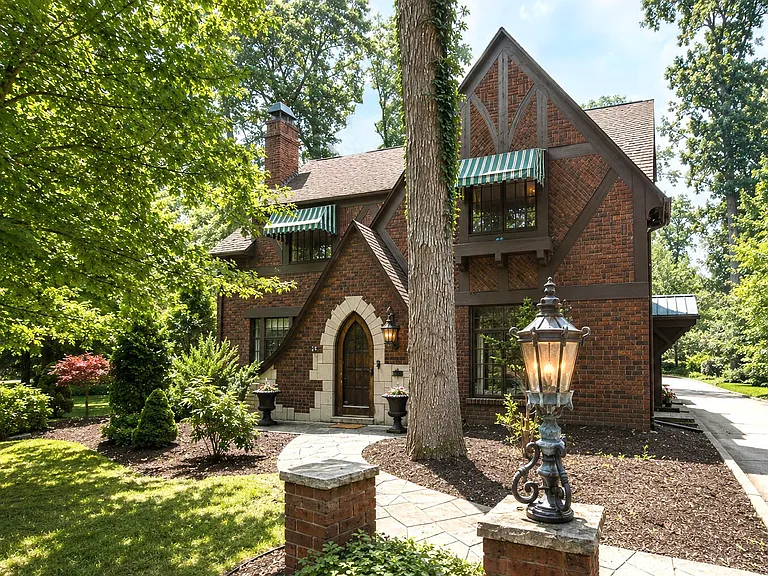
Inside One of Upper Essex Heights’ Most Distinguished Tudor Homes
Some homes are designed to provide shelter, while others become part of the history and identity of the neighborhoods in which they stand. This exceptional all-brick Tudor residence in Upper Essex Heights, Michigan, belongs firmly in the second category. Defined by enduring craftsmanship, historic architectural character, and a remarkable collection of thoughtfully maintained spaces, the home offers a rare opportunity to experience a classic residence while enjoying modern updates and flexible living areas.
From its original Pewabic Pottery tile to its walnut-paneled library, expansive conservatory, finished walk-up attic, private balcony, and enchanting outdoor courtyard, the property combines historic elegance with practical features for contemporary living.
The home is especially notable for the way its architectural details have been preserved. Rather than relying solely on modern renovations, the residence celebrates the craftsmanship of its era while incorporating improvements that make the property comfortable and functional for today’s lifestyle.
Located within walking distance of schools, tennis courts, the Falling Waters Trail, and Cascades Park, the property also offers convenient access to the broader Ann Arbor and Lansing areas.
For anyone interested in historic Michigan architecture, Arts & Crafts craftsmanship, distinctive Tudor homes, or refined residential design, this property offers an extraordinary collection of features to explore.
A Tudor Home Defined by Architectural Character
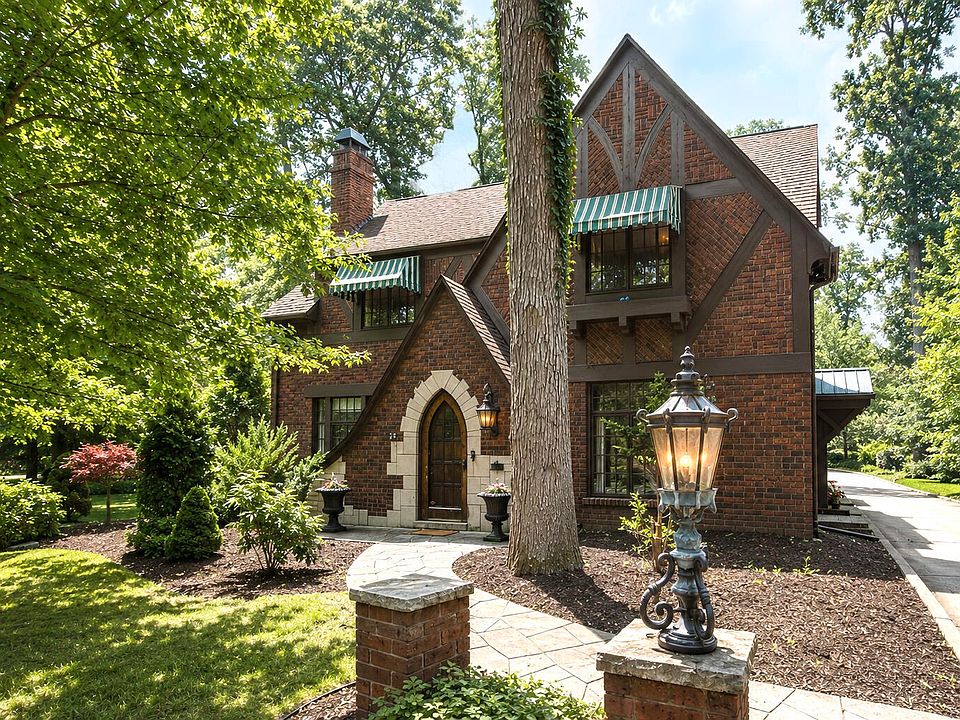
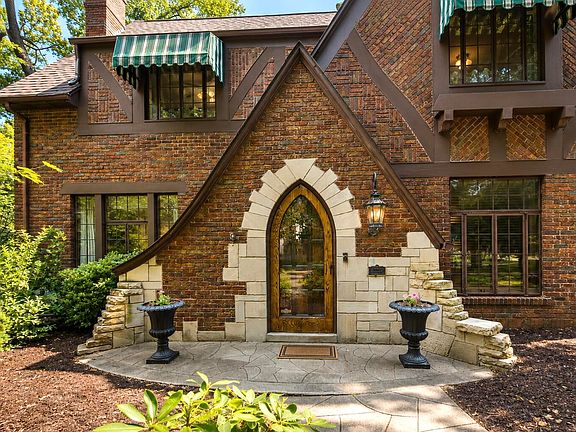
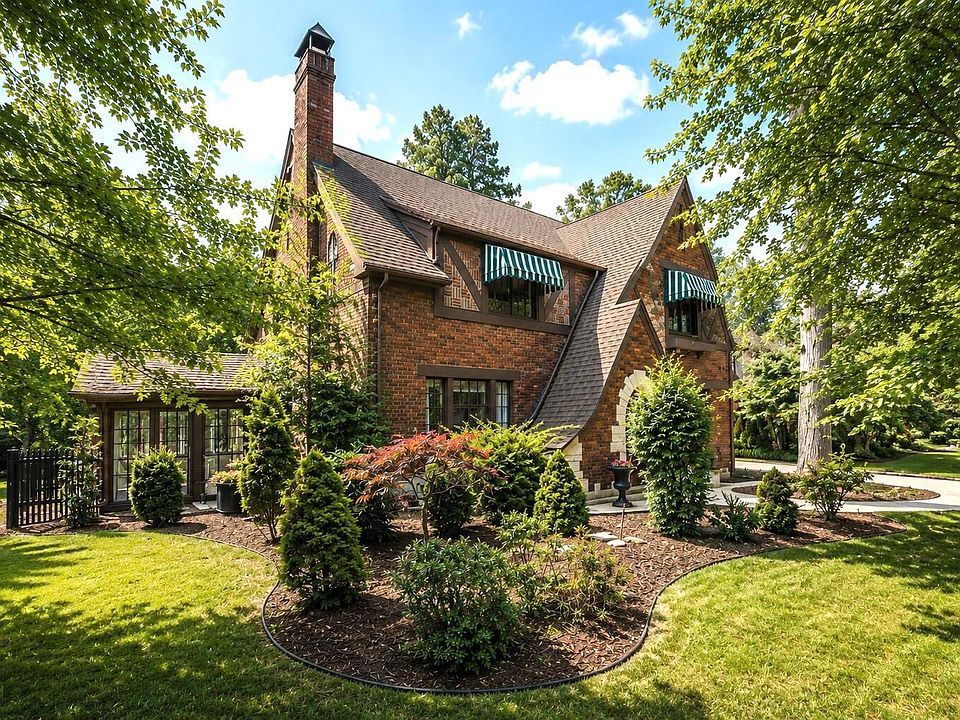
The first impression of this residence comes from its all-brick Tudor architecture.
Brick construction gives the home a strong, timeless exterior presence, while the Tudor style contributes a sense of permanence and old-world character. Inside, the architectural story continues through original materials, detailed finishes, custom woodwork, and carefully preserved design elements.
One of the most notable examples is the use of Pewabic Pottery tile.
Pewabic Pottery is closely associated with Michigan’s Arts & Crafts tradition, making the original tile in this home particularly meaningful from an architectural and historical perspective. The tile appears in both the foyer and fireplace, creating a visual connection between the residence and one of the state’s best-known traditions of decorative ceramic craftsmanship.
These original details help distinguish the home from newer construction. They provide texture, history, and authenticity that cannot easily be recreated.
Original Pewabic Pottery Tile
The foyer immediately introduces visitors to the home’s historic character through its original Pewabic Pottery tile.
The same distinctive material is also incorporated into the fireplace, allowing the craftsmanship to become a recurring architectural theme rather than an isolated decorative feature.
For enthusiasts of historic homes, original materials can be among the most valuable characteristics of a property. They provide a tangible connection to the period in which the house was designed and built.
The Pewabic elements are complemented by ornate hardware, tiled vanities, and other architectural details throughout the residence.
Together, these features create a home that feels curated by its original designers rather than simply remodeled decades later.
A Walnut-Paneled Library With Historic Atmosphere
One of the home’s most memorable rooms is its walnut-paneled library.
The library features custom built-in bookcases and an exquisite map depicting the pre-war world. These elements create an atmosphere that is both sophisticated and deeply personal.
The use of walnut paneling gives the room warmth and visual depth, while the built-in bookshelves make the space particularly well suited for a substantial personal collection.
The historic map adds another layer of character. Rather than functioning simply as wall decoration, it contributes to the scholarly atmosphere of the room.
This could be an ideal setting for reading, writing, studying, collecting, or simply enjoying a quiet afternoon surrounded by books and historic details.
An Expansive Conservatory Filled With Natural Light
Another standout feature is the home’s expansive conservatory.
Designed to bring natural light into the living environment, the conservatory creates a seamless relationship between the home’s interior spaces and the surrounding landscape.
The adjoining sunroom extends this experience even further.
Together, the conservatory and sunroom create bright, inviting spaces that can be enjoyed throughout the day. Depending on the homeowner’s lifestyle, these rooms could accommodate plants, comfortable seating, casual gatherings, reading areas, or simply serve as places to enjoy views of the private outdoor retreat.
The natural light is especially important because it complements the home’s traditional architectural details without competing with them.
A Grand Formal Dining Room
The formal dining room provides another example of the home’s impressive architecture.
Its dramatic floor-to-ceiling windows are topped by arched transoms, creating a striking combination of height, light, and traditional design.
Large windows can transform a dining room from a purely functional area into a destination within the home. Here, the architectural proportions and natural light provide an elegant backdrop for family meals, holiday gatherings, dinner parties, and other memorable occasions.
The room reflects the overall philosophy of the property: traditional design does not have to feel outdated when it is supported by thoughtful proportions, quality materials, and carefully maintained details.
A Spacious Kitchen Designed for Everyday Living
While the formal rooms celebrate the home’s historic character, the expansive kitchen introduces a practical side of the residence.
The kitchen provides abundant cabinetry and workspace, making it suitable for both everyday cooking and larger gatherings.
Importantly, the kitchen flows directly into a second family room.
This arrangement creates an informal living zone where cooking, dining, conversation, and relaxation can take place naturally.
The family room is centered around a fireplace featuring a classic brick surround, reinforcing the home’s architectural character.
Direct access to the private outdoor retreat further enhances the connection between indoor and outdoor living.
A Second Family Room With Fireplace
The second family room offers a more relaxed alternative to the home’s formal living spaces.
Its fireplace, framed by a classic brick surround, creates a natural focal point.
The room’s connection to the kitchen makes it particularly practical for everyday family life. Instead of separating food preparation from living and entertaining, the layout allows these activities to coexist.
Direct access to the outdoor area provides another advantage. During pleasant weather, residents can move easily between the family room, courtyard, and backyard.
This type of flexible floor plan can be especially useful for homeowners who enjoy entertaining or want multiple areas where family members can spend time together.
Four Bedrooms on the Second Floor
Upstairs, the residence provides four generously sized bedrooms along with two full bathrooms.
The number of bedrooms gives the home considerable flexibility.
A family could use the rooms for children and guests, while other buyers might transform one or more spaces into a home office, creative studio, library, or personal retreat.
The second floor also benefits from professionally refinished hardwood floors on the staircase and hallway, an improvement completed in 2023.
Refinished hardwood floors can significantly enhance the appearance of a historic home because they restore the natural warmth and character of original wood surfaces.
A Primary Suite Designed as a Private Retreat
The primary suite is described as a true sanctuary within the home.
It includes a sitting area, private balcony, en-suite bathroom, and its own fireplace.
The private balcony creates an especially appealing feature for quiet mornings. A homeowner could step outside with a cup of coffee and enjoy the surrounding setting without leaving the comfort of the primary suite.
The sitting area adds another layer of flexibility, providing space for reading, relaxing, or simply creating separation between the sleeping and living portions of the suite.
The private fireplace further reinforces the suite’s sense of individuality and comfort.
A Beautifully Finished Walk-Up Attic
The home’s walk-up attic adds substantial versatility.
The attic was thoughtfully renovated in 2023, including refinished hardwood floors, a mini-split heating and cooling system, and a custom wood-and-iron staircase railing.
Rather than treating the attic as simple storage, the renovation turns it into a functional living area.
The space could serve many purposes, including:
- Guest suite
- Artist’s studio
- Recreation room
- Playroom
- Home office
- Creative workspace
- Private retreat
The mini-split heating and cooling system adds climate-control flexibility, while the custom wood-and-iron railing provides another architectural detail that complements the home’s historic personality.
The Basement Adds Even More Flexibility
The partially finished basement expands the property’s usable space.
It includes a recreation room, bar area, full workshop, third full bathroom, laundry room, generous storage, and additional flex space.
For homeowners, this combination of features can make the basement an important extension of the living environment.
The recreation room could become an entertainment area, while the bar provides a natural gathering space.
The workshop is particularly useful for anyone interested in woodworking, crafts, restoration projects, or hands-on hobbies.
Additional flex space could potentially accommodate a home gym, hobby room, or other personal-use area.
A Third Full Bathroom in the Basement
The presence of a third full bathroom in the basement adds practical value to the lower level.
This can be especially useful when the basement is being used for recreation, guests, hobbies, or extended stays.
It also helps separate the lower-level activities from the primary living areas of the house.
Combined with the finished spaces and storage, the basement provides another example of how this home was designed to accommodate multiple generations, interests, and lifestyles.
An Enchanting Backyard Retreat
Outside, the property takes on another personality.
The backyard is described as an enchanting retreat beneath a canopy of mature trees.
Mature landscaping can give a property an established appearance that is difficult to reproduce with newly planted trees. The surrounding canopy also contributes to the sense of privacy and seclusion.
At the heart of the outdoor environment is a brick paver courtyard.
The courtyard is anchored by a one-of-a-kind handcrafted outdoor fireplace, creating a natural destination for outdoor gatherings.
Handcrafted Outdoor Fireplace
The handcrafted outdoor fireplace is one of the property’s most distinctive exterior features.
It creates an inviting focal point for al fresco dining and entertaining.
Imagine an evening gathering around the fireplace, with guests seated in the brick courtyard beneath mature trees. The setting provides a natural extension of the home’s interior entertaining spaces.
The outdoor fireplace also complements the property’s indoor fireplaces, creating a consistent architectural theme throughout the residence.
Three-Car Detached Garage
The backyard retreat is complemented by a spacious three-car detached garage.
A three-car garage provides substantial utility, whether used for vehicle storage, equipment, hobbies, or additional organizational needs.
Its detached configuration also helps preserve the visual character of the main house while providing functional space elsewhere on the property.
For a historic residence, having dedicated garage space can be particularly valuable because it allows the primary structure to retain its architectural character without requiring extensive additions.
Recent Improvements and Maintenance
Although the home preserves many historic characteristics, it has also received a variety of recent updates.
Some of the notable improvements include a new water heater installed in 2022 and new conservatory and garage gutters installed in 2022.
In 2023, the finished attic received extensive improvements, including refinished hardwood flooring, a mini-split heating and cooling system, and a custom wood-and-iron staircase railing.
The second-floor staircase and hallway hardwood floors were also professionally refinished in 2023.
More recent improvements include a new garbage disposal in 2025, a new dishwasher in 2025, and a new washer in 2026.
These updates demonstrate an effort to combine historic character with ongoing maintenance and modern functionality.
Driveway Improvements in 2025
The driveway received additional attention in 2025.
The property underwent professional driveway leveling, along with repairs to expansion joints.
For homeowners, driveway condition can be an important practical consideration, particularly for a residence with a detached three-car garage.
Maintaining exterior infrastructure can also help preserve the overall appearance and functionality of the property.
Invisible Fence and Critter-Proofing
The property also includes a fully installed underground invisible fence, completed in 2025.
This can provide an additional option for homeowners with pets who want to establish defined outdoor boundaries without installing a traditional visible fence.
The home has also received comprehensive critter-proofing around the property.
Together, these improvements focus on practical aspects of maintaining a comfortable residential environment while preserving the visual appeal of the landscape.
A Home That Blends History and Modern Living
Perhaps the most compelling aspect of this residence is the balance between preservation and modernization.
The original Pewabic Pottery tile, walnut library, historic map, ornate hardware, tiled vanities, hardwood floors, fireplaces, brick exterior, and traditional Tudor architecture give the home a strong historical identity.
At the same time, newer features such as the updated attic, mini-split system, newer appliances, water heater, HVAC-related improvements, gutters, flooring refinishing, and outdoor updates demonstrate ongoing investment in the property.
This combination can be difficult to achieve.
Historic homes sometimes require extensive maintenance, while modern homes can lack the character and craftsmanship that make older architecture so distinctive. This residence attempts to bring the strengths of both worlds together.
Convenient Access to Recreation and Schools
The location adds another important dimension.
The home is described as being within a short walk of Parkside Schools, tennis courts, the Falling Waters Trail, and Cascades Park.
For residents who value outdoor recreation, having convenient access to trails and parks can be a significant lifestyle benefit.
The proximity to tennis courts adds another recreational option, while nearby schools can be an important consideration for households with children.
The Falling Waters Trail can also appeal to people who enjoy walking, cycling, and spending time outdoors.
Access to Ann Arbor and Lansing
Although the home offers a distinctive neighborhood environment, it is also positioned for convenient access to the broader areas of Ann Arbor and Lansing.
This can make the property appealing to buyers who want the character of an established residential neighborhood while remaining connected to larger employment, educational, cultural, and commercial centers.
The combination of local amenities and regional accessibility contributes to the property’s overall appeal.
Why Historic Details Matter in Real Estate
Historic architectural details can have an influence that extends beyond simple aesthetics.
Features such as original tile, custom millwork, hardwood floors, built-in bookcases, traditional fireplaces, and distinctive windows contribute to the identity of a home.
In this residence, those elements are not isolated decorations. They are integrated throughout the property.
The Pewabic Pottery tile connects the foyer and fireplace. Walnut paneling defines the library. Arched transoms enhance the formal dining room. Brick fireplaces appear both indoors and outdoors.
Together, these elements create a consistent architectural language.
A Property Designed for Entertaining
This home also appears particularly well suited to entertaining.
The formal dining room provides a sophisticated setting for larger meals. The expansive kitchen connects to a second family room. The family room opens toward the private outdoor retreat.
The conservatory and sunroom provide additional gathering areas, while the brick courtyard and handcrafted outdoor fireplace create an impressive setting outside.
The basement adds another recreation area and bar.
Rather than concentrating all entertaining activities in one room, the home provides multiple spaces that can accommodate different types of gatherings.
A Versatile Home for Different Lifestyles
One of the greatest strengths of the property is its versatility.
A family could use the four upstairs bedrooms for household members and guests, while the attic could become an office or playroom.
A creative professional could use the attic as an artist’s studio.
A hobbyist could take advantage of the basement workshop.
Someone who works from home could establish a dedicated office in one of the property’s many flexible spaces.
The conservatory could become a plant-filled retreat, while the library offers a quieter environment for reading or studying.
The property therefore has the flexibility to evolve with its owners.
Final Thoughts
This exceptional all-brick Tudor in Upper Essex Heights represents a distinctive type of real estate opportunity: a historic residence where architectural craftsmanship remains central to the home’s identity while modern improvements support contemporary living.
From the original Pewabic Pottery tile and walnut-paneled library to the dramatic formal dining room, expansive conservatory, remodeled attic, private primary suite, partially finished basement, and mature backyard, the property offers an unusually rich collection of spaces and details.
The 2023 renovations to the attic and hardwood floors, combined with more recent improvements such as the 2025 driveway work, invisible fence, new dishwasher and garbage disposal, and 2026 washer, demonstrate continued attention to the home’s functionality.
Outside, the brick paver courtyard, handcrafted fireplace, mature trees, and three-car detached garage create an environment that can support both quiet relaxation and larger gatherings.
Its proximity to Parkside Schools, tennis courts, the Falling Waters Trail, and Cascades Park further enhances the lifestyle appeal, while access to Ann Arbor and Lansing provides regional convenience.
Ultimately, this is more than a traditional Tudor residence. It is a home where Michigan history, Arts & Crafts craftsmanship, traditional architecture, modern updates, and flexible living spaces come together.
For buyers who appreciate character and authenticity, the property’s original materials and custom details provide something that is increasingly difficult to find in today’s real estate market. At the same time, the extensive updates allow the home to function as a comfortable and adaptable residence for modern life.
A property with this combination of historic character, craftsmanship, flexible interior spaces, mature outdoor surroundings, and convenient location represents a rare opportunity for someone seeking a home that feels genuinely distinctive rather than simply new.

From Zillow