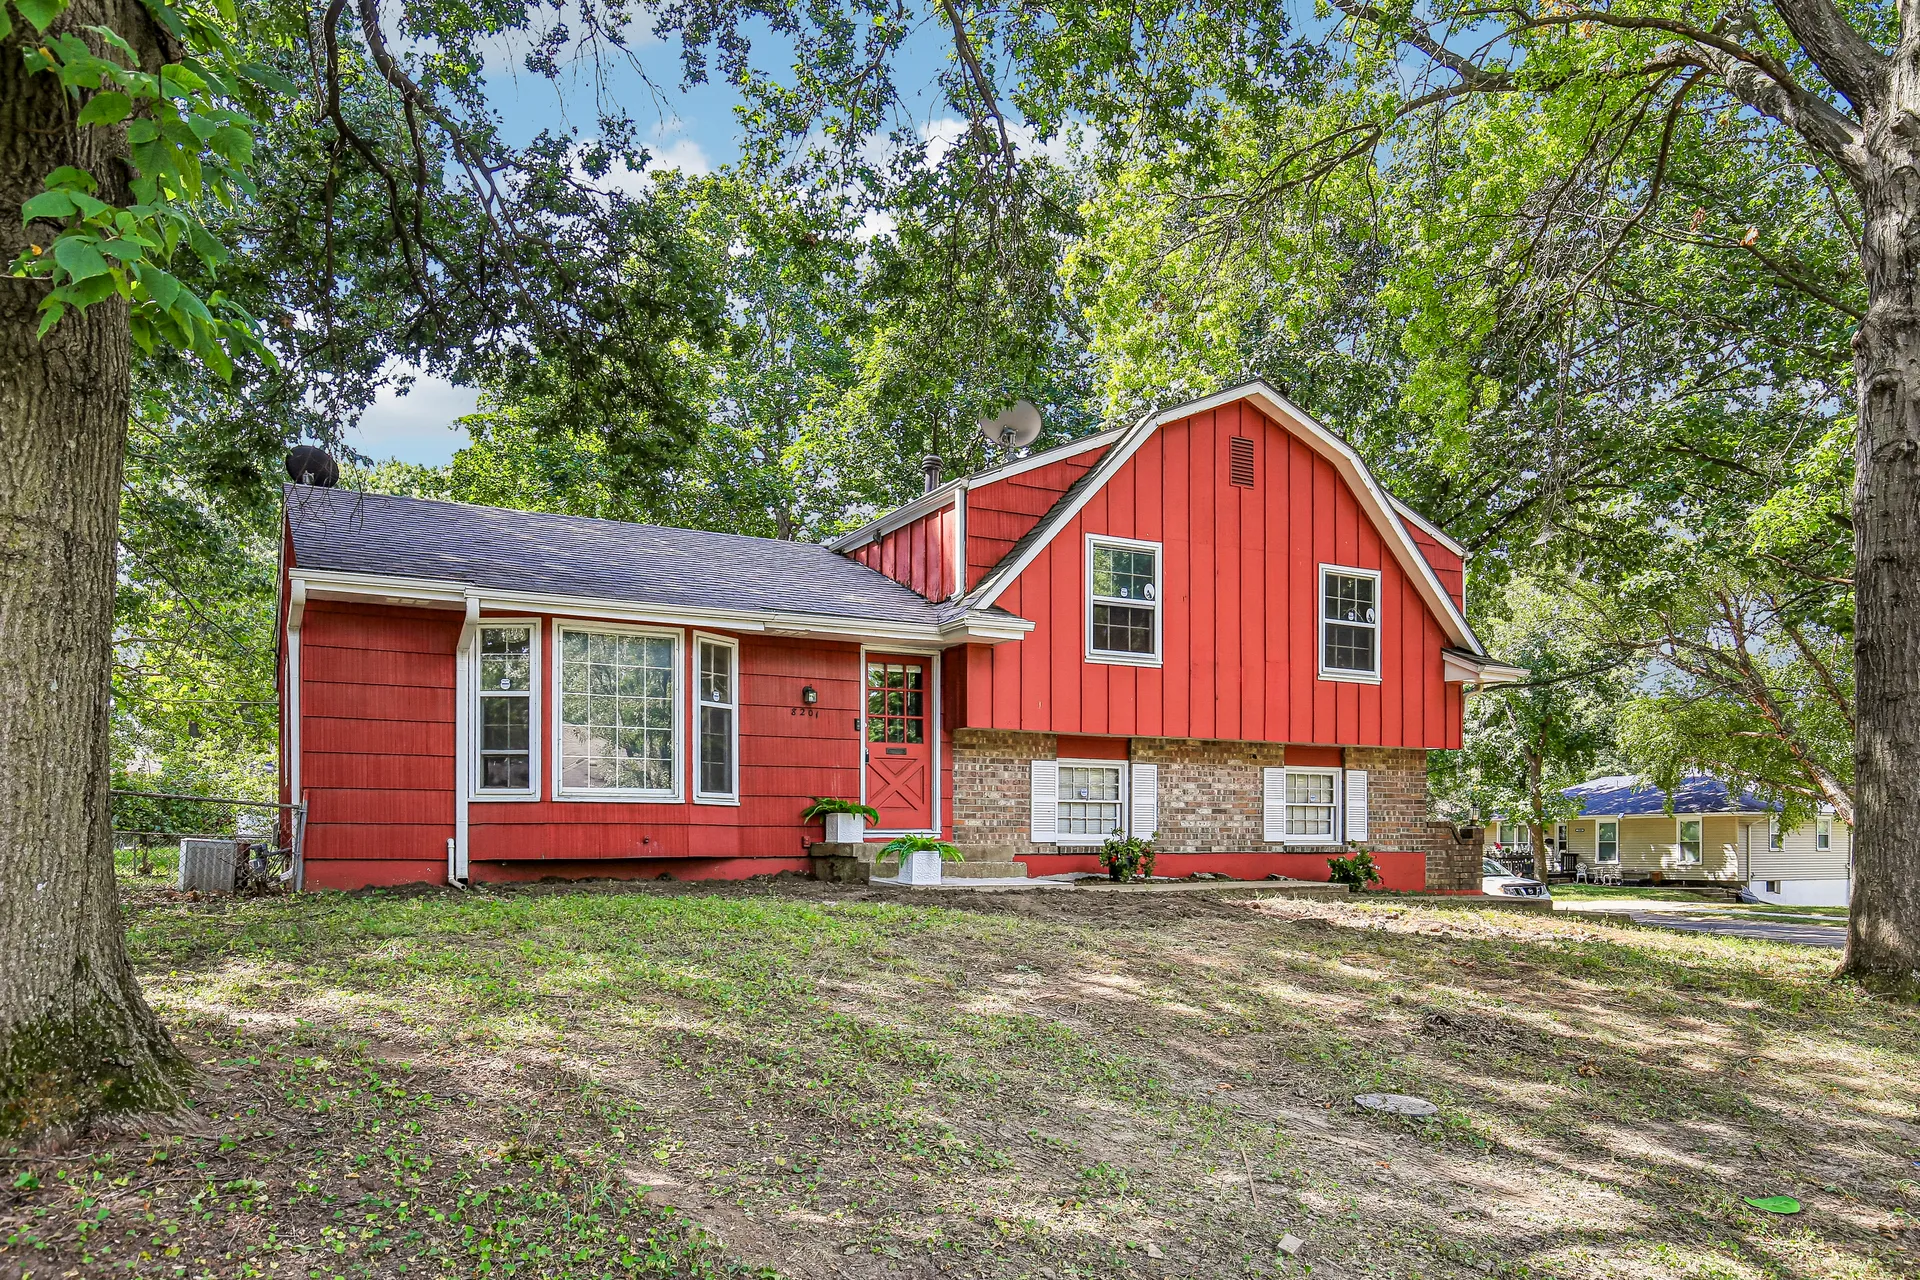
Updated 3-Bedroom Split-Level Home in Kansas City With Finished Basement and Fenced Backyard
Affordable, Updated Living With Space to Grow
Finding an affordable home that combines modern updates, flexible living space, outdoor privacy, and a convenient residential setting can be challenging. This spacious side-to-side split-level home in the Kansas City region offers a compelling combination of those features, with approximately 1,570 square feet of interior living space, three bedrooms, two bathrooms, multiple living areas, a finished walk-out lower level, and a fenced backyard.
Built in 1968, the traditional-style residence has been thoughtfully refreshed while retaining the practical layout that makes split-level homes popular with buyers who want separation between different areas of daily life.
The property features brand-new luxury vinyl plank flooring throughout the home, refreshed kitchen finishes, updated bathroom vanities, a newly built-in shower in the main bathroom, and a convenient half bath connected to the primary bedroom. The main living room receives plenty of natural light, while the lower-level family room provides a second gathering space with a fireplace and walk-out access to the patio and backyard.
Outside, the approximately 10,408-square-foot lot includes a fenced backyard with mature trees. The outdoor area offers space for relaxing, entertaining, gardening, play, or simply enjoying some shade during warmer months.
The home also includes an attached built-in garage, public water and sewer, and no homeowners association.
For buyers searching for a home that is updated and ready for everyday living without requiring a major renovation project, this property deserves attention.
Property Highlights at a Glance
Here is a quick overview of the home’s major characteristics:
- 3 bedrooms
- 2 bathrooms
- 1 full bathroom
- 1 half bathroom
- Approximately 1,570 square feet
- Side-to-side split-level design
- Traditional architectural style
- Built in 1968
- Finished walk-out lower level
- Two living areas
- Fireplace
- Brand-new luxury vinyl flooring
- Updated kitchen countertops
- Freshly painted kitchen cabinets
- Updated bathroom vanities
- Built-in shower in main bathroom
- Primary bedroom with half bath
- Fenced backyard
- Mature trees
- Patio
- Attached one-car garage
- Public water
- Public sewer
- Approximately 10,408-square-foot lot
- No HOA
- Cash, conventional, and FHA financing listed
- Avalon View subdivision
These features make the property particularly interesting for buyers who want a balance between affordability, functionality, and recent improvements.
A Bright and Spacious Main Living Room
The main living room is designed to provide a welcoming first impression.
According to the property description, the room is bright and spacious, with natural light helping create an open and comfortable atmosphere.
Natural light can make a substantial difference in how a home feels throughout the day. Large or strategically positioned windows can brighten the interior and reduce the need for artificial lighting during daylight hours.
The home’s new luxury vinyl flooring also creates a consistent and contemporary look throughout the living areas.
For everyday life, the main living room can function as the primary gathering area for conversations, reading, relaxing, or entertaining visitors.
Two Living Areas Add Valuable Flexibility
One of the strongest features of this split-level home is the presence of two living areas.
The upper/main living room provides a traditional space for everyday activities, while the lower-level living area offers a completely different atmosphere.
The second living area includes a fireplace and walk-out access to the patio and backyard. This creates an additional destination within the home for movie nights, casual gatherings, gaming, children’s activities, hobbies, or simply relaxing away from the main living room.
For households with multiple people, having two living areas can make daily life more comfortable because family members can enjoy separate activities without everyone having to occupy the same room.
It can also provide additional flexibility when hosting guests.
The Lower-Level Family Room and Fireplace
The lower-level living space is one of the property’s most appealing lifestyle features.
A fireplace provides a natural focal point and can give the room a warm, comfortable atmosphere during colder weather.
The room also benefits from walk-out access to the patio and backyard, connecting the indoor living area directly with the outdoor space.
This indoor-outdoor relationship can be especially useful for entertaining. Guests can move between the family room, patio, and backyard without having to pass through the main areas of the home.
The fireplace should, of course, be inspected by an appropriately qualified professional before use to verify its condition and safety.
A Refreshed Kitchen and Dining Area
The kitchen and dining space have received several updates.
The property description highlights new countertops and freshly painted cabinets, creating a cleaner and more contemporary appearance.
The kitchen and dining area are arranged as a kit/dining combination, providing an efficient setup for everyday meals.
For many buyers, an updated kitchen is one of the most important features when evaluating a home. Even relatively straightforward improvements such as countertops, cabinet paint, hardware, lighting, and flooring can significantly change the appearance and functionality of the room.
The new flooring throughout the home further helps unify the kitchen and dining area with the rest of the residence.
A Dining Area Connected to the Backyard
The dining area provides direct access toward the fenced backyard.
This connection can be especially useful during warm-weather gatherings. Outdoor meals, barbecues, children’s activities, gardening, or simply relaxing under the mature trees can all become extensions of the home’s living space.
The backyard’s fencing also creates a defined outdoor area, although buyers should independently verify the condition and exact boundaries of the fence.
Brand-New Luxury Vinyl Flooring Throughout
One of the most significant cosmetic updates is the installation of brand-new luxury vinyl flooring.
Luxury vinyl flooring has become popular in residential renovations because it can provide a clean, contemporary appearance while being relatively practical for everyday household use.
Consistent flooring throughout a home can also make individual rooms feel more connected and visually cohesive.
For a buyer purchasing an updated property, new flooring can reduce the need for immediate cosmetic work and allow the focus to remain on furnishing and personalizing the home.
The listing identifies luxury vinyl as the flooring type, while the property description emphasizes that the flooring is brand new.
Three Bedrooms for Comfortable Family Living
The property offers three bedrooms, providing a practical layout for a variety of household configurations.
Three-bedroom homes remain popular because they can accommodate families while also offering flexibility for guests, remote work, hobbies, or other needs.
The primary bedroom includes convenient access to a half bathroom, while the other bedrooms can serve as additional sleeping spaces or flexible rooms.
Potential buyers should verify room dimensions, closet configurations, windows, and other details during a showing or inspection.
Primary Bedroom With Private Half Bath
A half bathroom connected to the primary bedroom adds an element of convenience.
Having a bathroom immediately accessible from the primary bedroom can reduce congestion during busy mornings and provide additional privacy.
The home’s second bathroom is the main full bathroom, which includes a newly built-in shower and updated vanity.
This two-bathroom arrangement gives the home more functionality than a typical one-bath residence.
Updated Main Bathroom
The main bathroom has also been refreshed.
The property description notes a new vanity and new built-in shower, while the overall listing identifies one full bathroom and one half bathroom.
Bathroom updates can have a meaningful impact on a home’s appearance and everyday usability.
The updated vanity can provide refreshed storage and visual appeal, while the built-in shower provides a modernized bathing area.
Buyers should inspect plumbing fixtures, drains, water pressure, caulking, ventilation, and other bathroom components as part of the normal home inspection process.
A Finished Walk-Out Lower Level
The property facts identify the basement/lower level as finished, concrete, and offering walk-out access.
This area creates valuable additional living flexibility.
Because the lower level is already finished, buyers may be able to use it as a family room, recreation area, media room, home office, hobby space, or guest area, subject to the actual configuration and applicable requirements.
The walk-out design is particularly useful because it provides direct access to the patio and backyard.
The listing reports the total interior livable area at approximately 1,570 square feet and identifies the finished area above ground at 1,570 square feet. Buyers should verify how the lower-level space is classified and measured for appraisal, insurance, and resale purposes.
Additional Sub-Basement Storage
The property description mentions a sub-basement that provides additional storage potential.
Storage is often overlooked when comparing homes, but it can be extremely valuable for households that need space for seasonal decorations, tools, sporting equipment, household supplies, or other belongings.
The sub-basement could also offer future possibilities, depending on its construction, ceiling height, moisture conditions, utilities, and local requirements.
However, buyers should not automatically assume that storage space can be converted into finished living space. Any future conversion should be evaluated by qualified professionals and checked against local building requirements.
Fenced Backyard With Mature Trees
The backyard is another strong feature of the property.
The approximately 10,408-square-foot lot includes mature trees that provide shade and contribute to the established character of the outdoor environment.
The fenced yard creates a defined private area that could be useful for outdoor activities, gardening, entertaining, or simply relaxing.
Mature trees can provide valuable shade during warmer months, but they should also be inspected periodically for dead branches, disease, storm damage, or other potential hazards.
Patio for Outdoor Living
The property includes a patio connected to the lower-level living area.
The patio can function as an outdoor extension of the finished family room.
It could accommodate outdoor furniture, a dining table, grill, or other residential outdoor amenities, subject to the buyer’s preferences and local requirements.
The proximity of the patio to the walk-out living space makes it particularly convenient for entertaining.
Attached Built-In Garage
The home includes one attached garage, described as built-in with the garage facing the side.
An attached garage offers convenient access to the home and provides covered parking as well as potential storage space.
For homeowners in the Kansas City region, covered parking can be useful throughout the year given changing weather conditions.
The garage should be inspected for structural condition, door operation, electrical components, drainage, and any signs of water intrusion.
Traditional Architecture With Practical Design
The home features a traditional architectural style and was built in 1968.
The side-to-side split-level design provides separation between different areas of the home while maintaining a relatively compact footprint.
Split-level properties can be especially practical for buyers who appreciate distinct spaces without wanting the vertical separation of a traditional two-story house.
The design also creates natural transitions between the main living areas, bedrooms, lower-level recreation space, and outdoor areas.
Board-and-Batten Siding and Composition Roof
The home’s exterior includes board-and-batten siding, while the roof is listed as composition.
These materials are common residential construction choices and contribute to the property’s traditional appearance.
As with any existing home, prospective buyers should have the exterior inspected for siding damage, roof wear, flashing issues, drainage problems, and other maintenance considerations.
Public Water and Sewer
The property is connected to public water and public sewer.
This can simplify utility management compared with rural homes that depend on private wells and septic systems.
Public utility connections can also make routine maintenance more straightforward, although homeowners remain responsible for certain service lines and infrastructure depending on local utility policies.
Buyers should confirm current utility providers, connection status, average utility costs, and any outstanding assessments before closing.
No Homeowners Association
Another attractive characteristic is that the property has no HOA.
For buyers who prefer not to pay monthly or annual association fees, the absence of an HOA can be a meaningful consideration.
It may also provide greater flexibility regarding exterior improvements and property use, although city, county, zoning, deed restrictions, and other regulations can still apply.
A title review is recommended to identify any recorded restrictions or easements.
Financing Options
The listing indicates that the property may be purchased using cash, conventional financing, or FHA financing.
Financing eligibility should always be confirmed directly with the buyer’s lender.
For FHA buyers in particular, the lender and appraiser will determine whether the property meets applicable requirements.
Conventional financing can provide another route for qualified buyers, while cash buyers may have fewer lender-related conditions.
Prospective buyers should obtain financing preapproval before making an offer when appropriate and should budget for closing costs, inspections, insurance, taxes, and potential maintenance expenses.
Price Per Square Foot and Property Taxes
The property is listed at approximately $137 per square foot.
The reported tax assessed value is $157,370, with annual property taxes of approximately $2,300.
These figures can help buyers begin comparing the property with other homes, but they should not be interpreted as a definitive statement of market value.
Price per square foot does not fully capture differences in condition, lot size, renovations, layout, neighborhood characteristics, garage space, outdoor features, and other factors.
Likewise, a tax assessment may differ from current market value.
Buyers should review comparable properties and consult a qualified real-estate professional when determining whether the asking price fits their financial goals.
A Move-In-Ready Alternative to a Major Renovation
One of the property’s strongest selling points is its updated condition.
The home has already received improvements to the flooring, kitchen, bathrooms, and other areas.
For buyers who do not want to take on a full-scale renovation, this can potentially reduce the amount of immediate work required after closing.
Instead of beginning with outdated flooring, worn bathroom finishes, and a kitchen requiring extensive cosmetic improvements, a new owner can focus on furniture, décor, landscaping, and smaller personalized projects.
Of course, the term “move-in ready” should always be evaluated through an independent inspection. Cosmetic updates do not eliminate the need to examine structural, mechanical, electrical, plumbing, and other systems.
Potential for Long-Term Comfort
The combination of three bedrooms, two bathrooms, two living areas, finished lower-level space, outdoor areas, and an attached garage gives the home a practical profile for long-term ownership.
A family can use the main living room for everyday activities and reserve the lower-level family room for recreation.
The fenced yard provides outdoor space, while the patio creates an additional gathering area.
The extra storage area can help keep the main living spaces organized.
Together, these characteristics can make the home adaptable as household needs change over time.
A Potential Option for First-Time Buyers
The property’s updated condition and practical layout could make it worth considering for first-time buyers searching for an affordable home.
A first-time buyer may appreciate having major cosmetic updates already completed while still receiving the benefits of a three-bedroom home.
The availability of FHA financing, subject to qualification and property approval, may also be relevant to eligible buyers.
First-time purchasers should nevertheless budget for ongoing homeownership expenses, including property taxes, homeowners insurance, utilities, repairs, maintenance, and future capital improvements.
Potential Appeal for Families
Families may appreciate the combination of bedrooms, bathrooms, living areas, and fenced outdoor space.
Three bedrooms allow for a variety of sleeping arrangements, while two living areas provide room for separate activities.
The fenced backyard and mature trees can create an inviting outdoor environment, although buyers should determine whether the yard meets their individual needs for recreation, gardening, pets, or entertaining.
Why This Property Deserves a Closer Look
The appeal of this home comes from the balance between space, updates, affordability, and flexibility.
It is not simply a three-bedroom house. It offers approximately 1,570 square feet, multiple living areas, a finished walk-out lower level, fireplace, two bathrooms, an attached garage, a fenced backyard, mature trees, and public utilities.
The recent improvements make the home especially interesting for buyers who want to avoid a major renovation project.
At the same time, the property retains opportunities for personalization, allowing the next owner to add their own style without necessarily starting from scratch.
Final Thoughts
This updated split-level home in the Kansas City region offers an appealing combination of practical living space and recent improvements.
With three bedrooms, two bathrooms, approximately 1,570 square feet, two living areas, a finished walk-out lower level, fireplace, updated bathrooms, refreshed kitchen finishes, brand-new luxury vinyl flooring, and an attached garage, the property provides a substantial amount of functionality within a manageable footprint.
The outdoor setting adds another layer of appeal. The approximately 10,408-square-foot lot features a fenced backyard and mature trees, while the patio provides a natural connection between the lower-level living space and the outdoors.
The home’s public water and sewer connections, lack of HOA, and listed financing options may also be attractive to buyers comparing different housing opportunities in the Kansas City area.
Perhaps most importantly, the property is positioned as an opportunity for someone who wants more space without taking on a major renovation budget. The major cosmetic updates have already been addressed, allowing a new owner to focus on enjoying the home and adding personal touches.
As with any real-estate purchase, buyers should complete a professional inspection and independently verify the home’s condition, square footage, property boundaries, taxes, utilities, financing eligibility, and any applicable restrictions before making a final decision.
For buyers searching for an updated three-bedroom home with flexible living areas, a finished lower level, fenced yard, and traditional Kansas City-area character, this property offers plenty to consider.
Important Disclaimer: All property information, including square footage, lot size, taxes, utility connections, financing availability, room descriptions, improvements, and property condition, should be independently verified with the seller, listing agent, lender, inspectors, local authorities, and other qualified professionals. The information in this article is provided for general informational purposes only and does not constitute legal, financial, tax, insurance, construction, or real-estate advice. Any future renovation or conversion should be evaluated for feasibility, permits, costs, and compliance with applicable regulations.


From Zillow