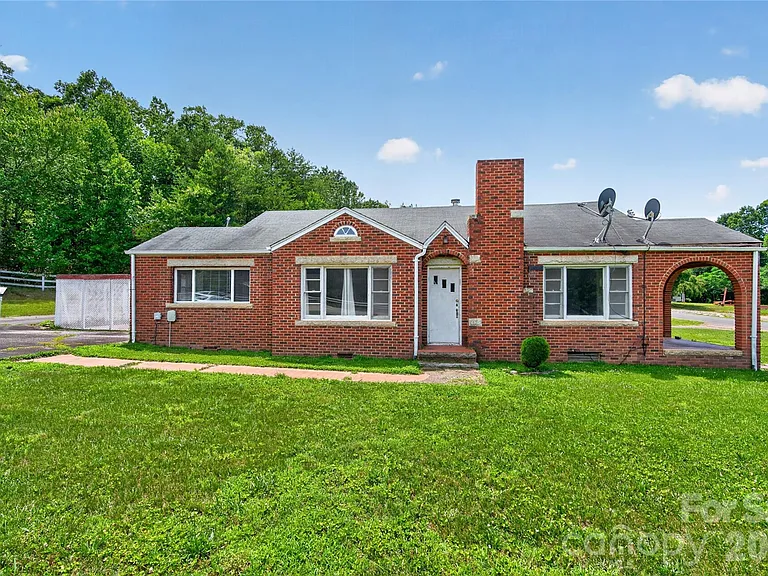
Investor Special in Statesville: 3-Bedroom Brick Fixer-Upper on 0.62 Acres With Country Charm
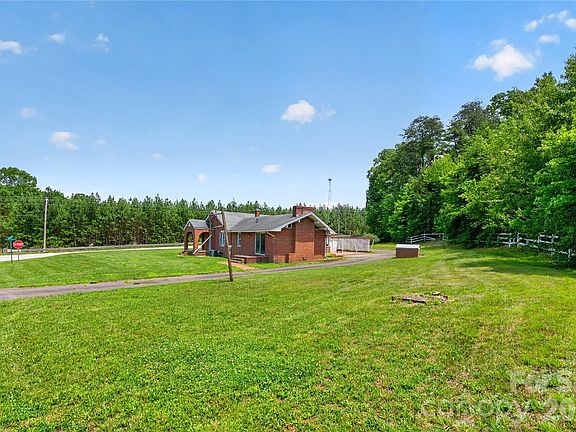
Back on the market with no fault on the seller, this Statesville fixer-upper presents an intriguing opportunity for investors, renovators, first-time buyers, and anyone searching for a property with country charm and room to create something special. Set on approximately 0.62 acres, this single-story brick home combines a peaceful rural setting with a practical three-bedroom, two-bath layout and the potential that comes with an established property built in 1954.
The home offers approximately 1,728 square feet of finished above-ground living space, with all three bedrooms located on the main level. A full unfinished basement adds another important dimension to the property, offering possibilities for storage, workshop use, hobby space, or future improvements, subject to local requirements and the home’s existing construction.
Being sold as-is, the property is positioned as a renovation opportunity rather than a move-in-ready residence. For buyers who enjoy transforming older homes, that can be exactly where the appeal begins.
With full brick construction, a wood-burning fireplace, central air, forced-air natural gas heating, a well, septic system, driveway parking, and a 0.62-acre lot, the property has a combination of traditional features and modern utility systems that could make it an interesting project.
The listing also indicates eligibility for USDA financing, alongside cash and conventional loan options, although buyers should confirm current financing eligibility and property requirements directly with their lender.
A Country Property With Renovation Potential
One of the strongest characteristics of this home is its setting. Rather than being positioned on a small urban lot, the property sits on approximately 0.62 acres, providing more outdoor space and privacy than many conventional residential properties.
For an investor, the acreage can contribute to the overall appeal of the property. For an owner-occupant, it creates an opportunity to enjoy a quieter lifestyle with room around the home.
The property is located in the Statesville region and has an RA zoning designation according to the provided listing information. Buyers considering additions, accessory structures, agricultural uses, rental strategies, or other changes should verify all zoning requirements and permitted uses with the appropriate local authorities.
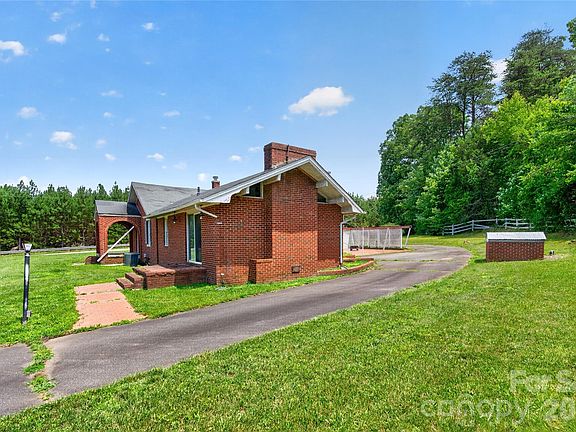
The paved and asphalt road surface is another practical feature, while driveway parking provides straightforward access to the home.
Although the property is being marketed as an investor special, it is not limited to investors. Someone looking for a country retreat, a renovation project, or an older brick home with character may also find considerable potential here.
3 Bedrooms and 2 Full Bathrooms on One Level
The home’s layout is particularly practical for buyers who prefer single-level living.
There are three bedrooms and two full bathrooms, with all three bedrooms located on the main floor. Having the bedrooms on one level can be attractive to a broad range of buyers, including families, downsizers, first-time homeowners, and people who prefer to avoid stairs in their daily living space.
The primary bedroom is also located on the main level.
With approximately 1,728 square feet of finished above-ground living area, the home offers enough interior space for a variety of floor-plan possibilities. Renovation plans could potentially focus on improving the existing layout, modernizing finishes, updating kitchens and bathrooms, improving energy efficiency, or creating a more contemporary interpretation of the home’s traditional character.
Any remodeling project should begin with a careful inspection and realistic assessment of the home’s structural, electrical, plumbing, roofing, HVAC, and foundation-related conditions.
Full Brick Construction Adds Classic Character
Built in 1954, the property represents a very different era of residential construction from today’s new-build homes.
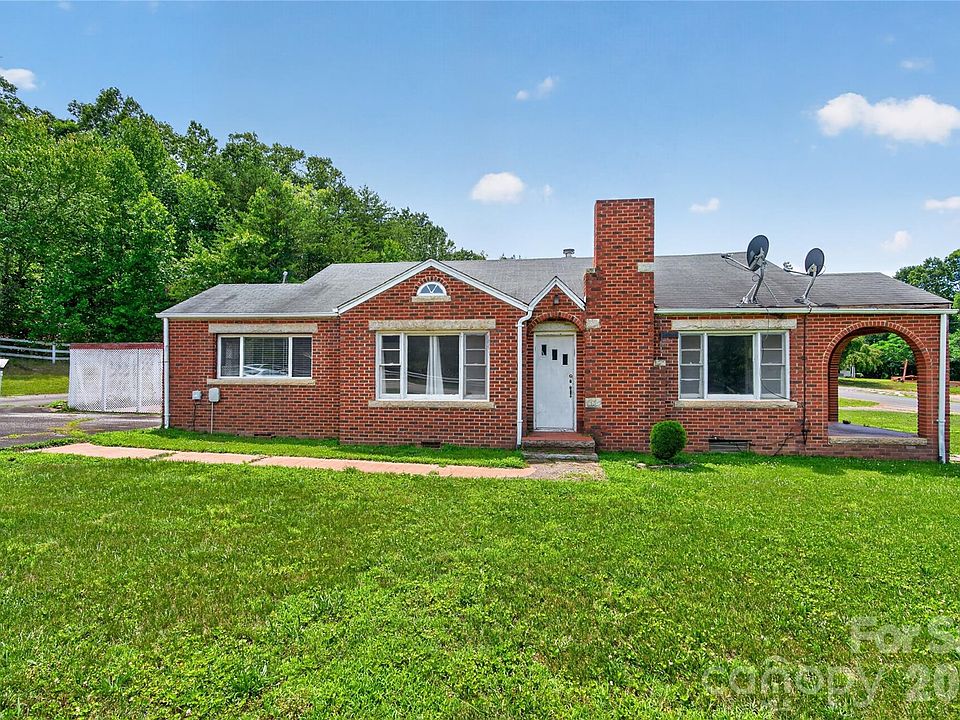
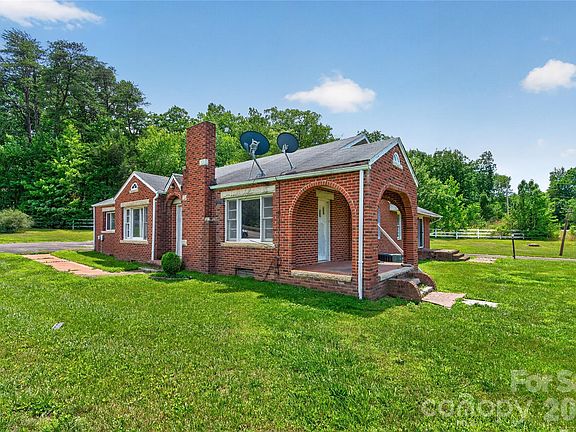
The exterior is constructed with full brick, giving the house a traditional appearance and a durable architectural character that many buyers actively seek in older properties.
Brick homes can offer a distinctive aesthetic that is difficult to reproduce with modern materials. Depending on the condition of the exterior, renovation plans could potentially focus on preserving the brick character while updating other components of the home.
For an investor planning a resale, retaining attractive original elements while modernizing kitchens, bathrooms, lighting, flooring, and mechanical systems can sometimes create an appealing balance between character and contemporary functionality.
However, the actual condition of the brickwork, mortar joints, windows, roof, foundation, and other exterior components should be determined through professional inspection rather than assumed from listing information alone.
Wood-Burning Fireplace Creates a Traditional Focal Point
Inside, the home includes a wood-burning fireplace, one of the features that can add warmth and personality to an older property.
A fireplace can become a natural focal point in a living room or gathering space, particularly when incorporated into a renovation that respects the home’s original character.
For buyers imagining a country-style interior, the fireplace could complement materials such as natural wood, neutral finishes, traditional trim, updated lighting, and comfortable furnishings.
Before using an existing fireplace, buyers should have the chimney, flue, firebox, and related components professionally inspected and serviced as appropriate.
The presence of a fireplace does not by itself confirm that it is currently operational or compliant with modern requirements.
Unfinished Basement Offers Extra Possibilities
The unfinished basement is another feature that deserves attention.
While the listing identifies 0 finished square feet below ground, the basement can still provide useful space for the property’s future owner.
An unfinished basement may be used for:
- General storage
- Workshop activities
- Hobby space
- Equipment storage
- Seasonal items
- Utility access
- Future renovation planning
Depending on ceiling height, moisture conditions, access, structural characteristics, electrical systems, plumbing, egress requirements, and local building codes, a future owner may also investigate whether some portion of the basement could eventually be finished.
That possibility should not be confused with existing finished living area. The listing identifies approximately 1,728 square feet of finished above-ground space, and the unfinished basement should be evaluated separately.
For investors, the basement can be particularly useful because functional storage or workspace can improve the property’s overall usability without necessarily requiring an immediate full basement conversion.
Central Air and Natural Gas Heating
The property includes forced-air natural gas heating and central air conditioning, providing two important systems for year-round comfort.
For a renovation project, the HVAC system should be inspected early in the process. The age, operating condition, maintenance history, ductwork, efficiency, and remaining useful life of the equipment can all influence renovation costs.
If the HVAC system requires replacement, that expense can become an important part of the renovation budget.
At the same time, having central air and forced-air heating already associated with the home provides a useful starting point compared with a property that has no established heating or cooling system.
Buyers should verify the exact condition and functionality of all mechanical systems during due diligence.
Kitchen Appliances Already Listed With the Property
The kitchen is listed with several appliances, including a dishwasher, electric range, microwave, and refrigerator.
For an investor, existing appliances may provide a starting point for either a cosmetic renovation or a more extensive kitchen redesign.
A budget-conscious renovation might involve retaining serviceable appliances while replacing cabinets, countertops, flooring, lighting, hardware, and fixtures.
A higher-end renovation could involve a more comprehensive redesign, depending on the property’s intended use and projected renovation budget.
Because this home is being sold as-is, buyers should verify which appliances are currently functional and which items are included in the final sale.
Laundry Hookups Add Everyday Convenience
The property includes an electric dryer hookup and washer hookup, another practical feature for a future owner.
For a rental renovation, functional laundry connections can be an important consideration. For an owner-occupant, having established laundry hookups can simplify everyday use.
The condition of the hookups, electrical connections, plumbing, ventilation, and surrounding area should be inspected before installation or operation of appliances.
0.62 Acres Provides Room to Breathe
The approximately 0.62-acre lot is one of the property’s notable selling points.
A lot of this size can provide considerably more outdoor flexibility than a tightly packed residential property. Depending on local zoning and site conditions, the land could potentially accommodate outdoor living areas, gardens, recreational space, landscaping improvements, or other permitted uses.
The property is described as having a peaceful rural character, making it potentially attractive to buyers who want more separation from dense development.
At the same time, buyers should not assume that every potential use is automatically permitted. Zoning, setbacks, septic limitations, easements, environmental conditions, and local regulations can all affect how the land may be used.
Well and Septic System
The home is served by a private well and septic system rather than municipal water and sewer.
This is an important point for buyers to investigate during due diligence.
A professional inspection of the well can help determine water quality, system performance, equipment condition, and other relevant factors. Similarly, a septic inspection can provide information about the tank, drain field, capacity, maintenance history, and overall condition.
Because septic and well systems are private infrastructure, maintenance responsibilities generally fall on the property owner.
For buyers unfamiliar with rural properties, these systems should be considered part of the property’s overall operating and maintenance requirements.
A Strong Candidate for a Renovation Project
Calling this property an “investor special” highlights its central appeal: the opportunity to improve an existing home rather than simply purchase a finished product.
Renovation strategies can vary dramatically depending on budget and goals.
A cosmetic renovation might concentrate on paint, flooring, lighting, landscaping, kitchen updates, bathroom improvements, fixtures, and exterior presentation.
A more extensive renovation could involve mechanical systems, electrical upgrades, plumbing work, structural repairs, insulation, windows, roofing, and other major components.
For investors, the correct strategy depends on acquisition cost, renovation expenses, local comparable properties, financing costs, holding costs, resale expectations, and market conditions.
There is no guarantee that a renovation will produce a profit, and buyers should complete their own financial analysis before purchasing.
Potential Rental Property Opportunity
The three-bedroom, two-bath configuration could also make the property interesting to buyers exploring long-term rental possibilities.
Three-bedroom homes can appeal to a broad tenant audience, including households that need additional bedrooms for children, guests, offices, or flexible living arrangements.
The single-story layout may also increase the property’s practical appeal for certain renters.
However, rental potential should be evaluated using current local rental rates, property taxes, insurance, maintenance costs, vacancy assumptions, management expenses, financing costs, and applicable landlord regulations.
The property should not be considered a guaranteed rental-income investment simply because it has three bedrooms and two bathrooms.
Potential Resale Opportunity for Experienced Investors
Experienced house flippers may also see an opportunity in the property’s combination of acreage, brick construction, size, and traditional layout.
A renovated brick home on more than half an acre can offer a different proposition from a smaller home on a compact lot.
The key question for any investor is whether the total project cost makes sense.
That calculation should include:
- Purchase price
- Closing costs
- Inspection expenses
- Renovation materials
- Contractor labor
- Permits
- Financing costs
- Property taxes
- Insurance
- Utilities
- Landscaping
- Holding costs
- Contingency reserves
- Selling expenses
A realistic renovation budget should also include a contingency for unexpected problems, particularly when purchasing an older home built in 1954.
USDA Loan Eligibility May Expand Buyer Options
The listing indicates that the property is USDA eligible, which could make it relevant to qualified buyers seeking USDA financing.
However, USDA eligibility is subject to program rules, borrower qualifications, property requirements, location requirements, income limits where applicable, and lender approval.
Buyers should speak directly with an approved lender to determine whether they qualify and whether the property meets the applicable requirements at the time of purchase.
The listing also indicates that cash and conventional financing are accepted.
Having multiple potential financing pathways can make the property relevant to a wider pool of buyers, although actual loan approval is always dependent on the buyer, lender, property, and loan program.
Back on the Market With No Fault on the Seller
The listing specifically notes that the property is back on the market due to no fault on the seller.
This distinction is worth emphasizing because a property returning to the market does not necessarily mean that there is a newly discovered problem with the house.
Real estate transactions can fall apart for many reasons, including financing issues, appraisal complications, buyer circumstances, inspection negotiations, changes in plans, or other transaction-specific factors.
Prospective buyers should evaluate the property based on its current condition and their own due diligence rather than assuming that a previous transaction’s outcome automatically reflects the property’s quality.
Being Sold As-Is
The home is being sold as-is, which is particularly important for anyone considering the property.
An as-is sale generally means buyers should approach the purchase with a strong understanding of the property’s present condition.
That makes inspections especially valuable.
Depending on the circumstances, buyers may want to consider professional evaluations covering the structure, roof, electrical system, plumbing, HVAC, foundation, chimney, fireplace, well, septic system, moisture, pests, and other major components.
An experienced local contractor can also help provide realistic renovation estimates.
What Makes This Statesville Property Interesting?
Several characteristics combine to make this property worth a closer look:
1. Three Bedrooms
Three main-level bedrooms provide a practical residential configuration suitable for families, renters, or buyers seeking additional rooms.
2. Two Full Bathrooms
Two full bathrooms add convenience and can be particularly useful in a three-bedroom home.
3. 1,728 Square Feet
The approximately 1,728 square feet of finished above-ground living area provides substantial space for renovation.
4. Full Brick Exterior
The full-brick construction gives the home a traditional appearance and potentially strong architectural character.
5. 0.62 Acres
The larger residential lot creates additional outdoor space and privacy.
6. Unfinished Basement
The basement offers storage and possible future-use potential, subject to condition and local regulations.
7. Wood-Burning Fireplace
The fireplace adds a classic feature that could become a centerpiece of a renovated interior.
8. Central Air
Central cooling is already listed, providing an established comfort system.
9. Natural Gas Heating
Forced-air natural gas heating is another useful existing feature.
10. Private Well and Septic
The property has its own water and septic infrastructure, consistent with its rural setting.
A Renovation Canvas for the Right Buyer
The biggest appeal of this property may ultimately be its ability to become something different from what it is today.
A buyer who wants a polished, turnkey house may prefer a different type of property.
But someone who sees potential in an older brick home, appreciates a larger lot, and is comfortable taking on renovation work may find this listing much more compelling.
The property’s traditional construction and country setting can serve as a foundation for a variety of design directions.
A renovation could emphasize modern farmhouse aesthetics, traditional country style, classic Southern-inspired interiors, or a clean contemporary approach that preserves selected original features.
The right design strategy will depend on the home’s existing condition, neighborhood expectations, budget, and intended use.
Important Due Diligence Before Making an Offer
Because this is an as-is fixer-upper, buyers should complete thorough due diligence before committing to the purchase.
Important questions may include:
- Is the roof in good condition?
- How old is the HVAC system?
- Is the central air operating properly?
- Is the natural gas heating system functioning safely?
- Does the electrical system require updates?
- Are plumbing lines in good condition?
- Is the septic system functioning properly?
- Does the well provide adequate water?
- Are there any moisture issues in the basement?
- Is the foundation structurally sound?
- Is the fireplace and chimney safe to use?
- Are there signs of termites or other pests?
- What repairs are required immediately?
- Which renovations are cosmetic versus structural?
- What zoning restrictions apply?
- Are there easements affecting the property?
- Are there any restrictions on future additions or outbuildings?
These questions can help transform the property from an appealing listing into a realistic investment decision.
Financial Considerations for Buyers
The listing provides a price-per-square-foot figure of approximately $101 per square foot, along with a reported tax-assessed value of $173,460 and annual property taxes of approximately $1,083.
These figures are useful reference points, but they should not be interpreted as a guarantee of market value or investment performance.
A property’s true market value depends on many factors, including condition, location, comparable sales, lot characteristics, buyer demand, and current market conditions.
The reported cumulative time on market is 71 days, with the property listed on June 26, 2026 according to the provided information.
Buyers should verify all financial and listing information before making an offer because listing data can change.
Why This Property Could Appeal to First-Time Buyers
Although the property is marketed heavily toward investors, it could also appeal to a buyer willing to trade immediate move-in convenience for long-term customization.
A first-time buyer with renovation experience, access to reliable contractors, or a willingness to complete improvements over time may appreciate the opportunity to build equity through improvements.
The USDA financing designation could also be relevant to qualifying buyers.
However, first-time buyers should be particularly careful when estimating renovation costs. Older homes can contain hidden expenses that are not immediately visible during a casual showing.
A thorough inspection and realistic repair budget are essential.
Country Charm With Modern Possibilities
There is a certain appeal to taking an older brick house and giving it a new chapter.
The home’s 1954 construction provides character, while its three-bedroom, two-bath layout offers a practical foundation.
The 0.62-acre lot provides outdoor space, while the unfinished basement adds flexibility.
The wood-burning fireplace creates a traditional focal point, and the combination of central air and natural gas forced-air heating offers modern conveniences.
Together, these characteristics create a property that is not simply a blank renovation project. It has an existing identity that can potentially be restored, modernized, and personalized.
Final Thoughts
This three-bedroom, two-bath fixer-upper in the Statesville region stands out as an opportunity for buyers who are comfortable looking beyond the current condition of a property and focusing on its potential.
Set on approximately 0.62 acres, the single-story home offers approximately 1,728 square feet of finished living space, three main-level bedrooms, two full bathrooms, full-brick construction, a wood-burning fireplace, central air, forced-air natural gas heating, an unfinished basement, driveway parking, and private well and septic systems.
The home is being sold as-is, so this is not a property for buyers looking to avoid renovation work. Instead, it is potentially suited to someone with a clear plan, appropriate financing, realistic expectations, and the willingness to investigate every major component before closing.
For investors, the property could be evaluated as a potential renovation and resale project or rental property. For owner-occupants, it could become a personalized country-style residence. For someone seeking a quieter setting, the acreage provides a meaningful amount of outdoor space while keeping the home within the broader Statesville region.
The listing’s indication of USDA eligibility may further expand the potential buyer pool, subject to lender and program approval.
Most importantly, the property’s value proposition should be judged through careful due diligence rather than assumptions. The condition of the home, renovation costs, zoning, well, septic system, financing terms, and local comparable properties should all be independently verified.
For the right buyer, however, this could be more than an older house needing work. It could be a chance to take a traditional brick home with country charm and give it an entirely new chapter.
Property details at a glance: 3 bedrooms, 2 full bathrooms, approximately 1,728 square feet of finished above-ground living space, approximately 0.62 acres, single-story design, full brick construction, built in 1954, unfinished basement, wood-burning fireplace, forced-air natural gas heating, central air conditioning, private well, septic system, driveway parking, RA zoning, and no listed subdivision or HOA.
As with any fixer-upper or investment property, prospective buyers should independently verify square footage, property boundaries, zoning, taxes, utilities, financing eligibility, condition, repair requirements, and all other material facts before making a purchase decision.

From Zillow