Historic Stage Toll House in Trenton: Rare 1800s Log Home Ready for Restoration
Own a Remarkable Piece of Trenton History
Few residential properties offer the opportunity to become the next steward of a structure with such a distinctive story. Dating to the 1800s, this historic Stage Toll House in Trenton is a remarkable surviving log structure that provides a rare glimpse into the community’s earliest days.
With its original log construction and historic details still prominently visible, the property stands apart from conventional homes currently available on the market. This is not simply a three-bedroom residence. It is a historic structure with a unique architectural identity, a substantial primary suite, a spacious great room, two additional main-level bedrooms, a large fenced yard spread across two parcels, and a detached two-car garage.
The home is being offered as a renovation opportunity and will require work. The listing specifically notes damage to the exterior wall and root cellar resulting from the failure of the exterior chimney. That condition makes professional inspection and careful planning essential for anyone considering the property.
For the right buyer, however, the opportunity is compelling: preserve a distinctive piece of Trenton’s past while creating a home suited to modern needs.
A Rare Surviving Log Structure
Historic log homes have a character that is difficult to reproduce with modern construction.
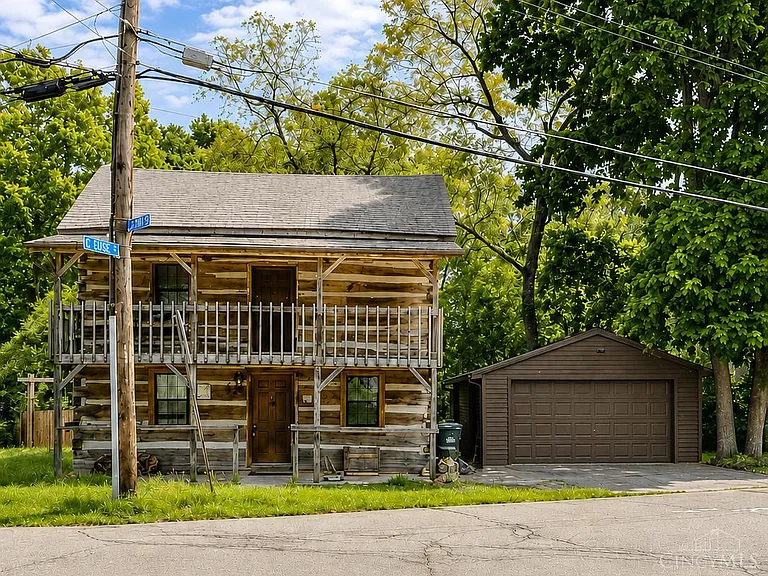
The visible logs, traditional construction methods, stone foundation, and rustic architectural style give this property an identity of its own. Built in 1830 according to the supplied property records, the structure represents a much earlier era of residential construction.
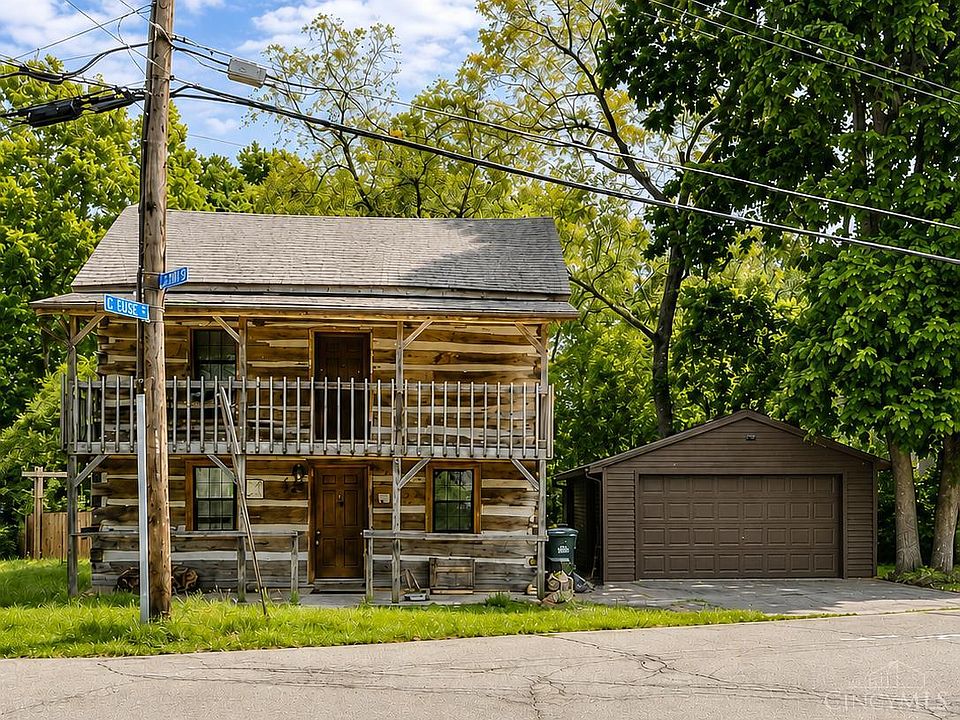
The property is identified as a Single Family Residence with a Cabin/Rustic architectural style, constructed primarily with log and wood siding. Its stone foundation and shingle roof further contribute to its traditional appearance.
For buyers who appreciate historic architecture, the opportunity to work with original materials can be especially meaningful.
Instead of purchasing a completely modern home and trying to create character, a restoration-minded owner would be starting with an authentic historic structure.
The Historic Stage Toll House Story
The property is described as the historic Stage Toll House, connecting it to the early history of the Trenton community.
That historic identity is one of the property’s most distinctive characteristics. Historic homes can provide a tangible connection to previous generations, local development, transportation, commerce, and community life.
The Stage Toll House designation gives the residence an additional layer of character beyond its age and construction.
Potential buyers interested in preservation may want to conduct additional historical research before undertaking major alterations. Local historical records, archives, preservation organizations, property records, and other reliable sources may help provide additional context about the building’s original purpose and history.
Any buyer considering restoration should also determine whether the property has any formal historic designation or preservation restrictions that could affect future work.
A Restoration Project With Serious Potential
This property should not be approached as a typical move-in-ready residence.
The listing specifically states that the home requires renovation, including repairs associated with the failure of the exterior chimney.
The reported damage involves the exterior wall and root cellar, making a professional evaluation especially important.
Before purchasing, prospective buyers should determine the extent of the damage and identify which components require immediate stabilization.
Depending on the findings of qualified professionals, the restoration process could potentially involve structural repairs, masonry work, chimney-related repairs, weatherproofing, exterior restoration, foundation evaluation, and interior improvements.
The actual scope and cost should never be estimated solely from a listing description.
A qualified contractor, structural professional, chimney specialist, and appropriate preservation expert may all have valuable roles in determining the correct restoration strategy.
Original Log Construction Remains a Major Feature
The property’s original log construction is arguably its most visually and historically significant feature.
Original logs can provide a direct connection to the building’s construction era and can create an interior atmosphere that modern materials cannot easily duplicate.
Preserving original logs may require specialized knowledge. Moisture, insects, deterioration, structural movement, previous repairs, and alterations can all affect historic log structures.
For this reason, buyers should avoid assuming that conventional modern remodeling techniques are always appropriate.
A restoration plan should consider both safety and preservation.
Where original materials can be retained safely, preserving them may help maintain the historic character that makes the property special in the first place.
Spacious Primary Suite on the Second Level
The home’s primary suite is located on the second level and measures approximately 414 square feet, with dimensions of approximately 23 by 18 feet.
This is a substantial amount of space for a primary bedroom and provides considerable flexibility for furniture and personal use.
The large dimensions allow room for a generous sleeping area along with seating, storage furniture, or other furnishings.
Because the property is historic, buyers should evaluate the second-floor structure, flooring, walls, ceiling, windows, and access as part of a comprehensive inspection.
The size of the primary suite is one of the home’s more modern-feeling conveniences within an otherwise distinctly historic structure.
Two Additional Bedrooms on the Main Level
The property offers two additional bedrooms on the first level.
Bedroom two measures approximately 12 by 9 feet, or about 108 square feet.
Bedroom three measures approximately 11 by 9 feet, or approximately 99 square feet.
This arrangement provides flexibility for households that need additional sleeping space without requiring every bedroom to be located upstairs.
The main-level bedrooms could potentially accommodate children, guests, an office, hobby space, or other uses, depending on the owner’s needs and applicable requirements.
The presence of two bedrooms on the main level may also make the floor plan more adaptable for different stages of life.
A Dramatic Great Room
One of the property’s most interesting spaces is the great room, which is listed at approximately 414 square feet and measures about 23 by 18 feet.
That is a substantial room relative to the overall 1,152-square-foot interior.
The great room could become one of the home’s defining gathering spaces after restoration. Its size offers flexibility for seating, entertaining, dining arrangements, or other residential uses.
In a historic property, large rooms can also provide an opportunity to showcase original architectural details.
A restoration approach could potentially focus on keeping the great room visually open and allowing the historic construction materials to become the centerpiece of the interior.
Functional Kitchen Space
The kitchen measures approximately 14 by 11 feet, providing around 154 square feet of space.
The property includes an oven/range and an electric water heater according to the supplied listing information.
The kitchen represents an opportunity to balance modern functionality with historic character.
A buyer restoring the home may wish to preserve elements that contribute to the building’s traditional appearance while incorporating modern appliances, cabinetry, lighting, and storage where appropriate.
Because this is an older structure, all kitchen-related electrical and plumbing systems should be professionally evaluated before renovation work begins.
One Full Bathroom
The property has one full bathroom, with a listed tub/shower combination.
For a three-bedroom residence, the single-bathroom arrangement is relatively simple, but it can also represent an area that a future owner may wish to evaluate during renovation planning.
Any proposed bathroom expansion or modification should take into account the home’s existing plumbing, structural configuration, historic character, and applicable building requirements.
Adding or relocating plumbing in an historic log structure can be substantially more complicated than making similar changes in modern construction.
1,152 Square Feet of Interior Living Space
The property is listed with approximately 1,152 square feet of total structure area and interior livable area.
Although this is not a large home by modern standards, the floor plan uses the available space in an interesting way.
The large second-floor primary suite and great room provide substantial individual spaces, while the two additional bedrooms and kitchen occupy the remaining living areas.
The home’s relatively compact footprint could appeal to buyers who prefer a manageable residence while still wanting a property with distinctive character.
The full historic identity of the house, rather than sheer square footage, is clearly one of its primary attractions.
Full Crawl Space and Root Cellar
The listing identifies a crawl space, while the property description specifically references a root cellar that was affected by the exterior chimney failure.
The root cellar is another feature that adds to the home’s historic character.
Root cellars were traditionally used for storing food and agricultural products under controlled underground conditions. In an older property, such a feature can provide valuable insight into how the home was used historically.
However, because the root cellar is specifically mentioned as having suffered damage, its current condition should receive careful professional attention.
Water intrusion, masonry condition, structural stability, ventilation, and drainage should all be evaluated.
Exterior Chimney Damage Requires Attention
The most important renovation issue identified in the listing is the failure of the exterior chimney.
The listing states that the failure resulted in damage to an exterior wall and the root cellar.
This should be treated as a significant due-diligence matter.
A chimney can interact with multiple structural and weatherproofing components of an older home. If it has failed, determining the cause and extent of damage is essential.
A qualified professional should evaluate:
- The remaining chimney structure
- Masonry condition
- Exterior wall stability
- Roof intersections
- Water intrusion
- Interior damage
- Foundation or stonework
- Root cellar condition
- Any hidden structural deterioration
The appropriate repair method should be determined by qualified professionals familiar with historic structures.
Stone Foundation Adds Historic Character
The home is listed with a stone foundation.
Stone foundations are common in older historic structures and can contribute significantly to their visual identity.
At the same time, foundation condition is one of the most important factors to investigate when buying an old home.
Potential buyers should look for signs of movement, cracking, moisture, deterioration, settlement, inadequate drainage, or previous repairs.
A professional inspection is particularly important because some foundation problems may not be immediately visible to an untrained observer.
Vinyl Windows
The listing identifies vinyl windows.
For a historic home, replacement windows can be a subject worth evaluating carefully.
Buyers should determine when the windows were installed, their condition, their operation, and whether they provide adequate weather protection.
If preservation is a priority, buyers should also determine whether any historic windows or original openings remain elsewhere in the structure.
Any future window work should consider both performance and the architectural appearance of the building.
Detached Two-Car Garage
The property includes a detached two-car garage.
This is a valuable practical feature, especially for a historic home where interior storage space may be limited.
The garage can provide covered vehicle parking as well as potential storage for tools, equipment, outdoor furniture, and restoration supplies.
The condition of the garage should be evaluated separately from the main residence, including its roof, foundation, electrical service, doors, siding, and structural components.
Large Fenced Yard Across Two Parcels
The property includes a large fenced yard spanning two parcels, according to the listing description.
The listed lot size is approximately 8,446 square feet, with dimensions of approximately 52 by 163 feet.
The two-parcel configuration is an important detail for prospective buyers to verify through property records.
A fenced yard can provide privacy and create usable outdoor space for gardening, recreation, pets, outdoor seating, or entertaining, subject to applicable rules.
The additional parcel may also contribute to the property’s flexibility, although buyers should confirm ownership, boundaries, taxes, zoning, and any restrictions associated with each parcel.
Public Water and Public Sewer
The property is connected to public water and public sewer.
Gas is listed as being at the street, while the home currently uses electric baseboard heating and window-unit cooling.
The availability of public utilities can simplify certain aspects of ownership, but the condition of the home’s internal systems should still be evaluated.
Buyers should also verify utility connection details, service charges, and whether the gas line can be connected to the property if they are considering a future conversion.
Electric Baseboard Heating
The home’s heating system is listed as electric baseboard heating.
This type of heating provides room-by-room heating through electric resistance elements.
Potential buyers should evaluate the existing system, electrical service capacity, operating costs, and overall condition.
Because the home dates to 1830 according to the supplied property records, the electrical infrastructure deserves particular attention during inspection and renovation planning.
Window-Unit Cooling
Cooling is provided by window-unit air conditioning.
This arrangement is relatively straightforward and allows individual spaces to be cooled as needed.
However, buyers who prefer central air conditioning may wish to investigate whether such a system could be installed without compromising the home’s historic character.
Any HVAC modifications should be designed around the structure and completed according to applicable building requirements.
A Property Without an HOA
The listing indicates that the property has no homeowners association.
For some buyers, this can provide greater flexibility regarding landscaping, exterior improvements, parking, and other property decisions.
However, the absence of an HOA does not eliminate zoning regulations, building codes, historic restrictions, or other legal requirements.
If the property has any formal historic designation, prospective owners should determine whether renovation work requires additional approvals.
Restoration Versus Conventional Renovation
There is an important difference between renovating an ordinary older home and restoring a historic structure.
A conventional renovation might focus primarily on modernization, efficiency, and contemporary design.
A restoration project can involve an additional goal: preserving the historic character of the building.
For this Stage Toll House, the original log construction and historic details are central to its appeal.
A thoughtful restoration could therefore focus on repairing rather than unnecessarily replacing historic elements where practical.
This does not mean every original component must remain unchanged. Modern electrical, plumbing, heating, insulation, and safety improvements may be necessary.
The challenge is finding an appropriate balance between modern livability and historical integrity.
Potential Appeal to History and Architecture Enthusiasts
This property is likely to attract a particular type of buyer: someone who sees opportunity where others may see work.
Historic-home enthusiasts may appreciate the chance to become responsible for a rare surviving structure.
Architectural enthusiasts may be drawn to the original log construction, stone foundation, rustic style, and unusual history.
Restoration-minded buyers may appreciate having a property where the character is already present rather than having to manufacture it through decorative renovations.
The property is fundamentally different from a standard residential listing because its historic identity is one of its greatest assets.
Important Due Diligence Before Purchase
A property of this age requires serious due diligence.
Potential buyers should consider obtaining inspections and evaluations from professionals experienced with historic structures.
Areas to investigate include:
Structural Condition
The logs, framing, foundation, floors, walls, roof structure, and areas affected by the chimney failure should be evaluated.
Chimney and Masonry
The failed exterior chimney should be assessed to determine the cause and appropriate repair strategy.
Water and Moisture
Drainage, roof runoff, foundation moisture, crawl space conditions, and root cellar water intrusion should be carefully reviewed.
Electrical Systems
The electrical service and wiring should be inspected for safety, capacity, and modernization needs.
Plumbing
The plumbing should be checked for leaks, pressure, drainage, pipe condition, and previous repairs.
Roof
The shingle roof should be evaluated for age, condition, leaks, and remaining service life.
Historic Restrictions
Buyers should verify whether any local, state, or other preservation requirements apply to the property.
Understanding the Financial Details
The supplied listing information indicates a price of approximately $78 per square foot.
The tax-assessed value is listed at approximately $97,570, with annual property taxes of approximately $1,434.
These figures should be considered reference information rather than a definitive statement of market value.
Historic properties can be difficult to compare directly with conventional homes because their value may be influenced by land, condition, architectural character, preservation potential, renovation costs, and buyer demand.
Anyone considering the property as an investment should conduct independent research and account carefully for the cost of restoration.
A Unique Opportunity in Trenton
There are plenty of homes where a buyer can replace the flooring, update the kitchen, repaint the walls, and move on.
This is not that type of property.
The Stage Toll House represents a much more unusual opportunity.
Its value as a project lies in the fact that it has history, original construction, distinctive architectural features, and a story connected to the early community.
The buyer who takes on this property is potentially taking on more than a renovation. They are taking on the responsibility of preserving a piece of local history.
That responsibility comes with challenges, but it can also make the eventual result far more meaningful.
Final Thoughts: A One-of-a-Kind Historic Restoration Opportunity
The historic Stage Toll House in Trenton is an exceptional property for buyers who appreciate history, architecture, craftsmanship, and restoration.
Dating to 1830 according to the supplied listing records, the home features original log construction, wood siding, a stone foundation, and rustic architectural character.
Inside, the property offers approximately 1,152 square feet, three bedrooms, one full bathroom, a large 414-square-foot primary suite on the second level, two additional main-level bedrooms, a 414-square-foot great room, and a 154-square-foot kitchen.
Outside, the property includes a large fenced yard across two parcels and a detached two-car garage.
The home also benefits from public water and public sewer, no HOA, electric baseboard heating, and window-unit cooling.
But the most important part of the opportunity is its history.
This is a property that requires vision.
The failed exterior chimney has caused damage to an exterior wall and root cellar, and the home will require renovation. That means prospective buyers should approach the property with realistic expectations, a detailed inspection strategy, and a carefully prepared restoration budget.
For someone seeking a conventional move-in-ready home, this may not be the right fit.
For a buyer who wants to restore an unusual piece of Trenton’s past and create a home around authentic historic character, however, the property offers something very few listings can provide.
Historic Property Highlights
- Historic Stage Toll House
- Built in 1830 according to supplied listing records
- Approximately 1,152 square feet
- 3 bedrooms
- 1 full bathroom
- Large second-level primary suite
- Two main-level bedrooms
- 414-square-foot great room
- 154-square-foot kitchen
- Original log construction
- Wood siding
- Stone foundation
- Shingle roof
- Historic root cellar
- Full crawl space
- Two-car detached garage
- Large fenced yard
- Two parcels
- Approximately 8,446 square feet of listed lot area
- Public water
- Public sewer
- Electric baseboard heating
- Window-unit cooling
- No HOA
- Historic renovation opportunity
- Exterior wall and root cellar damage related to failed exterior chimney
- Located in Trenton
The Next Chapter Belongs to the Right Buyer
Every historic property eventually reaches a moment when its future depends on someone willing to take responsibility for it.
The Stage Toll House appears to be at that point now.
Its next chapter could be shaped by a buyer who understands that restoration is not simply about making an old house look new. It is about protecting what makes the building unique while carefully adapting it for contemporary life.
With its original logs, unusual history, spacious primary suite, main-level bedrooms, great room, fenced outdoor space, and detached garage, this Trenton property offers a combination that is difficult to duplicate.
For the right preservation-minded buyer, the project could represent an opportunity to transform a historic structure into a distinctive residence while maintaining the architectural details that connect it to the community’s past.
Important: All property details, measurements, year built, parcel information, taxes, utilities, condition descriptions, and other listing information should be independently verified by prospective buyers. Due to the property’s historic age and reported chimney-related damage, professional structural, roofing, chimney, foundation, electrical, plumbing, and general home inspections are strongly recommended. Buyers should also verify zoning, historic-preservation requirements, renovation permits, parcel boundaries, insurance availability, and all applicable regulations before purchasing or beginning restoration work. Renovation costs and property value can vary substantially depending on the property’s actual condition and the scope of work required.


From Zillow