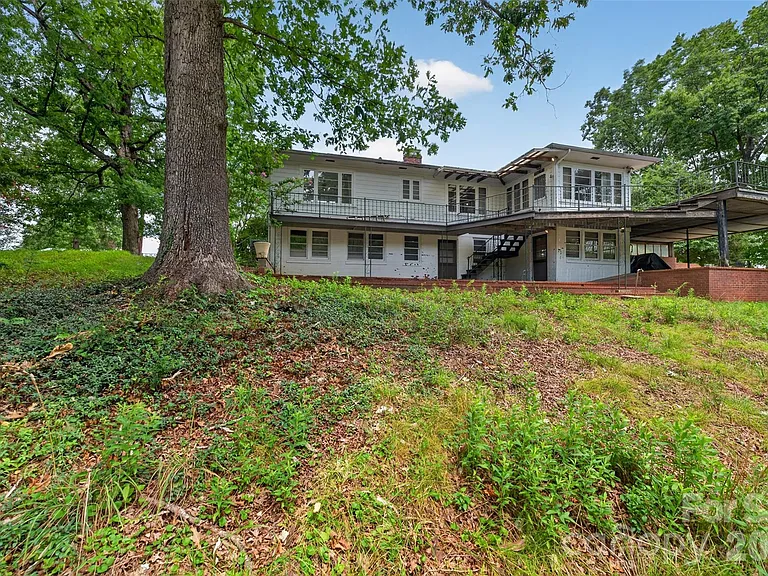
Unique Private Retreat Near Hickory, North Carolina: A Charming Homestead With Workshop, Barn and Garden Potential
Finding a property that combines privacy, usable land, established outdoor spaces, and convenient access to city amenities can be surprisingly difficult. Many buyers looking for a peaceful country lifestyle are forced to choose between being far from town or living close to everything but giving up space and privacy.
This unique property tucked away off Tate Boulevard offers an interesting alternative.
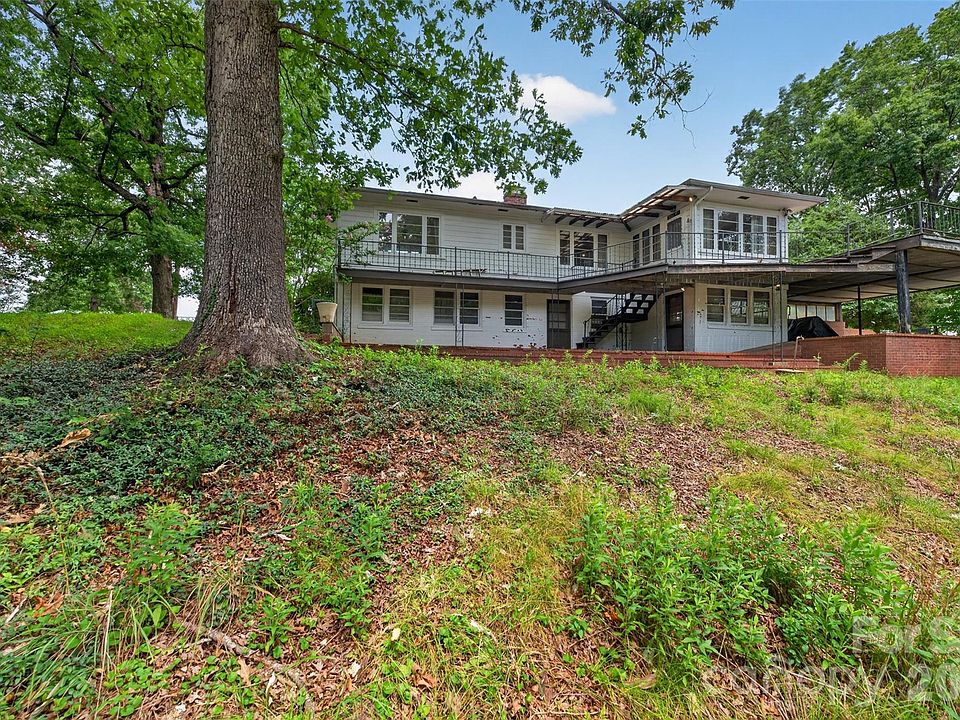
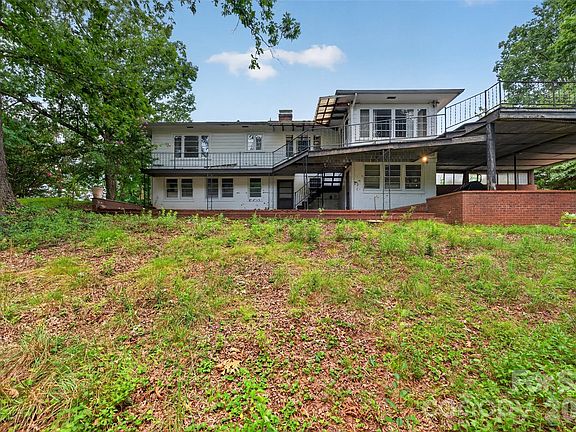
Located in the Hickory, North Carolina area, this one-level brick home sits on approximately 1.08 acres of wooded and landscaped property. The setting provides mature shade trees, dense greenery, established outdoor spaces, storage buildings, a custom site-built barn and workshop, and a garden area with running water.
Built in 1955, the home offers approximately 1,177 square feet of finished living space with two bedrooms and one full bathroom. The main-level living area features natural light, original hardwood floors, built-in storage, panoramic views, and a cozy living room fireplace.
But the house itself is only part of the story.
The property is particularly interesting for homesteaders, DIY enthusiasts, hobbyists, gardeners, and buyers who value having dedicated space for projects and outdoor activities. The daylight walk-out basement adds another approximately 1,000 square feet of versatile unfinished space, while the exterior includes more than enough room for workshops, gardening, entertaining, and storage.
A Private Property With Convenient City Access
One of the biggest advantages of this home is its location.
The property provides a quiet, low-traffic environment while remaining close to Hickory’s major amenities. According to the listing description, Historic Downtown Hickory, Lenoir-Rhyne University, and Valley Hills Mall are all approximately 10 minutes away.
That combination can be valuable for buyers who want a quieter home environment without committing to a remote rural lifestyle.
For weekend travelers, the property is also positioned within approximately an hour’s drive of both Charlotte and Boone, providing access to two very different destinations.
Charlotte offers major employment centers, entertainment, restaurants, shopping, sporting events, and transportation connections, while Boone provides access to the Blue Ridge Mountains and outdoor recreation.
This makes the property potentially appealing to someone who wants to enjoy a private home base while maintaining convenient access to both urban and mountain destinations.
A 1955 Brick Home With Classic Character
The home was built in 1955 and features a full brick exterior.
Brick construction gives the property a traditional appearance while contributing to its established character. Unlike newer homes designed around contemporary open-plan layouts, this residence reflects the proportions and construction style of an earlier period.
Inside, the property retains original hardwood floors, built-in storage, and other details that add personality.
For buyers who appreciate older homes, these characteristics can be an important part of the property’s appeal.
Instead of removing every original detail during a renovation, a future owner could choose to preserve the hardwood floors and built-in elements while updating areas such as the kitchen, bathroom, lighting, and mechanical systems.
That approach could create a home that combines mid-century character with modern functionality.
Bright Main-Level Living Space
The home contains approximately 1,177 square feet of finished living space, all located above ground.
The main-level living area benefits from natural light and views of the surrounding property. Large amounts of natural light can make a relatively modest floor plan feel more spacious and comfortable.
The living room is also equipped with a gas fireplace, creating a warm focal point for the main living area.
A fireplace can make a room especially inviting during cooler months, while the surrounding windows and views help connect the interior to the landscape outside.
The combination of natural light, original wood flooring, built-in storage, and the fireplace gives the living room a distinctive character.
Two Main-Level Bedrooms
The property includes two bedrooms, both located on the main level.
A two-bedroom configuration can be particularly practical for a couple, small family, guest arrangement, or buyer who wants to convert one bedroom into a dedicated home office or hobby room.
Because the bedrooms are located on the main floor, everyday living does not require navigating stairs between the sleeping areas and the primary living spaces.
The home’s one-level design also makes the floor plan relatively straightforward and accessible.
Depending on the buyer’s needs, the second bedroom could potentially function as a traditional guest room, office, craft room, library, studio, or flexible personal space.
A Walk-Out Basement With Significant Potential
Perhaps one of the most exciting aspects of this property is the unfinished basement.
The basement is described as a daylight space with exterior entry and walk-out access. Although it is currently unfinished, the listing information indicates that it contains multiple rooms, a half bath, and hot-and-cold water hookups.
This provides a substantial amount of potential for future use.
A basement of this type can be especially valuable to homeowners who need space for projects, storage, hobbies, or future expansion.
Potential uses could include a workshop, art studio, music room, home gym, recreation area, office, craft room, equipment storage, or additional living space, depending on applicable building codes and the feasibility of finishing the area.
Because the basement already has exterior access and utility connections, it may provide an attractive starting point for future improvements.
Prospective buyers should have the basement professionally evaluated for moisture, drainage, foundation conditions, electrical capacity, plumbing, ceiling height, insulation, and egress requirements before beginning any renovation.
Exposed Infrastructure Can Simplify Future Projects
Another notable feature mentioned in the property description is the exposed infrastructure.
For DIY enthusiasts and renovation-minded buyers, visible plumbing and electrical infrastructure can make future projects easier to understand and plan.
When pipes, wiring, and other systems are accessible, it may be easier for contractors or qualified homeowners to evaluate existing systems and determine how upgrades could be completed.
This does not eliminate the need for professional work or permits. Electrical and plumbing modifications should always comply with applicable building codes and safety requirements.
Nevertheless, the existing configuration may provide flexibility for someone who wants to gradually improve the basement or other areas of the property.
More Than 1,000 Square Feet of Outdoor Living Potential
The property offers extensive outdoor space in addition to its interior living areas.
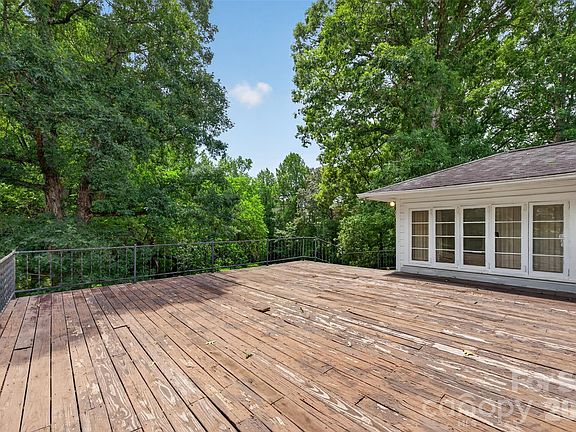
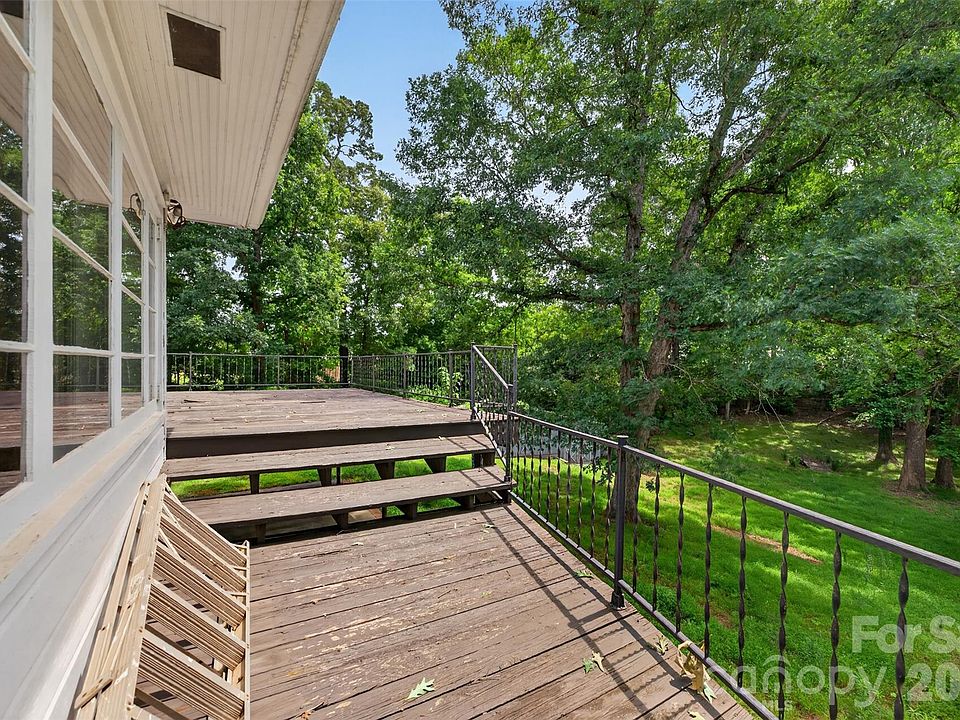
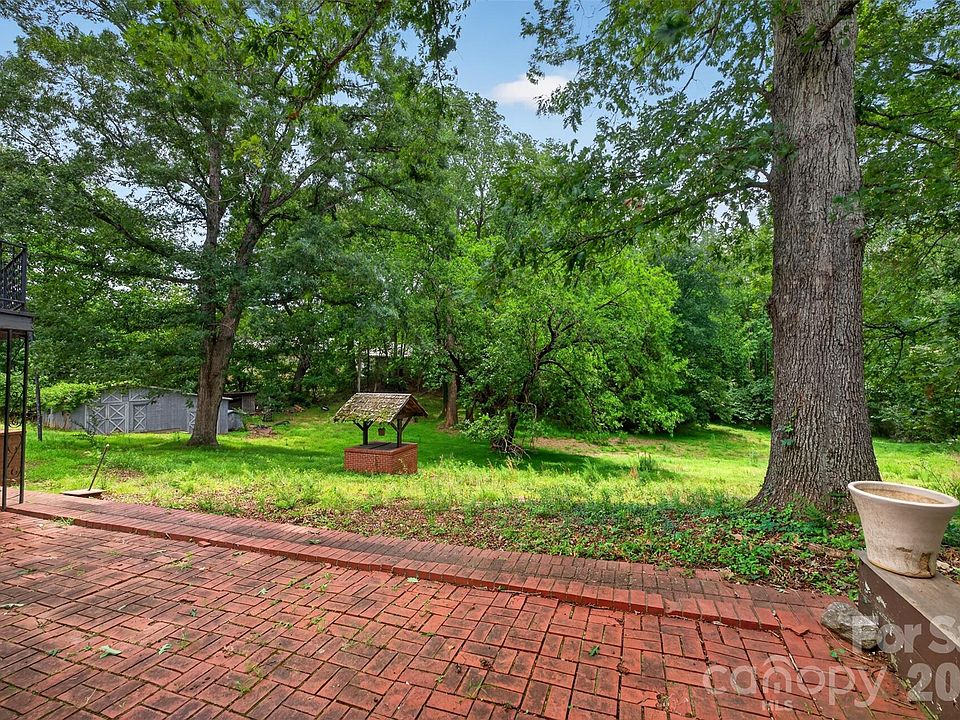
The outdoor areas include a classic covered front porch, brick patio, rear deck, attached covered carport, garden area, workshop, barn, sheds, and wooded surroundings.
For someone who enjoys spending time outside, this creates multiple options.
The covered front porch could become a quiet place for morning coffee or evening relaxation. The brick patio could be used for outdoor dining, gatherings, grilling, or entertaining friends and family.
The rear deck provides another location to enjoy the surrounding greenery and mature trees.
Instead of having only one outdoor area, the property provides a collection of spaces that can be used for different purposes.
A Classic Covered Front Porch
The covered front porch is one of the home’s most traditional features.
Porches can add both visual appeal and practical outdoor living space. They provide shade during sunny days and create a comfortable transition between the home’s interior and the surrounding property.
With the right furniture and landscaping, the porch could become one of the home’s favorite gathering spots.
Rocking chairs, outdoor seating, potted plants, seasonal decorations, or a small table could all complement the traditional brick architecture.
Because the property is surrounded by mature greenery, the porch may also provide a pleasant view of the natural landscape.
Brick Patio for Outdoor Entertaining
The brick patio provides a separate outdoor space for entertaining.
A brick surface works naturally with the home’s full-brick exterior and can contribute to the property’s established character.
The patio could be arranged as an outdoor dining area, fire-pit space, grilling area, or casual gathering spot.
For buyers who enjoy hosting friends and family, having both a porch and patio creates flexibility for different types of gatherings.
Rear Deck Surrounded by Greenery
The back deck provides another connection to the property.
Because the lot is bordered by woods and mature vegetation, the rear portion of the home can feel private and secluded.
A deck can also be adapted to different uses depending on the season. It could accommodate outdoor furniture, planters, a small dining setup, or a relaxing seating area.
The combination of the deck, patio, porch, and surrounding trees gives the property a strong outdoor-living component.
Custom Barn and Workshop
For DIY enthusiasts, the custom site-built barn and workshop may be one of the property’s biggest attractions.
Having a dedicated workshop separate from the main house can make a major difference for anyone who works with tools, builds furniture, repairs equipment, creates crafts, or simply enjoys hands-on projects.
The barn/workshop includes loft storage, providing additional space for equipment and materials.
A separate workshop can also help keep noisy or dusty projects away from the home’s main living areas.
For a buyer with the right vision, this structure could become a woodworking shop, automotive workspace, hobby studio, equipment storage area, or general-purpose project building.
Additional Storage Sheds
In addition to the barn and workshop, the property includes additional storage sheds.
Storage becomes increasingly important for homeowners who own gardening equipment, tools, recreational gear, lawn equipment, seasonal decorations, or workshop supplies.
Having multiple storage structures can reduce the need to use valuable interior living space for these items.
The sheds could also be organized according to different purposes, such as garden storage, tool storage, equipment storage, or seasonal items.
Established Garden Area With Running Water
Gardeners may find another particularly appealing feature on the property: an established garden area with running water.
Access to water near a garden can simplify maintenance and make it easier to grow vegetables, flowers, herbs, fruiting plants, or other landscaping features.
An established garden area also means that the property already has a foundation for a more self-sufficient lifestyle.
For someone interested in homesteading, gardening, or sustainable living, this could be an important starting point.
The garden could potentially be expanded over time depending on sunlight, soil conditions, drainage, local regulations, and the owner’s goals.
Potential for a Homesteading Lifestyle
The property description specifically highlights its appeal to homesteaders.
With approximately an acre of land, mature vegetation, an established garden area, storage buildings, a barn/workshop, and running water near the garden, the property offers several characteristics that can support a more self-sufficient lifestyle.
A buyer could potentially grow vegetables, maintain flower beds, establish additional gardens, create composting areas, or use portions of the property for other outdoor projects.
The possibility of keeping livestock may also appeal to some buyers, although any livestock plans should be verified against current zoning and local regulations.
The important point is that the property offers space and infrastructure that can accommodate more than a conventional residential lifestyle.
Private Well and Septic System
The home is currently serviced by a private well and septic system.
Private utilities are common in properties outside dense urban areas and can provide a degree of independence from municipal infrastructure.
The listing also notes that county water lines are available at the street, creating a potential future option for connecting to public water.
Buyers considering the property should have the existing well and septic systems professionally inspected and review any available records before purchase.
The possibility of future county-water connection should also be independently verified with the appropriate local utility authority, including connection availability, costs, requirements, and applicable fees.
Attached Covered Carport
The property includes an attached covered carport and driveway parking.
A covered carport provides protection from weather while maintaining convenient access to the home.
For homeowners who also have workshop or storage needs, the combination of a carport, barn, sheds, and basement provides multiple options for keeping vehicles, tools, and equipment organized.
The attached design also makes it convenient to move between the vehicle and the house during rainy or snowy weather.
Mature Shade Trees and Dense Greenery
The surrounding landscape is one of the property’s defining characteristics.
Mature shade trees and dense greenery create a natural buffer around the home and contribute to its private atmosphere.
Established trees can also provide shade during the warmer months, potentially making outdoor spaces more comfortable.
The vegetation gives the property a mature appearance that would take many years to reproduce on a newly developed lot.
For buyers who appreciate established landscapes, this can be a major advantage.
A Quiet Setting Without Giving Up Convenience
Perhaps the strongest overall argument for this property is the balance between privacy and accessibility.
The home is tucked away from the busiest areas, providing a quieter environment, but it remains close to major Hickory destinations.
Historic Downtown Hickory is approximately 10 minutes away, as are Lenoir-Rhyne University and Valley Hills Mall according to the listing description.
This means residents can potentially enjoy restaurants, shopping, education, entertainment, and other services without giving up the peaceful atmosphere of a wooded residential property.
Potential for Future Improvements
The property offers numerous opportunities for customization.
Inside the home, buyers could consider updating the kitchen and bathroom while preserving original hardwood floors and built-in storage.
The unfinished basement offers perhaps the largest opportunity for expansion.
Outside, the garden, patio, deck, workshop, barn, and storage buildings provide several different projects for a hands-on homeowner.
The property’s existing infrastructure and structures mean that improvements do not have to be limited to cosmetic changes.
A buyer could gradually develop the property over several years according to budget and priorities.
A Property for DIY Enthusiasts
DIY enthusiasts may find this home particularly attractive.
A conventional home might offer little more than the house itself, but this property provides a workshop, barn, loft storage, sheds, garden space, basement areas, and outdoor living spaces.
That creates opportunities for projects of many different sizes.
Someone could start with simple landscaping or garden improvements and eventually tackle larger basement or workshop projects.
The ability to improve a property gradually can be especially appealing to buyers who enjoy learning new skills and making their homes reflect their personal interests.
Potential Home Office and Creative Spaces
The two-bedroom layout and unfinished basement also create possibilities for people who work from home or have creative hobbies.
The second bedroom could potentially become an office, while the basement could accommodate a studio, workshop, or additional workspace.
For artists, craftspeople, woodworkers, musicians, or entrepreneurs, having dedicated areas outside the primary living space can help create a better separation between work and relaxation.
The property therefore has potential beyond its current finished square footage.
Important Considerations Before Buying
Although the property offers considerable potential, prospective buyers should approach it with appropriate due diligence.
The home was built in 1955, and the basement is unfinished. Buyers should arrange a professional inspection covering the structure, roof, foundation, electrical system, plumbing, HVAC, fireplace, basement, and other major components.
The private well and septic system should also be evaluated.
Anyone considering finishing the basement should investigate local building requirements, permits, insulation, egress, ceiling heights, moisture control, and utility requirements.
Similarly, buyers interested in livestock, major agricultural activity, new structures, or significant property changes should confirm zoning and land-use regulations.
The property is identified as having OI zoning in the listing information, so buyers should verify what uses are currently permitted under the applicable local zoning regulations.
The Neighboring Two Acres Could Add Even More Possibilities
An additional point of interest is that the neighboring two acres are also reportedly available for purchase.
For a buyer who wants even more land, privacy, or future flexibility, the availability of adjacent acreage could be worth investigating.
Acquiring neighboring land may create additional opportunities for gardening, recreation, privacy, or other permitted uses.
Of course, the availability and terms of the neighboring property should be confirmed independently, and buyers should review the parcel boundaries and zoning before considering such a purchase.
Final Thoughts
This unique Hickory-area property offers a combination that is difficult to find in one place.
It provides the character of a 1955 brick home, approximately 1,177 square feet of finished living space, two bedrooms, one full bathroom, original hardwood flooring, built-in storage, natural light, and a gas fireplace.
But beyond the house, the property offers an unusually diverse collection of outdoor and utility features.
There is approximately 1.08 acres of land, mature shade trees, dense greenery, a covered front porch, brick patio, rear deck, attached carport, established garden area, running water near the garden, storage sheds, and a custom barn/workshop with loft storage.
The unfinished daylight basement provides another major opportunity for a future owner.
For homesteaders, DIY enthusiasts, gardeners, hobbyists, and buyers who simply want more privacy and usable outdoor space, these characteristics can be extremely valuable.
At the same time, the property does not sacrifice convenience. Its location provides relatively easy access to Downtown Hickory, Lenoir-Rhyne University, Valley Hills Mall, and major regional destinations.
The result is a property that sits somewhere between a traditional suburban home and a rural homestead.
It offers enough land and infrastructure to encourage creativity while remaining close enough to town for everyday convenience.
For the right buyer, this could be more than just a place to live. It could become a workshop, garden, creative retreat, entertaining space, and personalized homestead all in one.
With thoughtful improvements and a clear vision, this property has the potential to become a truly distinctive home in the Hickory area.

From Zillow