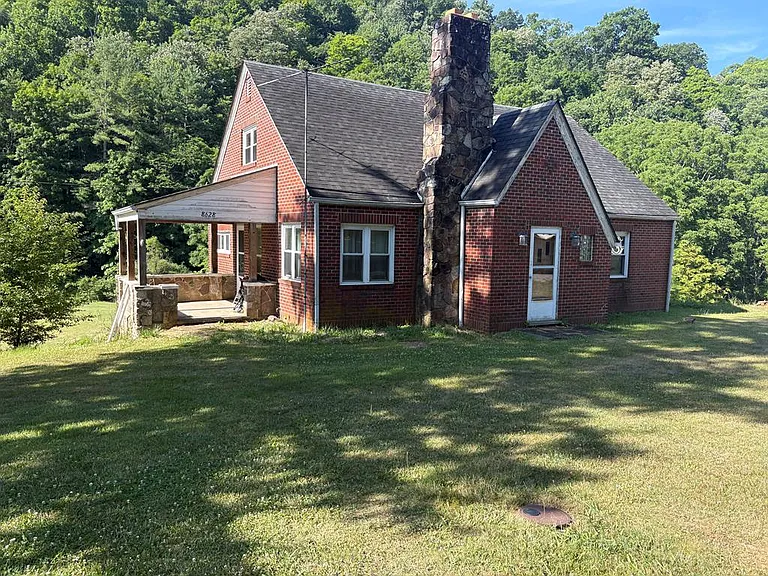
Charming 1947 Brick Home on 2.34 Acres in Bland, Virginia: A Historic Country Property With Timeless Character
There is something special about an older brick home that immediately sets it apart from many newer properties. Original architectural details, traditional craftsmanship, mature surroundings, and a sense of history can give a house an atmosphere that is difficult to recreate. In Bland, Virginia, a charming 1947 brick residence offers buyers the opportunity to own a piece of classic residential architecture while enjoying more than two acres of land, a peaceful creek, and plenty of room for future improvements.
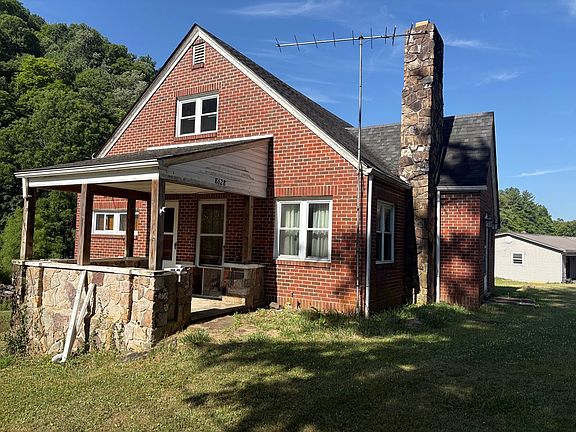
Located along S Scenic Highway, this two-story cottage-style home offers approximately 1,706 square feet of finished above-ground living space. The residence features five bedrooms, two full bathrooms, a living room, kitchen, dining room, covered porch, and a full unfinished basement measuring approximately 1,646 square feet. The property sits across approximately 2.34 acres and includes cleared areas, mature trees, rolling terrain, wooded sections, and views toward Crab Orchard Creek.
The combination of an established brick home, usable acreage, water views, and convenient paved-road access makes this property an interesting option for buyers searching for a rural Virginia home with character and potential.
A Classic 1947 Brick Home With Plenty of Character
Built in 1947, this property represents a style of residential construction that emphasized durability, traditional materials, and practical layouts. The exterior is constructed primarily of brick, while the interior incorporates drywall, plaster, wood flooring, laminate flooring, and traditional wood details.
The age of the home is part of its appeal. Rather than looking like a recently constructed house designed to imitate an older architectural style, this property has genuine mid-century character.
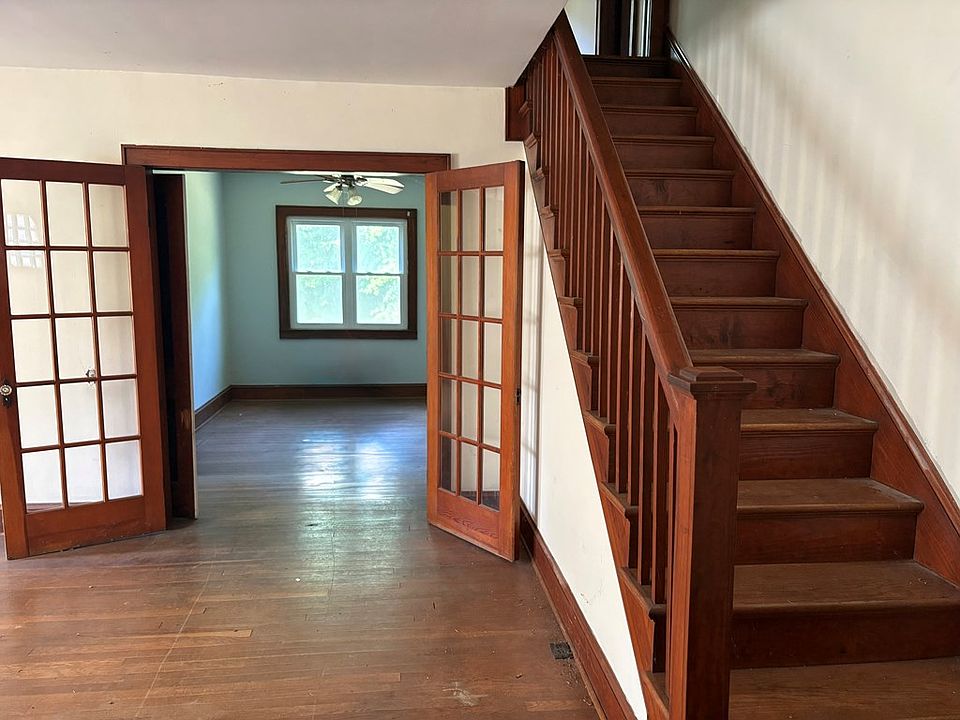
The original hardwood floors and wooden banisters contribute significantly to that character. Details such as these can provide a home with visual warmth and personality while also offering opportunities for restoration and preservation.
For buyers who appreciate historic homes, a property like this can be especially appealing because improvements can be made while retaining the architectural elements that make the house unique.
The listing identifies the architectural style as a cottage, and the two-story design gives the home a traditional appearance that fits naturally into its rural setting.
More Than Two Acres of Virginia Countryside
The property includes approximately 2.34 acres spread across three parcels. This provides substantially more outdoor space than a conventional residential lot and gives the home a distinctly rural atmosphere.
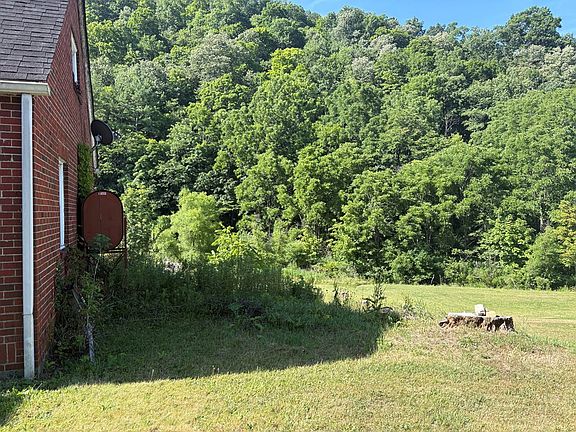
The land includes a mixture of cleared areas, rolling slopes, mature trees, wooded sections, and scenic views. This variety can make the property feel more private while also providing different possibilities for outdoor use.
For someone who enjoys gardening, landscaping, outdoor recreation, or simply having additional space around the house, the acreage could be one of the property’s biggest advantages.
The wooded portion beyond Crab Orchard Creek adds another layer of privacy and natural beauty. Mature trees can provide shade, seasonal color, wildlife habitat, and a natural buffer from the surrounding area.
Rather than having a backyard that ends at a neighboring fence, the property extends into a landscape that includes both open and wooded areas.
Crab Orchard Creek Adds a Peaceful Waterfront Setting
One of the most distinctive characteristics of this property is Crab Orchard Creek, which runs along the back of the land.
The sound of flowing water can transform an outdoor space. A creek can create a peaceful environment for relaxing, enjoying a morning coffee, reading, gardening, or simply spending time outdoors.
The property is listed as having a creek/stream view and waterfront features associated with the creek. This gives the home an especially attractive natural setting for buyers who enjoy properties with water nearby.
The creek also contributes to the property’s visual appeal throughout the year. Seasonal changes can alter the surrounding landscape, from green foliage in warmer months to colorful autumn leaves and a more open winter view.
For buyers looking for a country property in Virginia, having a natural water feature at the rear of the land can be a meaningful lifestyle benefit.
Five Bedrooms Provide Flexible Living Space
The home offers five bedrooms and two full bathrooms, making it suitable for a variety of living arrangements.
Two bedrooms are located on the main level, including the primary bedroom. The remaining listed bedrooms are located upstairs. This layout can be useful for families who want additional sleeping space, guests, home offices, hobby rooms, or flexible areas for future needs.
The primary bedroom is particularly spacious, measuring approximately 22 by 17 feet, or about 374 square feet. That provides considerably more room than many standard bedrooms and allows for different furniture configurations.
Another bedroom on the main level measures approximately 9 by 11 feet, while the upstairs bedrooms listed include spaces measuring approximately 12 by 11.5 feet and 15 by 11 feet.
With five bedrooms in total, the home offers flexibility that extends beyond simply counting sleeping spaces. Depending on the owner’s lifestyle, some rooms could be adapted into an office, craft room, library, exercise room, guest room, or study.
Two Full Bathrooms Across Two Levels
The property includes two full bathrooms, with one located on the main level and another upstairs.
Having bathrooms on separate floors can be particularly convenient in a two-story home. It reduces the need for residents and guests to rely on a single bathroom and makes the upper level more functional.
The traditional layout also provides an opportunity for future updates. Buyers who decide to renovate may choose to preserve the home’s classic character while modernizing fixtures, lighting, cabinetry, flooring, and other details.
A Warm Living Room With a Brick Fireplace
The living room measures approximately 18 by 13 feet and includes one of the home’s most inviting features: a brick wood-burning fireplace.
A fireplace can be much more than a source of heat. In an older home, it can become the visual center of a room and reinforce the property’s traditional character.
During cold Virginia evenings, a wood-burning fireplace can create the type of cozy atmosphere often associated with classic country homes.
The existing brick fireplace also complements the exterior brick construction, creating a visual connection between the architecture inside and outside.
Potential buyers should have the fireplace and chimney professionally inspected as part of their normal home-buying due diligence, particularly given the home’s age.
Original Wood Floors Add Timeless Appeal
Original hardwood floors are among the details that give older homes their personality.
Wood flooring can age beautifully when properly maintained, and its natural variations can complement both traditional and contemporary interior design.
In this home, the combination of wood flooring, wooden banisters, paneling, and traditional construction creates a foundation for a variety of decorating styles.
A future owner could choose to embrace a classic farmhouse aesthetic, a traditional cottage design, a rustic country look, or even combine modern furnishings with the home’s historic details.
The important advantage is that the house already has character. Renovations can enhance that character rather than having to create it from scratch.
A Full Unfinished Basement With Significant Potential
One of the property’s most interesting features is its full unfinished basement.
The basement measures approximately 1,646 square feet, which is nearly as large as the finished living area above ground. Because it is unfinished, it offers considerable potential for future use, subject to local building regulations, moisture conditions, ceiling heights, egress requirements, and other considerations.
An unfinished basement can serve many purposes even without a full conversion. It can provide storage, a workshop, utility space, seasonal storage, or room for equipment.
For a buyer interested in renovation, the basement could potentially become additional finished living space in the future.
Possible ideas might include a recreation room, home gym, office, workshop, media room, guest area, hobby space, or additional storage.
Before undertaking any basement renovation, buyers should evaluate the foundation, moisture levels, drainage, electrical systems, plumbing, insulation, and other structural considerations.
Main-Level Living Offers Convenience
Two bedrooms are located on the main level, including the large primary bedroom.
Main-level bedrooms can be valuable for a wide range of buyers. Families may appreciate having bedrooms close to common living areas, while older homeowners may prefer having sleeping space without relying exclusively on stairs.
The main floor also contains the living room, kitchen, dining room, and one bathroom, creating a practical arrangement for everyday living.
The kitchen measures approximately 12 by 8 feet, while the dining room is approximately 11 by 9 feet.
Together, these rooms provide a traditional layout that separates cooking, dining, and living areas rather than relying entirely on an open-concept floor plan.
A Traditional Kitchen With Room for Updates
The kitchen includes an electric oven and refrigerator. Its approximately 96-square-foot footprint offers a functional starting point for future improvements.
Buyers who enjoy renovation could consider updating the countertops, cabinets, lighting, flooring, appliances, or backsplash while maintaining the home’s overall traditional character.
Because the home dates to 1947, there is also an opportunity to create an intentional combination of old and new.
For example, modern appliances could be paired with wood cabinetry, traditional hardware, natural textures, and warm lighting. This approach can preserve the atmosphere of an older home while improving everyday functionality.
Dining Room for Traditional Gatherings
The dedicated dining room provides a separate space for meals and gatherings.
At approximately 99 square feet, the room can accommodate a dining table while maintaining the traditional proportions associated with older homes.
A dedicated dining room can also serve multiple purposes. Depending on the owner’s needs, it could potentially double as a study area, entertaining space, or flexible room.
The home’s overall layout provides several opportunities for personalization without requiring major structural changes.
Covered Porch and Outdoor Living
The property features a covered porch, creating another space where residents can enjoy the surrounding landscape.
Porches are particularly well suited to rural properties because they provide a comfortable transition between the interior and the outdoors.
A covered porch could become a relaxing space for outdoor chairs, a small table, plants, seasonal decorations, or simply a quiet place to enjoy the scenery.
With mature trees and the creek nearby, the porch provides a natural vantage point from which to appreciate the property’s surroundings.
Mature Trees and Wooded Privacy
The landscaping around the property includes mature trees and wooded areas.
Mature vegetation can add privacy and shade while also contributing to the property’s visual appeal. In rural Virginia, wooded areas can create a sense of separation from roads and neighboring properties.
The wooded section beyond the creek is particularly interesting because it extends the natural character of the property beyond the immediate yard.
For nature lovers, this setting may provide opportunities to observe birds, wildlife, seasonal changes, and the natural environment without leaving home.
Rolling Terrain and Scenic Views
The land is described as having a rolling slope, cleared areas, wooded sections, and views.
Rolling terrain is common in many parts of Southwest Virginia and can contribute to the region’s scenic character.
The combination of elevation changes, trees, open areas, and the creek gives the property more visual variety than a completely flat lot.
It also means buyers should consider drainage, accessibility, landscaping, and other site-specific factors when planning future improvements.
Paved Road Access Adds Convenience
Although the property provides a rural setting, it is located along a paved road.
This is an important practical feature for country living. A paved road can make year-round access easier and reduce some of the maintenance concerns associated with long gravel or unpaved driveways.
The listing also highlights convenient interstate access, making the property more connected than its peaceful surroundings might initially suggest. Realtor.com lists directions from Interstate 77 via Exit 52, with the property approximately 0.4 miles from the exit.
This combination of countryside and transportation access may appeal to buyers who want privacy without feeling completely isolated.
No HOA Means More Independence
The property does not have a homeowners association.
For many rural-property buyers, the absence of an HOA is an attractive feature because there are no HOA dues or association services associated with the property.
It can also provide a greater sense of independence when making decisions about landscaping, outdoor use, and future improvements, although all applicable county zoning and building regulations still apply.
The property is identified as A1 zoning in the available listing information, but buyers should independently confirm current zoning rules and permitted uses before planning any major project.
Heating and Cooling
The home uses forced-air and heat-pump systems for heating, with a heat pump listed for cooling.
Heat pumps can provide both heating and cooling from one system and are commonly used in residential properties.
As with any older home, prospective buyers should have the HVAC system evaluated during inspection and determine its age, maintenance history, efficiency, and expected remaining service life.
The property’s electrical and other mechanical systems should also be reviewed carefully as part of the purchase process.
Public Water and Septic Service
The property is listed with public water and a septic tank for sewer service.
This combination is common in rural and semi-rural residential settings, where municipal sewer infrastructure may not be available.
Prospective buyers should have the septic system inspected and verify its condition, capacity, maintenance history, and any relevant county records.
Likewise, buyers should confirm the exact utility arrangements before closing.
Built to Last: Brick, Block, and Concrete Construction
The home’s brick exterior is complemented by a block and concrete perimeter foundation.
Brick construction is one of the defining features of the property’s exterior and contributes to its traditional appearance.
The roof is listed as shingle, while the interior uses drywall and plaster.
The available listing information describes both the exterior and interior condition as good, while also emphasizing that the property is being sold as-is.
That distinction is important. A property being sold as-is means prospective buyers should conduct their own inspections and understand the condition of the home before proceeding.
Sold As-Is: An Opportunity for the Right Buyer
The as-is designation may be particularly relevant for buyers interested in customization.
Instead of purchasing a completely renovated home where every design decision has already been made, a buyer here has the opportunity to determine which improvements matter most.
Some may choose relatively simple cosmetic upgrades, such as paint, lighting, flooring refinishing, landscaping, and updated fixtures.
Others may take on larger projects, particularly involving the unfinished basement, kitchen, bathrooms, or outdoor areas.
The key is to approach the property with a realistic renovation budget and a thorough inspection.
Potential for a Beautiful Renovation
Older homes often provide something that new construction cannot easily replicate: authentic character.
The original hardwood floors, wooden banisters, brick fireplace, traditional room layout, brick exterior, and mature surroundings all contribute to the property’s identity.
A thoughtful renovation could modernize the home while preserving these defining elements.
For example, refinishing original wood floors rather than replacing them could preserve the historic atmosphere. Restoring wooden banisters and maintaining the brick fireplace could further strengthen the home’s architectural character.
Modern improvements can then be introduced where they provide the greatest benefit.
A Property for Buyers Who Appreciate Character
This home may appeal particularly strongly to buyers who value personality over uniformity.
It is not simply a modern house placed on a rural lot. The residence itself has decades of history, traditional construction, and architectural details that tell a story.
The surrounding property reinforces that feeling.
The creek, mature trees, wooded areas, rolling terrain, and covered porch create an environment that feels distinctly connected to the landscape.
For someone searching for a Virginia country home with a sense of history, those qualities may be more important than having every feature brand new.
Ideal for a Variety of Lifestyles
The combination of five bedrooms, two bathrooms, a large basement, and 2.34 acres gives the property considerable flexibility.
A family could use the five bedrooms for children and guests. A couple could convert some of the rooms into offices, studios, or hobby spaces.
Someone working from home could create a dedicated office away from the main living room.
A hobbyist might find the unfinished basement useful as a workshop or storage area.
And someone simply looking for a quiet country residence could enjoy the creek, mature trees, covered porch, and spacious surroundings.
Why Bland, Virginia, Makes the Setting Interesting
Bland offers the type of setting that appeals to people who want a quieter pace of life and access to the natural beauty of Southwest Virginia.
The region’s rolling landscapes, wooded areas, waterways, and rural roads contribute to a distinctly Appalachian atmosphere.
This property captures many of those characteristics without being completely removed from transportation infrastructure.
The nearby interstate access is especially noteworthy for buyers who want a country setting while maintaining convenient connections to surrounding communities.
Important Details Buyers Should Review
According to the current property information, the home offers approximately 1,706 square feet of finished living space, five bedrooms, and two full bathrooms.
The total structure area is listed at approximately 3,352 square feet when the unfinished lower level is included. The basement itself measures approximately 1,646 square feet.
The property sits on approximately 2.34 acres across three parcels and includes a creek, wooded areas, mature trees, cleared land, rolling terrain, and scenic views.
The house was built in 1947 and is classified as a single-family cottage-style residence.
Additional features include a wood-burning brick fireplace, original wood flooring, a covered porch, driveway parking, electric oven, refrigerator, heat-pump cooling, forced-air heating, public water, and septic service.
There is no HOA.
A Timeless Home With Room to Make It Your Own
Ultimately, this 1947 brick home in Bland offers something that is becoming increasingly difficult to find: character combined with land and natural surroundings.
The property is large enough to provide a sense of privacy, yet its paved-road location and interstate access offer practical convenience.
Inside, the five-bedroom layout provides flexibility, while original hardwood floors, wooden banisters, traditional room proportions, and the brick fireplace preserve the home’s historic personality.
Outside, Crab Orchard Creek creates a peaceful backdrop, while mature trees and wooded acreage provide privacy and scenic beauty.
The unfinished basement adds another major opportunity for future use.
For the right buyer, this is not simply a house that needs updates. It is a property with a foundation of character that can be carefully improved over time.
Final Thoughts
A home built in 1947 does not have to compete with new construction on the basis of being newer. Its strengths can be entirely different.
This Bland, Virginia property offers authentic architectural character, a substantial 2.34-acre setting, five bedrooms, two full bathrooms, a large unfinished basement, a wood-burning brick fireplace, original hardwood floors, and a peaceful creek running along the rear of the property.
The combination creates an appealing opportunity for buyers who want more than a standard suburban home.
The property can be imagined as a comfortable family residence, a peaceful country retreat, a renovation project, or a long-term home where classic details are preserved and modern improvements are introduced gradually.
The creek, wooded area, mature trees, covered porch, and rolling landscape provide an outdoor environment that complements the traditional brick architecture.
Meanwhile, the home’s flexible interior and large unfinished basement leave plenty of room for future ideas.
Because the property is being sold as-is, prospective buyers should conduct a thorough inspection and carefully evaluate the home’s structural, mechanical, electrical, plumbing, roofing, basement, fireplace, and septic systems before making a purchase decision.
For buyers who appreciate older homes, natural surroundings, and the opportunity to create something personal, this 1947 Bland brick home could be a compelling example of why character and potential still matter in real estate.
With the right vision, careful planning, and thoughtful improvements, this property has the ingredients to become a truly distinctive Virginia country home.





From Zillow