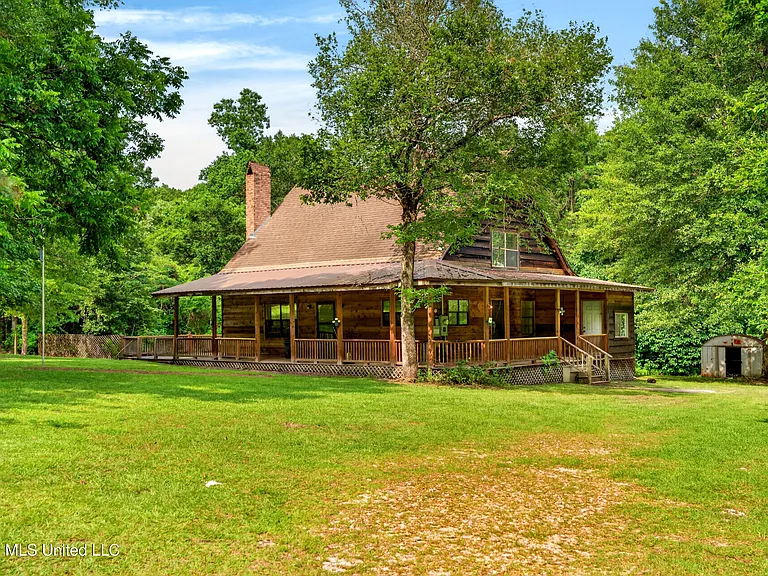
Rustic Log Cabin on 6.52 Acres in Henleyfield, Mississippi: A Peaceful Country Property Full of Potential
Finding a property that combines privacy, natural surroundings, rustic character, and room for future improvements can be increasingly difficult. In the Henleyfield area of Carriere, Mississippi, however, there is a distinctive log cabin property that offers many of these qualities in one package. Set on approximately 6.52 acres, this two-story single-family residence provides an opportunity for buyers who appreciate traditional cabin architecture and want a property they can personalize over time.
Built in 1977, the home contains approximately 1,818 square feet of livable interior space and features three bedrooms, two full bathrooms, a wood-burning fireplace, cathedral ceilings, and several outdoor living areas. The property also includes a pond, a wrap-around porch, a detached two-car carport, RV or boat storage, and additional outdoor features that make the land especially interesting for anyone looking for a private country setting.
While the home may benefit from updates and personal touches, its existing structure and rustic atmosphere provide a strong starting point. Rather than purchasing a completely finished modern property, buyers here have the opportunity to take an established log cabin and transform it into a home that reflects their own style and priorities.
A Private Setting on More Than Six Acres
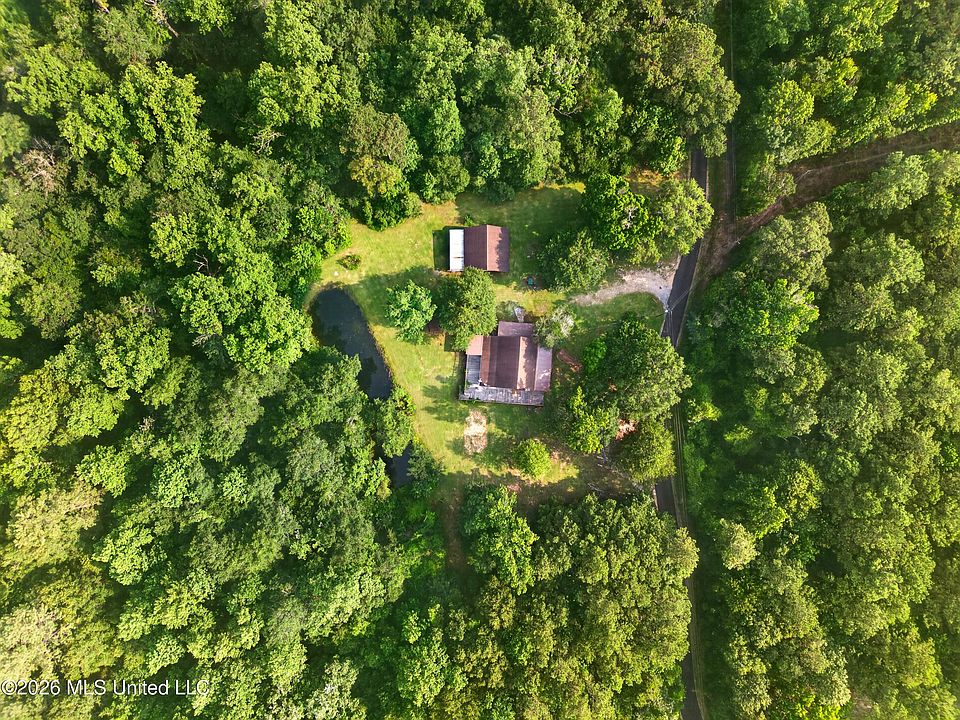
One of the most appealing aspects of this property is the amount of land that comes with it. The home sits on approximately 6.52 acres, providing significantly more outdoor space than a typical suburban residential lot.
For buyers who value privacy, additional land can make a major difference. There is room to enjoy outdoor activities, create garden areas, develop recreational spaces, or simply appreciate the feeling of having more distance between the home and neighboring properties.
The property also includes a pond in the backyard, adding another distinctive feature to the landscape. Waterfront elements can contribute greatly to the atmosphere of a rural property, creating a peaceful backdrop and giving the backyard a more natural character.
Instead of looking out onto a small fenced yard or neighboring houses, residents can enjoy a setting that feels connected to the surrounding landscape.
Classic Log Cabin Character
The home’s log cabin design is one of its defining characteristics. Unlike newly constructed homes that attempt to recreate a rustic appearance through decorative materials, this property was built in 1977 and has the established character associated with a traditional country cabin.
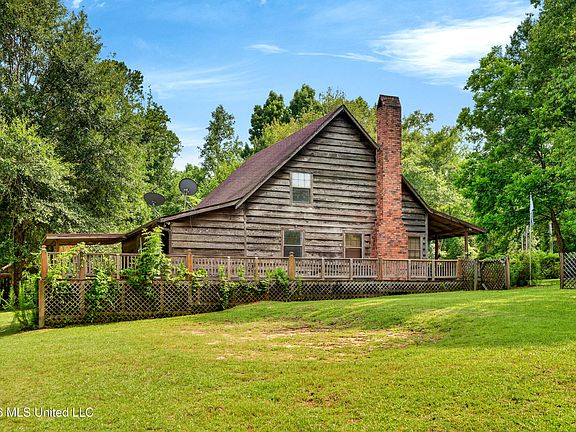
The wood siding and raised pillar/post-and-pier foundation contribute to its classic construction style. Architectural shingles provide the roof covering, while the overall design combines practical residential construction with the visual appeal of a rustic retreat.
For buyers searching for something different from conventional modern homes, this type of property can offer an appealing alternative.
A log cabin can also provide considerable flexibility when it comes to interior design. Rustic furniture, natural wood accents, vintage décor, contemporary finishes, or a combination of different styles can all work well within this type of architecture.
The existing character does not necessarily need to be replaced. Instead, thoughtful updates can complement the original personality of the home.
Spacious Interior With Cathedral Ceilings
Inside, the property offers approximately 1,818 square feet of living space spread across two levels. The cathedral ceilings help create a greater sense of openness and volume, particularly in the main living areas.
High ceilings are often one of the most desirable architectural characteristics in cabin-style homes because they emphasize vertical space and complement exposed wood or rustic architectural details.
The combination of cathedral ceilings and a wood-burning fireplace creates a natural focal point for the interior. These features can give the living space a warm, inviting atmosphere that is particularly appealing during cooler seasons.
Rather than feeling like an ordinary single-story house, the two-level layout and higher ceilings contribute to the property’s cabin-like identity.
A Wood-Burning Fireplace Creates a Cozy Centerpiece
The wood-burning fireplace is another major feature of the home. Few architectural elements communicate the traditional cabin lifestyle as strongly as a real fireplace.
A wood-burning fireplace can become the centerpiece of a living room, especially when combined with comfortable seating, natural materials, and warm lighting. It can also enhance the atmosphere of the property during evenings and cooler months.
For someone purchasing this home as a primary residence, weekend retreat, or long-term project, the fireplace provides an opportunity to preserve one of the property’s most recognizable rustic elements.
Buyers should, of course, have the fireplace and chimney professionally inspected as part of the normal property due diligence process.
Three Bedrooms and Two Full Bathrooms
The home includes three bedrooms and two full bathrooms, providing a practical layout for a variety of living arrangements.
A three-bedroom configuration can work well for families, couples who want dedicated guest space, or buyers who need additional rooms for hobbies, an office, or other purposes.
The primary bedroom has an especially interesting connection to the outdoor space. French doors lead from the master bedroom toward the rear porch, creating a direct relationship between the private bedroom area and the surrounding property.
This type of connection can be particularly enjoyable in a rural setting, where outdoor views and quiet surroundings become part of the everyday living experience.
The two full bathrooms also provide functionality for both residents and guests, reducing the need to rely on a single bathroom throughout the home.
French Doors Connect the Master Bedroom to the Porch
The French doors in the master bedroom are an attractive architectural detail that deserves special attention.
Doors leading directly from a bedroom to a porch can provide a sense of openness and make it easier to enjoy the outdoors. In a property surrounded by several acres and featuring a backyard pond, that connection becomes even more appealing.
Imagine starting the morning by opening the French doors and stepping onto the rear porch while enjoying the surrounding landscape. The property offers the possibility of creating a lifestyle centered around outdoor space rather than simply using the yard as an extension of the house.
The porch itself could also become a comfortable outdoor living area with seating, plants, lighting, and other personal touches.
Wrap-Around Porch and Multiple Outdoor Living Areas
Outdoor space is one of the property’s strongest characteristics.
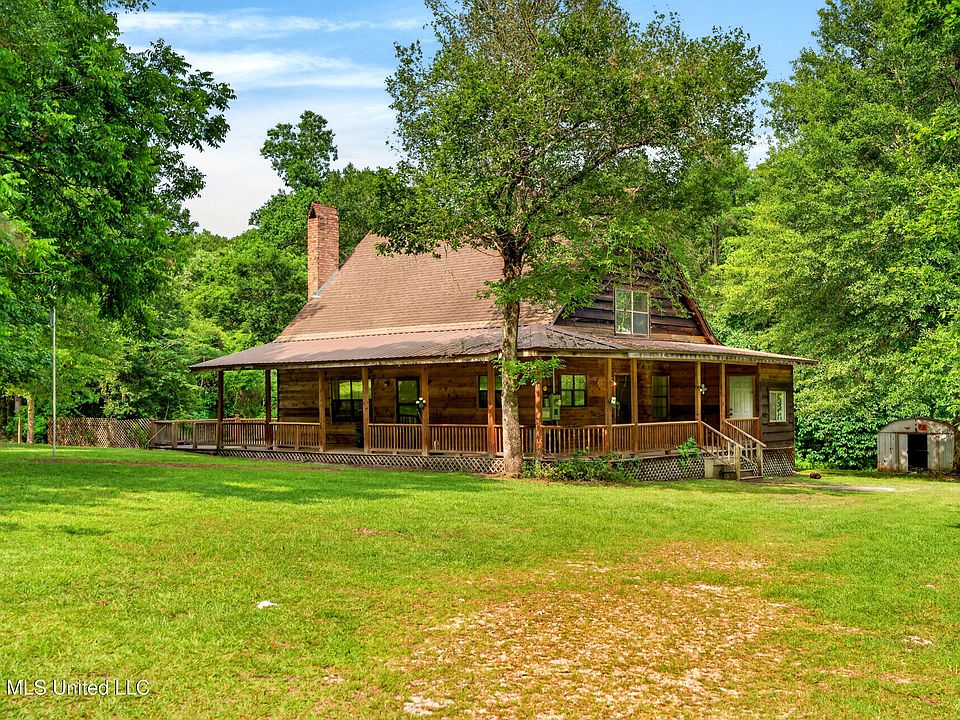
The home features a wrap-around porch along with front, rear, and side porch areas. There is also a deck, providing multiple options for outdoor seating and entertaining.
A wrap-around porch is particularly well suited to a country home. It creates additional usable space around the exterior while also enhancing the traditional appearance of the cabin.
Depending on the buyer’s preferences, different sections of the porch could serve different purposes. One area could become a morning coffee spot, another could be used for outdoor dining, while a rear section could provide a quiet place to relax near the pond.
These spaces can also be updated relatively creatively through furniture, lighting, landscaping, and decorative improvements without necessarily changing the fundamental character of the property.
Backyard Pond Adds Natural Appeal
The pond is another feature that sets this property apart.
Having a private pond on residential acreage can create a peaceful visual focal point and contribute to the property’s rural atmosphere. Water features can also make outdoor spaces feel more secluded and natural.
The property is described as being on waterfront, with the waterfront feature identified as a pond. Buyers interested in the property should evaluate the pond, drainage, shoreline, and any related maintenance considerations as part of their inspection and due diligence.
Nevertheless, from a lifestyle perspective, the pond adds an appealing dimension to the acreage and could become one of the property’s most enjoyable outdoor features.
Detached Two-Car Carport With Potential for a Shop
The property also includes a detached carport with space for two vehicles.
For homeowners with multiple vehicles, recreational equipment, tools, or outdoor gear, detached parking can be especially useful. The detached structure also provides an opportunity for future customization.
The listing notes that the carport could potentially be converted into a shop. For buyers who enjoy woodworking, automotive projects, crafting, equipment maintenance, or other hobbies, this possibility could significantly increase the property’s usefulness.
Any conversion would need to be evaluated according to local building requirements and the existing condition of the structure. However, the possibility provides another avenue for personalization.
RV and Boat Storage
Additional RV and boat storage is also listed among the property’s features.
This can be an important consideration for buyers who enjoy outdoor recreation and need space for larger equipment. Having dedicated storage on the property can make it easier to keep recreational vehicles, boats, trailers, and other equipment close to home.
Combined with the acreage and pond, this feature reinforces the property’s potential as a recreational country retreat.
Central Electric Heating and Cooling
The property is equipped with central electric heating and central air conditioning. Ceiling fans are also included among the cooling features.
Central heating and cooling provide the basic comfort expected from a year-round residence, while ceiling fans can supplement the home’s climate-control system.
As with any established property, buyers should have the HVAC equipment inspected and determine its age, condition, efficiency, and maintenance history before making a purchase decision.
Kitchen Appliances Included
The listed appliances include a cooktop, dishwasher, and electric range.
For buyers planning renovations, this provides an existing foundation for the kitchen rather than starting completely from scratch. Depending on personal preferences, the kitchen could potentially be refreshed through updated cabinets, countertops, lighting, flooring, fixtures, or appliances.
A renovation does not necessarily have to eliminate the rustic character of the cabin. Natural wood, stone-inspired surfaces, neutral finishes, and modern appliances can be combined to create a kitchen that feels both functional and consistent with the property’s country setting.
A Home With Room for Personalization
Perhaps the most important point about this property is that it should be viewed as a home with potential rather than simply a finished product.
The listing specifically highlights the opportunity to add personal touches and updates. That could appeal to buyers who enjoy improving a property gradually and creating a home that reflects their individual preferences.
Some buyers prefer move-in-ready homes with every detail already completed. Others see value in purchasing a property with character and then making improvements over time.
This log cabin falls into the second category.
Its existing features—including the fireplace, cathedral ceilings, porches, acreage, pond, and detached carport—provide a foundation on which future improvements can be built.
Potential Ideas for Future Improvements
A future owner could approach the property in several different ways.
Interior improvements could focus on modernizing finishes while preserving the original rustic atmosphere. Updating flooring, lighting, paint, bathroom fixtures, and kitchen surfaces could produce a noticeable transformation.
Outdoor improvements could include landscaping around the home, enhancing the porch areas, adding comfortable outdoor furniture, improving pathways, or creating designated areas for entertaining.
The detached carport could potentially become a dedicated workshop, subject to appropriate inspections, permits, and local requirements.
The pond area could also become an important part of the property’s outdoor experience through thoughtful landscaping and seating areas.
The key advantage is that the property offers multiple directions for customization rather than forcing a buyer into one predetermined style.
A Two-Story Layout With Traditional Construction
The property is a two-story, single-family residence. Its raised pillar/post-and-pier foundation is consistent with the home’s established construction style.
Built in 1977, the property is not new construction, which means buyers should approach it with the expectations appropriate for an older home.
At the same time, older homes can offer architectural character that is difficult to reproduce in modern construction. The goal of future improvements would ideally be to address necessary maintenance and modernization while retaining the features that make the cabin distinctive.
No HOA and No Subdivision
Another notable detail is that the property is not part of a subdivision and does not have an HOA.
For some buyers, the absence of an HOA can provide greater flexibility when it comes to enjoying and improving their property. This can be particularly attractive for someone purchasing acreage for privacy, hobbies, recreational use, or a more independent country lifestyle.
However, buyers should still verify all applicable local zoning, building, land-use, and property restrictions before making assumptions about future projects.
Utilities and Rural Living
The property uses a septic tank for sewer service and a private well for water. Electricity is connected to the property.
Private wells and septic systems are common features of rural properties and can offer independence from municipal water and sewer systems. They also require appropriate maintenance and inspections.
Anyone considering purchasing the property should have the well and septic system professionally evaluated and review any available records regarding their condition and maintenance.
Who Might Find This Property Appealing?
This log cabin could appeal to several different types of buyers.
A family may appreciate the three-bedroom layout and large amount of land. A couple may see it as a private country home with space for guests and hobbies. A buyer looking for a weekend retreat could enjoy the rustic architecture, fireplace, porch areas, and pond.
It may also attract someone who enjoys home renovation and wants a property where improvements can be made gradually.
Outdoor enthusiasts could find the combination of acreage, pond, and RV/boat storage particularly interesting, while hobbyists may appreciate the potential to transform the detached carport into a workshop.
The property’s flexibility is arguably one of its strongest qualities.
Important Details for Prospective Buyers
According to the available property information, the home contains approximately 1,818 square feet of interior living space, with three bedrooms and two full bathrooms.
The property sits on approximately 6.52 acres and was built in 1977. It is a single-family residence with two stories.
Other listed features include a wood-burning fireplace, central electric heating and cooling, ceiling fans, a wrap-around porch, multiple porch areas, a deck, balcony, dock, rain gutters, detached two-car carport, driveway parking, and RV/boat storage.
The property uses a private well and septic tank, and electricity is connected.
The listing also indicates no HOA and no subdivision.
As with any real estate purchase, prospective buyers should independently verify all measurements, acreage, property boundaries, taxes, utilities, structural conditions, and other details through the appropriate professionals and official records.
A Rustic Property With Plenty of Possibilities
This Henleyfield-area log cabin represents an opportunity to own a property with a combination of rustic architecture, acreage, outdoor amenities, and renovation potential.
The 6.52-acre setting gives the property a sense of space and privacy, while the backyard pond adds a natural feature that can become an important part of the home’s outdoor lifestyle.
Inside, the 1,818-square-foot residence offers three bedrooms, two bathrooms, cathedral ceilings, and a wood-burning fireplace. French doors connect the master bedroom with the rear porch, while the extensive porch system provides multiple opportunities to enjoy the outdoors.
The detached two-car carport adds practical value and could potentially become a workshop for the right owner, subject to local requirements and structural evaluation.
Perhaps most importantly, the property does not attempt to be something it is not. It is an established rustic cabin with visible character and plenty of room for a buyer’s imagination.
For someone who enjoys the idea of taking an existing property and gradually transforming it into a personalized country home, that can be a significant advantage.
Final Thoughts
A home does not always have to be completely finished to have value and appeal. Sometimes the most interesting properties are those that provide a strong foundation and leave room for the next owner to create something personal.
This Henleyfield log cabin offers exactly that kind of opportunity.
With approximately 6.52 acres, a private pond, a wrap-around porch, three bedrooms, two full bathrooms, cathedral ceilings, a wood-burning fireplace, and a detached two-car carport, the property combines practical residential features with the atmosphere of a traditional rural retreat.
Its 1977 construction and existing condition mean that future owners should expect to evaluate and potentially update various aspects of the property. Yet those improvements could also be part of the appeal for buyers who enjoy renovation, customization, and creating a home over time.
Whether envisioned as a full-time residence, a private country retreat, or a personalized renovation project, this rustic Mississippi log cabin offers plenty of possibilities.
For buyers searching for acreage, privacy, outdoor living, and authentic cabin character, this property is certainly one worth taking a closer look at.


From Zillow