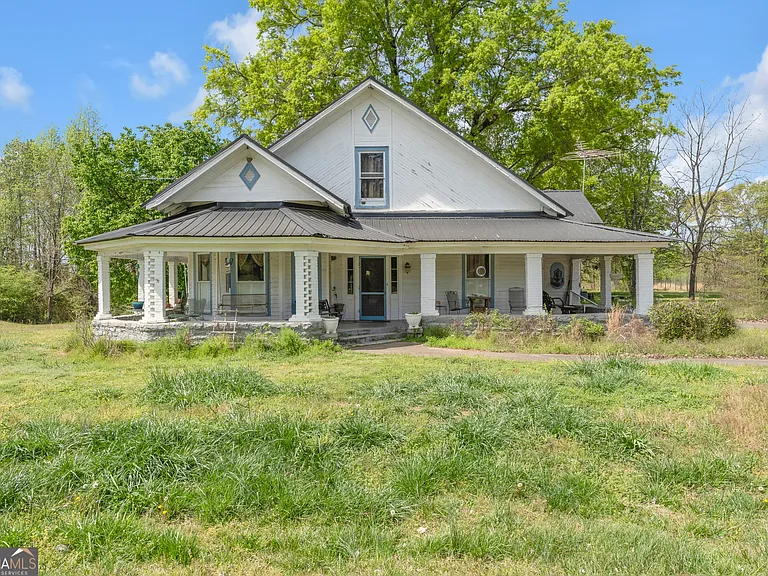
Charming 1920s Fixer-Upper on 9 Acres in Tignall, Georgia Offers Historic Character and Renovation Potential
Finding a property that combines a substantial amount of land with an older home full of architectural character can be increasingly difficult. For buyers who appreciate historic homes, rural privacy, mature landscaping, and renovation projects, this 9-acre property in Tignall, Georgia presents an opportunity to create something truly personal.
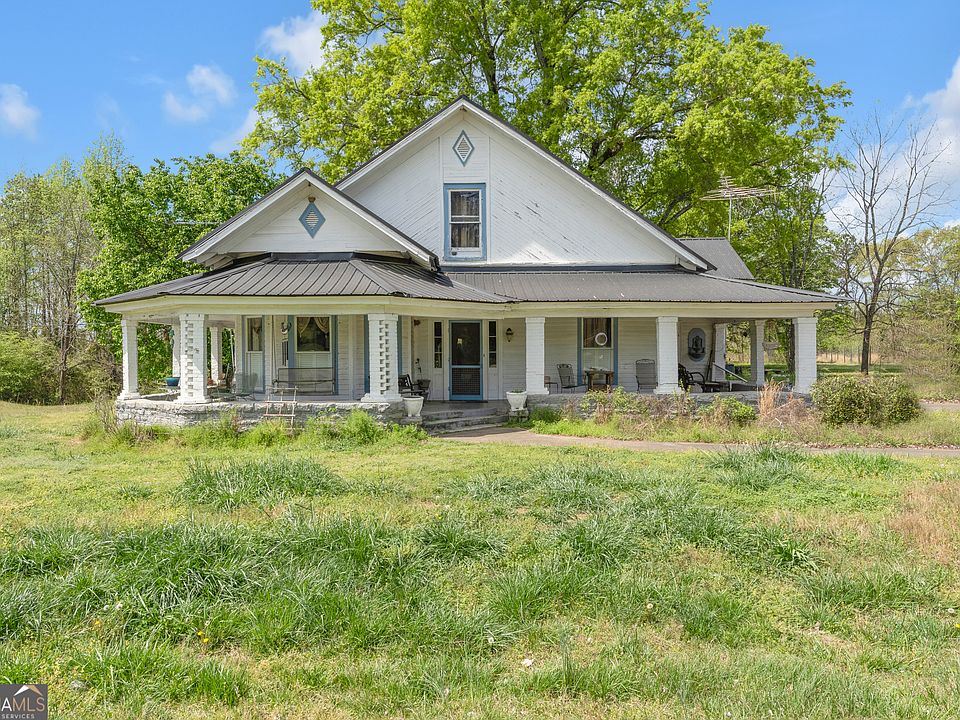
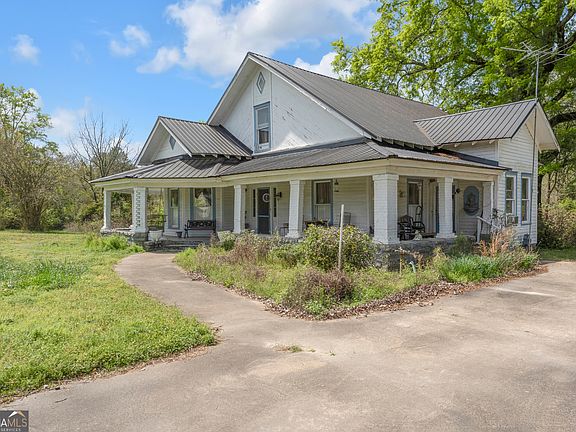
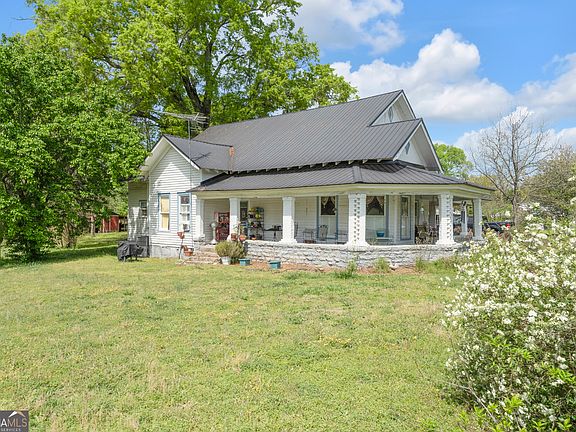
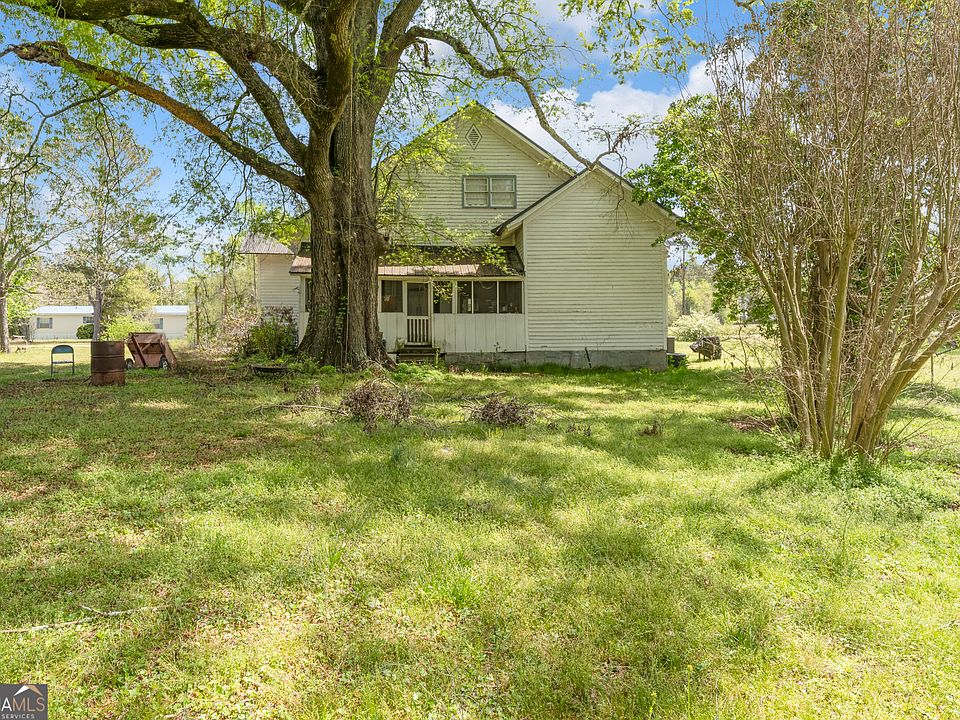
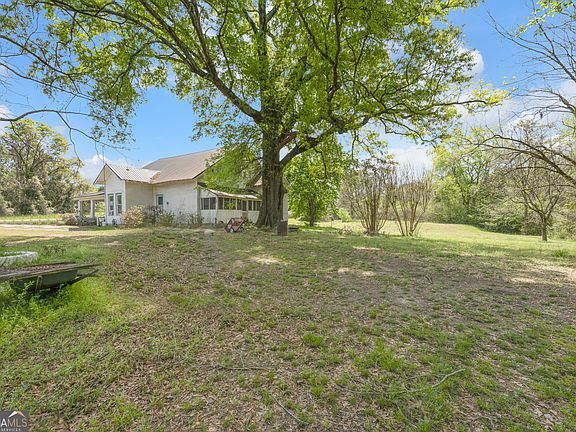
Located at 525 S. Hulin Avenue in Tignall, the property includes a circa-1920 single-family residence with approximately 2,861 square feet of living space, four bedrooms, and two full bathrooms. The home is a two-story property with wood siding, a metal roof, wood flooring, two fireplaces, high ceilings, a sitting porch, and several traditional architectural details. Current listing information confirms the property’s 9-acre lot, 1920 construction date, public water and sewer, and parking pad. (Realtor)
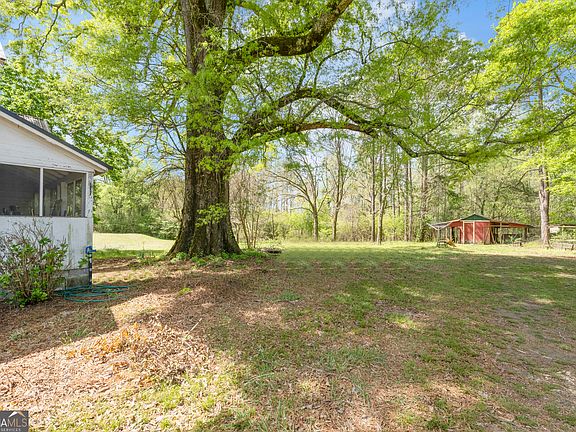
The land also features mature fruit and nut trees, including peach, pear, pecan, and walnut, along with a large storage barn and carport. These features give the property appeal beyond the house itself and could make it especially interesting to someone looking for a small homestead, private retreat, gardening property, or long-term restoration project.
The home is being sold as-is, so prospective buyers should approach it as a renovation opportunity and complete appropriate inspections and due diligence before making a purchase decision.
A Historic Tignall Property With Nearly a Century of Character
Built around 1920, this home represents a very different era of residential construction.
The property has the proportions and architectural details associated with older Southern homes, including high ceilings, wood flooring, a substantial porch, fireplaces, traditional millwork, and a two-story layout.
Current and historical listing descriptions also identify features such as wainscoting, beadboard, French doors, crown molding, an original mantel, a claw-foot tub, and a large covered front porch. (The Old House Life)
For buyers interested in restoration, these details can be particularly valuable.
Modern construction can reproduce certain visual styles, but it is much harder to replicate the proportions, craftsmanship, and material character found in many early-20th-century homes.
That does not mean every original component should automatically be preserved. Some systems may require replacement for safety, efficiency, or code compliance. The goal of a successful restoration is often to identify which historic elements deserve preservation while updating the infrastructure that allows the house to function comfortably today.
This property offers that kind of opportunity.
Approximately 2,861 Square Feet of Living Space
The house contains approximately 2,861 square feet of interior living space, providing substantially more room than many smaller rural properties. (Realtor)
The two-story configuration provides separation between living areas and bedrooms while maintaining the spacious feeling created by the home’s high ceilings.
The property includes four bedrooms and two full bathrooms.
Two bedrooms and one full bathroom are listed on the main level, while the home also includes a primary bedroom on the main level. The listing identifies a loft among the room types, adding another flexible area that could potentially serve different purposes depending on its configuration and condition.
For a buyer with a large household, the four-bedroom layout provides plenty of flexibility.
For someone living alone or as a couple, the additional rooms could potentially become offices, guest rooms, libraries, hobby areas, studios, or other personal spaces.
As with any older property, buyers should independently verify room dimensions, bedroom classifications, square footage, and current conditions during the inspection and due-diligence period.
High Ceilings Create a Sense of Space
One of the home’s most notable interior characteristics is its high ceilings.
Ceiling height can dramatically affect how a historic home feels.
Rather than simply adding square footage, higher ceilings can create a stronger sense of volume and allow larger windows, traditional trim, tall doors, and architectural details to make a greater visual impact.
In a renovation, these proportions should be treated as an asset.
Instead of attempting to make the property resemble a contemporary tract home, a thoughtful renovation could emphasize the home’s original scale.
Appropriate lighting, carefully selected paint colors, restored woodwork, and preserved trim can all complement high ceilings while maintaining the traditional character of the residence.
Wood Floors and Original Interior Details
The property features wood flooring, another characteristic that can be particularly appealing to buyers interested in older homes. (Realtor)
Wood floors can sometimes be restored rather than replaced, depending on their condition.
Before deciding to cover or remove them, buyers should determine whether the existing boards can be refinished and whether there are areas affected by moisture, insects, structural movement, or previous alterations.
Other historical details reported in listing descriptions include wainscoting, beadboard, French doors, crown molding, baseboards, and an original mantel. (The Old House Life)
Together, these features help establish the home’s identity.
For a restoration project, retaining those elements could be more meaningful than replacing them with generic modern finishes.
Four Bedrooms Provide Multiple Possibilities
The home offers four bedrooms, giving future owners considerable flexibility.
A traditional four-bedroom floor plan can accommodate a family while still leaving room for guests or home-based activities.
Potential uses include:
- Primary bedroom
- Children’s bedrooms
- Guest room
- Home office
- Reading room
- Craft or hobby space
- Home gym
- Creative studio
The main-level bedroom arrangement may also appeal to buyers who want at least one bedroom without relying on stairs.
The home’s two-story design still allows the upper level to provide private sleeping or flexible living areas.
Because the property is nearly a century old, buyers should verify the current condition of all rooms, ceilings, floors, windows, doors, and stairways before developing a renovation plan.
Two Full Bathrooms
The property includes two full bathrooms, with at least one located on the main level. (Realtor)
Two bathrooms provide useful functionality for a four-bedroom residence.
One of the reported historic features is a claw-foot tub, which could become a standout element in a restoration-focused bathroom renovation. (The Old House Life)
Rather than replacing every older fixture, a buyer could consider restoring selected pieces where practical.
Historic fixtures can add personality and may complement the home’s broader architectural style.
At the same time, plumbing behind those fixtures should be evaluated carefully.
Older plumbing systems can require substantial work, and bathroom renovations can quickly become more expensive when hidden water damage or outdated supply and drainage lines are discovered.
Two Fireplaces Add Traditional Appeal
The listing identifies two fireplaces. (Zillow)
Fireplaces can be among the most attractive features in historic Southern homes because they provide both visual character and a sense of history.
Historical listing descriptions also reference an original mantel and a large fireplace. (The Old House Life)
Before using either fireplace, however, buyers should have the chimneys, flues, fireboxes, surrounding masonry, and ventilation systems professionally inspected.
The presence of a fireplace does not automatically mean it is currently safe or approved for use.
A qualified professional can determine what repairs, cleaning, lining, or other work may be necessary.
A Front Porch Designed for Outdoor Living
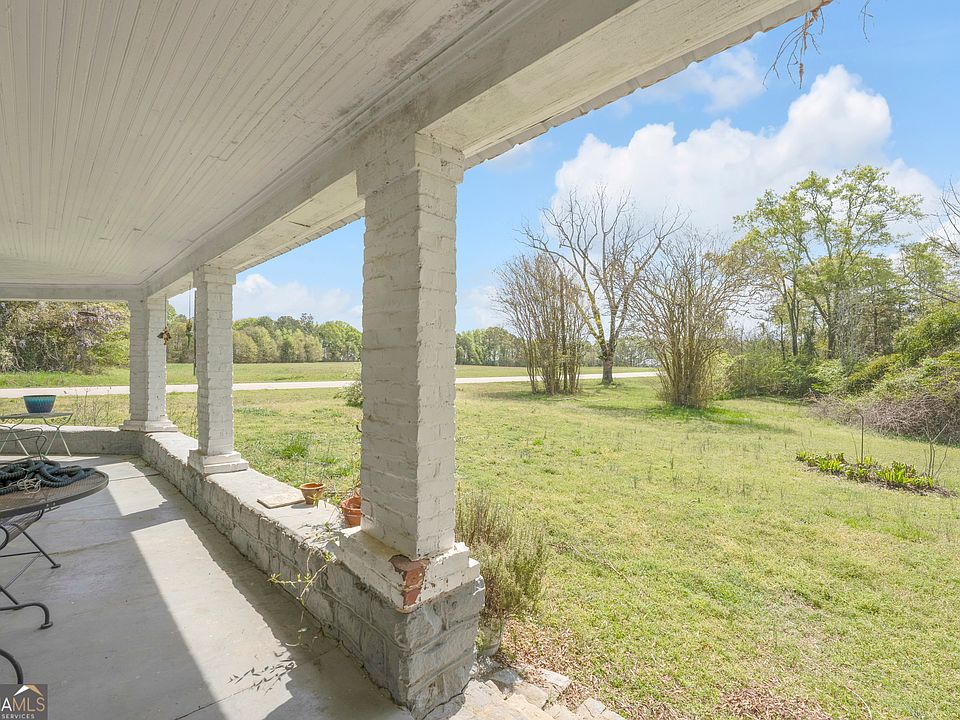
The property includes an inviting sitting porch, and historical listing descriptions specifically mention a large covered front porch and wraparound-style porch characteristics. (The Old House Life)
For a historic Southern property, the porch can be much more than an architectural detail.
It can become an outdoor living room.
A buyer could potentially create a comfortable sitting area with traditional outdoor furniture, lighting, planters, and seasonal decorations.
The porch also creates a transition between the home’s interior and the surrounding 9 acres.
Before investing in cosmetic improvements, its structure should be inspected carefully. Porch floors, support posts, railings, roof connections, stairs, and foundations can experience moisture-related deterioration over time.
Nine Acres Provide Significant Outdoor Space
Perhaps the most important feature beyond the house itself is the approximately 9-acre parcel.
Nine acres provide room to create a private setting while still maintaining open areas for gardens, recreation, landscaping, storage, or other permitted uses.
The property is particularly appealing to buyers who want more land than a standard residential lot provides.
A parcel of this size can offer opportunities for:
- Gardening
- Orchard development
- Outdoor recreation
- Landscaping
- Private walking areas
- Hobby projects
- Equipment storage
- Small-scale homesteading
- Outdoor entertaining
- Nature observation
Any agricultural, commercial, subdivision, livestock, or additional residential use should be confirmed with local authorities before assuming it is permitted.
Land size alone does not determine development rights.
Mature Peach, Pear, Pecan and Walnut Trees
The property includes an especially attractive collection of mature fruit and nut trees.
Reported trees include peach, pear, pecan, and walnut. (The Old House Life)
For buyers interested in gardening, orchard management, or a more self-sufficient lifestyle, established trees can add considerable appeal.
Mature trees also provide seasonal interest.
Peach and pear trees can contribute spring blossoms and fruit, while pecan and walnut trees offer shade and the possibility of seasonal harvests.
However, buyers should inspect the health of these trees rather than assuming that all are productive.
An arborist or knowledgeable horticultural professional can help identify disease, structural problems, invasive growth, or trees that may require pruning or removal.
The existing orchard-like character could become an important component of the property’s identity after renovation.
Large Storage Barn Adds Practical Utility
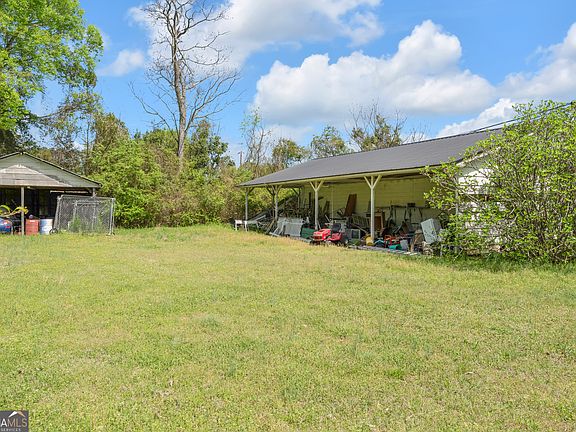
A large storage barn is among the property’s additional structures. (Realtor)
For a 9-acre property, an outbuilding can be extremely useful.
It may provide storage for gardening tools, lawn equipment, recreational gear, building materials, or other items that would otherwise occupy valuable space inside the house.
For someone planning a restoration project, the barn could potentially serve as a workshop or project area, subject to its condition, electrical service, zoning, and permitted use.
Buyers should inspect the structure independently.
Important areas to review include the roof, framing, siding, foundation, doors, flooring, electrical system, drainage, and evidence of water or pest damage.
Carport and Parking Area
The property also includes a carport and parking pad, providing space for vehicles and equipment. (Realtor)
For a large rural-style property, convenient parking can be important.
The carport may also provide sheltered storage for vehicles or recreational equipment.
As with the barn, buyers should evaluate its structural condition and determine whether the existing parking arrangements meet their needs.
Metal Roof Offers an Important Exterior Feature
The home has a metal roof, which is an attractive feature from a long-term maintenance perspective when properly installed and maintained. (Realtor)
The listing describes the roof as a durable component of the property.
Nevertheless, buyers should have the roof professionally inspected.
The age of the roof, seams, flashing, penetrations, gutters, roof framing, and areas around chimneys should all be evaluated.
A metal roof can have a long service life, but condition matters more than material alone.
An inspection can help establish whether the roof represents a current asset or whether repairs should be included in the renovation budget.
Public Water and Public Sewer
Unlike many rural properties that rely on private wells and septic systems, this property is listed with public water and public sewer. (Realtor)
This can simplify certain aspects of ownership.
Public utilities mean the buyer does not have to manage a private well or septic system for the existing residence.
Still, the interior plumbing and connections should be inspected.
Older homes may have a combination of original and updated plumbing components, so buyers should determine what has already been modernized and what may need replacement.
High-Speed Internet Availability
The listing also identifies high-speed internet availability as a property utility. (Zillow)
Reliable internet can be increasingly important for buyers considering older rural or small-town homes.
Remote work, online education, streaming, home businesses, and everyday communication can all depend on dependable connectivity.
Before purchasing, buyers should confirm the specific provider, service type, installation requirements, and actual speeds available at the property.
Tignall Offers a Small-Town Setting
The property is located in Tignall, Georgia, a small community in Wilkes County.
One of the advantages of a property like this is the combination of a quieter small-town environment with access to larger amenities in nearby communities.
The listing describes the property as approximately 15 minutes from Washington, Georgia, giving residents access to a broader range of services while maintaining the character of a smaller community. (Realtor)
For buyers who prefer less urban density, larger lots, historic homes, and outdoor space, this type of location can be appealing.
At the same time, buyers should consider commuting distances, healthcare access, shopping, schools, employment centers, and other daily needs before making a decision.
Current Tignall Housing Market
Current market data shows that Tignall remains a relatively small housing market.
Zillow reported a typical Tignall home value of approximately $185,271 as of June 30, 2026, representing a 4.4% year-over-year increase. (Zillow)
Realtor.com reported 14 homes for sale in June 2026, with a median listing price of approximately $437,500 and a median of 125 days on market. Realtor.com also characterized Tignall as a buyer’s market during that period. (Realtor)
Those numbers should be interpreted carefully.
A small number of active listings can cause median prices to fluctuate considerably depending on the mix of properties available at any given time.
A historic 9-acre fixer-upper should not automatically be compared with a newer home on a conventional residential lot.
Instead, buyers and investors should focus on comparable properties with similar acreage, construction type, square footage, condition, and location.
A Renovation Project With Multiple Possible Strategies
The home’s as-is status means the future owner has an opportunity to choose the renovation strategy.
One option would be a historic restoration focused on preserving the home’s original character.
Another approach would be a practical modernization, updating kitchens, bathrooms, mechanical systems, lighting, and finishes while preserving major architectural details.
A third strategy could be a gradual renovation, allowing the owner to complete projects over time.
The right approach depends on budget and intended use.
For someone who loves historic architecture, preserving the porch, wood floors, fireplace mantels, doors, trim, and other original features may be the priority.
For another buyer, improving comfort and efficiency may be more important.
The property’s 9 acres provide enough outdoor space that the land itself can also become part of the renovation strategy.
A Potential Homestead or Private Retreat
The combination of acreage, fruit trees, outbuildings, and a historic home creates characteristics often associated with a private retreat or small homestead.
The mature peach, pear, pecan, and walnut trees are particularly interesting for someone who enjoys gardening and growing food.
A buyer could potentially expand the existing garden or orchard concept, subject to soil conditions, sunlight, water availability, and local rules.
The barn could support gardening equipment or other hobbies.
The porch could become a relaxing outdoor gathering area.
And the acreage provides room to enjoy the outdoors without being surrounded immediately by neighboring houses.
This does not mean the property is automatically suitable for commercial agriculture or a farm operation. Those uses would require separate evaluation.
What Buyers Should Inspect Before Closing
Because this is an older fixer-upper, inspection is especially important.
A prospective buyer should consider a comprehensive evaluation of:
- Foundation and structural framing
- Roof and flashing
- Chimneys and fireplaces
- Electrical wiring
- Plumbing
- HVAC systems
- Windows and doors
- Wood flooring
- Crawl areas if applicable
- Exterior siding
- Porch structure
- Drainage
- Outbuildings
- Barn
- Carport
- Termite or wood-destroying insect activity
- Moisture intrusion
- Mold where appropriate
- Tree health and potential hazards
The buyer should also verify square footage, property boundaries, easements, zoning, taxes, utility connections, and any restrictions affecting future development.
Renovation Budget Should Come Before Design Decisions
The biggest mistake with an older fixer-upper is often focusing on cosmetic upgrades before understanding the property’s underlying condition.
A better process is to establish the renovation budget first.
That means determining the condition of major systems and obtaining professional estimates for work that cannot be handled personally.
Only after those costs are understood should a buyer begin allocating money toward paint colors, countertops, flooring, fixtures, landscaping, or decorative improvements.
A reasonable contingency reserve is also important.
Historic homes can contain surprises that are not immediately visible during a casual walkthrough.
A Property That Could Reward a Long-Term Vision
The appeal of this Tignall property is not simply its size.
It is the combination of history, acreage, architecture, mature trees, outbuildings, and renovation potential.
A buyer is not starting with an empty piece of land or a completely generic house.
Instead, there is already a substantial residence with traditional proportions and a collection of features that can provide a foundation for restoration.
The 9-acre setting makes the opportunity even more unusual.
For the right owner, the property could become a long-term project that evolves gradually.
The house could be restored.
The orchard could be maintained.
The barn could become a functional workshop.
The porch could become a favorite outdoor space.
The acreage could be landscaped and developed according to the owner’s goals and applicable regulations.
Final Thoughts
This early-1900s fixer-upper in Tignall, Georgia, offers a rare combination of a historic residence and approximately 9 acres of land.
The property includes a 2,861-square-foot, four-bedroom, two-bathroom home, two fireplaces, wood flooring, high ceilings, a main-level bedroom, a traditional porch, metal roofing, public water and sewer, and additional structures including a storage barn and carport. (Realtor)
The surrounding land adds another layer of appeal, particularly with mature peach, pear, pecan, and walnut trees already established on the property. (The Old House Life)
For a buyer interested in historic homes, gardening, rural living, or a substantial renovation project, this property offers plenty of room to create a personalized vision.
The opportunity should nevertheless be approached realistically.
This is a fixer-upper being sold as-is. Buyers should not rely solely on the property’s historic character or acreage when determining value. A complete inspection, professional renovation estimates, title and boundary review, utility verification, and careful comparison with similar Tignall-area properties should all be part of the purchasing process.
Current listing sources show the property at 525 S. Hulin Avenue, with recent asking prices around the low-$200,000s, although price and availability can change. Realtor.com currently identifies it as a 4-bedroom, 2-bathroom, 2,861-square-foot property on 9 acres. (Realtor)
Ultimately, this is a property for someone who sees beyond the current condition.
With patience, careful planning, and the right renovation strategy, the home could potentially regain much of the charm associated with its early-20th-century origins while providing the space and privacy that modern buyers often seek.
For someone searching for a historic Georgia home with substantial acreage, mature fruit trees, outbuildings, and genuine renovation potential, this Tignall property offers a compelling canvas for a new chapter.
Property information, pricing, availability, taxes, dimensions, utilities, zoning, permitted uses, and market conditions should be independently verified with the listing agent, local authorities, qualified inspectors, and other appropriate professionals before making a purchase decision. This article is intended for general informational purposes and is not financial, legal, tax, engineering, or real-estate investment advice.
From Zillow