Finding a private country retreat with substantial acreage is getting harder every day. Located in Pelkie, Michigan, this classic 1944 cottage sits on 68.3 acres of mature forest.
The setting offers exceptional privacy along Prickett Dam Road. In fact, towering white pines frame the approach and give the home immediate curb appeal.
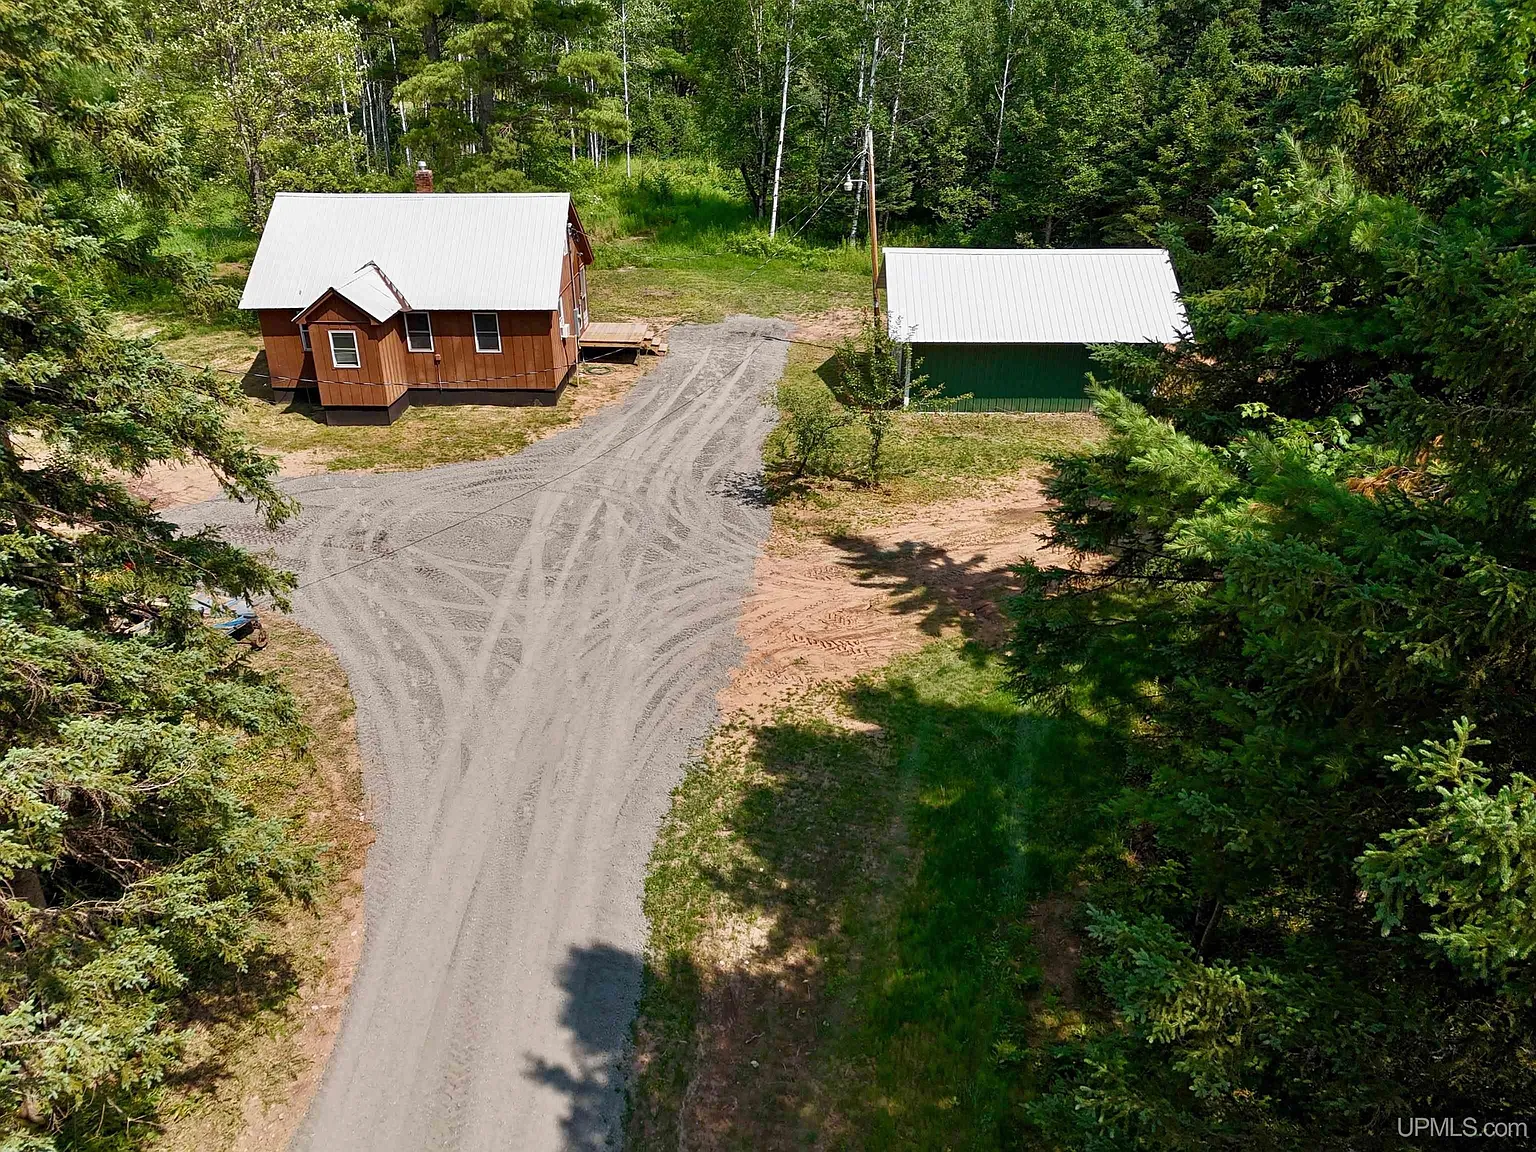
A newly improved gravel driveway leads directly to the front yard. This upgrade provides clean vehicle access and keeps tires out of seasonal mud.

The classic brown wood-sided cottage sits quietly beneath towering white pines along the newly graveled driveway.
The exterior features durable wood siding paired with a crisp metal roofline. Because of these low-maintenance materials, the structure handles northern Michigan winters with ease.
A sturdy wooden deck and entry steps greet you near the side entrance. It offers a clean platform for outdoor seating or shaking off hiking boots.
With over 1,330 feet of direct road frontage, the property maintains complete privacy from neighboring parcels. You get peaceful northern seclusion without sacrificing dependable year-round road access.
Warm Interiors and an Inviting Open-Concept Floor Plan
Stepping inside reveals a practical 1,040-square-foot layout designed for simple northern living. The main living room measures 12 by 17 feet and serves as the central gathering area.
Multiple double-hung windows bring generous natural daylight into the room. As a result, the living area feels bright and cheerful throughout the afternoon.
The room easily accommodates comfortable lounge seating and entertainment consoles. Meanwhile, clean wall lines offer great flexibility for personalized decor and furniture placement.
The living space connects smoothly to the dining area, creating a functional open-concept floor plan. This open layout makes hosting hunting groups or weekend visitors effortless.

An aerial vantage showcases the cottage footprint, surrounding pine canopy, and direct driveway turnaround.
Radiant propane heating keeps every corner evenly warm during freezing winter spells. Plus, a wall-mounted cooling unit maintains crisp indoor temperatures all summer long.
Take a look at the interior layout notes below, and find the complete 37-photo gallery linked at the end of this tour.
Functional Kitchen Design and Practical Dining Areas
The dedicated dining room spans 10 by 14 feet right next to the main lounge. It easily accommodates a solid wood dining table for family dinners.
Natural light pours across the dining area from broad exterior windows. Because of this layout, morning coffee comes with peaceful forest views right outside your window.
Nearby, the kitchen provides an efficient work triangle for preparing daily meals. Solid countertop runs offer dependable prep space next to the sink and range.
Included appliances feature a durable cooking range, refrigerator, water heater, and an in-home washer. These existing utility hookups allow you to move right in without delay.

Elevated perspectives highlight the property’s clean clearing, private treeline, and direct gravel road frontage.
You can easily upgrade the cabinetry over time to build out a gourmet kitchen. Meanwhile, the current layout delivers reliable everyday utility without wasted space.
Private well water and a dedicated septic system support the entire plumbing footprint. Because of these independent utilities, the home provides excellent rural self-reliance.
Main-Level Primary Suite and Expandable Second Story
The ground-floor primary suite bedroom measures 9 by 11 feet. It provides a quiet sleeping retreat with peaceful views of the private woods.
Soft morning light filters through the pine trees to illuminate the space. In addition, an efficient closet area keeps clothes and gear neatly organized.
Across the hall, the remodeled full bathroom measures 5 by 6 feet. It features updated plumbing fixtures, a fresh vanity, and clean finishes for daily routines.
The main level allows for easy single-story living if desired. However, the upper level holds even more exciting possibilities.

A high-angle view of the green outbuilding shows off its pitched metal roof and vast surrounding forest.
Upstairs, the open second story offers incredible flexibility for future floor plans. You can easily finish this expansive open loft into two extra bedrooms or a bunkhouse.
The steep roof pitch provides comfortable ceiling clearance across the upper center floor. So, adding interior paneling could transform it into a handsome guest space.
This customizable upper level adds substantial long-term property value to the residence. You can review the full pricing history, floor plans, and property details in the source link below the photos.
Exceptional Outdoor Living Space and 68.3 Wooded Acres
Stepping outside reveals an immense outdoor living space spread across 68.3 acres. Towering white pines, spruce, and native hardwoods cover the vast acreage.
Established walking trails wind through the woods for year-round exploration. For example, you can hunt, hike, snowshoe, or ride off-road vehicles across your private land.
A detached two-car garage sits conveniently across the driveway clearing. This green pole barn structure measures generously and features durable metal siding and roofing.

The detached two-car garage provides substantial secure storage for vehicles, recreational equipment, and yard maintenance tools.
Inside, the garage provides ample space for trucks, utility tractors, and seasonal toys. It keeps all your recreational equipment protected from harsh northern weather.

The garage interior features exposed timber trusses and generous floor space for vehicle parking and workshop benches.
The open interior includes heavy wood framing and overhead trusses for tool storage. In fact, hobbyists and woodworkers will find plenty of room for heavy-duty workbenches.
Wildlife is abundant throughout the parcel, with whitetail deer and wild turkeys visiting regularly. So, outdoor enthusiasts will enjoy a rich wildlife habitat right outside.
Prime Location Near Prickett Dam and Regional Trail Systems
The cabin holds a prime location just minutes from the historic Prickett Dam. This nearby reservoir offers fantastic opportunities for boating, kayaking, and fishing for walleye and pike.
Additionally, regional snowmobile and ATV trail networks run directly past the neighborhood. You can start your trail rides directly from your driveway without trailering your machines.
Fiber optic internet is available at the road for fast, dependable connectivity. Therefore, working remotely from your woodland retreat is completely feasible.
Electric service is already connected, and phone service is readily available. Also, local grocery stores, hardware shops, and diners in Baraga County sit within a convenient drive.

A long gravel road stretches through miles of dense northern woodland, highlighting the quiet wilderness surrounding the property.
Make sure to check the direct listing link at the bottom of this tour for local utility maps and parcel boundaries.
A Unique Turnkey Home in the Pelkie, Michigan Real Estate Market
In today’s northern Michigan real estate market, parcels with large acreage and functional infrastructure are uncommon. This property delivers 68.3 acres along with a solid turnkey home foundation.
The combination of private well water, septic, electricity, and high-speed fiber availability creates an exceptional rural foundation. You can use the home immediately as a hunting base or finish the second story for full-time living.
With 1,330 feet of road frontage and mature timber throughout, the long-term investment upside is outstanding. Also, the quiet natural surroundings offer a peaceful lifestyle that is hard to match.
It stands as a remarkable woodland retreat in Pelkie, Michigan.
If you’re interested in learning more about this property, please contact the listing agent through the Zillow link provided below the photos.


Zillow Listing and Full Gallery.