Updated Split-Level Home in North Augusta Offers 2,044 Sq. Ft. of Flexible Living Space
For buyers searching for a home that combines practical updates, comfortable living areas, outdoor space, and an established neighborhood setting, this traditional split-level residence in North Augusta, South Carolina, offers a compelling combination of features.
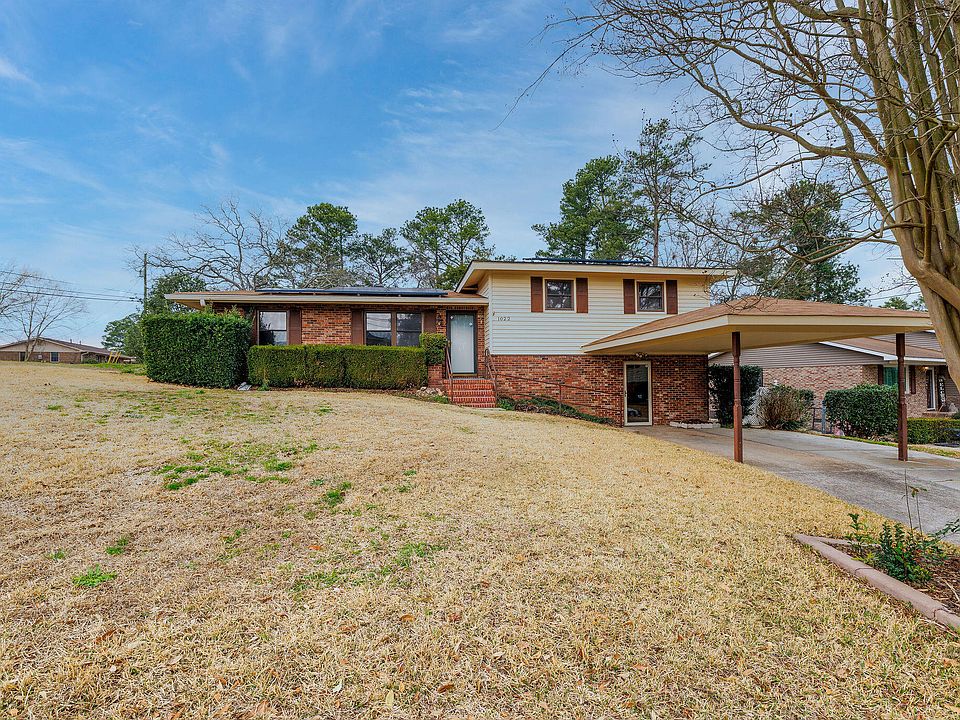
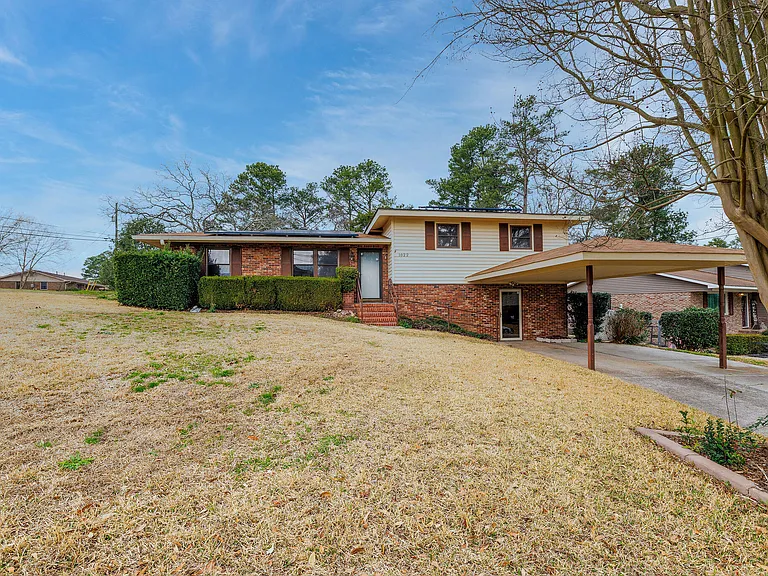
Located in the Crestland subdivision at 1022 McKenzie Street, the property was built in 1970 and provides approximately 2,044 square feet of finished living space, with three bedrooms and two full bathrooms. Current listing information identifies the home as a single-family residence on a 0.27-acre corner lot, with no HOA, public water and sewer, a carport, fenced outdoor areas, and several recent improvements.
The home has also received meaningful interior updates, including fresh paint, refinished white cabinetry, new stainless-steel kitchen appliances, and new luxury vinyl plank flooring in selected areas. Original hardwood floors add character, while the split-level arrangement provides several distinct spaces that can be adapted to different household needs.
For buyers who want more usable space without moving into a much larger property, this home offers an interesting balance between traditional architecture and modern updates.
A Traditional Home With a Flexible Split-Level Design
One of the defining characteristics of this North Augusta property is its multi-level floor plan.
Rather than having every room arranged across one single level, the home uses a split-level configuration that creates separation between different living areas. This type of layout can be particularly useful for households that want dedicated spaces for relaxing, working, entertaining, or spending time together.
The property includes approximately 2,044 square feet of above-ground finished living area, according to current listing records.
With three bedrooms and two full bathrooms, the floor plan can accommodate a variety of lifestyles. A family could use the additional living areas for recreation, while buyers working from home may appreciate having room for a private office.
The layout can also work well for homeowners who regularly host guests and want areas that feel separate without being completely disconnected from the rest of the home.
Fresh Interior Updates Create a Move-In-Ready Feel
The property has received several cosmetic improvements intended to give the interior a cleaner and more contemporary appearance.
Fresh interior paint provides a neutral backdrop that can make rooms feel brighter and easier to personalize. For a new owner, this can reduce the immediate need for a large painting project and allow furniture, artwork, and décor to become the primary focus.
The home also combines original hardwood flooring with newer vinyl flooring, giving different parts of the house their own character.
Original hardwood can be an attractive feature in an older home because it preserves some of the property’s architectural history. Meanwhile, luxury vinyl plank flooring offers a practical surface for areas such as kitchens and bathrooms where durability and easy maintenance can be especially useful.
Together, the flooring choices provide a mixture of traditional character and updated functionality.
The Kitchen Has Been Refreshed for Everyday Use
The kitchen is another area where the property has received noticeable improvements.
The updated eat-in kitchen includes new stainless-steel appliances and newly refinished white cabinetry. Current listing information includes a range, refrigerator, dishwasher, and microwave among the appliances.
The eat-in arrangement creates an informal dining area that can be useful for everyday breakfasts, quick meals, homework, or casual conversations.
White cabinetry also provides a neutral foundation for different decorating styles. A future owner could keep the kitchen simple and bright or add personal touches through lighting, hardware, artwork, and furnishings.
The inclusion of a pantry provides additional storage, which can be particularly valuable in a family home.
Multiple Living Areas Add Versatility
A major advantage of this property is the number of spaces that can serve different purposes.
The layout includes a front living room, a formal dining area, and a spacious lower-level family room. Instead of having one large room that must serve every purpose, the floor plan allows homeowners to organize the house according to their routines.
The front living room could remain a traditional gathering area for conversations and everyday relaxation.
The formal dining room can provide a dedicated place for meals, celebrations, or holiday gatherings.
Meanwhile, the lower-level family room offers additional flexibility.
Depending on the owner’s needs, this space could become a media room, home office, children’s playroom, hobby area, exercise space, or guest retreat.
This flexibility is particularly relevant for modern buyers because residential spaces are increasingly expected to accommodate more than one function.
Three Bedrooms Provide Comfortable Private Space
The home includes three bedrooms and two full bathrooms.
That configuration works well for a range of buyers, from small families to couples who want an extra bedroom for guests or a dedicated workspace.
All of the bedrooms feature ceiling fans, adding another practical comfort feature.
The primary bedroom also has its own private ensuite bathroom, giving the main bedroom a greater sense of separation from the rest of the home.
For homeowners who value privacy, having a dedicated bathroom attached to the primary bedroom can make everyday routines more convenient.
The second full bathroom provides additional functionality for household members and visitors.
A Primary Suite Designed for Privacy
The primary suite offers an important feature for buyers comparing homes in this price range: a private ensuite bathroom.
Rather than requiring the primary bedroom occupant to share a bathroom with guests or other household members, the ensuite creates a more personal area within the home.
The combination of a private bathroom and the overall split-level design helps create separation between different parts of the residence.
This can be especially useful for households with varying schedules or for homeowners who frequently have overnight guests.
Brand-New Water Heater Adds Practical Value
Beyond cosmetic improvements, the property also features a brand-new hot water heater.
Major mechanical components can be easy to overlook when evaluating a home because they are not always visible during a typical walkthrough.
A recently installed water heater can provide buyers with additional peace of mind regarding one of the home’s essential systems, although buyers should still confirm installation details, warranties, age, and maintenance history during the purchasing process.
The home is heated by forced-air natural gas, while cooling is listed as central air along with electric and wall/window unit options.
Comfortable Heating and Cooling Options
The home’s heating system uses forced air and natural gas.
For cooling, the property is listed with central air, electric cooling, and wall/window units. Ceiling fans in the bedrooms provide another simple way to improve air circulation.
These features are especially useful in a region where homeowners may experience substantial seasonal temperature changes.
As with any property purchase, prospective buyers should verify the operational condition and service history of HVAC equipment and other mechanical systems through an appropriate inspection.
The Enclosed Side Porch Extends the Living Space
Outdoor living does not stop at the home’s interior.
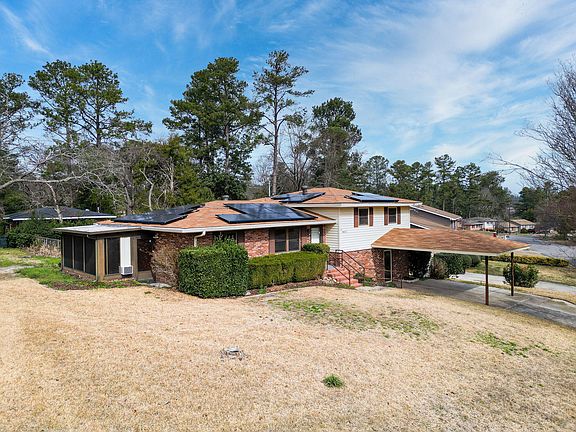
An enclosed side porch provides an additional area where residents can sit, relax, read, enjoy a morning coffee, or spend time outdoors while having some protection from insects and changing weather conditions.
Enclosed porches can also become flexible spaces depending on how they are furnished.
Some homeowners may use the area as a casual sitting room, while others might create a plant-filled relaxation space or an informal entertaining area.
Because the porch is enclosed, it can offer a different experience from an open patio while still maintaining a connection to the outdoors.
A Corner Lot With Fenced Outdoor Areas
The property sits on approximately 0.27 acres, or about 11,761 square feet, according to listing information. It is positioned on a corner lot in the Crestland subdivision.
The lot’s corner positioning gives the property a distinctive placement within the neighborhood.
Fencing adds another practical advantage.
The listing describes fenced outdoor areas, including two separate sections that can potentially be used for pets, gardening, outdoor recreation, or different backyard activities.
For buyers with dogs, a fenced yard can be an important consideration.
For gardeners, the available outdoor space can provide room for raised beds, container gardens, or landscaping projects.
And for homeowners who simply want a private outdoor retreat, the yard offers room to create a personalized setting.
Additional Storage With an Outdoor Shed
The property also includes an additional shed.
An outdoor storage structure can be useful for keeping lawn equipment, gardening tools, bicycles, seasonal decorations, and other household items outside the main living areas.
This may help homeowners make better use of the interior square footage by reducing the need to store bulky equipment inside the house.
The property also includes a patio and porch areas, providing multiple options for spending time outdoors.
Parking Includes a Carport and Driveway
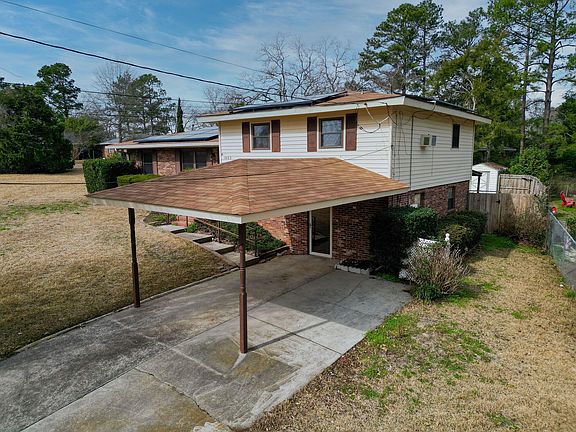
Parking is provided by a one-car carport and driveway.
The covered carport can help protect a vehicle from sun and weather while providing convenient access to the home.
Additional uncovered driveway parking offers flexibility for a second vehicle or visitors.
The property does not have a traditional enclosed garage, so buyers who specifically need garage storage should take that into consideration.
For many households, however, the combination of a covered carport and driveway can provide adequate everyday parking.
Public Utilities and No HOA
Another practical feature is the property’s connection to public water and public sewer.
Unlike homes dependent on private wells or septic systems, public utilities can simplify some aspects of ownership and maintenance.
The property is also listed as having no homeowners association.
The absence of an HOA can appeal to buyers who prefer fewer community restrictions and no recurring association dues.
Of course, local regulations, municipal requirements, and property-specific rules should still be verified before making decisions about renovations, fencing, additions, or other changes.
Established Crestland Neighborhood
The home is located in Crestland, an established subdivision in North Augusta.
North Augusta offers residents access to a variety of shopping, dining, recreation, and transportation options, while the property itself is positioned in a residential setting.
Current listing information identifies the home as being close to major road connections, making the location potentially convenient for commuters.
The combination of an established neighborhood and convenient access to everyday amenities can be appealing to buyers who want residential privacy without feeling isolated from the surrounding community.
Convenient North Augusta Location
Location is an important part of the property’s appeal.
The home is positioned within North Augusta, allowing residents to benefit from the broader amenities of the area while maintaining a residential lifestyle.
The property’s proximity to major highways can be especially useful for people commuting to work or traveling throughout the region.
Shopping and dining opportunities are also within a short drive, according to the listing description.
For buyers, this can reduce the amount of time spent traveling for routine errands and entertainment.
A Home With Traditional Character and Modern Improvements
One of the most interesting aspects of this property is the balance between its age and its updates.
Built in 1970, the home has the character and proportions associated with an older traditional residence, while recent improvements provide a more contemporary living environment.
The original hardwood floors preserve some of that traditional character.
At the same time, fresh paint, updated flooring, refinished cabinetry, stainless-steel appliances, and a new water heater address several areas that buyers often prioritize.
The result is a home that does not rely entirely on new construction to provide modern convenience.
Instead, it combines existing architectural character with targeted improvements.
Potential for Personalization
Although the home has already received updates, there is still room for a new owner to make it their own.
The neutral interior provides a flexible starting point for different design styles.
Furniture placement can define the separate living areas according to the household’s needs.
The lower-level family room could be transformed into a dedicated entertainment space, a work-from-home office, or a multifunctional room.
Outside, the fenced corner lot offers opportunities for landscaping and recreation.
Because the property already has several functional elements in place, future improvements can be approached gradually rather than requiring an immediate whole-house renovation.
Important Property Details at a Glance
Here are the key facts buyers may want to keep in mind:
- Location: North Augusta, South Carolina
- Subdivision: Crestland
- Property type: Single-family residence
- Year built: 1970
- Bedrooms: 3
- Bathrooms: 2 full
- Living area: Approximately 2,044 sq. ft.
- Lot size: Approximately 0.27 acres
- Architecture: Traditional
- Levels: Multi/split
- Heating: Forced air, natural gas
- Cooling: Central air and other listed cooling options
- Water: Public
- Sewer: Public
- Parking: One-car carport and driveway
- Garage: None
- Outdoor features: Patio, porch, fencing and shed
- HOA: None
- Fireplace: None
- Roof: Composition/shingle
- Exterior: Brick and vinyl siding
- Foundation: Brick/mortar
- MLS: 222011
Current Listing and Pricing Information
Because real estate listings can change, buyers should verify the latest price and status directly with the listing agent or MLS before making financial decisions.
Current online listing records identify the property as 1022 McKenzie Street, North Augusta, SC 29841, with MLS number 222011. Recent records show price changes during 2026, including a September 1 update to $195,000 in the listing history.
The listing history also shows that the property has previously moved between active and pending status, so buyers should confirm availability before scheduling a showing or preparing an offer.
This is particularly important in a changing real estate market, where online listing information can sometimes lag behind the most recent transaction or contract status.
What Buyers Should Verify Before Making an Offer
Even when a home has been recently updated, a professional inspection remains an important part of the buying process.
Potential buyers may want to evaluate the roof, HVAC system, electrical components, plumbing, windows, foundation, drainage, appliances, flooring, fencing, and other major systems.
Because the home dates to 1970, buyers may also want to pay particular attention to the condition and maintenance history of older components that may not have been replaced during the recent updates.
It is also advisable to verify property boundaries, public utility connections, permits for improvements where applicable, and the condition of the carport, shed, porch, and fencing.
These steps do not diminish the appeal of the home. Instead, they help buyers understand the property fully before making a major financial commitment.
Final Thoughts on This North Augusta Property
This split-level home in North Augusta combines several features that can be difficult to find together: three bedrooms, two full bathrooms, approximately 2,044 square feet of living space, a corner lot, multiple living areas, updated interior finishes, public utilities, no HOA, and convenient parking.
The recent improvements help give the residence a fresh presentation, while features such as original hardwood flooring and traditional architecture retain some of the home’s older character.
The versatile layout is another significant advantage. With separate living and dining spaces plus a lower-level family room, the property gives homeowners plenty of options for arranging their daily lives.
Outside, the fenced corner lot, enclosed side porch, patio, and storage shed provide additional functionality.
For buyers looking for an established North Augusta home rather than a brand-new construction property, this residence offers a practical combination of space, updates, flexibility, and location.
Most importantly, it provides a foundation that can work for different stages of homeownership. A young family could use the multiple living areas for play and gathering, professionals could dedicate part of the house to a home office, and buyers looking to downsize without sacrificing living space may appreciate the three-bedroom layout.
With its refreshed interior, flexible split-level design, outdoor areas, and established neighborhood setting, this North Augusta property presents an appealing opportunity for buyers who value practical living space and convenience while still wanting the character of a traditional home.
Note: Listing price, availability, and other market details can change. Buyers should independently verify all property information, measurements, taxes, utility details, and listing status with the appropriate real estate professional before making a purchase decision.