Deep within the Cherokee National Forest sits a rare mountain escape known as Two Dog Hollow. This custom wood cabin in Reliance, Tennessee delivers true off-grid living on 1.75 wooded acres. In fact, the rustic build offers immediate peace, clean mountain air, and unmatched privacy.
Built in 1982, the single-story home blends genuine mountain character with practical self-sufficiency. Also, the property sits only moments away from the clear waters of the Hiwassee River. If you want a quiet sanctuary away from city noise, this home is ready for you.

The private gated entrance along Two Dog Hollow opens to a peaceful gravel driveway surrounded by thick hardwood trees.
The entrance drive sets a calm tone right away. Tall trees flank the gravel driveway, and a gated entrance keeps the parcel private. Therefore, you enjoy absolute quiet from the moment you cross the property line.
Rustic Curb Appeal and Classic Cabin Architecture
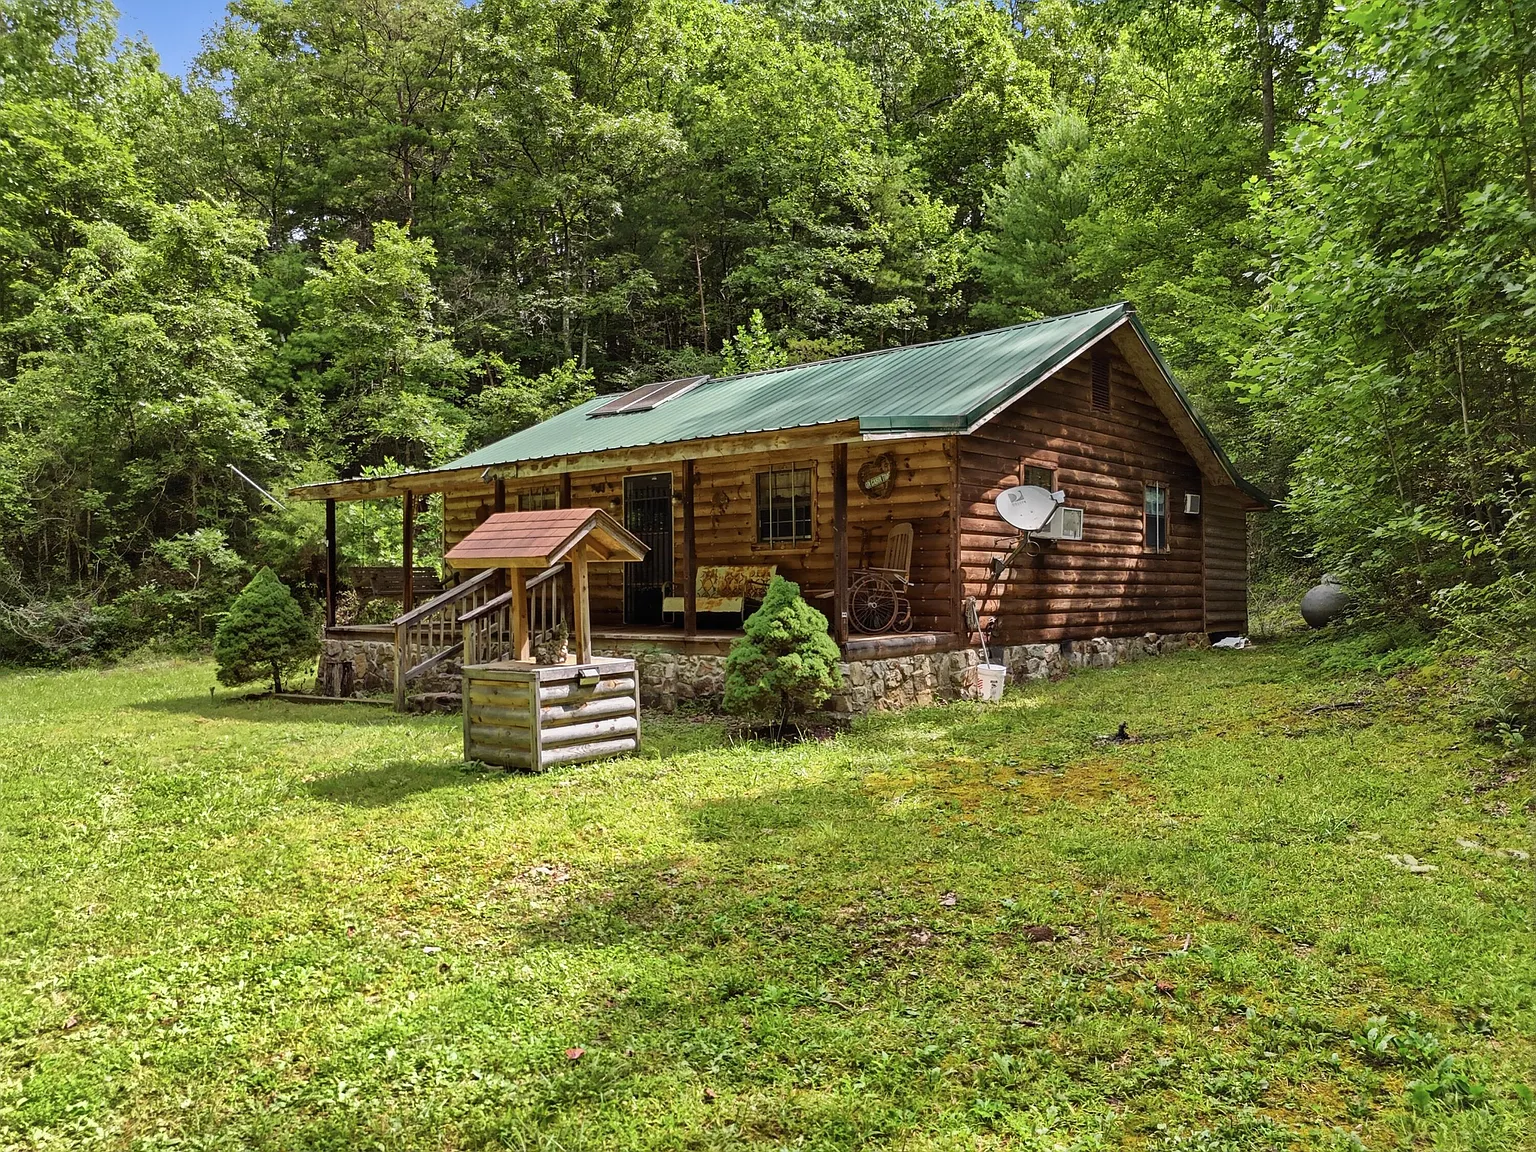
When you approach the home, the classic curb appeal catches your eye immediately. The exterior features genuine wood log siding set on a sturdy block foundation with stone accents. In addition, a durable green metal roof protects the structure through all four seasons.
A wide covered front porch stretches across the front of the home. Here, you can relax in a rocking chair and listen to birdsong in the trees. You will also notice a charming decorative wishing well gracing the front lawn.

A welcoming covered front porch and classic wood log siding give this rustic cabin timeless character.
Roof-mounted solar panels provide daily electricity to the home with dependable battery storage. A backup generator supports the solar setup for cloudy stretches. You can review the full floor plan details and property history in the source link below the photos.
The Heart of the Home: Warm Wood Finishes and Open Layout
Step inside, and you enter an inviting open-concept floor plan spanning 884 square feet of livable interior space. Natural wood walls and matching wood flooring run throughout the main living area. As a result, the entire room feels warm, welcoming, and grounded.
Large windows with aluminum frames draw gentle forest light into the main living room. During cooler autumn and winter evenings, a propane floor furnace warms the home quickly and efficiently. Meanwhile, a dedicated window unit provides refreshing cooling during warm summer afternoons.
The open floor plan makes everyday living effortless and flexible. You have plenty of room for comfortable sofas, reading chairs, and a dining table. So, you can easily host friends or unwind quietly by the fire glow.
Kitchen and Dining Spaces Built for Off-Grid Living
The kitchen area connects directly with the main living room. This open design ensures the home cook never feels separated from conversations. Furthermore, the functional layout provides plenty of workspace for daily meal prep.

The side elevation highlights the durable metal roof with rooftop solar panels, solid stone skirt, and peaceful wooded setting.
While compact, this culinary area functions like a gourmet kitchen for cabin life. A free-standing gas range and gas oven run on propane from the large on-site tank. Therefore, you can prepare hot meals without relying on municipal utility connections.
Solid cabinetry offers ample storage for cookware, dry goods, and pantry staples. In fact, the counter layout gives you plenty of room to prep fresh ingredients after a day of fly fishing. The easy flow between cooking and dining makes every dinner feel special.
Private Quarters and Restful Bath Amenities
Down the short hallway, the primary suite provides a quiet, restful retreat at the end of the day. The bedroom features warm wood-paneled walls and exposed timber accents. Also, the window frames private views of the surrounding tree canopy.
Because the home sits far from city lights, the nighttime atmosphere remains pitch black and silent. You can fall asleep to the gentle sound of wind through the pines. In the morning, soft sunlight filters through the leaves to start your day.
The full bathroom features a clean tub-shower combo that serves both daily needs and post-hike soaks. Fresh water flows directly from the private on-site well system. A standard septic tank handles waste cleanly and efficiently.
Outdoor Living Space on 1.75 Private Acres
The outdoor living space on this 1.75-acre lot is where the property truly shines. Level ground around the cabin gives you plenty of room for outdoor seating, fire pits, and gardening. You can spend afternoons chopping firewood or relaxing under mature trees.

A separate equipment storage building and stacked woodpile provide functional support for self-reliant homesteading.
In addition to the main home, a separate equipment building conveys with the sale. This structure provides secure storage for tools, off-road vehicles, or workshop gear. Check out the grounds in the photos below, and find the complete 24-photo gallery linked at the end of this tour.
The land features dense native hardwood and pine trees that create a natural privacy buffer. Unpaved parking areas accommodate multiple vehicles, trailers, or small campers with ease. So, your guests will always have plenty of space to park when visiting.

An aerial view reveals the 1.75-acre parcel completely wrapped in the lush canopy of the Cherokee National Forest.
Cherokee National Forest: A Prime Location for Nature Lovers
Location is everything in the real estate market, and this parcel offers an extraordinary setting. Situated in the heart of the Cherokee National Forest, the property puts vast protected wilderness right at your doorstep. You can hike scenic trails, watch local wildlife, and explore mountain streams daily.
The renowned Hiwassee River flows just minutes from the cabin. This river is famous for world-class trout fishing, whitewater rafting, and kayaking. In fact, outdoor enthusiasts travel from across the Southeast to explore these pristine waters.

Quiet forest access roads wind through towering trees and lead to nearby river spots and hiking trailheads.
Despite the secluded wilderness atmosphere, the town of Reliance remains easily accessible for groceries and dining. You can enjoy the peace of complete isolation while keeping essential conveniences within a reasonable drive. This balance makes the property a premier mountain destination.
Summary of Value for this Reliance, Tennessee Cabin
This off-grid turnkey home represents a rare opportunity in today’s real estate market. The 884-square-foot floor plan maximizes every inch of space, while the 1.75-acre lot provides unmatched privacy. With solar power, well water, and propane heating, you gain complete independence.
If you seek a weekend hunting cabin, a fly fishing basecamp, or a full-time off-grid retreat, this property delivers. You can find direct contact details for the listing agent alongside full pricing history at the bottom of the article. Do not miss this unique chance to own a private haven in Reliance, Tennessee.
If you’re interested in learning more about this property, please contact the listing agent through the Zillow link provided below the photos.


Zillow Listing and Full Gallery