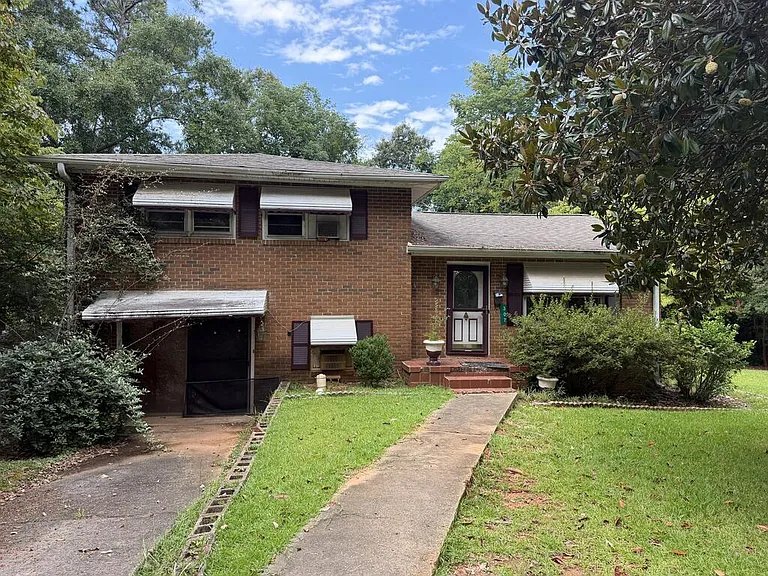
Handyman Special in Greenwood: 3-Bedroom Home With Basement and Renovation Potential
Finding an affordable home with a desirable location and room for improvement can be an exciting opportunity for the right buyer. This three-bedroom, one-and-a-half-bathroom single-family home in Greenwood offers exactly the type of project that may appeal to a handyman, experienced investor, renovator, or buyer searching for a property they can personalize over time.
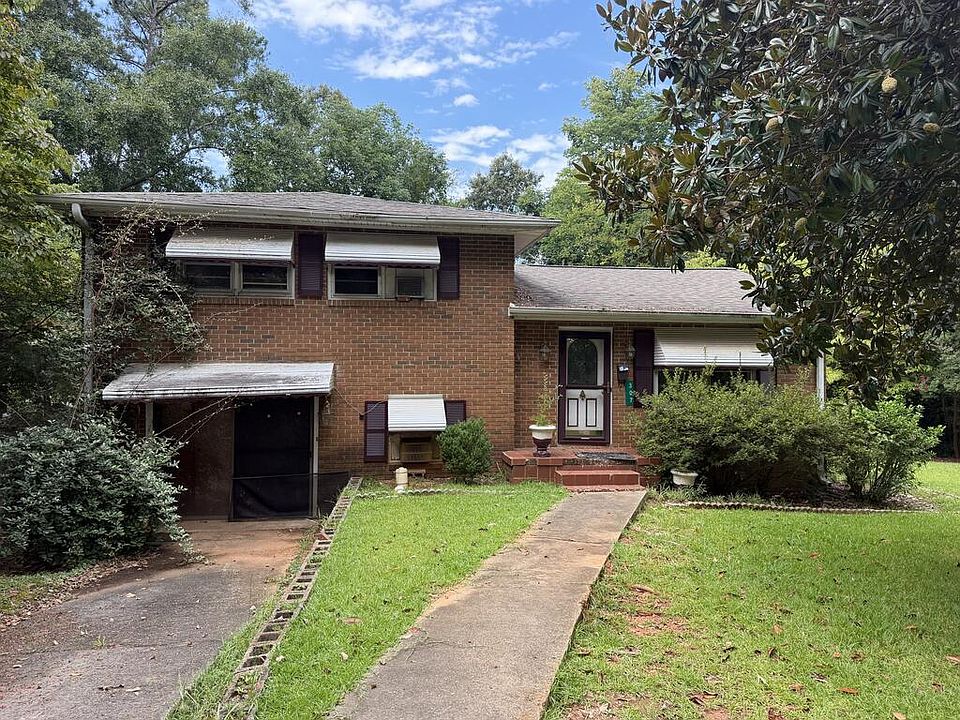
Situated on a corner lot of approximately 9,583 square feet, the traditional-style home was built in 1972 and offers approximately 1,644 square feet of interior space. The property includes three bedrooms, one full bathroom, and an additional half bathroom located in the walk-out basement. A spacious backyard, level lot, road frontage, and convenient access to local amenities add to the property’s overall appeal.
The home does require TLC, updating, and renovation, and it is being sold AS-IS. That means prospective buyers should approach the property as a project rather than a turnkey residence and should conduct appropriate inspections and due diligence before making a purchasing decision.
For someone with vision, however, this Greenwood property could provide a blank canvas for creating a comfortable home or exploring a potential investment strategy.
A Convenient Greenwood Location
Location is one of the most important considerations when evaluating any residential property, and this home offers convenient access to many of the amenities associated with Greenwood.
The property is described as being close to shopping, dining, schools, medical facilities, and other local amenities.
This type of accessibility can make everyday life more convenient for future residents.
Being near shopping can reduce the amount of time needed for routine errands, while nearby dining options can provide additional choices for meals and entertainment. Access to schools and medical facilities can also be an important consideration for households evaluating a potential long-term residence.
For investors, convenient access to established amenities can also be an important factor when considering the potential appeal of a rental property.
A Desirable Corner Lot
The home sits on a corner lot measuring approximately 9,583 square feet.
Corner lots can provide a different feel from properties situated between neighboring homes because they may offer additional street exposure and a more open sense of space.
The listing identifies the lot as level, which can be useful when evaluating outdoor areas, landscaping, parking possibilities, and general property maintenance.
The property also has approximately 90 feet of road frontage, according to the listing information.
The actual boundaries, access, easements, and other land characteristics should be independently verified by prospective buyers.
Traditional-Style Home Built in 1972
The property is classified as a single-family residence with a traditional architectural style.
Built in 1972, the home has an established history and represents a style of residential construction that remains common in many American communities.
Older homes can provide attractive opportunities for renovation because buyers can combine existing layouts and structural characteristics with modern finishes and improvements.
At the same time, a property from the 1970s should be carefully inspected.
Potential buyers may want to evaluate the roof, foundation, plumbing, electrical systems, heating and cooling, windows, flooring, insulation, exterior materials, basement, and other major components.
Three Bedrooms Provide Flexible Living Space
The home offers three bedrooms, with the primary bedroom located on the main level.
A three-bedroom layout is one of the most versatile configurations for residential living.
It can accommodate a family, provide dedicated guest space, or allow one of the bedrooms to become a home office, study, hobby room, or other flexible space.
For buyers who work remotely, the additional bedrooms may provide opportunities to create a dedicated workspace without sacrificing the primary living areas.
Investors may also consider the three-bedroom layout when comparing the property with other homes in the Greenwood market.
One Full Bathroom Plus a Half Bath
The property includes one full bathroom and one half bathroom, providing a total of two bathrooms.
The half bathroom is located in the walk-out basement.
Having an additional bathroom can provide useful convenience for both residents and guests.
The bathroom configuration may also become an area for future improvement as part of a larger renovation project.
Because the property is being sold AS-IS, buyers should inspect the existing plumbing fixtures, water supply, drainage, ventilation, flooring, walls, and other bathroom components before determining whether repairs or modernization are necessary.
A Walk-Out Basement Adds Valuable Space
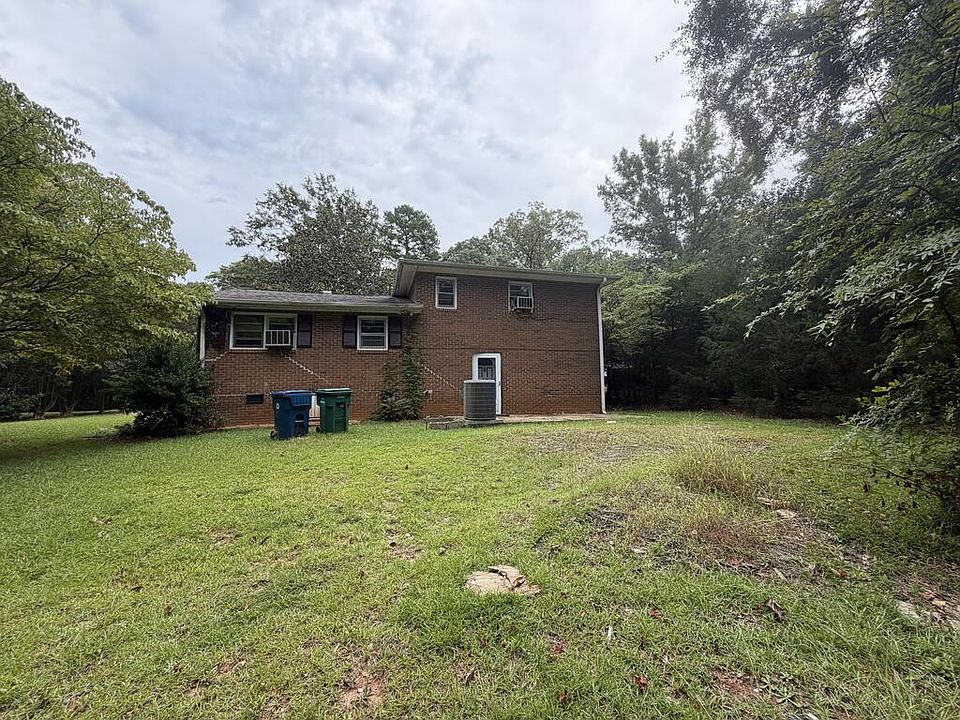
One of the property’s most notable features is its unfinished walk-out basement.
Basement space can significantly increase the practical functionality of a home, even when it is not included as finished living space.
The basement may provide room for storage, a workshop, hobbies, tools, seasonal belongings, or other uses depending on its current condition and applicable regulations.
The walk-out design can make the basement particularly useful because it provides direct access to the exterior.
The listing indicates that the basement is unfinished, so buyers should not assume that it currently qualifies as finished living space.
Potential for a Basement Transformation
For buyers with renovation experience, the unfinished basement could represent an interesting future project.
Depending on ceiling height, moisture conditions, electrical systems, plumbing, egress requirements, local building codes, and the home’s structural characteristics, a basement can sometimes be improved into a more functional area.
Potential uses might include a recreation room, workshop, home office, storage area, exercise space, or other purpose.
Any conversion into legal living space would need to be evaluated carefully and completed according to applicable requirements.
Walk-Out Access Creates Convenience
The walk-out basement provides a direct connection between the lower level and the exterior of the property.
This can be useful for moving tools, equipment, storage items, or other belongings in and out of the basement.
For someone planning a workshop or hobby area, exterior access may provide an additional practical benefit.
Again, the actual condition of the walk-out area, doors, steps, drainage, and surrounding grade should be examined during an inspection.
Spacious Backyard for Outdoor Enjoyment
The property includes a spacious backyard, providing additional outdoor space beyond the house itself.
A backyard can serve many purposes.
Future owners could potentially use the space for outdoor seating, gardening, recreation, entertaining, landscaping, or simply enjoying additional private space.
The listing also identifies a fire pit among the exterior features.
Buyers should verify the condition and location of the fire pit and determine whether local regulations impose any restrictions on its use.
Level Lot May Simplify Outdoor Improvements
The lot is described as level.
Level terrain can be attractive to buyers because it may simplify certain landscaping and outdoor-use considerations compared with properties with steep slopes.
A level backyard may provide greater flexibility for outdoor activities and landscaping.
However, drainage should still be evaluated, particularly around the foundation and basement.
Proper drainage is especially important for homes with basements because water intrusion can cause significant damage if not addressed appropriately.
Brick Exterior Provides Established Character
The home’s exterior construction materials include brick.
Brick can provide a classic appearance and can contribute to the established character of a traditional-style residence.
The condition of the brick, mortar joints, exterior walls, windows, doors, gutters, and other components should be evaluated during due diligence.
Any necessary masonry repairs should be identified by a qualified professional.
Architectural Roof
The listing identifies the roof as an architectural roof.
The available property information does not specify the roof’s age or remaining useful life.
As with any property being sold AS-IS, buyers should inspect the roof and determine whether maintenance, repair, or replacement may be required.
A professional roof evaluation can be particularly useful when developing an accurate renovation budget.
Natural Gas Heating
The home is listed as having natural gas heating, with the heating information also indicating “See Remarks.”
Natural gas can provide an established heating option for a residential property.
However, buyers should verify the exact heating system, its age, operational condition, maintenance history, and efficiency.
An inspection should also evaluate associated equipment, ductwork, vents, controls, and other components.
Window Unit Cooling
Cooling is listed as electric with window unit(s).
This suggests that cooling is provided through window-based equipment rather than a central air-conditioning system.
For buyers considering a renovation, the cooling arrangement may be an area worth evaluating.
Depending on the property’s existing electrical infrastructure and the buyer’s budget, future owners may investigate whether a different cooling solution would make sense.
Any planned HVAC changes should be evaluated by qualified professionals.
No Appliances Are Included
The listing states that no appliances are included.
This is an important detail for buyers preparing a renovation budget.
A future owner may need to purchase appliances for the kitchen and potentially other areas of the home.
When calculating the total cost of acquiring and improving the property, buyers should account for these potential expenses alongside repairs, materials, labor, permits, insurance, utilities, and other ownership costs.
A Property Designed for a Hands-On Buyer
The “handyman special” description is central to the property’s appeal.
This is not a home being marketed as a fully renovated residence.
Instead, it is an opportunity for someone with the skills, experience, resources, or professional contacts necessary to make improvements.
For a hands-on buyer, that can be exciting.
Rather than paying a premium for someone else’s renovation choices, the new owner can potentially create a property that reflects their own priorities.
Potential for Personalization
One of the advantages of purchasing a property that needs updating is the ability to personalize it.
A buyer could potentially choose the finishes, colors, fixtures, flooring, lighting, kitchen style, bathroom design, and landscaping according to their preferences.
This can be especially appealing to buyers who enjoy home improvement projects.
However, the scope of the renovation should be established before purchase.
A detailed inspection and contractor estimates can help determine whether the project involves mostly cosmetic work or more substantial repairs.
Possible Investment Opportunity
The property may also appeal to real estate investors.
A three-bedroom home with approximately 1,644 square feet, a basement, a corner lot, and convenient access to local amenities can offer several potential investment considerations.
An investor might evaluate the property as a renovation-and-resale project or consider holding it as a long-term rental after improvements.
The appropriate strategy depends on purchase price, renovation costs, neighborhood comparable sales, rental demand, financing, taxes, insurance, maintenance, and other expenses.
Investors should complete a detailed financial analysis rather than relying solely on the property’s low listed price per square foot or tax assessment.
Understanding the AS-IS Sale
The property is being sold AS-IS.
This means prospective buyers should conduct their own investigation of the property’s condition before completing the transaction.
An AS-IS sale does not mean that every component is defective, but it does emphasize the importance of independent inspection.
Buyers should determine what repairs are necessary and estimate the cost of completing them.
Recommended Areas of Inspection
A comprehensive inspection can help identify potential concerns.
Areas buyers may wish to investigate include:
- Roof
- Foundation
- Basement
- Drainage
- Plumbing
- Electrical system
- Natural gas heating system
- Cooling equipment
- Windows
- Doors
- Brick exterior
- Flooring
- Ceilings
- Kitchen
- Bathrooms
- Basement moisture
- Structural components
- Landscaping
- Fire pit
- Sewer connection
- Water connection
The exact scope of an inspection should be determined based on the property and buyer’s circumstances.
Public Water and Sewer Connections
The listing indicates that water and sewer are connected.
Public utility connections can be convenient because they eliminate some of the maintenance considerations associated with private wells and septic systems.
Buyers should nevertheless verify the status of all utility connections, outstanding utility balances, service lines, and municipal requirements.
They should also determine whether any known issues exist with the property’s water or sewer service.
No HOA
The listing indicates that the property does not have an HOA.
For some buyers, the absence of an HOA can provide greater flexibility.
Without an HOA, there may be fewer private-community rules governing exterior changes, landscaping, parking, or other property uses.
However, the absence of an HOA does not eliminate local zoning, building codes, municipal regulations, or other legal requirements.
Tax Assessment and Annual Taxes
The property has a listed tax-assessed value of $45,000 and an annual tax amount of approximately $624.
These figures can help buyers begin evaluating the ongoing cost of ownership.
However, a tax-assessed value should not be interpreted as the same thing as market value.
Buyers should verify current tax information with the appropriate local authority and determine whether any outstanding balances, assessments, or other obligations are associated with the property.
A Manageable Lot for Renovation
At approximately 9,583 square feet, the lot provides a meaningful amount of outdoor space without requiring the maintenance associated with a large acreage property.
The corner location and level terrain may provide a practical combination for a homeowner.
For an investor, the relatively manageable lot size may also make landscaping and maintenance easier to budget.
Potential future outdoor projects should still be evaluated according to local regulations and site conditions.
Potential for a Modernized Interior
A renovation could potentially transform the home’s interior from an older property into a more contemporary living environment.
A buyer may consider updating the kitchen, refreshing bathrooms, replacing worn flooring, improving lighting, painting walls, upgrading fixtures, and making other cosmetic improvements.
More substantial projects may involve mechanical systems, insulation, electrical components, plumbing, or structural work.
The appropriate renovation scope should be determined only after a thorough inspection.
Why Greenwood Buyers May Want to Take a Closer Look
For buyers who want a convenient location but are comfortable with a project, this property combines several potentially attractive characteristics.
It offers:
- Three bedrooms
- One full bathroom
- One half bathroom
- Approximately 1,644 square feet
- A walk-out basement
- A corner lot
- Approximately 9,583 square feet of land
- A spacious backyard
- Brick construction
- Natural gas heating
- Connected water and sewer
- No HOA
- Convenient access to shopping and services
These features create a useful starting point for a buyer willing to invest time and resources into improvements.
Important Questions Before Purchasing
Prospective buyers should consider asking:
- What repairs are currently needed?
- How old is the roof?
- Is the natural gas heating system operational?
- What is the condition of the basement?
- Has the basement experienced water intrusion?
- Are the plumbing and electrical systems up to current standards?
- What appliances will need to be purchased?
- Are there any known municipal violations?
- Are permits required for planned renovations?
- What is the current condition of the sewer and water connections?
- Are there any outstanding taxes or assessments?
- What improvements have been made previously?
- What comparable renovated homes are selling for nearby?
Getting answers to these questions can help buyers establish a realistic renovation budget.
Key Facts and Features
Here is a summary of the available information:
- Location: Greenwood
- Property type: Single-family residence
- Architectural style: Traditional
- Year built: 1972
- Bedrooms: 3
- Bathrooms: 2 total
- Full bathrooms: 1
- Half bathrooms: 1
- Interior area: Approximately 1,644 square feet
- Primary bedroom: Main level
- Basement: Unfinished, walk-out
- Foundation: Basement
- Exterior: Brick
- Roof: Architectural
- Heating: Natural gas
- Cooling: Electric/window units
- Appliances: None included
- Lot size: Approximately 9,583 square feet
- Lot: Corner and level
- Road frontage: Approximately 90 feet
- Outdoor feature: Fire pit
- Water: Connected
- Sewer: Connected
- HOA: None
- Parcel number: 6856650301
- Tax-assessed value: $45,000
- Annual tax: Approximately $624
- Date listed: August 31, 2026
- Listing terms: Cash / See Remarks
- Condition: AS-IS
Final Thoughts: A Greenwood Home With Potential
This three-bedroom, one-and-a-half-bathroom home in Greenwood offers an opportunity for buyers who are willing to take on a renovation project and bring their own ideas to an established property.
The approximately 1,644-square-foot home sits on a 9,583-square-foot corner lot and includes a spacious backyard, three bedrooms, a full bathroom, a half bathroom, and an unfinished walk-out basement.
The basement adds an important element of flexibility, providing space that could potentially be used for storage, hobbies, a workshop, recreation, or other purposes depending on its condition and applicable regulations.
The home’s convenient location near shopping, dining, schools, medical facilities, and other Greenwood amenities further strengthens its practical appeal.
At the same time, buyers should approach the opportunity realistically. The property needs TLC and updating and is being sold AS-IS. The exact scope of repairs is not established by the available listing information, making professional inspections and contractor estimates important steps before purchasing.
For a handyman, investor, experienced renovator, or buyer with a clear vision, this property could serve as a starting point for creating a personalized residence or evaluating a potential investment project.
The combination of a traditional home, corner lot, basement, backyard, connected utilities, and convenient location provides several characteristics worth investigating.
Prospective buyers should independently verify the property’s condition, utility systems, zoning, permits, taxes, renovation requirements, and all other material facts before closing. Any future renovation or investment potential should be evaluated based on professional inspections, local regulations, market conditions, and the buyer’s individual financial circumstances.


From Zillow