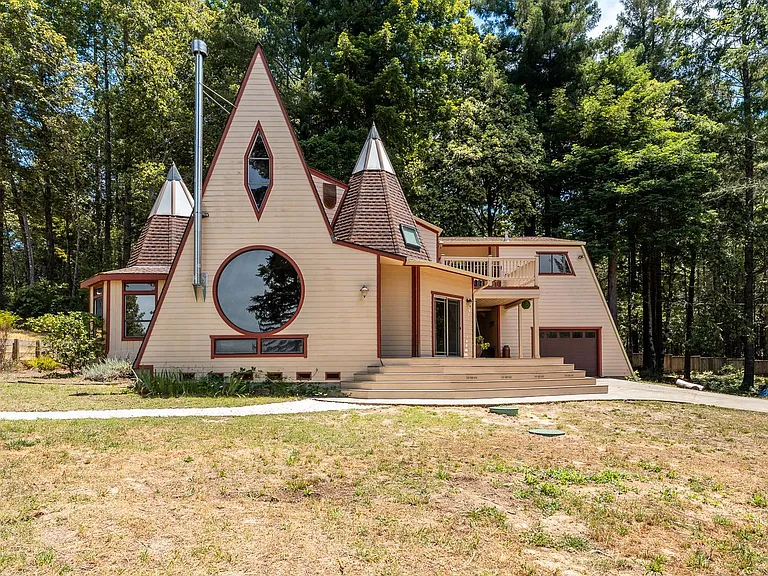
Discover a Private 40-Acre Retreat in the Scenic Hills of Annapolis
A One-of-a-Kind Property Surrounded by Nature
Finding a home that combines privacy, generous acreage, comfortable living spaces, and the opportunity for a more self-sufficient lifestyle is becoming increasingly difficult. This distinctive Annapolis property offers an unusual combination of all four, creating an inviting retreat for buyers who want more than a traditional residential setting.
Set on approximately 40.09 private acres, the property is surrounded by towering redwoods, wooded areas, open meadows, rolling hills, and panoramic ridge views. The setting provides an immediate sense of separation from the pace and density of everyday life while still offering a comfortable four-bedroom residence with approximately 2,511 square feet of living space.
The home was built in 1982 and has been thoughtfully improved over the years. Interior highlights include beautiful hickory hardwood flooring, a custom-remodeled kitchen, cherry cabinetry, granite countertops, a Wolf range, open-beam ceilings, and distinctive architectural windows that bring the surrounding landscape into the living space.
Outside, the property becomes even more interesting. A greenhouse, raised garden beds, chicken coop, dog run, RV or camper hookups, private spa, storage structures, and extensive acreage create an environment where outdoor living and practical self-sufficiency can become part of everyday life.
Whether envisioned as a full-time residence, weekend retreat, private family property, or a place to pursue gardening and country living, this unique Annapolis estate offers a lifestyle that is increasingly rare.
Approximately 40 Acres of Private Land
The most striking feature of this property may be its sheer amount of land.
With approximately 40.09 acres, the property offers an expansive private setting where the landscape becomes an important part of the living experience.
Instead of simply having a backyard, residents have an entire environment to explore.
The acreage includes wooded surroundings and open areas, with views extending toward forests, hills, mountains, and ridgelines. The varied landscape creates numerous possibilities for outdoor recreation and personal projects.
A buyer could imagine walking trails through the property, maintaining gardens, caring for fruit trees, creating outdoor sitting areas, or simply enjoying the peaceful surroundings.
Large acreage also provides a sense of flexibility. Different areas of the property can potentially serve different purposes, from gardening and animal care to recreation and quiet relaxation.
Any future development, agricultural activity, additional structures, or significant changes to the land should, of course, be evaluated according to local zoning and applicable regulations.
Surrounded by Redwoods, Meadows, and Mountain Views
The natural surroundings give this property much of its character.
Towering redwoods provide a dramatic backdrop, while open meadows create visual contrast throughout the landscape.
The property’s listed views include forest, hills, mountains, panoramic scenery, and ridgelines.
For people who appreciate nature, these views can become one of the most valuable aspects of daily life.
Morning sunlight filtering through the trees, changing seasonal colors, afternoon shadows stretching across the hills, and quiet evenings surrounded by forest can create an atmosphere that feels far removed from a conventional neighborhood.
The property’s location in the scenic hills of Annapolis further enhances its retreat-like character.
A Comfortable 2,511-Square-Foot Residence
Inside, the property provides approximately 2,511 square feet of living space across two levels.
The home includes four bedrooms and three full bathrooms, providing enough flexibility for families, guests, home offices, hobbies, and other modern lifestyle needs.
The available room configuration includes a formal dining room, kitchen, master bedroom, master bathroom, media room, office, and possible guest area.
This variety makes the floor plan adaptable.
A dedicated office can support remote work, while a media room can become a home theater, recreation area, library, or entertainment space. Additional rooms can accommodate overnight visitors or provide private areas for family members.
The two-level design also provides separation between different parts of the home, allowing bedrooms and private spaces to feel distinct from the main living areas.
Warm Hickory Hardwood Flooring
One of the home’s most appealing interior upgrades is its hickory hardwood flooring.
Hickory is particularly well suited to a home surrounded by forests and natural landscapes. Its distinctive grain and natural appearance provide warmth and texture while reinforcing the property’s connection to its wooded setting.
The flooring works naturally with the home’s open-beam architecture and other wood elements.
Wood flooring can also provide a timeless foundation for different interior design approaches. Whether a future owner prefers rustic, traditional, contemporary, or transitional furnishings, the existing hardwood can complement a wide variety of styles.
Additional flooring materials include tile and wood, providing practical surfaces throughout different areas of the residence.
A Custom-Remodeled Kitchen With Premium Features
The kitchen is one of the home’s standout spaces.
The custom-remodeled kitchen features cherry cabinetry, granite countertops, pantry storage, skylights, and a Wolf range.
Cherry cabinetry brings a rich, natural warmth to the room, while granite countertops provide a durable and visually appealing work surface.
The Wolf range is another notable feature for buyers who enjoy cooking and entertaining.
The kitchen is equipped with a range of appliances, including a dishwasher, disposal, freestanding gas oven, freestanding gas range, freestanding refrigerator, and range hood.
This combination makes the kitchen suitable for everyday family meals as well as larger gatherings.
The pantry closet also provides useful storage for dry goods, kitchen equipment, and household supplies.
Skylights Bring Natural Light Into the Kitchen
Natural light is an important element throughout the property.
The kitchen includes skylights, which can introduce daylight from above and make the space feel brighter and more open.
Natural illumination can be particularly attractive in a home surrounded by trees, as the changing light creates subtle variations throughout the day.
Together with the home’s distinctive windows, the skylights help reinforce the property’s connection with the outdoors.
A Living Room Framed by Panoramic Views
The main living room combines an open-beam ceiling with scenic views, creating one of the home’s most visually distinctive spaces.
Open-beam ceilings add architectural character and create a sense of height without relying on overly formal design.
The living area also benefits from an unusual combination of a round and rhombus-shaped window.
These distinctive windows help frame the sweeping ridgeline views while bringing natural light into the room.
Rather than treating the landscape as something separate from the home, the design allows the surrounding scenery to become part of the interior atmosphere.
A Wood-Burning Stove for Cozy Evenings
The home includes a wood-burning stove, adding warmth and character during cooler weather.
A wood stove can create a natural focal point for evenings spent relaxing indoors, reading, entertaining, or gathering with family.
The property also features central heating, giving residents another option for maintaining comfortable indoor temperatures.
Because the property includes a wood-burning appliance, buyers should have the stove, flue, chimney, and related components professionally inspected and maintained before use.
Central Heating and Air Conditioning
Despite its rural setting, the home provides modern climate-control features.
Heating is provided through a central system and wood stove, while cooling includes central air conditioning, ceiling fans, and wall units.
This combination gives residents flexibility throughout the changing seasons.
Central air conditioning is particularly useful during warmer periods, while ceiling fans can provide additional air circulation.
The availability of multiple systems can also help residents customize comfort levels in different areas of the house.
Four Bedrooms and Three Full Bathrooms
The home’s four-bedroom, three-bathroom configuration provides considerable flexibility.
The primary bedroom is located on the upper level and includes outside access, creating a private connection to the property’s natural surroundings.
Other bedrooms are positioned on the main and upper levels.
Three full bathrooms are distributed across the residence, which can be especially useful for larger households and frequent guests.
The arrangement also provides opportunities for different living configurations, including guest accommodations, multigenerational living, or private spaces for family members.
Flexible Spaces for Work and Entertainment
Today’s homeowners increasingly need rooms that can serve multiple purposes.
This property includes designated spaces identified as a media room and office, along with a possible guest area.
The office can become a dedicated workspace for remote employment, study, creative projects, or household administration.
The media room could serve as a home theater, gaming area, music room, library, or family recreation space.
Because the property offers substantial acreage, these interior spaces can complement an outdoor-oriented lifestyle.
A Formal Dining Area for Gatherings
The home includes a formal dining room on the main level.
A dedicated dining room provides an elegant setting for holiday meals, dinner parties, family celebrations, and everyday meals when homeowners want something more traditional than casual kitchen dining.
The surrounding natural environment can also provide a beautiful backdrop for entertaining.
Guests can enjoy the interior comforts of the home before moving outdoors to experience the acreage, gardens, or covered porch.
Outdoor Living With a Covered Front Porch
The property features a covered front porch, providing a comfortable transitional space between the home and surrounding landscape.
Porches can be among the most enjoyable features of a rural residence.
They offer a place to enjoy morning coffee, watch the weather change, read a book, visit with friends, or simply sit quietly surrounded by nature.
The covered design provides protection from direct sun and light weather, making the space useful across more of the year.
Gardening Potential on a Grand Scale
For anyone passionate about gardening, this property offers an especially compelling opportunity.
The acreage provides plenty of room for gardening projects, while existing improvements include raised garden beds and a geodesic dome greenhouse.
Raised beds can make it easier to organize vegetables, herbs, flowers, and other plants.
A greenhouse provides a controlled growing environment that can be useful for starting seedlings, protecting plants, or experimenting with crops.
The property description also highlights opportunities to nurture fruit trees and expansive gardens.
For gardening enthusiasts, the combination of land, existing infrastructure, and natural surroundings creates an excellent foundation for developing a productive outdoor environment.
A Geodesic Dome Greenhouse
The geodesic dome greenhouse is one of the property’s more unusual features.
Its distinctive design can become a functional and visually interesting addition to the landscape.
Greenhouses can extend the gardening season and provide protection from certain weather conditions and pests.
For homeowners who enjoy growing vegetables, flowers, herbs, or seedlings, having an established greenhouse can significantly expand gardening possibilities.
The structure could also become a dedicated space for experimenting with different planting techniques or maintaining plants that require additional protection.
A Large Chicken Coop
The property includes a substantial 30-by-20-foot chicken coop.
This feature can be particularly appealing to buyers interested in keeping chickens as part of a homestead lifestyle.
A dedicated coop provides space for housing birds while keeping animal areas separate from the primary residence.
Combined with gardens and fruit trees, chickens can become part of a broader backyard or small-scale agricultural system.
Prospective buyers should confirm local regulations regarding poultry, animal quantities, structures, setbacks, and related land uses.
A Secure Dog Run and Dog House
Pet owners will appreciate the property’s fully fenced dog run, which includes a 12-by-8-foot dog house.
A dedicated dog area gives pets space to exercise outdoors while providing owners with a designated, enclosed area.
The property’s extensive acreage also offers plenty of room for outdoor activity, although responsible supervision and secure fencing remain important.
The existing dog run means buyers do not necessarily have to create a pet area entirely from scratch.
RV and Camper-Friendly Features
Another practical feature is the covered carport with power and water hookups for an RV or camper.
For owners who enjoy traveling, this can be an extremely useful amenity.
Having a dedicated RV area can make it easier to store or accommodate a recreational vehicle at home.
It may also provide a convenient space for visiting family members or friends traveling with campers, subject to local regulations and utility capacity.
The property also offers RV storage and multiple uncovered parking spaces.
Extensive Parking and Storage Potential
The listing identifies approximately 20 total parking spaces, including a one-car garage, gravel parking areas, RV storage, and additional uncovered spaces.
For a property spanning more than 40 acres, substantial parking capacity can be valuable.
Rural homeowners often accumulate equipment, trailers, recreational vehicles, gardening supplies, or outdoor tools that require more room than a conventional suburban garage can provide.
The property’s combination of garage space, parking, storage structures, and acreage provides considerable flexibility.
Private Spa for Relaxation
The property also features a private spa.
After spending time gardening, walking trails, working outdoors, or exploring the acreage, having a private spa provides an additional way to relax at home.
Combined with the peaceful surroundings, the spa reinforces the property’s retreat-like atmosphere.
The exact condition and operating status of the equipment should be verified during the buyer’s inspection process.
Rural Utilities and Self-Sufficient Living
The property uses a private well and septic tank, which is common for homes situated on large rural parcels.
Electricity is connected, internet is available, and propane is used through a leased propane tank.
The property also includes a filtration system and backup generator.
Together, these features support the home’s emphasis on privacy and practical independence.
However, private utility systems should always be inspected and evaluated as part of a real estate purchase.
Prospective buyers may wish to verify well production and water quality, septic condition, propane arrangements, generator capacity, and the condition of electrical infrastructure.
Backup Generator for Added Peace of Mind
A backup generator is an especially useful feature for a private property.
Power interruptions can be more challenging when a home is located in a rural setting, particularly when essential systems depend on electricity.
A properly maintained backup generator can provide an additional layer of preparedness.
Buyers should verify its current operating condition, capacity, fuel source, maintenance history, and the systems it is designed to support.
No Homeowners Association
The listing indicates that this property has no HOA.
For many buyers, that can be an attractive feature.
Without an HOA, homeowners may have greater flexibility in how they use and maintain their property, although local zoning, building regulations, environmental requirements, and other laws still apply.
On a property of this size, the absence of an HOA can enhance the sense of independence that comes with owning a large rural parcel.
Built in 1982 With a Distinctive Architectural Identity
The home was constructed in 1982 and features a concrete perimeter foundation and composition roof.
Although the property is modern compared with historic residences, its open-beam ceilings, natural materials, expansive windows, and wooded setting give it a distinctive retreat-style character.
The architecture works particularly well with the surrounding landscape.
Instead of feeling disconnected from the acreage, the residence appears designed to embrace its environment.
Offered As-Is
The property is listed with the special condition “Offer As Is.”
This is an important consideration for prospective buyers.
An as-is sale generally means buyers should conduct thorough due diligence and evaluate the property’s condition before making an offer.
Professional inspections may be appropriate for the home, roof, electrical system, plumbing, HVAC equipment, well, septic system, generator, greenhouse, animal structures, spa, and other improvements.
Understanding both the property’s strengths and its maintenance requirements is essential when evaluating a large rural estate.
Key Property Facts at a Glance
Home
- Property type: Single-family residence
- Year built: 1982
- Living area: Approximately 2,511 square feet
- Bedrooms: 4
- Bathrooms: 3 full bathrooms
- Stories: 2
- Lot size: Approximately 40.09 acres
- HOA: No
Interior Highlights
- Hickory hardwood flooring
- Tile and wood flooring
- Custom-remodeled kitchen
- Custom cherry cabinetry
- Granite countertops
- Wolf range
- Pantry closet
- Skylights
- Open-beam ceiling
- Distinctive round and rhombus window
- Panoramic ridge views
- Formal dining room
- Media room
- Office
- Possible guest space
- Primary bedroom with outside access
- Wood-burning stove
- Central heating
- Central air conditioning
- Ceiling fans
- Wall cooling units
Outdoor Features
- Approximately 40.09 private acres
- Redwoods and wooded areas
- Open meadows
- Forest and mountain views
- Panoramic ridge views
- Covered front porch
- Private spa
- Dog run
- 12-by-8-foot dog house
- 30-by-20-foot chicken coop
- Geodesic dome greenhouse
- Raised garden beds
- Fruit-tree potential
- RV storage
- RV/camper power and water hookups
- Garage
- Gravel parking
- Additional storage and outbuildings
Utilities
- Private well
- Septic tank
- Electricity connected
- Internet available
- Propane
- Leased propane tank
- Filtration system
- Backup generator
A Property for Those Seeking More Than a Traditional Home
The appeal of this Annapolis retreat ultimately comes down to lifestyle.
This is not simply a four-bedroom house on a larger-than-average lot. It is a property where the land, residence, gardens, animals, recreational possibilities, and infrastructure all contribute to the overall experience.
The approximately 40 acres provide privacy and room to explore.
The remodeled kitchen and hardwood floors provide everyday comfort.
The open-beam living room and unusual windows provide character.
The greenhouse and raised beds encourage gardening.
The chicken coop supports a potential homestead lifestyle.
The dog run provides dedicated space for pets.
The RV hookups accommodate recreational travel.
The backup generator and filtration system add practical resilience.
And the surrounding forests, meadows, hills, and ridgelines create a natural environment that is difficult to duplicate.
Final Thoughts on This Unique Annapolis Retreat
This 40.09-acre Annapolis property represents an uncommon opportunity for buyers who value privacy, natural beauty, comfortable living, and outdoor possibilities.
With approximately 2,511 square feet, four bedrooms, three full bathrooms, a custom-remodeled kitchen, hickory hardwood floors, open-beam ceilings, central air conditioning, a wood-burning stove, and distinctive panoramic views, the residence offers a comfortable foundation for full-time living or a private getaway.
Beyond the house, the property becomes even more compelling.
A geodesic dome greenhouse, raised garden beds, substantial chicken coop, fenced dog run, dog house, RV hookups, storage areas, private spa, and extensive acreage provide the infrastructure for a lifestyle centered around nature and personal space.
The property’s rural utilities—including a well, septic system, propane, filtration system, and backup generator—further support its country-living character.
For someone dreaming about growing a garden, caring for animals, exploring wooded trails, enjoying mountain views, or simply having enough land to breathe and relax, this property offers an unusually complete package.
At a listed $356 per square foot, with a tax-assessed value of $841,500, the property reflects a significant real estate opportunity for buyers interested in acreage and privacy. The listing indicates that it came onto the market on June 27, 2026, and is being offered as-is, making careful inspection and due diligence particularly important.
Ultimately, this Annapolis retreat is about more than square footage.
It is about space, privacy, independence, and the opportunity to create a lifestyle around the land.
For buyers searching for a home where the surrounding landscape is just as important as the walls and rooms inside, this distinctive property offers a rare chance to make approximately 40 acres of Northern California countryside part of everyday life.
From Zillow