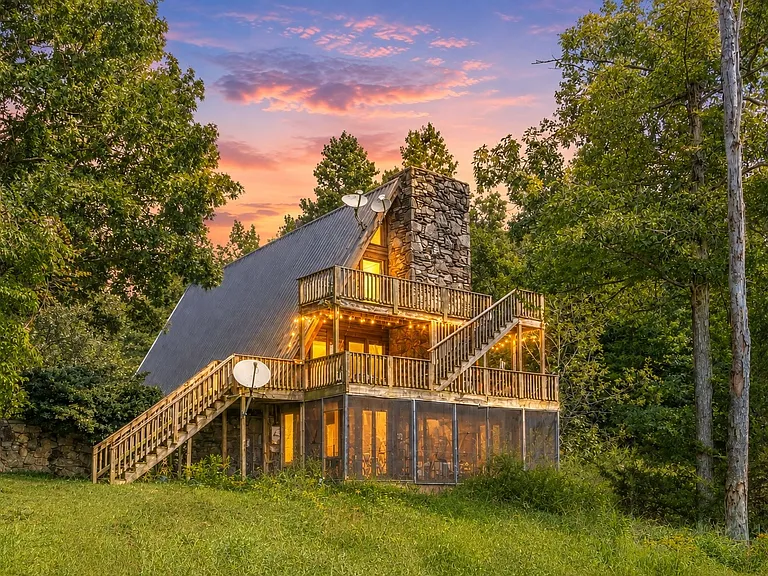
Distinctive A-Frame Cabin on 3.9 Acres in Hohenwald: A Renovation Opportunity Surrounded by Nature
Welcome to a One-of-a-Kind Hohenwald Retreat
Welcome to a distinctive three-level A-frame cabin nestled on approximately 3.91 private acres in Hohenwald, Tennessee, where rolling hills, wooded surroundings, and two picturesque ponds create an extraordinary setting for a future retreat.
Offering approximately 2,828 square feet of total interior livable space, this unique property features 3 bedrooms, 2 full bathrooms, three levels, two fireplaces, a deck, balconies, and water views. Built in 1993, the home combines an iconic A-frame architectural design with a peaceful country setting that provides considerable potential for renovation and restoration.
This is not a move-in-ready property. The home requires significant renovation and repairs, including remediation related to water intrusion and mold. For the right buyer, however, that condition can represent an opportunity to take an unusual property and transform it according to a specific vision.
Investors, contractors, experienced renovators, and buyers searching for a creative project may find the combination of architecture, acreage, ponds, and privacy particularly appealing.
The property offers approximately 1,554 square feet of finished area above ground and 1,274 square feet below ground, creating a substantial interior footprint spread across three levels.
Outside, the land is highlighted by two ponds, creating water views and opportunities for fishing, recreation, wildlife observation, photography, and simply enjoying the quiet surroundings.
An Iconic Three-Level A-Frame Design
A-frame homes have a distinctive architectural identity that immediately sets them apart from conventional houses.
The steep roofline and triangular profile create a recognizable silhouette, while the multi-level configuration can provide an interesting separation between living, sleeping, recreation, and private spaces.
This Hohenwald property takes that concept even further with three levels and approximately 2,828 square feet of interior space.
The architecture offers a foundation for a dramatic renovation. Depending on the future owner’s vision and applicable building requirements, the property could potentially be restored as a rustic country retreat, family getaway, vacation-oriented property, or private residence.
The A-frame design naturally complements the surrounding landscape. Rather than appearing disconnected from the environment, the cabin’s wood and log-inspired materials can work harmoniously with the rural setting.
A Private 3.91-Acre Setting
One of the property’s strongest features is the land itself.
The approximately 3.91-acre parcel provides a meaningful amount of privacy and outdoor space. Unlike a conventional residential lot, several acres give the owner considerably more room to experience nature and create an individualized outdoor environment.
The property is surrounded by rolling hills and scenic views, reinforcing the sense of being away from a densely developed neighborhood.
For buyers who value privacy, acreage can be one of the most important aspects of rural real estate. It creates opportunities for gardening, recreation, trails, outdoor seating areas, wildlife observation, and other uses, subject to local regulations and property conditions.
The land also provides a natural buffer around the cabin, helping preserve the peaceful atmosphere that makes this property distinctive.
Two Picturesque Ponds
Perhaps the most compelling outdoor feature is the presence of two ponds.
Water can dramatically change the character of a property. A pond can provide a peaceful visual focal point while also attracting wildlife and creating opportunities for outdoor recreation.
The listing identifies the property as having a water view and pond waterfront features. This means the future owner can enjoy the visual presence of water as part of the property’s everyday environment.
Depending on the condition and characteristics of the ponds, they may provide opportunities for fishing, relaxation, nature observation, photography, and other outdoor activities.
For someone imagining a private country retreat, having two ponds on approximately four acres creates a setting that is difficult to reproduce in a typical residential development.
A Home With Significant Renovation Potential
The property is specifically presented as a renovation opportunity.
The home needs repairs and remediation related to water intrusion and mold, which means buyers should approach the purchase with appropriate caution and professional guidance.
This condition is an important part of the property’s story. The home should not be viewed as a finished residence ready for immediate occupancy without substantial evaluation and corrective work.
Instead, it may appeal to buyers with the experience and resources necessary to undertake a significant restoration.
Before proceeding, potential buyers should obtain professional inspections and assessments, including appropriate evaluation of structural components, moisture intrusion, mold conditions, roofing, electrical systems, plumbing, HVAC, foundation areas, septic and well systems, and other major components.
A Potential Project for Investors and Contractors
For experienced investors or contractors, unusual properties can sometimes offer opportunities that conventional homes do not.
The A-frame architecture, large interior footprint, acreage, and water features give this property several characteristics that could distinguish it from ordinary renovation projects.
A successful renovation would require careful planning, realistic budgeting, and an understanding of the property’s existing condition.
The goal could be to preserve the distinctive architectural identity while updating systems, finishes, and spaces for modern use.
Because renovation costs can vary significantly depending on the extent of water damage and mold remediation, buyers should avoid relying solely on estimated cosmetic renovation budgets. A comprehensive professional assessment is essential.
Spacious 2,828-Square-Foot Interior
Despite its cabin-like appearance, the property is substantial in size.
The total interior livable area is approximately 2,828 square feet, providing considerably more room than many recreational cabins.
Approximately 1,554 square feet are finished above ground, while another 1,274 square feet are finished below ground.
This distribution provides a large amount of interior space that can potentially be reimagined during renovation.
The finished lower level could be particularly useful for recreation, entertainment, additional sleeping areas, office space, storage, or other functions, subject to the condition of the space and applicable requirements.
Three Bedrooms With Flexible Possibilities
The property includes three bedrooms and two full bathrooms.
The bedroom dimensions vary considerably, offering different possibilities for use.
The largest bedroom is approximately 468 square feet, measuring about 18 by 26 feet. This is an unusually generous bedroom area and could provide space for a large sleeping arrangement, sitting area, workspace, or additional furniture.
The second bedroom measures approximately 121 square feet, or 11 by 11 feet, providing a more traditional bedroom footprint.
The third bedroom is approximately 288 square feet, measuring 16 by 18 feet, giving it plenty of flexibility.
One bedroom is located on the main level, while the three-level configuration allows the remaining spaces to be distributed throughout the home.
A Large Living Room
The living room is another substantial area, measuring approximately 624 square feet with dimensions of about 24 by 26 feet.
This expansive room could become the centerpiece of the renovated home.
The size allows for multiple seating zones, dining areas, entertainment equipment, or other arrangements. In an A-frame, large central spaces can also emphasize the architectural volume of the structure.
The living room includes a fireplace, creating a natural focal point.
A future renovation could potentially highlight the A-frame’s distinctive geometry by incorporating warm wood finishes, carefully selected lighting, large windows, and furnishings designed around the home’s existing architectural lines.
Two Fireplaces Add Rustic Character
The property includes two fireplaces, with fireplace features listed in the living room.
Fireplaces can play an important role in the atmosphere of a cabin-style home. They create natural gathering points and can enhance the feeling of warmth and retreat.
The presence of two fireplaces provides additional design possibilities during renovation.
However, because the property requires substantial work, both fireplaces and their associated chimneys or venting systems should be professionally inspected before use. Safety and structural considerations should take priority during any restoration.
Wood Flooring and Cabin Character
The property’s flooring is listed as wood, complementing the A-frame design and surrounding natural environment.
Wood flooring can be particularly effective in a cabin because it reinforces the relationship between the interior and exterior landscape.
Depending on its existing condition, the flooring could potentially be restored, refinished, repaired, or replaced in selected areas.
Preserving usable original materials can sometimes help maintain the character of an older or distinctive property while reducing the need for complete replacement.
Deck and Balconies With Scenic Views
Outdoor living is another major component of the property.
The home features a deck and balconies, allowing residents to enjoy the surrounding views from elevated positions.
With two ponds and rolling terrain, these outdoor spaces could become important gathering areas after renovation.
A deck could accommodate outdoor furniture, a dining table, or a comfortable seating arrangement. Balconies may provide more private locations for morning coffee, reading, or enjoying sunsets.
Because the property is being sold as a renovation opportunity, the condition of these exterior features should be professionally evaluated for structural integrity and safety before they are used.
A Metal Roof
The cabin has a metal roof, an exterior feature commonly associated with rural and cabin-style properties.
The roof is especially important to evaluate because the listing identifies water intrusion as one of the property’s current concerns.
Prospective buyers should have the roof, flashing, drainage, penetrations, and related components inspected by qualified professionals to determine the source and extent of any moisture problems.
Addressing water intrusion properly is essential before interior renovations or cosmetic improvements begin.
Central Heating and Air Conditioning
The property includes central electric heating and central air conditioning.
A central HVAC system can provide more consistent comfort throughout the three-level home than relying exclusively on localized heating or cooling equipment.
However, given the home’s renovation needs, buyers should verify the condition, age, functionality, and service history of the HVAC system.
A professional evaluation can help determine whether the existing system can be retained, repaired, or replaced as part of the renovation.
Kitchen Appliances Included
The listing identifies several appliances, including an electric oven, electric range, dryer, refrigerator, and washer.
Having these appliances included provides a starting point for a future kitchen and laundry configuration.
Whether the appliances remain useful will depend on their age, condition, and the extent of renovation required.
For a buyer planning a comprehensive restoration, the kitchen could become an opportunity to introduce modern cabinetry, countertops, lighting, storage, and appliances while preserving elements that complement the A-frame’s rustic character.
Well and Septic Systems
The property uses a private well and septic tank, rather than municipal water and sewer systems.
These systems are common in rural properties and can function effectively when properly maintained.
However, buyers should have both systems professionally evaluated as part of the purchase process. Well flow, water quality, pump condition, septic tank condition, drain field performance, and available documentation can all be important considerations.
Understanding these systems is especially important for a renovation property because additional bedrooms, bathrooms, or increased occupancy may have implications for septic capacity and local approvals.
No HOA and No Subdivision
The property is not located within a listed subdivision and has no HOA.
For some buyers, this can provide additional freedom compared with properties subject to homeowners association rules and fees.
However, the absence of an HOA does not eliminate zoning, building, environmental, septic, land-use, or other local requirements. Buyers should verify permitted uses and renovation requirements with the appropriate authorities before beginning work.
Convenient Access to Hohenwald
Although the property offers a private rural atmosphere, it is located just minutes from Hohenwald.
This combination of privacy and accessibility can be valuable. Residents can enjoy a peaceful country setting while remaining close enough to town for everyday necessities.
The property therefore offers a balance between seclusion and convenience rather than requiring complete isolation.
A Potential Private Retreat
Once restored, this property could become an exceptional private retreat.
The combination of three levels, nearly four acres, two ponds, balconies, deck space, fireplaces, and an A-frame design creates a strong foundation for a getaway-style residence.
Imagine a renovated cabin with comfortable furnishings, warm lighting, updated kitchen finishes, restored wood surfaces, and outdoor seating overlooking the ponds.
The setting naturally lends itself to weekend escapes, family gatherings, quiet vacations, or simply a slower pace of everyday life.
Possibility of Combining With the Neighboring Property
An especially intriguing opportunity is the availability of the neighboring property at 162 Tracy Rd, according to the listing description.
That property reportedly features a beautifully refinished six-bedroom log cabin on approximately 8.52 acres, along with a large stocked pond and a 30-by-40-foot detached garage/workshop.
If both properties were acquired together, the listing indicates that they could create an approximately 12-acre retreat featuring two cabins and three ponds.
For a buyer interested in creating a larger private compound, family retreat, recreational property, or potentially an income-oriented rural destination subject to local rules, the combined possibilities are substantial.
Prospective buyers should independently verify the availability, ownership, pricing, boundaries, and legal feasibility of combining the properties.
A Potential Multi-Generational Retreat
The possibility of owning two nearby cabins can also create interesting opportunities for multigenerational living.
Different family members could occupy separate residences while remaining close enough to share the surrounding land and recreational amenities.
The two-cabin concept could provide privacy while still creating a shared retreat environment.
With three ponds across the combined acreage, the outdoor setting could become a defining feature of the entire property.
Outdoor Recreation and Nature
The two ponds provide more than scenery.
They can become part of a broader outdoor lifestyle involving fishing, wildlife observation, nature photography, relaxing near the water, and spending time away from screens and urban distractions.
The surrounding rolling hills add another dimension to the landscape.
For nature lovers, the property may provide an opportunity to observe changing seasons, birds, wildlife, and vegetation from the comfort of a private rural setting.
Important Property Facts at a Glance
Here are the key details associated with this Hohenwald A-frame property:
- Property type: Single-family residence
- Architectural style: A-frame
- Year built: 1993
- Bedrooms: 3
- Bathrooms: 2
- Full bathrooms: 2
- Main-level bedrooms: 1
- Total interior livable area: Approximately 2,828 square feet
- Finished above-ground area: Approximately 1,554 square feet
- Finished below-ground area: Approximately 1,274 square feet
- Stories: 3
- Levels: Three or more
- Living room: Approximately 624 square feet
- Largest bedroom: Approximately 468 square feet
- Second bedroom: Approximately 121 square feet
- Third bedroom: Approximately 288 square feet
- Fireplaces: 2
- Fireplace location: Living room
- Heating: Central electric
- Cooling: Central air
- Flooring: Wood
- Basement: Finished
- Outdoor features: Deck and balconies
- Water features: Two ponds
- Water view: Yes
- Lot size: Approximately 3.91 acres
- Construction: Frame, log, wood siding
- Roof: Metal
- Water: Well
- Sewer: Septic tank
- Electricity: Available/on property
- HOA: None
- Subdivision: None
- Region: Hohenwald
- Price per square foot: $41 per square foot
- Tax assessed value: $337,100
- Annual tax amount: $871
- Date on market: August 22, 2026
Why This Property Could Appeal to Renovation Buyers
Not every buyer wants a finished home.
Some buyers are specifically searching for properties where they can take an existing structure and create something highly personalized.
This A-frame offers that opportunity on a larger scale. The architecture is already distinctive, the land provides privacy, and the ponds create a natural setting that could become the centerpiece of a future retreat.
For contractors and experienced renovators, the property could serve as a substantial project with a clear before-and-after potential.
For investors, the primary consideration will be whether the renovation costs, projected finished value, and potential future use make financial sense.
For owner-occupants, the opportunity may be more personal: creating a unique home that reflects their own style.
Renovation Considerations
Because water intrusion and mold remediation are specifically identified, buyers should approach this property with a thorough inspection strategy.
Before making renovation plans, it would be prudent to understand the source of moisture, determine whether structural materials have been affected, evaluate mold conditions, and establish an appropriate remediation plan.
Other systems—including the roof, HVAC, electrical, plumbing, foundation, windows, decks, balconies, well, and septic system—should also be evaluated.
A detailed renovation budget should include contingencies for unexpected conditions, especially in an older property that has experienced water-related problems.
Final Thoughts
This distinctive A-frame cabin in Hohenwald offers something that is increasingly difficult to find: privacy, acreage, water features, unusual architecture, and substantial renovation potential all in one property.
Set on approximately 3.91 acres, the property features two ponds, rolling views, and a peaceful country atmosphere. The three-level home provides approximately 2,828 square feet of interior livable space, with three bedrooms, two full bathrooms, a large living room, finished basement space, two fireplaces, a deck, and balconies.
The property clearly requires work, including remediation related to water intrusion and mold. That reality makes professional inspections, environmental assessment, structural evaluation, and detailed financial planning essential.
Yet for the right buyer, the current condition could be the beginning of an exciting transformation.
The A-frame architecture provides a strong foundation for a dramatic renovation, while the surrounding acreage and ponds create an outdoor setting that could become the property’s greatest long-term asset.
The possibility of acquiring the neighboring 162 Tracy Rd property adds another intriguing dimension. If both properties were available and acquired together, the result could potentially be an approximately 12-acre retreat with two cabins and three ponds, offering an extraordinary opportunity for a private compound or other permitted use.
Whether the goal is to restore a personal country getaway, create a family retreat, undertake a major renovation project, or explore an investment opportunity, this Hohenwald property has characteristics that make it genuinely unusual.
It is not simply another house in need of cosmetic updates. It is a distinctive A-frame structure surrounded by nature, water, and privacy—and for someone with the vision and resources to bring it back to life, it could ultimately become a remarkable Tennessee retreat.