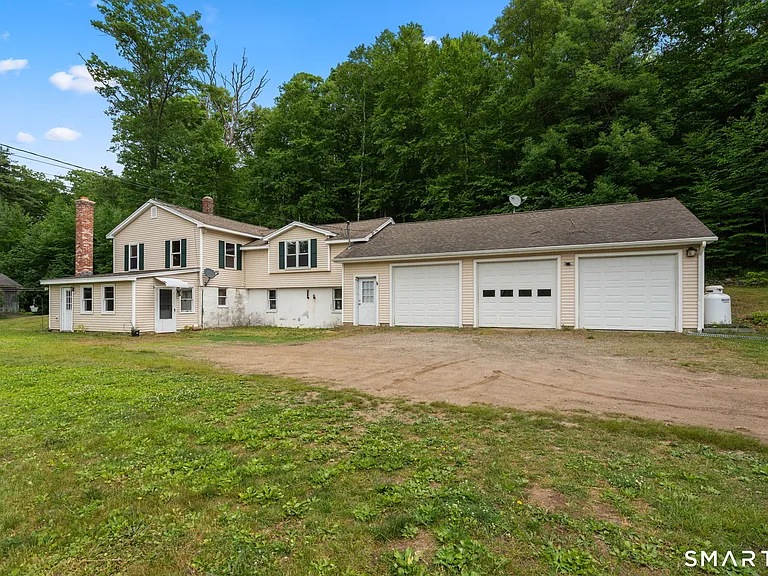
Peaceful 4-Bedroom Country Home on 5.4 Acres in Stafford Springs
A Private Country Property With Space to Grow
If you have been searching for a property that combines country living, usable acreage, practical outbuildings, and convenient everyday features, this Stafford Springs property deserves a closer look. Set on approximately 5.4 acres along a quiet country road, this four-bedroom home offers a peaceful setting with plenty of room for outdoor activities, storage, hobbies, vehicles, and future possibilities.
The property has the character of an older country residence while offering several practical improvements and amenities that can make everyday living more comfortable. The home was built in 1940 and features a ranch-style design with approximately 980 square feet of interior living space. Although the home is compact, the surrounding property provides substantially more room to spread out and enjoy the outdoors.
One of the most appealing aspects of this offering is the combination of the house and its extensive accessory spaces. A large three-car attached garage provides valuable covered parking, while a 23 x 14 workshop area creates an excellent environment for projects, repairs, woodworking, equipment storage, or a variety of hobbies.
Two additional storage sheds, a gazebo, and a walk-up attic add even more functionality. For buyers who value land and practical improvements rather than simply maximizing interior square footage, this property presents an interesting opportunity.
5.4 Acres of Peaceful Country Setting
The property is situated on approximately 5.4 acres, providing a level of privacy and outdoor space that is increasingly difficult to find. The setting along a quiet country road creates an atmosphere that is well suited to buyers who want to step away from dense development and enjoy a more relaxed pace of life.
The land is described as sloped, creating natural variation across the property. Depending on the buyer’s plans and local regulations, the acreage may offer opportunities for gardening, recreation, landscaping, outdoor storage, or simply enjoying the natural surroundings.
For many buyers, having several acres is about more than owning land. It creates flexibility. There is space for children to play outdoors, room for pets to roam, areas for gardening, and additional places to enjoy seasonal activities.
The acreage also creates a sense of separation from neighboring properties. Instead of being surrounded by closely spaced homes, residents can enjoy a more rural environment where the landscape becomes an important part of daily life.
Four Bedrooms With Practical Living Space
The home offers four bedrooms and one full bathroom, providing a layout that can work for a variety of household arrangements. The bedrooms are located on the upper level, while the main level includes the kitchen, dining area, and additional living space.
The four-bedroom configuration can be especially appealing to buyers who need dedicated sleeping spaces but do not necessarily require a very large house. One bedroom could serve as a primary bedroom, while the others could accommodate children, guests, or flexible uses such as a home office or hobby room.
With remote work and home-based businesses becoming increasingly common, an additional room can provide valuable flexibility. A bedroom could potentially serve as an office, study, craft room, or personal retreat when it is not needed for sleeping.
The property’s approximately 980 square feet of living area encourages efficient use of space while the extensive exterior improvements compensate with generous utility and storage options.
Main-Level Kitchen and Dining Area
The kitchen is located on the main level alongside the dining area. This arrangement creates a practical everyday living zone where cooking, meals, and family activities can remain connected.
The property includes an oven/range, refrigerator, and dishwasher, giving the next owner a useful starting point without having to furnish the kitchen entirely from scratch.
A dedicated dining area provides space for everyday meals as well as family gatherings. Because the kitchen and dining spaces are on the main floor, the arrangement can support an efficient daily routine.
The home’s overall design reflects its 1940 construction, providing an opportunity for a buyer to preserve its traditional character while making updates according to personal preferences.
Four Bedrooms on the Upper Level
All four bedrooms are located on the upper level. Separating the sleeping areas from the main living spaces can create a natural distinction between daytime and nighttime areas.
The upper floor may also provide additional privacy for household members or guests. With four bedrooms available, the home can accommodate different lifestyles, whether for a family, individuals who need home offices, or buyers who want dedicated guest space.
Because the home is an older property, prospective buyers should independently inspect the condition of the structure, systems, finishes, and individual rooms before making purchasing decisions.
Walk-Up Attic for Convenient Storage
One of the home’s particularly practical features is its walk-up attic. Unlike attic spaces that require a pull-down ladder, a walk-up attic can provide easier access for storing seasonal belongings, household supplies, decorations, equipment, and other items.
The attic can be especially useful for homeowners who want to keep the main living areas organized without sacrificing belongings that are only needed periodically.
Its accessibility may also make it easier to evaluate the space for future possibilities, subject to local building codes, structural considerations, and permitting requirements. Buyers interested in finishing or converting the attic should consult qualified professionals before assuming that such work is permitted or feasible.
Three-Car Attached Garage
For buyers who place a high value on garage space, this property offers a major advantage: an attached three-car garage.
Three-car garages are useful for more than simply parking automobiles. The additional capacity can accommodate motorcycles, recreational equipment, lawn equipment, bicycles, tools, seasonal items, or work materials.
Having an attached garage can also make everyday tasks more convenient, particularly during inclement weather. Vehicles and equipment can remain protected from the elements while still being readily accessible.
For homeowners with multiple vehicles, the garage eliminates the need to rely exclusively on outdoor parking.
23 x 14 Workshop Area
Another standout feature is the 23 x 14 workshop area. This dedicated space adds considerable value for buyers who enjoy hands-on projects.
A workshop can support many different activities, including woodworking, furniture restoration, mechanical projects, crafting, equipment maintenance, and general home improvement work.
For someone purchasing a country property, having a dedicated workshop can be especially useful because rural living often involves maintaining outdoor equipment, tools, vehicles, and landscaping supplies.
The size also gives the space enough room to organize workbenches, storage cabinets, tools, and project materials while still maintaining working room.
The exact condition, utilities, and permitted uses of the workshop should be verified during the buyer’s inspection and due diligence process.
Two Storage Sheds for Additional Organization
In addition to the attached garage and workshop, the property includes two storage sheds.
Extra storage can make a substantial difference when living on acreage. Outdoor properties often require equipment such as lawnmowers, gardening tools, hoses, seasonal furniture, snow equipment, and landscaping supplies.
The sheds can help keep these items separate from the primary living areas and garage workspace.
For buyers who enjoy gardening or outdoor recreation, having dedicated storage for tools and equipment can make maintaining the property much easier.
Gazebo for Outdoor Enjoyment
The property also features a gazebo, creating another destination for spending time outside.
A gazebo can serve as a shaded place for morning coffee, casual meals, reading, entertaining, or simply enjoying the surrounding landscape.
Because the property sits on several acres, an outdoor structure like this can become a natural gathering point during warmer months.
It can also provide a simple way to make the most of the property’s outdoor setting without requiring major construction or extensive landscaping.
Outdoor Living and Country Lifestyle
One of the strongest selling points of this property is the lifestyle associated with owning several acres.
Country properties offer opportunities to enjoy outdoor space in ways that are often difficult on smaller residential lots. Gardening, walking, outdoor recreation, seasonal activities, and hobbies can all become part of the daily routine.
The land also offers room for future landscaping projects. Buyers may envision creating garden areas, planting trees, establishing flower beds, improving outdoor seating areas, or developing additional recreational spaces.
The sloped terrain contributes to the property’s natural character while also making professional evaluation important before undertaking significant grading or construction projects.
Vinyl Siding and Thermal Windows
The home features vinyl siding, a popular exterior material valued for its relatively low maintenance requirements.
Vinyl siding can help simplify exterior upkeep compared with some traditional siding materials. It also gives homeowners a straightforward surface that can be cleaned and maintained over time.
The property also includes thermal windows, another practical feature for an older home.
Window performance can play an important role in household comfort and energy efficiency. Buyers should still have the windows and exterior envelope evaluated as part of a professional inspection to determine their current condition and performance.
Generator Transfer Switch
Another notable feature is the generator transfer switch.
For homeowners who want additional preparedness during power interruptions, a properly installed generator transfer system can provide an important advantage. The transfer switch is designed to help connect a compatible generator to designated household circuits when needed.
Because generator systems involve electrical safety considerations, buyers should verify the installation, compatibility, and condition of the system with a qualified electrician.
This feature can be particularly appealing for buyers interested in maintaining a greater degree of resilience during severe weather or utility interruptions.
Partial Basement
The home includes a partial basement, adding another area for storage and utility purposes.
Basement space can be useful for keeping seasonal belongings, household supplies, tools, and other items out of the main living areas.
As with any older property, prospective buyers should inspect the basement for moisture, drainage, foundation conditions, and other factors that could affect long-term maintenance.
Heating and Utilities
The property is heated by a forced-air oil system. Cooling is not listed among the property’s features, so prospective buyers should evaluate their preferred options for summer comfort.
The home is served by a private well and septic system, which are common utility arrangements for rural properties.
Private utilities can provide independence from municipal infrastructure, but they also require ongoing maintenance and periodic evaluation. Buyers should conduct appropriate due diligence regarding the well’s water quality and production and the septic system’s condition, capacity, and compliance.
The electrical system is listed with circuit breakers, providing a modernized electrical distribution approach compared with older fuse-only systems.
Ranch-Style Character From 1940
Built in 1940, the property offers an older architectural character that differs from today’s newer construction.
The ranch-style design provides a straightforward residential layout, while the upper-level bedrooms and walk-up attic create additional functional space.
Older homes can appeal to buyers who appreciate established construction styles and want a property with history rather than a brand-new house.
At the same time, buyers should recognize that a home of this age can require ongoing maintenance and upgrades. A professional inspection is strongly recommended to evaluate structural components, roofing, plumbing, electrical systems, heating equipment, windows, insulation, and other major systems.
A Property Designed for Practical Living
This is not simply a house on a lot. The combination of 5.4 acres, four bedrooms, a three-car garage, workshop, two sheds, gazebo, walk-up attic, and private utilities gives the property a broad range of potential uses.
The house provides the residential foundation, while the surrounding structures provide the practical space needed for country living.
A buyer could use the garage primarily for vehicles, reserve the workshop for projects, dedicate the sheds to outdoor equipment, and use the gazebo for recreation.
That separation can help make a property easier to organize and maintain.
Potential for Hobby and Home-Based Projects
The property may also appeal to people with hobbies that require dedicated space.
Artists, woodworkers, mechanics, collectors, gardeners, DIY enthusiasts, and craftspeople may appreciate having areas beyond the main house where projects can be organized.
The workshop in particular could become a valuable part of the property for someone who enjoys hands-on work.
Any commercial, agricultural, or specialized use should be verified against applicable zoning regulations before purchase.
Privacy Without an HOA
The property does not have an HOA, giving the owner greater independence from association rules and fees.
For many rural property buyers, the absence of an HOA is an attractive feature because it can provide more flexibility in landscaping, outdoor storage, vehicles, and property improvements, subject to local zoning and regulations.
The AAA zoning designation should also be independently verified with the appropriate local authorities before buyers make assumptions about permitted uses.
A Stafford Springs Opportunity
Located in Stafford Springs, Connecticut, this property offers a country-oriented setting while remaining connected to the broader region.
Stafford Springs is known for its rural character, open spaces, and access to outdoor recreation. The property’s quiet-road setting can appeal to buyers who want to enjoy a slower pace while still maintaining access to regional communities.
The location may be particularly interesting for buyers searching for Connecticut acreage, rural homes with workshops, properties with large garages, or private country residences.
Who Could Benefit From This Property?
This property could appeal to several types of buyers.
A household needing four bedrooms may appreciate the practical floor plan. A hobbyist may be attracted to the workshop and garage. A buyer with multiple vehicles may value the three-car attached garage. Someone interested in gardening or outdoor recreation may appreciate the acreage.
The property could also appeal to buyers searching for a Connecticut country home with storage buildings and land.
The combination of residential space and accessory areas makes the property versatile without requiring the house itself to be exceptionally large.
Important Buyer Considerations
Prospective buyers should perform thorough due diligence before purchasing.
Important areas to evaluate include the roof, foundation, siding, windows, electrical system, heating system, plumbing, well, septic system, attic, basement, garage, workshop, sheds, and other structures.
The condition of the acreage should also be considered, particularly if the buyer plans to build additional structures, install fencing, create gardens, or make significant landscaping changes.
All dimensions, property information, zoning details, utility information, taxes, and other listing data should be independently verified.
Final Thoughts
This Stafford Springs property offers an appealing combination of country privacy, usable acreage, practical storage, workshop space, and a four-bedroom home.
The approximately 5.4-acre lot provides plenty of room to enjoy the outdoors, while the three-car attached garage and 23 x 14 workshop create exceptional utility for vehicles, hobbies, equipment, and projects. Two sheds, a gazebo, and a walk-up attic further expand the property’s storage and lifestyle potential.
The 1940 ranch-style home includes four bedrooms, a main-level kitchen and dining area, private utility systems, and approximately 980 square feet of living space. Features such as vinyl siding, thermal windows, and a generator transfer switch add practical appeal.
For buyers searching for a Connecticut country property where the land and accessory spaces are nearly as important as the house itself, this could be an intriguing opportunity. It offers the chance to create a comfortable home base while enjoying the freedom and flexibility that come with acreage.
As with any real estate purchase, buyers should verify all information independently and conduct appropriate inspections before proceeding. The property’s well, septic system, heating equipment, electrical components, structures, and zoning should receive particular attention during the due diligence process.
For someone looking for rural Connecticut real estate, acreage, a workshop property, a large garage, or a private country home, this Stafford Springs offering provides a compelling combination of features and possibilities.
Property Facts at a Glance
- Location: Stafford Springs, Connecticut
- Property Type: Single-family residence
- Architectural Style: Ranch
- Year Built: 1940
- Bedrooms: 4
- Bathrooms: 1
- Interior Living Area: Approximately 980 square feet
- Lot Size: Approximately 5.4 acres
- Garage: Attached 3-car garage
- Workshop: Approximately 23 x 14 feet
- Storage: Two sheds
- Outdoor Feature: Gazebo
- Attic: Walk-up
- Basement: Partial
- Heating: Forced-air oil
- Water: Private well
- Sewer: Septic system
- Exterior: Vinyl siding
- Windows: Thermal windows
- Roof: Asphalt
- Generator: Transfer switch
- HOA: None
- Zoning: AAA
All property details, measurements, taxes, utilities, zoning information, features, and other listing data should be independently verified by prospective buyers. This article is intended for general informational and real estate marketing purposes and should not be considered a guarantee of condition, value, permitted use, or future performance. Buyers should consult qualified real estate, legal, construction, inspection, and financial professionals before making a purchase decision.
From Zillow