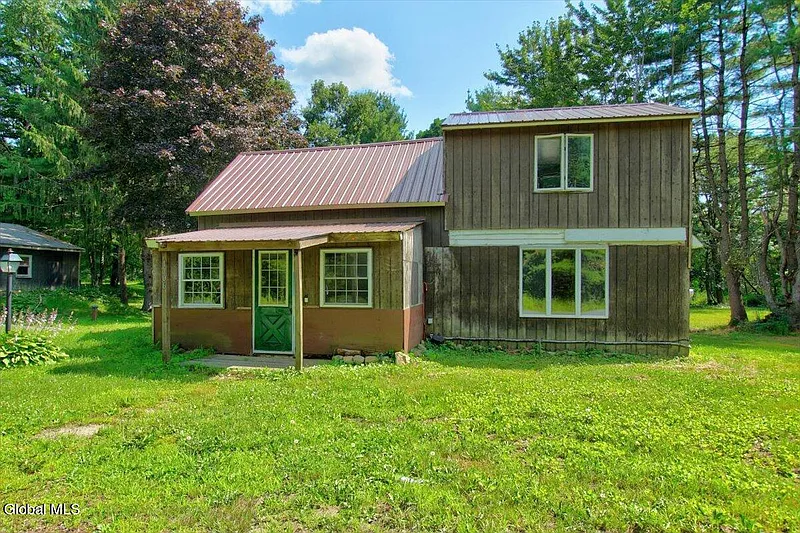
Charming 1928 Bungalow on 0.83 Acres Near Great Sacandaga Lake
A Character-Filled Property With Room to Create
There is something special about older homes that modern construction often struggles to reproduce. Original details, traditional craftsmanship, generous rooms, and architectural character can give a property a sense of personality from the moment you walk through the door. This charming 1928 bungalow in the Galway area offers exactly that type of opportunity, combining classic character with a peaceful 0.83-acre setting and convenient access to some of the region’s most desirable recreational destinations.
The property features two bedrooms, one full bathroom, approximately 1,348 square feet of living space, an eat-in kitchen, spacious living room, exposed beams, a second-floor bedroom, and an unfinished attic. Outside, the property continues to offer possibilities with a detached two-car garage, deck, shed, covered picnic pavilion, and private backyard.
For buyers searching for an older home with renovation potential, a recreational property near Great Sacandaga Lake, a weekend retreat, or simply a place where they can bring their own ideas to life, this bungalow deserves attention.
The home is being presented as an opportunity for its next owner to add personal touches while preserving the character that makes older properties so appealing.
A Peaceful 0.83-Acre Setting
The property sits on approximately 0.83 acres, providing significantly more outdoor space than many conventional residential lots.
The lot is described as level and private, creating an environment where homeowners can enjoy outdoor activities without feeling surrounded by neighboring properties.
A private backyard can become one of the most valuable parts of a home, especially for buyers who appreciate gardening, outdoor entertaining, recreational activities, or simply having room to relax.
The existing outdoor improvements make the property even more versatile.
There is a deck, covered picnic pavilion, shed, detached two-car garage, and additional yard space. Together, these features create a property that can support a variety of lifestyles.
Whether the goal is to create a garden, establish a comfortable outdoor seating area, enjoy weekend barbecues, or simply have room for children and pets, the acreage provides flexibility.
Classic 1928 Bungalow Architecture
Built in 1928, this property represents nearly a century of residential history.
The bungalow architectural style is known for its practical proportions, comfortable living spaces, and emphasis on character. Bungalows have remained popular because they often combine functional layouts with distinctive architectural details.
This home includes exposed beams that add visual interest and reinforce its historic character.
Rather than starting with a completely blank canvas, buyers have an opportunity to work with existing architectural features and incorporate modern improvements around them.
For someone who appreciates older homes, this can be an exciting prospect.
The goal does not have to be to erase the home’s history. Instead, the property can be updated while preserving the details that make it unique.
Approximately 1,348 Square Feet of Living Space
The home provides approximately 1,348 square feet of interior living space.
That amount of space offers considerably more flexibility than the property’s exterior footprint might initially suggest.
The first floor includes the main living room, kitchen, dining area, bathroom, and one bedroom. The second floor includes another bedroom and an unfinished attic area.
The arrangement provides a natural separation between common living areas and private sleeping space.
The approximately 1,348-square-foot layout could work well for a small household, couple, individual owner, vacation-home buyer, or someone searching for a property with room to customize.
Spacious Living Room
The living room is located on the first level and serves as one of the home’s primary gathering spaces.
Older homes often provide rooms with proportions and details that differ from contemporary open-concept construction. For buyers who appreciate traditional interiors, that can be an advantage.
The living room could accommodate comfortable seating, bookshelves, entertainment equipment, decorative furniture, or a combination of uses.
Exposed beams add additional character and can become a focal point when designing the room.
Depending on the buyer’s preferred style, the space could be furnished with traditional, rustic, farmhouse, or contemporary pieces while maintaining the property’s original charm.
Eat-In Kitchen With Large Pantry
The kitchen is designed with an eat-in configuration, creating a casual space for everyday meals.
An eat-in kitchen can be particularly practical for households that prefer an informal dining area rather than using a separate dining room for every meal.
The kitchen also includes a large pantry.
Storage is one of the most important considerations in any home, and a dedicated pantry can provide valuable space for groceries, cookware, appliances, and household supplies.
The listing includes a gas oven and refrigerator among the appliances.
Future owners may choose to retain the existing layout or explore updates based on their own preferences and budget.
Two Bedrooms Across Two Levels
The property includes two bedrooms, with one located on the first floor and another on the second floor.
This arrangement provides flexibility for different household configurations.
The first-floor bedroom could be convenient for homeowners who prefer single-level sleeping arrangements.
The upstairs bedroom offers additional privacy and could function as a primary bedroom, guest room, home office combination, or personal retreat.
Having bedrooms on separate levels can also work well for guests, family members, or buyers who want a dedicated private space away from the primary living areas.
Unfinished Attic With Future Possibilities
One of the property’s most interesting features is the unfinished attic on the second floor.
An unfinished attic can provide valuable storage space immediately while also presenting the possibility of future improvements, depending on local building codes, structural conditions, ceiling height, utilities, and permitting requirements.
The space could potentially become an office, studio, hobby area, additional storage, or another type of finished room.
Buyers should conduct appropriate inspections and verify local regulations before assuming that the attic can legally be converted into finished living space.
Even without conversion, having additional attic storage can be a significant benefit for a home of this size.
Detached Two-Car Garage
Outside, the property includes a detached two-car garage.
For homeowners, a garage can provide much more than vehicle storage.
It can serve as a workshop, equipment storage area, hobby space, seasonal storage facility, or project area.
For buyers interested in renovating the bungalow, the garage could also provide useful space for tools and materials during improvements.
The two-car configuration adds practical value and gives the property functionality that many smaller homes lack.
Deck for Outdoor Living
The home includes a deck that provides a natural transition between indoor and outdoor living.
During warmer months, the deck could become an extension of the home’s living space.
A homeowner could create a comfortable outdoor seating arrangement, add a dining table, install seasonal decorations, or simply use the deck as a quiet place to enjoy the surrounding property.
Because the lot is private and approximately 0.83 acres, the deck can become part of a broader outdoor lifestyle rather than simply functioning as a small entrance platform.
Covered Picnic Pavilion
Another notable exterior feature is the covered picnic pavilion.
A covered outdoor structure can be extremely useful for entertaining because it provides protection from direct sun and light weather conditions.
It could serve as an outdoor dining area, family gathering spot, barbecue station, or recreational space.
For a property near Great Sacandaga Lake, having a dedicated outdoor area for relaxing after a day of recreation can make the home particularly appealing as a weekend retreat.
Private Backyard
The backyard provides additional room for outdoor activities and personalization.
Because the property is described as private and level, buyers have the opportunity to create an outdoor environment that reflects their lifestyle.
Potential ideas could include gardens, raised planting beds, lawn games, firewood storage, seating areas, landscaping improvements, or a private relaxation space.
Any additions should be evaluated according to local regulations and property requirements, but the available acreage gives homeowners considerably more flexibility than a typical small-town lot.
Shed for Additional Storage
A shed is also included on the property.
While it may appear to be a minor feature, dedicated storage can make a significant difference in how efficiently a home functions.
Garden tools, lawn equipment, bicycles, seasonal decorations, outdoor furniture, and recreational equipment can all require storage.
Keeping these items outside the primary living area helps preserve interior space for everyday use.
For a property intended as a vacation home, this can be especially valuable because owners can leave recreational equipment on-site rather than transporting everything during every visit.
Near Great Sacandaga Lake
One of the property’s strongest location advantages is its proximity to Great Sacandaga Lake.
The listing indicates that the home is less than 15 minutes from the lake.
For buyers interested in boating, fishing, swimming, kayaking, scenic drives, waterfront recreation, or simply spending time near the water, this location can provide an appealing combination of convenience and privacy.
Great Sacandaga Lake is an important recreational destination in the region and attracts visitors who enjoy outdoor activities throughout the warmer months.
Owning a property nearby creates opportunities to enjoy the area repeatedly rather than treating each visit as a short vacation.
Convenient Access to Shopping
The home is also located less than 15 minutes from shopping.
This can make a major difference for owners who want the peaceful atmosphere of a larger residential lot without being completely isolated from everyday necessities.
Groceries, household supplies, dining options, and other services can be reached without sacrificing the property’s quieter setting.
This combination of rural character and practical convenience is one of the reasons properties in this area can appeal to both full-time residents and recreational buyers.
Approximately 30 Minutes to Saratoga Springs
The property is also approximately 30 minutes from Saratoga Springs and Malta.
This gives buyers another important advantage: access to larger communities and their employment, entertainment, dining, cultural, and recreational amenities.
Saratoga Springs is widely known for its historic character, tourism, restaurants, entertainment, and outdoor attractions.
Being within a reasonable driving distance means homeowners can enjoy the peaceful setting of the Galway area while still having access to the broader amenities associated with Saratoga Springs.
For a weekend property, this creates an attractive balance between relaxation and convenience.
A Potential Weekend Retreat
This bungalow could be particularly appealing to buyers searching for a weekend getaway.
The property offers many of the ingredients people associate with a recreational home: acreage, privacy, outdoor structures, a deck, a covered pavilion, storage, and proximity to a major lake.
A weekend retreat can provide a place to disconnect from a busy schedule without requiring an extensive investment in a large vacation home.
The existing two-bedroom configuration gives owners enough room for guests while the surrounding property provides opportunities to spend time outdoors.
A Property With Renovation Potential
The home’s 1928 construction and existing character provide an opportunity for buyers who enjoy renovation projects.
Rather than purchasing a newly constructed house where every detail has already been determined, this property allows its next owner to decide how the home should evolve.
Renovation priorities could include cosmetic updates, kitchen improvements, bathroom enhancements, flooring, lighting, paint, storage solutions, landscaping, and other projects.
Because the property is being presented with inspiration images that have been virtually altered, buyers should carefully distinguish between the actual current condition of the home and digitally modified photographs.
The listing specifically notes that five photos have been virtually altered to provide inspiration.
That is important for prospective buyers because the images should not be interpreted as representations of completed improvements.
Designing a Personalized Interior
The bungalow’s character provides an interesting foundation for a customized renovation.
A buyer could choose to emphasize its historical roots through traditional finishes and warm natural materials.
Another approach would be to combine original architectural details with modern fixtures, updated lighting, contemporary furniture, and efficient storage solutions.
A transitional design could preserve the personality of the 1928 home while introducing modern conveniences.
The exposed beams, traditional layout, wood siding, and bungalow architecture provide natural design elements that can guide future improvements.
Potential for a Home Office
With today’s flexible work arrangements, the second-floor space and unfinished attic could potentially provide additional options for a home office, studio, or creative workspace, subject to the property’s configuration and applicable requirements.
A dedicated workspace can be valuable for homeowners who want to separate professional activities from the main living areas.
The second bedroom could also serve as a guest room and occasional office.
For a property used as a weekend retreat, the attic might eventually become a hobby or creative space, assuming it is suitable and approved for such use.
Heating and Utilities
The home is equipped with forced-air heating using oil.
The listing does not indicate central air conditioning, so buyers who require cooling should evaluate available options during inspection.
The property uses a septic tank for wastewater management.
Prospective buyers should inspect the septic system and confirm its condition, capacity, and maintenance history as part of their due diligence.
The crawl space and partial basement area include a sump pump, which is another important feature to evaluate during a professional inspection.
Important Buyer Considerations
As with any older property, prospective buyers should conduct appropriate due diligence before making a purchase decision.
A home inspection can help identify the current condition of the roof, foundation, electrical system, plumbing, heating system, septic system, attic, basement or crawl space, garage, deck, and other structures.
Buyers should also verify property boundaries, zoning, taxes, utility arrangements, and any applicable local regulations.
Because the listing specifically identifies digitally altered photographs, buyers should rely on an in-person inspection and current property information when evaluating renovation plans.
The property should be assessed based on its actual present condition rather than any conceptual images.
Key Property Facts
- Property type: Single-family residence
- Architectural style: Bungalow
- Year built: 1928
- Living area: Approximately 1,348 square feet
- Bedrooms: 2
- Bathrooms: 1 full bathroom
- Lot size: Approximately 0.83 acres
- Living levels: Two
- Heating: Forced air, oil
- Cooling: None listed
- Kitchen: Eat-in kitchen
- Appliances: Gas oven and refrigerator
- Basement: Crawl space/partial basement
- Garage: Detached two-car garage
- Parking: Off-street
- Outdoor space: Deck and private yard
- Additional structures: Shed and covered picnic pavilion
- Sewer: Septic tank
- Exterior: Wood siding
- Roof: Metal and asphalt
- HOA: No
- Location: Galway area, New York
- Nearby recreation: Great Sacandaga Lake
- Approximate distance to Great Sacandaga Lake: Less than 15 minutes
- Approximate distance to Saratoga Springs: 30 minutes
- Approximate distance to Malta: 30 minutes
Why This Property Deserves a Closer Look
The appeal of this bungalow comes from the combination of several characteristics that are increasingly difficult to find together.
It offers an established home with nearly a century of history, approximately 0.83 acres of private land, two bedrooms, 1,348 square feet of living space, a detached two-car garage, outdoor structures, and proximity to Great Sacandaga Lake.
It also provides the opportunity for personalization.
For buyers who enjoy taking an older property and gradually transforming it into something that reflects their own style, this can be an exciting starting point.
At the same time, the property does not require the buyer to sacrifice convenience for privacy. Shopping is less than 15 minutes away, while Saratoga Springs and Malta are approximately 30 minutes away.
That combination creates a lifestyle where quiet country surroundings and access to everyday amenities can coexist.
Final Thoughts
This charming 1928 bungalow in the Galway area offers an opportunity to create a home that feels personal, comfortable, and connected to its surroundings.
The approximately 0.83-acre lot provides privacy and outdoor space, while the home’s 1,348 square feet offers a practical two-bedroom layout.
Inside, buyers will find an eat-in kitchen, spacious living room, exposed beams, first- and second-floor bedrooms, and an unfinished attic with potential for storage or future use.
Outside, the detached two-car garage, deck, shed, covered picnic pavilion, and private backyard expand the property’s functionality well beyond the interior living space.
Its location is another major advantage. With Great Sacandaga Lake less than 15 minutes away and Saratoga Springs and Malta approximately 30 minutes away, owners can enjoy recreational opportunities and peaceful surroundings without being far from shopping and larger communities.
For someone looking for a bungalow with acreage, a Lake Sacandaga-area getaway, a renovation project, a private country home, or a weekend retreat near Saratoga Springs, this property offers plenty of possibilities.
The most important thing is to see the home for what it currently is while recognizing what it could become. The virtually altered inspirational photos are concepts rather than representations of completed work, so an in-person visit and professional due diligence are essential.
For the right buyer, however, the combination of historic character, outdoor space, recreational proximity, and renovation potential could provide the foundation for a truly special property.
Sometimes the best homes are not the ones that are already finished. They are the ones that give you the opportunity to create something of your own.
From Zillow.