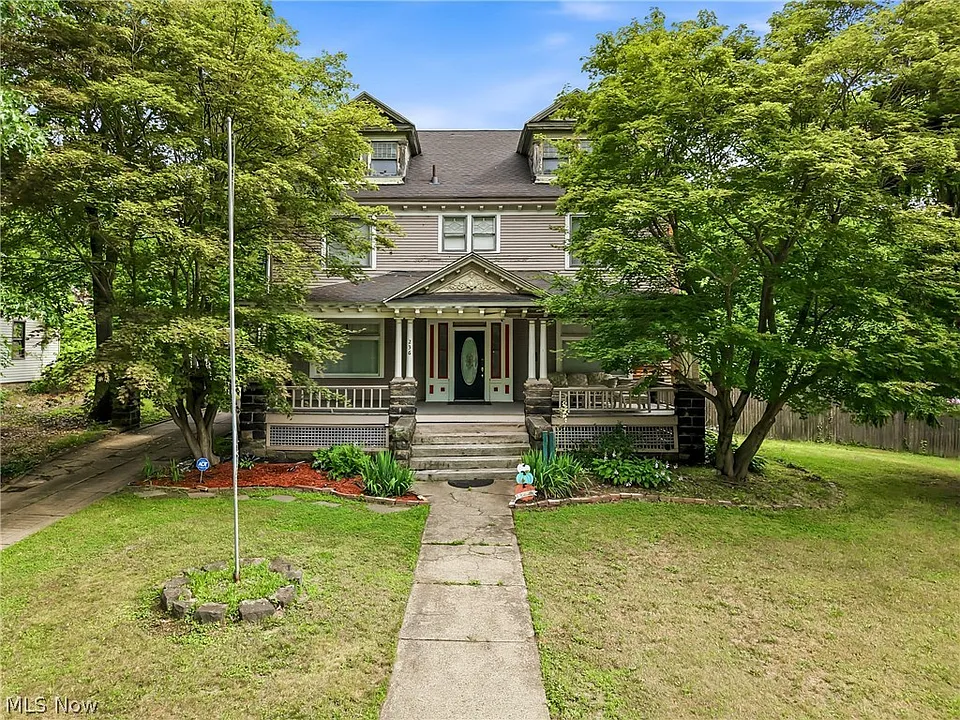
🏡 HISTORIC YOUNGSTOWN HOME — ENDLESS POTENTIAL!
✨ TIMELESS CHARACTER • SPACIOUS LAYOUT • INCREDIBLE POTENTIAL ✨
Welcome to this charming century home in North Side Youngstown, where timeless historic character meets flexibility, space, and endless possibilities.
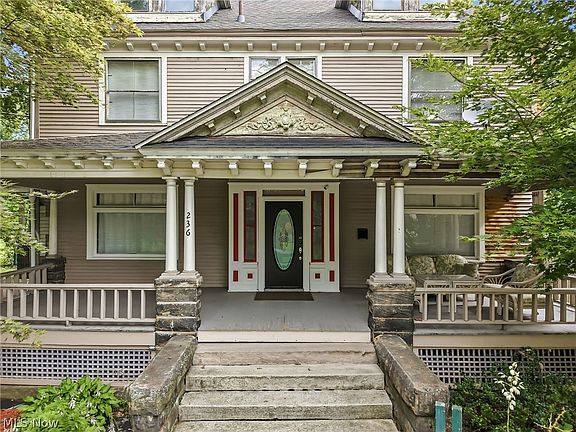
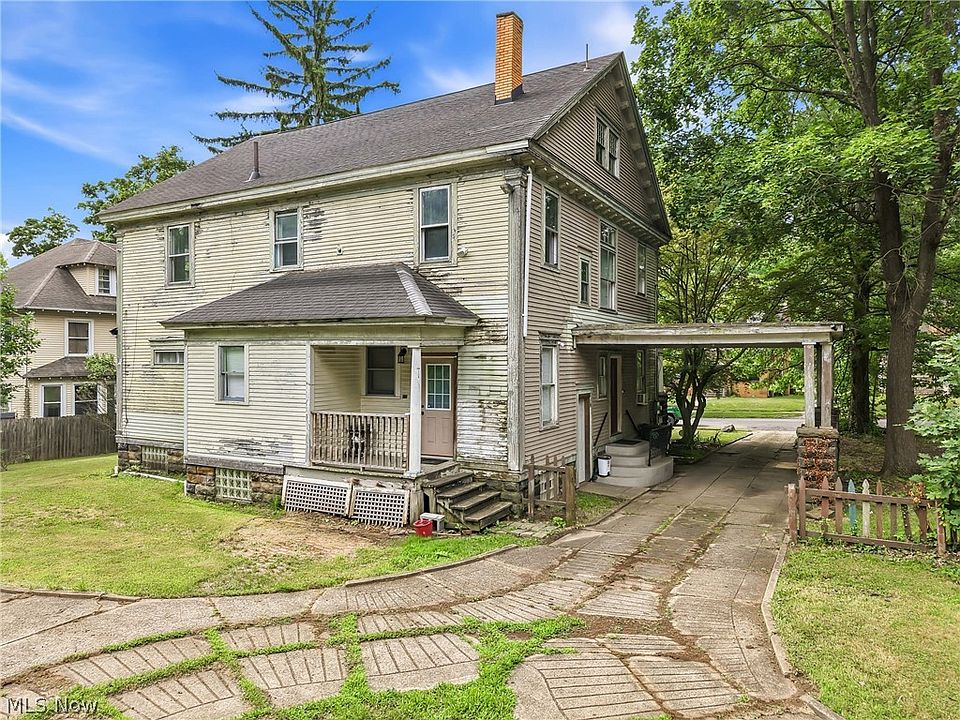
From the moment you arrive, this home makes an impression with its spacious covered front porch, offering the perfect place to relax, enjoy your morning coffee, entertain guests, or simply take in the character of this beautiful historic property.
Step inside and you’ll immediately appreciate the generous room sizes, classic architectural details, and unique features that make this home stand out.
🏠 MAIN LEVEL
The main level welcomes you with a large living room featuring a beautiful fireplace and classic architectural details that showcase the character of the home.
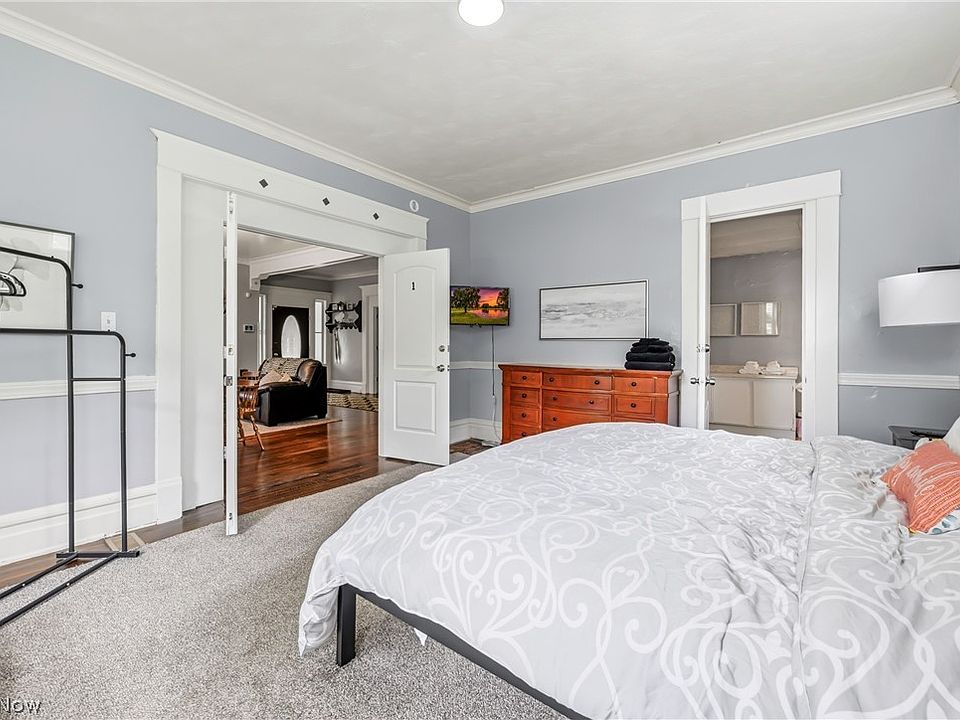
To the left of the living room, a former office with built-in shelving has been converted into a first-floor bedroom, creating a flexible living arrangement that can work for a variety of needs.
The dining room has also been converted into another first-floor bedroom, providing additional convenience and flexibility. This room offers direct access to the main-level full bathroom, making the first floor especially functional for guests, family members, or anyone who prefers main-level living.
The hallway provides additional access toward the kitchen, creating a practical flow between the main living areas.
🍽️ KITCHEN WITH HISTORIC CHARACTER
The kitchen features black appliances, generous cabinet space, and plenty of room for everyday cooking and entertaining.
One of the most unique features is the secondary staircase leading directly to the upper level.
This type of secondary staircase is a charming detail often found in older historic homes and adds both character and functionality to the layout.
The home also features the main staircase leading from the living room to the second floor, allowing the home’s original design and historic character to shine through.
🛏️ SECOND FLOOR
The second floor offers even more space and flexibility.
Here you’ll find a spacious primary suite complete with its own fireplace and private bathroom, creating a comfortable retreat separate from the rest of the home.
In addition to the primary suite, the second floor includes two generously sized bedrooms, providing plenty of room for family, guests, a home office, or other personal needs.
A full shared bathroom is also located on this level.
The second floor includes a convenient laundry room that was converted from a former bedroom, adding functionality and making everyday household tasks easier.
With multiple bedrooms, bathrooms, and flexible spaces, this level provides plenty of room to accommodate a variety of living arrangements.
🏡 THIRD FLOOR — ADDITIONAL POTENTIAL
The possibilities continue on the third floor.
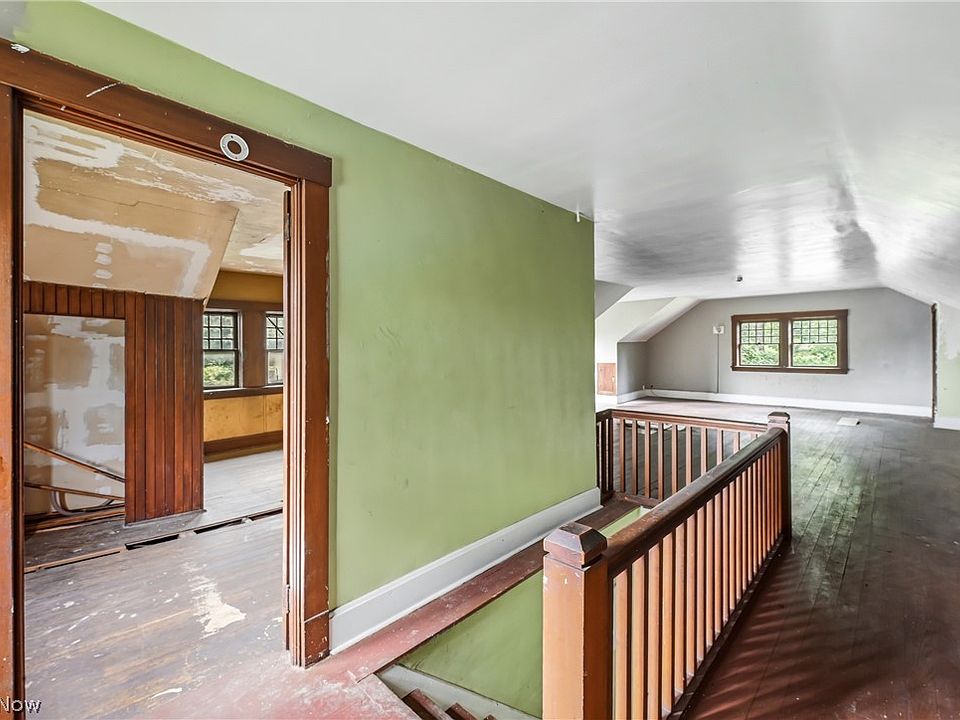
The home features a finished attic space that is already set up for additional living space.
Even more exciting, plumbing is already in place for a future kitchen and bathroom, opening the door to numerous possibilities.
Depending on your needs and plans, this space could potentially become:
✨ A private studio
✨ A home office
✨ An additional bedroom
✨ A guest suite
✨ A creative workspace
✨ A private retreat
✨ An additional living area
The third floor gives you an opportunity to expand the home’s usable living space and create an area designed specifically around your lifestyle.
🔨 LARGE BASEMENT
The home also features a large basement with both interior and exterior access.
The basement includes laundry facilities and plumbing for additional bathroom amenities, providing even more flexibility for future improvements.
A covered side entry area provides convenient access from the driveway and connects directly to the basement.
This additional access can be especially useful for storage, projects, outdoor activities, or future improvements.
🌳 CHARACTER, SPACE & FLEXIBILITY
One of the greatest strengths of this home is its flexible layout.
Unlike many modern homes with fixed layouts, this century home offers numerous spaces that can be adapted to meet your individual needs.
The property provides multiple bedrooms, several bathrooms, finished attic space, a large basement, multiple staircases, fireplaces, built-in shelving, and spacious living areas.
The possibilities are truly extensive.
Whether you’re looking for a home with room for a large household, a property that can accommodate extended family, additional office space, guest areas, hobbies, or simply want a home with plenty of room to grow, this property gives you options.
✨ PRESERVE THE PAST — CREATE YOUR FUTURE
There is something special about owning a century home.
The architectural details, spacious rooms, fireplaces, built-ins, multiple staircases, and unique floor plan create a sense of character that is difficult to reproduce in newer construction.
This home gives you the opportunity to preserve that character while gradually making updates that reflect your own personal style.
You don’t have to do everything at once.
Move in, make the improvements that matter most to you, and continue transforming the property over time.
With its existing structure, flexible floor plan, and additional spaces, this home offers an excellent opportunity to create something truly personal.
📍 NORTH SIDE YOUNGSTOWN
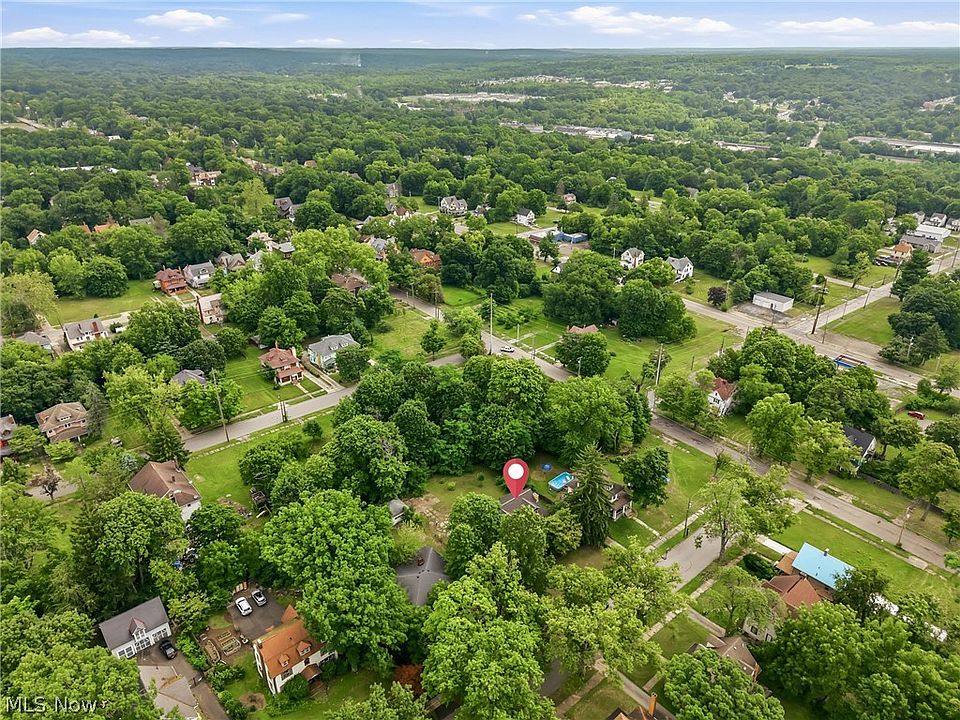
Located in North Side Youngstown, this property places you in an established area surrounded by the history and character of the city.
The home’s location combined with its spacious layout and historic charm makes it an interesting opportunity for anyone looking for a property with personality and potential.
⭐ PROPERTY HIGHLIGHTS
✔️ Century home
✔️ North Side Youngstown location
✔️ Spacious covered front porch
✔️ Large living room
✔️ Beautiful fireplace
✔️ Classic architectural details
✔️ First-floor bedroom
✔️ Second first-floor bedroom converted from dining room
✔️ Main-level full bathroom
✔️ Spacious kitchen
✔️ Black appliances
✔️ Generous cabinet space
✔️ Secondary staircase to upper level
✔️ Spacious primary suite
✔️ Primary bedroom fireplace
✔️ Private primary bathroom
✔️ Two additional large bedrooms
✔️ Full shared bathroom
✔️ Convenient laundry room
✔️ Finished third-floor attic
✔️ Plumbing in place for future kitchen and bathroom
✔️ Large basement
✔️ Interior and exterior basement access
✔️ Laundry facilities
✔️ Plumbing for additional bathroom amenities
✔️ Covered side entry
✔️ Flexible floor plan
✔️ Tons of potential
💡 A HOME WITH ENDLESS POSSIBILITIES
This isn’t simply a house — it is a property with history, character, space, and opportunity.
From the inviting front porch to the fireplaces, built-in shelving, original-style details, multiple levels, finished attic, and spacious basement, there are countless ways to make this home your own.
The flexible floor plan allows you to adapt the property to your lifestyle today while leaving room for future improvements tomorrow.
If you’ve been searching for a home with historic charm and modern possibilities, this Youngstown century home deserves your attention.
🏡 HISTORIC CHARACTER • MULTIPLE BEDROOMS • FIREPLACES • FINISHED ATTIC • LARGE BASEMENT • FLEXIBLE FLOOR PLAN • NORTH SIDE YOUNGSTOWN
✨ Come see the possibilities and imagine what the next chapter of this beautiful century home could look like!
📩 Message us today for more information or to schedule a showing.
From: Zillow


From: Zillow