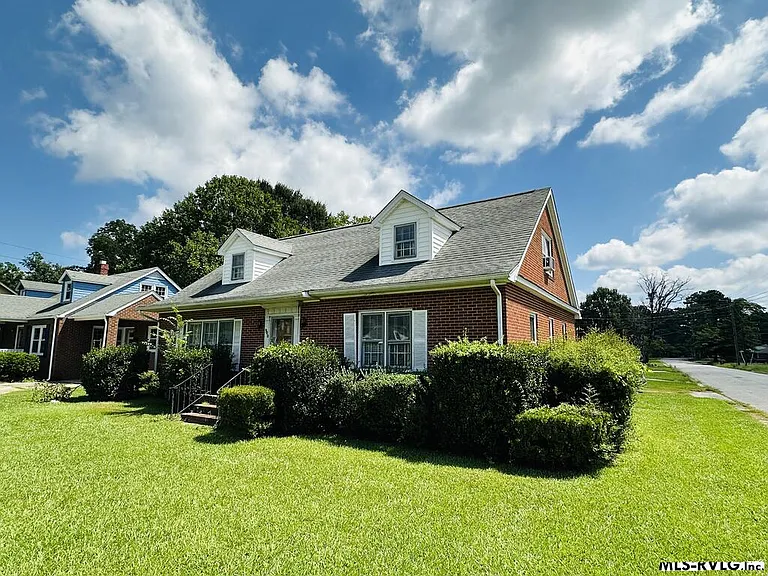
Affordable Brick Home on Academy Street With Vintage Character and Renovation Potential
A Vintage Brick Home With Opportunity for the Right Buyer
Affordable homes with genuine vintage character can be difficult to find, particularly when they offer a practical floor plan, multiple bedrooms, original architectural details, and a substantial garage. This brick home on Academy Street presents an opportunity for buyers who are willing to take on repairs and updates in exchange for the possibility of creating a more personalized residence or investment property.
The home is being sold AS IS and requires TLC, repairs, and modernization. That condition will naturally limit the buyer pool, but it may also create an opportunity for cash buyers, experienced renovators, landlords, and investors looking for a property with renovation potential.
Rather than presenting itself as a move-in-ready home, this property offers something different: a chance to work with an existing structure that retains numerous vintage details while improving the spaces to meet contemporary standards.
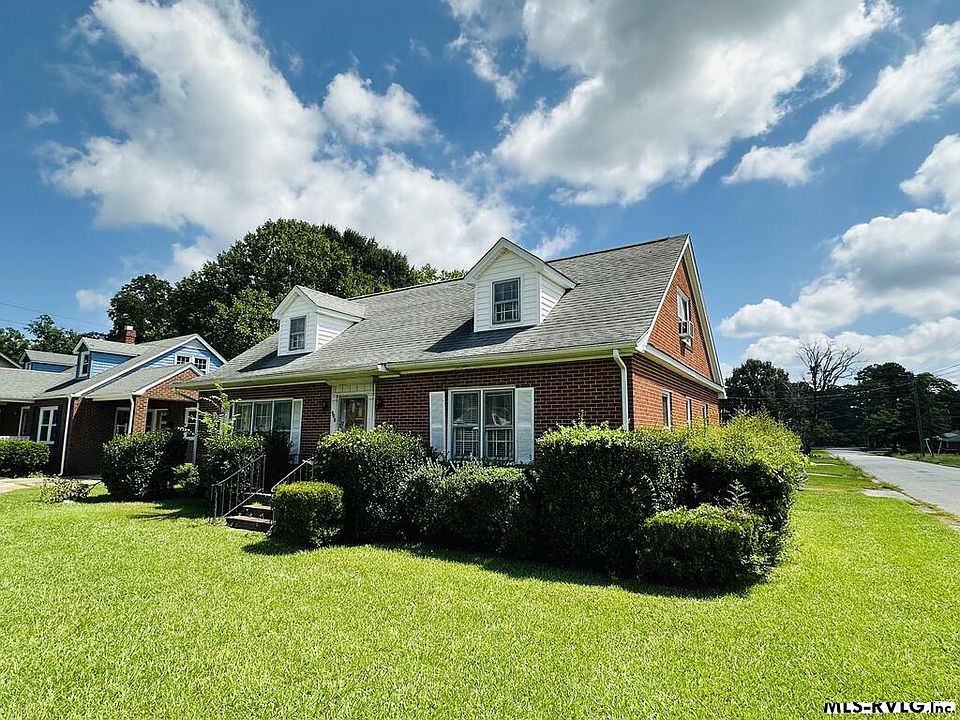
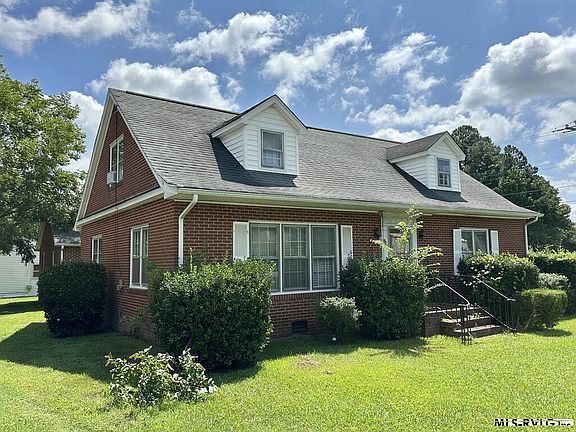
The brick exterior provides a classic foundation, while the interior contains features such as French doors, hardwood flooring, knotty pine paneling, an original kitchen sink with drainboard, dormer windows, and generous closet space.
Main-Level Layout Designed for Everyday Living
The main level provides the majority of the home’s functional living space and includes an eat-in kitchen, dining area, den, spacious living room, two bedrooms, and a full hall bathroom.
Because the lower level contains the central HVAC system, it currently provides the home’s primary conditioned living areas.
The layout offers several possibilities for homeowners or investors depending on how the property is renovated. Some buyers may choose to preserve the existing vintage character, while others may prefer a more extensive renovation that combines original elements with updated flooring, fixtures, cabinetry, lighting, and finishes.
The main level’s combination of private bedrooms and multiple common areas gives the home a useful foundation for a renovation project.
Eat-In Kitchen With Original Character
The kitchen includes an eat-in area, making it suitable for casual meals and everyday household routines.
The stove and refrigerator are included, providing an existing appliance package for the next owner.
One of the most notable details is the original kitchen sink with drainboard. Features like this can add considerable character to an older home and may appeal to buyers who appreciate vintage architecture rather than wanting to remove every trace of the property’s history.
The kitchen could also provide one of the clearest opportunities for modernization.
Depending on the buyer’s budget and renovation goals, improvements could potentially include new cabinets, countertops, lighting, flooring, plumbing fixtures, appliances, or backsplash materials. Any renovation should be planned around the existing plumbing, electrical system, structural conditions, and applicable building requirements.
For an investor, the kitchen will likely be an important consideration when estimating the overall renovation budget and potential resale or rental appeal.
Adjoining Dining Area
An adjoining dining area provides additional space next to the kitchen.
This arrangement creates a natural connection between food preparation and dining, making the main level practical for everyday use as well as entertaining.
Older homes often have room configurations that differ from modern open-concept designs. Some buyers may appreciate the separation between rooms, while others may consider removing or modifying walls as part of a renovation.
Any proposed structural changes should be evaluated by an appropriately qualified professional before work begins.
Cozy Den With Knotty Pine Paneling
The den is one of the home’s more distinctive spaces, featuring knotty pine paneling.
Knotty pine is strongly associated with traditional and mid-century interiors and can give a room a warm, rustic appearance. Rather than automatically replacing this material, a renovation-minded buyer may choose to preserve it and incorporate it into an updated design.
The den could potentially serve as a family room, reading room, home office, hobby area, or comfortable secondary gathering space.
Its character may also make it an appealing feature for buyers looking for something different from the neutral finishes commonly found in newly renovated homes.
Spacious Living Room With Hardwood Floors
The home also includes a spacious living room with hardwood floors.
Hardwood flooring is one of the most desirable original features in many older properties, particularly when the material can be restored rather than replaced.
The condition of the flooring should be evaluated during inspection. Depending on wear, previous refinishing, moisture exposure, or other issues, the floors may require cleaning, sanding, refinishing, or localized repair.
Preserving original hardwood can be an effective way to maintain the home’s historic atmosphere while upgrading other areas around it.
Two Bedrooms on the Main Level
Two bedrooms are located downstairs, providing convenient access to the main living areas.
One of these bedrooms includes an attached half bathroom, adding a useful degree of privacy and convenience.
The second bedroom can serve as a traditional bedroom, guest room, office, or flexible living space depending on the owner’s needs.
For an investor, having bedrooms on the main level can broaden the property’s potential appeal to different types of occupants, although the suitability of the floor plan will ultimately depend on local rental demand and the condition of the home after renovation.
Full Hall Bathroom
A full hall bathroom serves the main level.
The bathroom will likely be another important area for evaluation during a renovation because fixtures, plumbing, ventilation, flooring, tile, electrical components, and finishes can all affect the overall renovation budget.
A buyer should inspect for signs of moisture intrusion, plumbing leaks, outdated wiring, water damage, or other conditions before deciding which improvements are necessary.
Updating the bathroom could significantly improve the home’s functionality while allowing the owner to retain selected vintage elements elsewhere.
Four Bedrooms Across Two Levels
One of the home’s strongest practical features is its four-bedroom layout.
Two bedrooms are located on the main level, while two additional bedrooms are situated upstairs.
Having bedrooms distributed across two floors can provide flexibility for families, guests, or rental arrangements. The upstairs rooms may also be suitable for alternative uses depending on their size, ceiling height, heating, cooling, and local requirements.
Buyers should carefully assess the upper-level rooms before assigning them a particular use, especially because the second floor is currently not heated or cooled.
Upstairs Bedrooms With Dormer Windows
The upper level includes two additional bedrooms with front dormer windows.
Dormer windows are an attractive architectural feature that can give an older home additional visual character and bring natural light into an upper-floor space.
However, the upstairs bedrooms have lower ceiling heights, which should be taken into account when evaluating the usability of these rooms.
The ceiling height may influence how buyers furnish the rooms and could also affect how the spaces are classified under applicable building or occupancy regulations.
For anyone planning significant renovations, it is important to confirm local requirements before investing in improvements to the upper level.
Second Full Bathroom Upstairs
The upper floor also includes a small second full bathroom.
Having a bathroom near the upstairs bedrooms is a useful feature and can reduce the need for occupants to travel downstairs during the night.
Although compact, the bathroom could potentially be modernized with updated fixtures, lighting, ventilation, finishes, and storage depending on the existing condition.
As with the other bathrooms and plumbing areas, an inspection is recommended before determining the extent of necessary work.
Generous Closet Space
The property also offers generous closet space, an especially useful feature in an older home.
Storage can have a significant impact on everyday functionality, particularly in homes where rooms may have smaller footprints or traditional layouts.
For a renovation project, retaining useful storage while improving closet organization could provide meaningful benefits without requiring major structural changes.
Vintage French Doors and Original Details
The home’s vintage character is reinforced by several original or period-style details.
French doors provide an architectural feature that can help distinguish the interior from more contemporary properties.
Combined with the hardwood flooring, knotty pine paneling, original kitchen sink, and dormer windows, these details create a recognizable older-home aesthetic.
For buyers who appreciate character, preserving these elements could be an important part of the renovation strategy.
A successful renovation does not necessarily require removing everything old. In many cases, combining original features with carefully selected modern improvements can create a more distinctive finished product.
Central HVAC Serves the Main Level
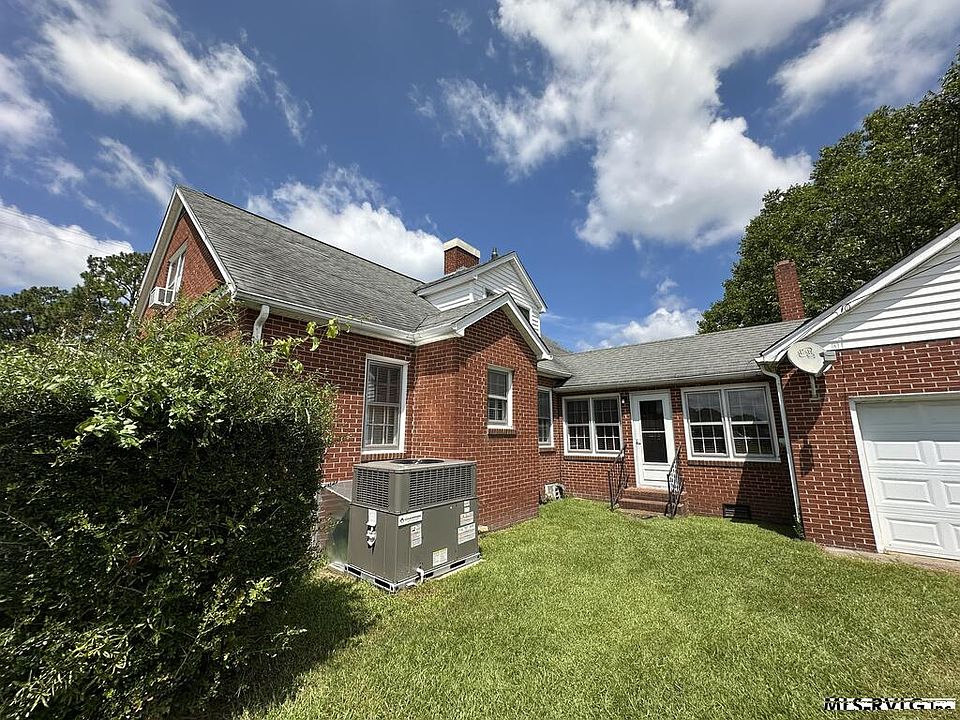
The downstairs portion of the home is served by central heating and cooling.
This is an important distinction because the upper level is currently not heated or cooled.
A buyer considering year-round use of the upstairs bedrooms should investigate options for extending the existing HVAC system or installing an appropriate supplemental system.
Potential solutions may include modifications to the existing HVAC setup or other heating and cooling technologies, but the best approach will depend on the home’s electrical capacity, insulation, ductwork, building envelope, and local requirements.
An HVAC professional should evaluate the property before any major system changes are made.
Attached Two-Car Garage
Outside, the property includes an attached two-car garage.
A two-car garage provides valuable functionality for homeowners and can also be an important selling point after renovation.
Beyond vehicle parking, the garage can offer space for tools, equipment, seasonal belongings, bicycles, or workshop activities, subject to safety and local-use requirements.
The attached design also provides convenient access to the house, particularly during inclement weather.
Pull-Down Attic Storage
The garage also provides access to pull-down attic storage.
Additional storage can be particularly valuable in a renovation property because owners often need space for seasonal equipment, household items, or tools.
The attic area should be inspected for insulation, moisture, ventilation, structural condition, and accessibility before being used for storage.
Buyers should also avoid assuming that attic space can be converted into living space without confirming applicable building regulations.
A Property That Needs TLC
This home is clearly positioned as a renovation opportunity rather than a turnkey residence.
The listing indicates that the property needs TLC, repairs, and updates and is being sold AS IS.
That means buyers should approach the purchase with a realistic understanding of renovation costs.
Potential areas for investigation can include the roof, foundation, electrical system, plumbing, HVAC, windows, doors, insulation, flooring, kitchen, bathrooms, exterior masonry, drainage, and other components.
The exact scope of work should be determined through professional inspection rather than assumptions based solely on the property’s appearance.
Why Buying a Home As-Is Requires Careful Planning
An as-is purchase can offer opportunities, but it also shifts more responsibility to the buyer.
Before making an offer, prospective purchasers should consider both the acquisition price and the estimated cost of bringing the property to their desired condition.
A useful renovation budget should account for materials, labor, permits, inspections, design work, contingency funds, financing costs, insurance, taxes, utilities, and unexpected repairs.
Older properties can sometimes reveal additional issues after walls, flooring, ceilings, or other components are opened during renovation.
Maintaining a contingency reserve can therefore be particularly important.
Potential Investment Property
This property may be especially interesting to cash buyers and real-estate investors.
Its four-bedroom layout, brick construction, garage, multiple bathrooms, and original character provide several features that could support an investment strategy after renovation.
An investor might consider renovating the property for resale or preparing it for long-term rental, depending on local market conditions and regulations.
However, profitability should never be assumed. Investors should independently evaluate comparable sales, rental demand, renovation costs, property taxes, insurance, financing, holding expenses, closing costs, and projected resale or rental value.
The difference between a successful renovation and an unprofitable project often comes down to accurate budgeting and realistic market analysis.
Potential Renovation Strategy
A thoughtful renovation could focus on improving the home’s essential systems first.
Step One: Evaluate the Structure
Before cosmetic improvements, buyers should inspect the foundation, framing, roof, exterior walls, drainage, and other structural components.
Step Two: Review Major Systems
Electrical, plumbing, HVAC, and other mechanical systems should be assessed to determine what needs replacement, repair, or updating.
Step Three: Address the Main Living Areas
The kitchen, bathrooms, living room, den, and bedrooms can then be prioritized based on condition and budget.
Step Four: Preserve Valuable Character
Features such as French doors, hardwood floors, knotty pine paneling, dormer windows, and the original kitchen sink may be worth preserving where practical.
Step Five: Improve Energy Efficiency
Depending on the home’s condition, insulation, windows, doors, HVAC performance, and lighting may provide opportunities to improve energy efficiency and long-term operating costs.
Who Could Be a Good Fit for This Property?
Cash Buyers
Cash purchasers may find the property appealing because they can potentially structure a renovation without relying on conventional move-in-ready financing.
Experienced Renovators
Buyers with construction knowledge may be better positioned to evaluate the home’s condition and manage the renovation process.
Real-Estate Investors
Investors looking for properties with value-add potential may want to investigate the opportunity after analyzing local comparable properties.
Buyers Seeking a Character Home
Someone who appreciates older architecture may see value in preserving the property’s original details while modernizing the less distinctive components.
Owner-Occupants With Renovation Experience
A buyer willing to complete improvements over time could potentially transform the home into a personalized residence.
Final Thoughts
This affordable brick home on Academy Street offers a combination of vintage character, four-bedroom potential, practical living areas, garage space, and renovation opportunity.
The main level provides an eat-in kitchen, dining area, den with knotty pine paneling, spacious living room with hardwood floors, two bedrooms, and a full bathroom. Upstairs, two additional bedrooms, a second full bathroom, dormer windows, and generous closet space provide further flexibility.
The property’s original details, including French doors, hardwood flooring, the vintage kitchen sink with drainboard, and knotty pine paneling, give it a character that may be difficult to reproduce in a newly constructed home.
At the same time, the property requires meaningful attention. The upper level currently lacks heating and cooling, and the home is being sold AS IS, making professional inspections and careful financial planning especially important.
For the right buyer, however, that condition may represent an opportunity rather than simply a drawback. With an appropriate renovation strategy, the property could potentially become a comfortable primary residence, a distinctive character home, or an investment project.
The combination of a brick exterior, four-bedroom layout, two full bathrooms plus a half bath, central HVAC on the main level, attached two-car garage, attic storage, and multiple original details gives prospective buyers several factors to evaluate.
Ultimately, the strongest appeal of this property is its potential. It is not being marketed as a finished home that requires nothing more than moving in. Instead, it offers a blank canvas for someone prepared to invest time, money, planning, and expertise into transforming an older property into something more modern while retaining the character that makes it unique.
Important Buyer Due-Diligence Note
Because the property is being sold AS IS and requires repairs and updates, prospective buyers should conduct a comprehensive professional inspection before purchasing. Buyers should verify the condition of the roof, foundation, electrical and plumbing systems, HVAC equipment, upper-level heating and cooling options, bathrooms, kitchen, flooring, windows, doors, garage, attic, and exterior structure. Any renovation plans should be reviewed for applicable permits, building codes, zoning requirements, and contractor estimates. Investors should independently verify comparable sales, rental demand, projected renovation costs, taxes, insurance, financing, and potential returns. The information provided here is intended for general informational and marketing purposes and should not be considered legal, financial, tax, inspection, or investment advice.

From Zillow