A North Georgia Property Ready for a New Vision
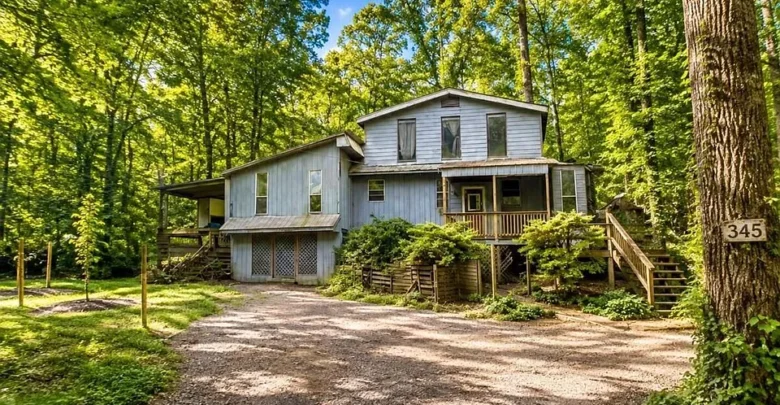
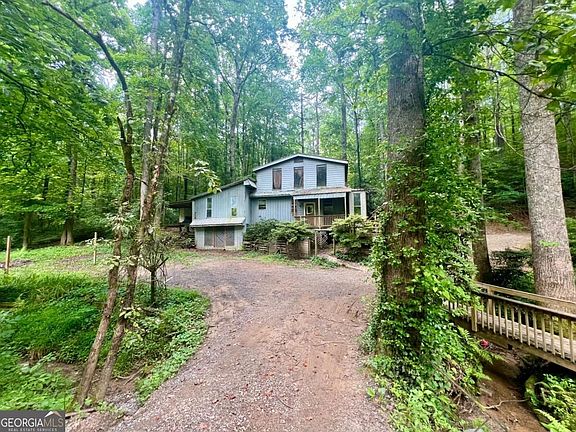
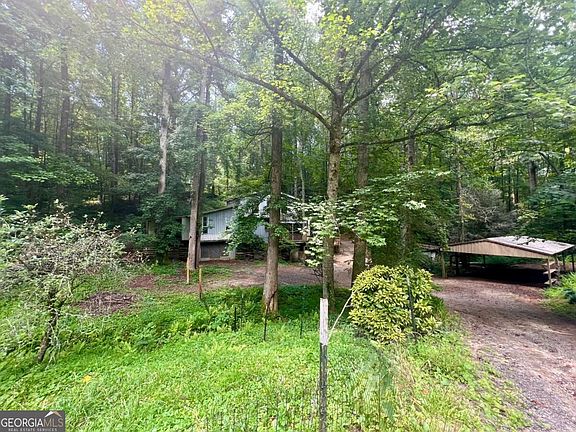
Investors, renovators, cash buyers, and experienced home improvement enthusiasts looking for their next project may want to explore this renovation opportunity in Ellijay, Georgia. Situated on a private 1.92-acre lot, this property features an existing 1,655-square-foot home with three bedrooms, a family room with a fireplace, a sunroom, a main-level bedroom, and a storage shed.
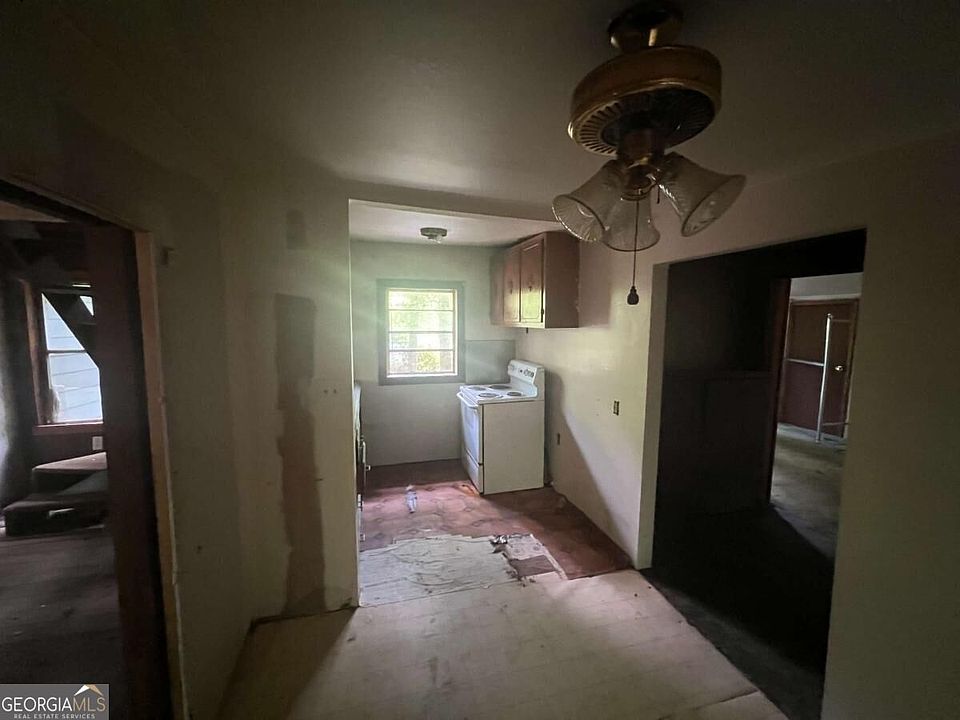
With nearly two acres of outdoor space and no homeowners association, according to the property description, this home offers a combination of land and existing living space that may appeal to buyers with a clear renovation strategy. The property needs work and is being offered as an opportunity for someone prepared to assess its condition, develop a realistic budget, and determine the best path forward.
The home is conveniently located near Ellijay while offering the space and privacy associated with a larger residential lot in North Georgia. Whether the goal is to renovate an existing residence, evaluate a potential investment, or create a home that better reflects personal preferences, the property provides several features worth examining.
Importantly, the sale is strictly AS-IS, WHERE-IS, and the seller will make no repairs. Buyers should therefore plan to conduct appropriate inspections, consult qualified contractors, and investigate the property’s condition before committing to a purchase.
For those who understand renovation projects and are ready to bring their own vision, this Ellijay property presents an opportunity to investigate.
Property Overview: Key Features and Details
Before evaluating a renovation project, buyers should understand the property’s basic characteristics and the features that distinguish it from other opportunities.
- Location: Ellijay, Georgia
- Lot size: Approximately 1.92 acres
- Home size: Approximately 1,655 square feet
- Bedrooms: Three
- Family room: Includes a fireplace
- Additional living space: Sunroom
- Bedroom arrangement: One bedroom on the main level
- Outdoor feature: Storage shed
- HOA: No HOA, according to the listing
- Property condition: Renovation opportunity
- Sale terms: AS-IS, WHERE-IS
- Seller repairs: None
These details provide a starting point for evaluating the home, but they do not establish its current structural condition, renovation costs, market value, or future profitability. Those factors require independent research and professional assessment.
Nearly Two Acres of Outdoor Space
One of the most notable aspects of this property is its approximately 1.92-acre lot. Buyers searching for a home with additional outdoor space may find this feature especially appealing.
A larger lot can provide room for landscaping, gardening, outdoor seating, recreation, and other activities, depending on the property’s layout and applicable restrictions. It can also give owners more flexibility when planning improvements to the immediate surroundings of the home.
For renovators, the land deserves consideration alongside the residence itself. The outdoor setting may influence how the property is presented after improvements are completed. Thoughtful landscaping, a well-maintained entrance, and a clear plan for outdoor areas can help create a more cohesive overall appearance.
However, buyers should avoid assuming that all of the acreage is suitable for building or that additional structures can automatically be added. Zoning rules, setbacks, easements, drainage, topography, utility access, and other local requirements may affect what is possible.
Anyone considering an expansion, detached garage, workshop, or other additional structure should verify the relevant requirements before incorporating those ideas into a renovation plan.
The acreage is an important part of the property’s appeal, but its practical value depends on the specific characteristics and permitted uses of the land.
A Three-Bedroom Home with Renovation Potential
The home offers approximately 1,655 square feet of existing interior space and a three-bedroom layout. For buyers considering a renovation, this provides an existing structure to assess rather than starting with undeveloped land.
The first step is to determine the condition of the home’s major components. A property that needs updating may also require repairs to systems that are not immediately visible. Establishing the scope of work early can help buyers distinguish between improvements that are essential and those that are primarily cosmetic.
A qualified inspector can evaluate accessible structural components and identify areas that may require additional investigation. Depending on the home’s condition, buyers may also need assessments of the roof, foundation, electrical system, plumbing, heating and cooling equipment, and evidence of water intrusion.
Once these essentials have been evaluated, a renovation plan can focus on the layout, finishes, lighting, storage, and other details that influence the home’s functionality.
For an investor, this process helps establish a realistic project budget. For an owner planning to occupy the home, it can help prioritize repairs and identify which improvements will make the property more suitable for everyday living.
The existing three-bedroom configuration is a useful starting point, but buyers should verify room dimensions, permitted use, and the condition of each space before making plans.
Family Room with Fireplace
The family room features a fireplace, providing a potential focal point for a future interior design.
With appropriate improvements, the room could be planned as a central gathering space for relaxing, entertaining, or spending time with family. Depending on the existing layout, buyers might consider updated flooring, fresh wall finishes, improved lighting, and furnishings that complement the fireplace.
A renovation does not necessarily require changing every part of the room. Sometimes, a carefully planned combination of repairs and finish improvements can create a more consistent appearance while preserving features that remain serviceable.
Before incorporating the fireplace into the design, buyers should arrange for an appropriate professional inspection. The firebox, chimney, flue, and related components should be evaluated to determine whether repairs are necessary and whether the fireplace can be used safely.
The family room’s future appeal will depend on the home’s condition, the quality of the improvements, and how well the finished space works with the rest of the interior.
For buyers who enjoy renovation projects, this room offers an opportunity to explore design choices while accounting for the practical requirements of the property.
Sunroom: An Additional Space to Explore
The property also includes a sunroom, a feature that may provide additional flexibility when planning improvements.
Depending on its construction and condition, a sunroom can serve as a reading area, casual sitting room, hobby space, or place to enjoy views of the surrounding property. Its suitability for year-round use will depend on factors such as insulation, windows, ventilation, heating, and protection from moisture.
Before deciding how to use the room, buyers should inspect the roof connections, flooring, windows, framing, and visible signs of water intrusion. Any necessary repairs should be included in the renovation budget.
It is also worth verifying the room’s permit history and whether its existing configuration complies with applicable requirements. Buyers should not assume that a sunroom is classified as standard heated living space without confirming the relevant details.
If the room is in suitable condition or can be improved within a reasonable budget, it may become a useful part of the home’s overall layout.
The key is to evaluate its current condition before assigning it a particular purpose or including projected improvements in a financial calculation.
Main-Level Bedroom for Added Flexibility
A main-level bedroom is another feature to consider when assessing the property’s layout.
Depending on the location of the other bedrooms and the home’s overall floor plan, this space could provide flexibility for guests, household members who prefer fewer stairs, or alternative uses such as a home office.
During renovation planning, buyers may want to review the room’s flooring, windows, electrical outlets, lighting, closet space, and access to a bathroom. The cost of any required improvements should be considered alongside work planned for the rest of the home.
Applicable building standards may also affect the room’s legal classification and permitted use. Requirements can involve emergency escape openings, ceiling height, ventilation, and other features, so buyers should confirm the details with qualified professionals when necessary.
For investors, the layout should be evaluated in the context of comparable properties and the expectations of the intended buyer or tenant. For future occupants, comfort and functionality may be more important than simply counting bedrooms.
The existing main-level bedroom provides another feature to investigate as part of a comprehensive renovation plan.
Storage Shed and Outdoor Practicality
A storage shed is included with the property, offering an additional feature that may be useful to some buyers.
Depending on its condition and size, the structure may provide space for garden tools, outdoor equipment, renovation supplies, or seasonal belongings. Having storage available can be convenient during a renovation, particularly when materials and equipment need to be organized.
Before relying on the shed, buyers should examine its roof, flooring, doors, framing, and general stability. They should also determine whether repairs are necessary and verify any applicable rules concerning its use.
The shed should be considered as one part of the overall property rather than assigned a specific financial value without supporting evidence.
The surrounding acreage may also provide opportunities for landscaping and outdoor improvements. Buyers might explore ways to make the grounds easier to maintain, improve the property’s entrance, or create functional outdoor areas. Any proposed work should account for drainage, vegetation, access, and local requirements.
A practical approach to the outdoor space can help buyers determine how much of the property can be used effectively and how much maintenance it may require.
No HOA: A Consideration for Prospective Buyers
The listing states that the property has no homeowners association. For some purchasers, this may be an important consideration when comparing homes.
Homeowners associations can establish rules concerning exterior appearance, landscaping, parking, and other aspects of property use. A home without an HOA may offer greater flexibility in certain areas, although the exact situation depends on other applicable restrictions.
The absence of an HOA does not eliminate county or state regulations, zoning requirements, building codes, recorded easements, deed restrictions, or environmental rules. Buyers should independently verify the property’s status and understand the requirements that apply to the land.
This is especially important for anyone planning significant renovations or considering additional structures.
Before making an offer, buyers should investigate whether their intended improvements are permitted and whether any existing conditions could limit future plans.
Understanding these details can help prevent avoidable surprises after closing and support a more informed purchasing decision.
Why Investors May Want to Evaluate This Property
Real estate investors often look for properties where the acquisition cost and estimated improvement expenses can be balanced against a realistic future value or rental income.
This Ellijay property offers several features to evaluate, including an existing three-bedroom home, approximately 1,655 square feet of interior space, nearly two acres of land, and additional features such as the fireplace, sunroom, and storage shed.
Nevertheless, the presence of these features does not guarantee a profitable investment. The financial case must be established through research, inspections, and realistic estimates.
An investor should begin by reviewing comparable sales in the surrounding market. Comparisons are most useful when they account for location, lot size, home size, condition, and other relevant characteristics. A renovated home may provide a useful reference point, but its sale price should not be treated as the guaranteed future value of a property requiring significant work.
The next step is to estimate the complete cost of the project. This may include the purchase price, closing costs, inspections, contractor labor, materials, permits, insurance, property taxes, utilities, financing expenses, and a contingency reserve.
If the plan is to renovate and resell, the analysis should also include expected selling expenses and the time needed to complete the work. If the plan is to hold the property as a rental, buyers should investigate local rental demand, likely operating expenses, maintenance reserves, vacancy assumptions, and any requirements that must be met before occupancy.
Investors should calculate multiple scenarios rather than relying on a single optimistic projection. A conservative estimate can help reveal whether the project remains financially reasonable if repairs cost more or the renovation takes longer than expected.
The best investment decision is based on verified information, not simply the promise of a property’s potential.
A Project for Experienced Renovators
For buyers with renovation experience, an existing property can provide an opportunity to apply construction knowledge and design ideas to a home that needs attention.
However, the scope of work must be understood before a project budget can be considered reliable. Visible wear and outdated finishes may be only part of the problem. Structural issues, water damage, deteriorated systems, or unpermitted work can significantly change the amount of time and money required.
A sensible renovation plan usually begins with safety and essential repairs. Structural stability, weather protection, electrical safety, plumbing, and other major systems should be assessed before substantial money is committed to cosmetic finishes.
After the essential work has been identified, the buyer can evaluate flooring, cabinetry, paint, lighting, bathroom updates, and other improvements. The final scope should reflect the property’s condition, the intended use, the available budget, and realistic expectations for the local market.
Where specialized work is necessary, buyers should obtain estimates from qualified contractors and verify licensing requirements. Written estimates should clearly describe the proposed work, expected materials, exclusions, and payment arrangements.
It is also prudent to set aside a contingency reserve for unforeseen issues. Renovation projects can reveal problems only after walls, floors, or other components are opened for inspection.
The goal is to develop a practical plan that accounts for the property’s existing condition instead of assuming that every improvement will be straightforward.
Cash Buyers Should Still Complete Due Diligence
Cash buyers may have more flexibility in how they structure a purchase, but buying without a mortgage does not eliminate property risks.
A cash transaction still requires attention to title, ownership, insurance, taxes, inspection findings, and the legal terms of the purchase agreement. Buyers should also confirm that they have sufficient funds available not only to acquire the property but also to address repairs and ongoing expenses.
For a home being sold as-is, the cost of unexpected work can be especially important. A buyer who uses most of their available funds to purchase a property may have limited resources left for necessary improvements.
Before proceeding, prospective purchasers should evaluate the full financial picture, including any work that must be completed before the home can be safely occupied or insured.
Buyers considering financing should speak with a lender before assuming that a loan will be available. Some properties requiring substantial repairs may not meet the condition requirements of certain mortgage programs. Renovation financing may be an option in some circumstances, but eligibility depends on the program, lender, borrower, and property.
A clear funding plan can help buyers determine whether the opportunity is suitable for their circumstances.
Understanding the AS-IS, WHERE-IS Sale
The property’s sale terms are particularly important: it is being offered strictly AS-IS, WHERE-IS, with the seller making no repairs.
Buyers should not expect the seller to complete requested improvements or correct defects as part of the transaction. The exact legal effect of an as-is provision depends on the purchase agreement and applicable law, so all documents should be reviewed carefully.
An as-is sale is not a reason to skip inspections. In fact, a renovation property may require more careful investigation because its current condition can affect both the purchase decision and the amount of work needed after closing.
Depending on the home’s characteristics, buyers may wish to arrange assessments covering:
- Foundation and visible structural components
- Roof condition and potential leaks
- Electrical wiring and service equipment
- Plumbing and drainage
- Heating and cooling systems
- Windows, doors, and exterior finishes
- Evidence of water intrusion or moisture damage
- Potential mold or wood-destroying organisms
- Water supply and wastewater arrangements
- Access, drainage, and site conditions
- Permit history and the status of existing structures
Additional inspections may be appropriate depending on the findings and the property’s age.
Buyers should also verify insurance availability, property access, title conditions, and any requirements that may affect renovation or occupancy.
Understanding the as-is terms before making an offer helps prospective purchasers make a decision based on the actual condition and contractual requirements of the property.
Due Diligence Checklist Before Making an Offer
A structured review can help buyers assess whether the property fits their goals.
1. Inspect the home. Arrange appropriate professional inspections and investigate any concerns that could affect safety, structural integrity, or repair costs.
2. Obtain contractor estimates. Request itemized quotes for essential repairs and proposed improvements wherever practical.
3. Confirm the property’s legal details. Review the legal description, title, recorded easements, access rights, and other relevant records.
4. Verify land-use requirements. Contact the relevant local authorities about zoning, setbacks, building permits, and any proposed additions or changes.
5. Check utilities. Determine the condition and availability of water, wastewater, electricity, heating, and other essential services.
6. Research comparable properties. Compare similar homes and lots in the Ellijay area, taking differences in condition and location into account.
7. Build a complete budget. Include acquisition costs, repairs, professional fees, insurance, taxes, carrying expenses, and a reserve for unexpected work.
8. Review the sale agreement. Understand inspection provisions, deadlines, as-is language, and other contractual obligations.
9. Confirm the intended use is feasible. If planning to occupy, rent, resell, or expand the property, investigate the relevant requirements before relying on that strategy.
10. Make an informed offer. Base the offer on verified property details, realistic repair estimates, and a clear understanding of the risks.
Completing these steps can help prospective buyers determine whether the property’s condition, land, and financial requirements align with their plans.
The Ellijay Location and North Georgia Lifestyle
Ellijay is associated with North Georgia’s mountain scenery, outdoor recreation, and small-town atmosphere. For buyers interested in the region, the location may be another factor worth considering.
The property’s nearly two-acre lot offers a different setting from a typical home on a compact residential parcel. Depending on the exact location and the characteristics of the land, buyers may appreciate having outdoor space for gardening, relaxation, or other personal interests.
At the same time, convenience should be evaluated in practical terms. Prospective purchasers should verify driving distances to shopping, employment, healthcare, schools, and other destinations that matter to them.
Those considering the property as a rental or resale investment should research the local market rather than assuming that general interest in North Georgia translates directly into demand for a particular home.
Location, condition, purchase price, and renovation quality all contribute to a property’s overall appeal. Each factor should be considered carefully before a final decision is made.
Who Should Consider This Renovation Opportunity?
This property may be worth investigating for buyers who are comfortable evaluating a home that requires work and who have the financial resources to address the repairs that may be necessary.
Experienced investors may be interested in reviewing the numbers against comparable properties. Contractors and renovators may want to assess the existing structure and determine whether the work can be completed within a practical budget. Buyers seeking a home with land may wish to explore whether the existing residence can be improved to meet their needs.
The three-bedroom layout, family room with fireplace, sunroom, main-level bedroom, storage shed, and approximately 1.92-acre lot offer several features to consider.
However, this is not presented as a move-in-ready home. Buyers should be prepared for uncertainty, complete due diligence, and avoid relying on assumptions about the property’s condition or future value.
For first-time renovators, consulting experienced contractors and real estate professionals can be especially helpful when assessing the scope and cost of a project.
Final Thoughts: Bring Your Vision to Ellijay
This Ellijay, Georgia, property combines an existing 1,655-square-foot, three-bedroom home with approximately 1.92 acres of land. Its family room with fireplace, sunroom, main-level bedroom, storage shed, and stated no-HOA status provide several details for prospective buyers to investigate.
The property’s main attraction is the opportunity to evaluate an existing home and determine whether renovation makes sense for a particular budget and set of goals. Investors can research comparable sales and calculate potential returns, while experienced renovators can assess the structure, identify necessary repairs, and develop an improvement plan.
The most important consideration is the home’s actual condition. Because the sale is strictly AS-IS, WHERE-IS, with no repairs by the seller, buyers should plan to inspect the property, verify land-use requirements, understand the contract, and calculate the complete cost of ownership before making a commitment.
Bring your contractor, review the numbers, investigate the property carefully, and make an offer only when the opportunity aligns with your plans.
For the right buyer, this could be a chance to explore a renovation project with land and potential in North Georgia. The next chapter will depend on a realistic assessment, thoughtful planning, and the work required to bring the property closer to its intended use.
From: Zillow


From: Zillow