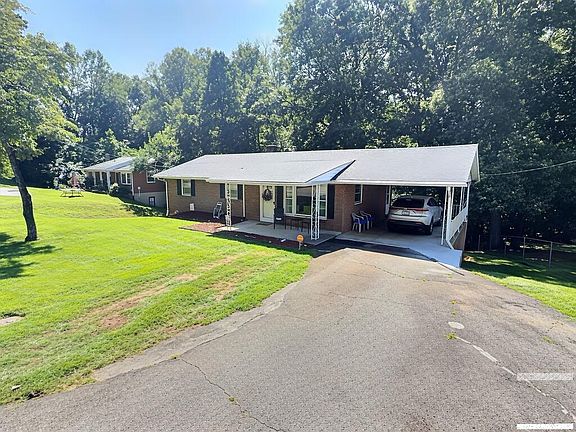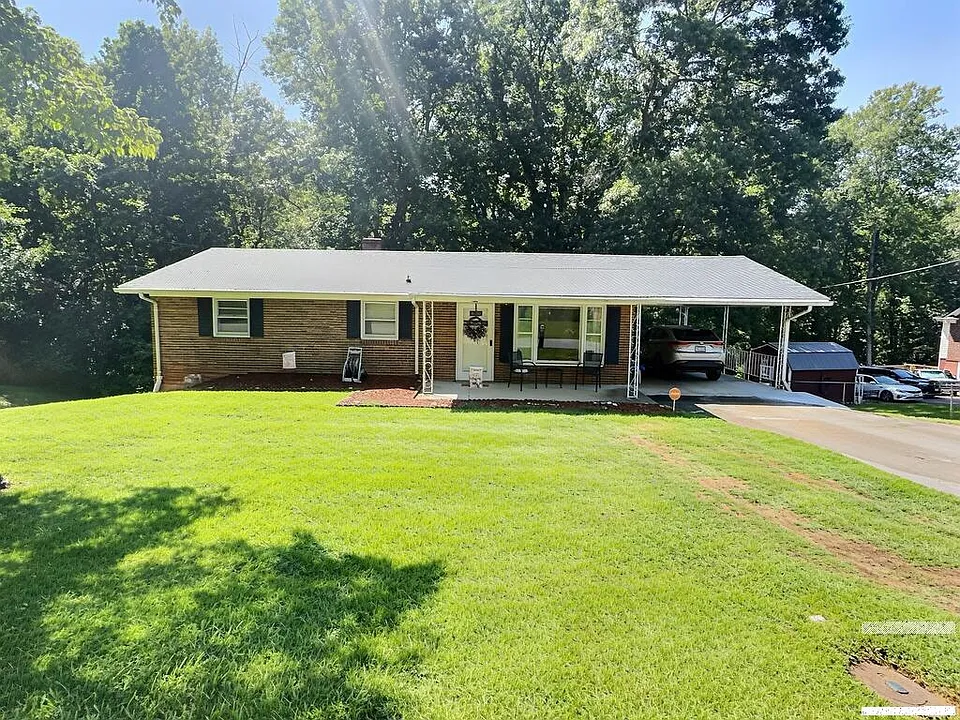
Classic Brick Ranch on 1.32 Acres
Welcome to 803 Banks Rd, a classic brick ranch offering a combination of comfortable living space, established character, useful basement space, and an unusually generous approximately 1.32-acre property within the city. Conveniently located near shopping, Sovah Hospital, and the many amenities available throughout Martinsville and Henry County, this property offers an excellent opportunity for a buyer looking for space, convenience, and the ability to make a home their own.
The main level provides approximately 1,344 square feet of living space, featuring three bedrooms and one full bathroom. The ranch-style layout keeps the primary living areas conveniently located on one floor, creating a practical arrangement for everyday living.
One of the first things you’ll notice inside is the hardwood flooring throughout much of the living space. These floors bring warmth and timeless character to the home while providing a versatile foundation for a variety of decorating styles. Whether you prefer a traditional, contemporary, farmhouse, or transitional look, the existing flooring can complement many different design approaches.
The light-filled living room provides a comfortable gathering space for everyday relaxation. Natural light helps create a welcoming atmosphere, while the room’s proportions offer plenty of flexibility for furniture placement. It could easily become the central gathering area of the home, providing space for family movie nights, quiet evenings, or entertaining guests.
The kitchen offers generous cabinetry, providing useful storage for cookware, dishes, pantry items, and everyday essentials. There is also room to consider future updates or personal touches if the next owner wants to create a more modern kitchen environment.
The kitchen’s existing layout provides a practical starting point, while buyers with renovation plans may choose to update finishes, lighting, appliances, hardware, or other elements over time.
The home’s bathroom includes a new walk-in tub, an important convenience feature that may appeal to buyers looking for easier and more comfortable bathing access. This update adds functionality while allowing the buyer to focus renovation efforts elsewhere in the home.
The three-bedroom layout provides flexibility for families, guests, or buyers who need dedicated work-from-home space. One bedroom could potentially be used as a home office, hobby room, reading room, or guest space depending on individual needs.
A major advantage of this property is the walkout basement.
The lower level provides additional usable space that can serve a variety of purposes. Part of the basement is already finished as a den, creating an additional area for relaxing, watching television, entertaining, or spending time with family.
The finished den is heated by an oil baseboard heater, while the remainder of the home is heated and cooled by a heat pump. This combination provides different heating sources for different areas of the property.
The unfinished portion of the basement offers even more possibilities.
It could be used for storage, tools, seasonal belongings, recreational equipment, or a workshop. Buyers with a larger renovation vision may also explore the possibility of finishing additional basement space in the future, subject to condition, permits, building requirements, and budget.
The walkout configuration is especially useful because it provides direct access to the exterior and gives the lower level a more flexible feel than a traditional basement.
For someone who enjoys DIY projects, the basement could become a dedicated workshop. For a family, it could provide additional recreation space. For someone working from home, it could potentially become a private office or studio.
The possibilities are there for the next owner to explore.
Outside, the property becomes even more distinctive.
Approximately 1.32 acres within the city provides a substantial amount of land compared with many traditional city properties. The acreage offers room to enjoy the outdoors, garden, entertain, create recreational areas, or simply appreciate having additional space around the home.
The larger lot also provides a sense of privacy that can be difficult to find in a convenient in-town location.
The covered front porch adds another appealing outdoor feature. It provides a comfortable place to sit and enjoy the surroundings, whether you’re starting the day with a cup of coffee, relaxing after work, or visiting with friends.
A paved driveway provides convenient access to the property, while the attached single-car carport offers covered parking and additional protection from the elements.
The property’s brick exterior adds durability and classic curb appeal, giving the home a timeless appearance that can complement both traditional and updated landscaping styles.
According to the seller, the roof is approximately 5–6 years old, providing another important feature for prospective buyers to consider. Buyers should independently verify the age, condition, installation details, and remaining useful life of the roof as part of their due diligence.
The combination of brick construction, a relatively newer roof, walk-in tub, hardwood floors, basement space, and generous acreage gives this property a strong collection of features to build upon.
This is not simply a home with three bedrooms and one bathroom. It is a property with multiple layers of potential.
The main level provides comfortable everyday living. The finished basement den adds additional usable space. The remaining basement offers storage and future possibilities. The large lot creates outdoor opportunities. The covered porch provides a relaxing gathering area, and the convenient location keeps shopping, healthcare, dining, and other amenities within easy reach.
For a buyer who wants a home that can evolve over time, this property offers plenty of flexibility.
Perhaps you want to preserve the existing character while making smaller cosmetic updates. Perhaps you envision a more substantial renovation involving the kitchen, bathroom, basement, landscaping, and interior finishes.
Either way, the existing layout gives you a solid starting point.
The location is another major advantage.
Being close to shopping and Sovah Hospital makes daily errands and healthcare access convenient. Martinsville and Henry County offer a variety of services, restaurants, retail destinations, recreational opportunities, and community amenities, allowing residents to enjoy the benefits of convenient living without giving up the space provided by this larger property.
For someone relocating to the area, the home provides an opportunity to establish roots while having room for future improvements.
For an existing local buyer, the property’s acreage and basement space may be particularly appealing.
For someone looking for a project, the home offers a chance to introduce personal design ideas while retaining its original brick-ranch character.
The AS-IS sale should be carefully considered by all prospective buyers. The seller is offering the property in its current condition and is not agreeing to make repairs. Buyers should conduct their own inspections and due diligence before making an offer.
A professional home inspection may help identify the current condition of the property’s major systems and components.
Buyers should also verify information regarding the foundation, basement, roof, HVAC systems, plumbing, electrical systems, septic or sewer arrangements if applicable, property boundaries, zoning, permits, square footage, and any planned improvements.
The listing information has been gathered from seller information, GIS, and the tax card, and purchasers and their agents are responsible for verifying information to their satisfaction.
Some listing photographs have also been digitally enhanced, so buyers should rely on an in-person inspection and verified property information when evaluating the home’s condition.
Despite the opportunity for updates, the property offers a compelling combination of existing features and future potential.
The hardwood floors contribute character. The bright living room creates a comfortable main gathering area. The kitchen provides generous cabinetry. The new walk-in tub adds convenience. The basement offers both finished and unfinished space. The brick exterior provides timeless appeal, and the approximately 1.32-acre lot creates room to enjoy the outdoors.
Together, these features make 803 Banks Rd a property worth exploring.
Imagine enjoying your morning coffee on the covered front porch, spending afternoons working in the basement workshop, creating a garden on the spacious lot, or relaxing in the finished den after a long day.
The possibilities are not limited to what the home looks like today.
With thoughtful improvements, landscaping, and personal touches, the next owner can transform this property into a comfortable residence that reflects their own lifestyle.
Whether you’re searching for your next home, a property where you can build equity through improvements, or simply a place with more land and space than the average city residence, this classic brick ranch deserves a closer look.
Property is being sold AS-IS. Bring your offers and your vision to 803 Banks Rd and discover the potential of this spacious Martinsville property. Buyers and their agents are encouraged to verify all information independently and conduct whatever inspections and due diligence they consider necessary before submitting an offer.