$19,900 Brownsville, Pennsylvania Property Offers 1.1 Acres and Major Renovation Potential
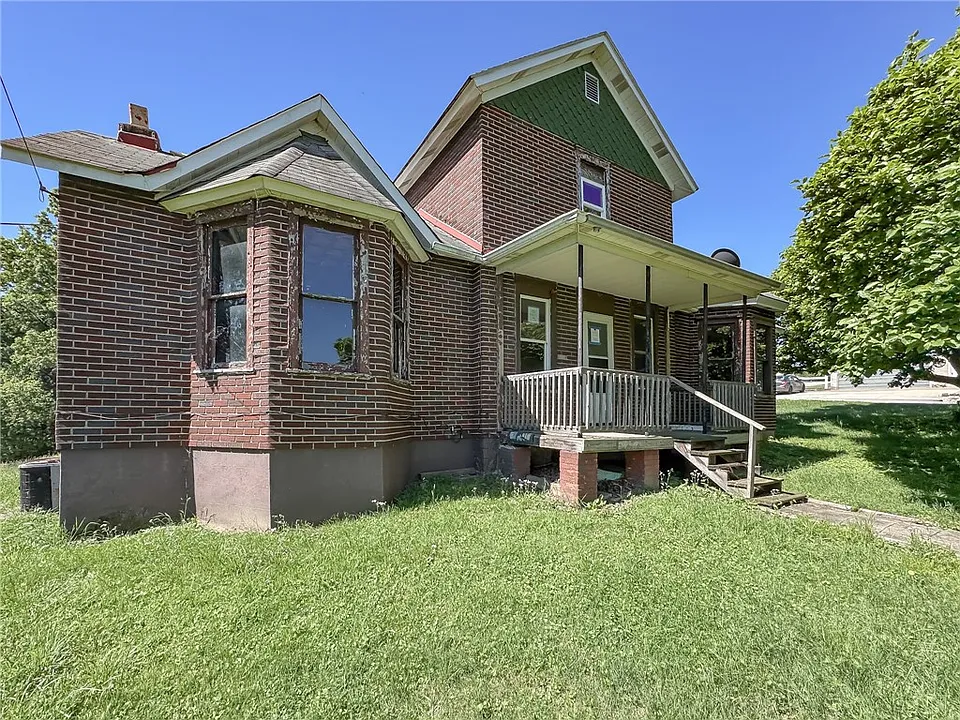
A property at 605 Maple St, Brownsville, PA 15417 is currently listed for $19,900, presenting an unusual opportunity for buyers interested in a substantial renovation project, redevelopment, or potentially building a new home. The property includes a 1,571-square-foot, two-story single-family residence on approximately 1.1 acres of land.
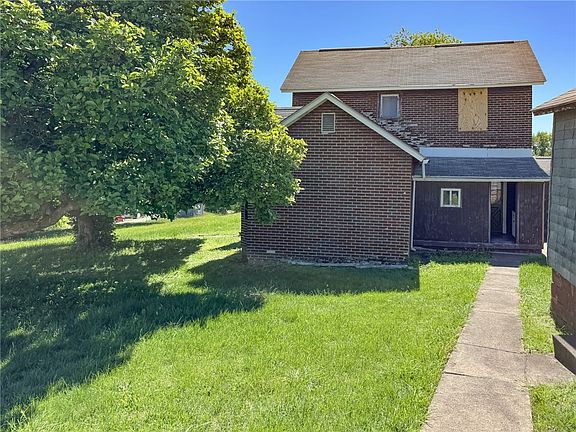
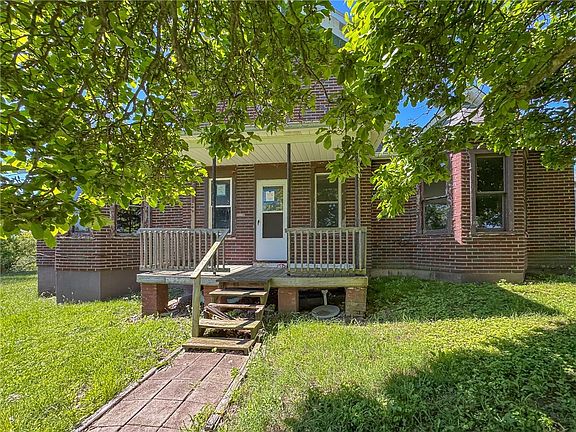
The home was originally built in 1910 and features a Colonial, two-story architectural style. However, this is not a move-in-ready property. According to the listing, the structure is uninhabitable and partially gutted, meaning a future owner would need to undertake significant renovation work before the existing house could potentially become a residence again.
The listing also identifies another possible route: depending on local zoning and approvals, a buyer could consider demolishing the existing structure and constructing a new home on the lot.
With a large parcel, an existing structure, a detached garage, and a relatively low asking price, 605 Maple St is primarily a property for buyers who understand renovation, construction, or redevelopment rather than someone looking for a finished home.
Property Overview
The basic details of the property include:
- Address: 605 Maple St, Brownsville, PA 15417
- Asking price: $19,900
- Bedrooms: 2
- Bathrooms: 1 full bathroom
- Living area: 1,571 square feet
- Lot size: Approximately 1.1 acres
- Year built: 1910
- Property type: Single-family residence
- Architectural style: Colonial / two-story
- Stories: 2
- Basement: Unfinished, with interior entry
- Garage: Detached, 1 space
- Heating: Forced air
- Exterior: Shingle siding
- Roof: Asphalt
- Parcel number: 19290061
- Tax-assessed value: $35,920
- Annual property tax: $1,074
- Special condition: In foreclosure
- Homeowners association: None listed
The property has been on the market since July 9, 2026, according to the listing information, with the listing updated on September 15, 2026.
A Property That Requires Significant Work
The most important fact prospective buyers should understand is the condition of the house.
The listing specifically states that the home is uninhabitable and is in a partial state of being gutted. This means the $19,900 asking price should not be interpreted as the total amount needed to acquire and make the property usable.
Instead, the property should be approached as a major renovation or redevelopment project.
A partially gutted historic house can require work across many different systems, including electrical wiring, plumbing, heating, insulation, drywall, flooring, kitchens, bathrooms, windows, doors, structural components, and potentially the roof or foundation. The exact scope cannot be determined from the listing information alone.
For that reason, a professional inspection and detailed renovation estimate would be especially important before making a purchase decision.
The listing does note that the property has a nice floor plan, suggesting that the existing structure may provide a useful starting point for a renovation. However, buyers should independently verify the condition of the structure and determine whether renovation is economically and technically practical.
1.1 Acres Creates Additional Possibilities
One of the property’s notable features is its approximately 1.1-acre lot.
The listed dimensions are approximately 176 x 314 x 132 x 304, although the listing uses “M/L” in the dimensions. Buyers should verify the exact boundaries and acreage through a survey or appropriate public records before relying on the stated measurements.
A 1.1-acre parcel can provide substantially more outdoor space than a typical small residential lot. Depending on zoning, setbacks, access, utilities, and other local requirements, the land could potentially support different residential plans.
The listing itself raises the possibility of removing the existing structure and constructing a new home, if permitted by zoning.
That qualification is important.
A buyer should not assume that demolition and new construction are automatically permitted. Before purchasing, it would be appropriate to confirm zoning, building requirements, driveway access, utility availability, setbacks, stormwater requirements, and any other municipal or county regulations that could affect redevelopment.
Existing Two-Story Home
The existing residence contains 1,571 square feet of total structure area and 1,571 square feet of listed interior livable area, according to the property facts.
The home has two levels and was constructed in 1910 in a Colonial/two-story style.
The layout includes two bedrooms and one full bathroom. While the current condition makes the house unsuitable for immediate occupancy, the existing floor plan could potentially provide a framework for a future renovation.
Older homes can also contain architectural characteristics that are difficult to reproduce in modern construction. At the same time, the age of this particular property means that a buyer should carefully evaluate structural integrity and the condition of all major building systems.
The goal should be to determine whether the existing structure can reasonably be restored, rather than assuming that its original design automatically makes renovation worthwhile.
Unfinished Basement
The property also includes an unfinished basement with interior entry.
Basements can provide useful storage, mechanical space, or additional potential depending on local building requirements and the property’s condition. However, an unfinished basement in a property that has already been described as uninhabitable should be inspected carefully.
Important issues can include moisture, drainage, foundation movement, water intrusion, electrical systems, ventilation, and the overall condition of the basement walls and floor.
If renovation is planned, the basement could become part of a broader rehabilitation project, but its condition should be assessed before assigning any future value to the space.
Detached Garage
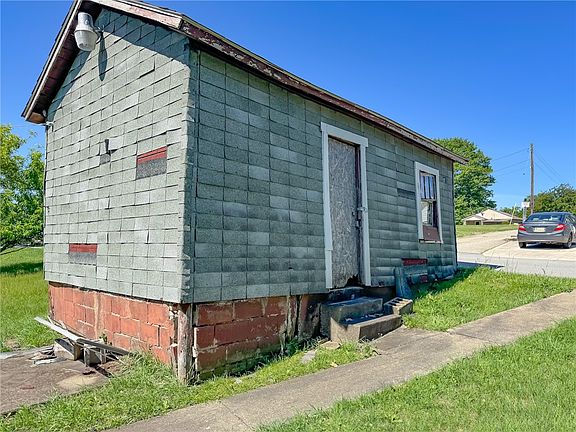
Another feature included with the property is a detached one-car garage.
For a renovation project, an existing garage can provide practical storage for tools, construction materials, lawn equipment, or a future owner’s vehicle.
The condition of the garage should also be inspected. Buyers may want to examine the roof, foundation, doors, electrical service, framing, and driveway access.
Because the main house requires substantial work, having a separate garage could be useful during a rehabilitation project, assuming the structure is serviceable.
Forced-Air Heating
The listed heating system is forced air.
However, given the property’s current condition, buyers should not assume that the existing heating system is operational or suitable for future occupancy.
A complete evaluation should determine the age and condition of the furnace or other forced-air equipment, ductwork, controls, and related systems. If the home has been vacant or partially gutted, mechanical systems may require replacement rather than simple repair.
The listing does not provide enough information to establish the age or efficiency of the heating system.
Utilities Require Verification
The listing identifies sewer and water as “Other” rather than clearly specifying a particular public or private system.
That makes utility verification particularly important.
Before purchasing, a prospective buyer should determine:
- What type of water service is available
- Whether water service is currently connected
- What type of sewer system serves the property
- Whether those systems are operational
- Whether utility connections need repair or replacement
- Whether there are outstanding utility balances
- Whether new construction would have different connection requirements
- Whether local authorities require specific permits
For a property that may be renovated or demolished and rebuilt, utility information can have a significant impact on project cost.
Foreclosure Status Is Important
The property is identified as being in foreclosure.
This means buyers should pay close attention to the specific purchase process, title condition, deadlines, disclosures, and any special terms associated with the foreclosure.
A foreclosure purchase may involve procedures that differ from a conventional residential transaction. The buyer should verify the current title status, liens, municipal claims, taxes, occupancy status, and closing requirements through the appropriate professionals.
The listed annual property tax is $1,074, with a tax-assessed value of $35,920. The assessed value is a local tax figure and should not be treated as an appraisal or an indication of the property’s current market value.
$19,900 Asking Price: What Buyers Should Understand
At $19,900, the asking price is relatively small compared with the potential cost of a full residential renovation.
That distinction is critical.
A buyer might pay $19,900 for the property but then face additional expenses for demolition, structural repairs, electrical work, plumbing, heating, roofing, windows, insulation, interior finishes, kitchen and bathroom installation, permits, debris removal, landscaping, and other construction requirements.
If demolition and rebuilding prove to be the more practical route, construction costs could be substantially different from renovation costs.
Therefore, the property’s asking price should be viewed as the acquisition price rather than a representation of the total project budget.
A detailed contractor evaluation would be one of the most useful steps before proceeding.
Renovation Versus New Construction
The listing presents two broad possibilities: renovating the existing home or removing the structure and potentially building a new home.
Renovating the Existing House
Renovation could make sense if the foundation, framing, exterior envelope, and other major components are sufficiently sound.
The property’s two-story Colonial layout could provide a starting point for a future residential design. A buyer could potentially modernize the interior while retaining portions of the existing structure.
However, the fact that the home is already partially gutted means that a substantial amount of reconstruction may be required.
Rebuilding on the Lot
The alternative would be demolition followed by new construction, subject to zoning and other approvals.
A new home could allow the owner to design the floor plan, systems, energy performance, and finishes from the beginning. But demolition, site preparation, permits, utility work, foundation construction, and the cost of a new building can add considerably to the overall budget.
Neither option should be assumed to be financially preferable without obtaining professional estimates.
Potential Appeal for Different Buyers
The property may attract several types of buyers, although its condition significantly narrows the audience compared with a move-in-ready home.
A renovation-minded homeowner could view the property as a long-term project and attempt to restore the existing structure.
A builder or developer might instead investigate whether the 1.1-acre parcel is suitable for new construction.
An experienced investor could evaluate the acquisition cost, renovation budget, potential finished value, and local market conditions.
A buyer seeking land may also be interested in the parcel, particularly if zoning and demolition/redevelopment rules support a future building project.
None of these potential uses is guaranteed, and each depends on inspections, zoning, financing, permitting, and project economics.
Brownsville Location
The property is located in Brownsville, Pennsylvania, in Fayette County.
Its location gives buyers the opportunity to evaluate not only the property itself but also the surrounding residential market, access to services, employment centers, schools, transportation, and other community amenities.
For a renovation or redevelopment project, neighborhood conditions can be particularly important because the eventual value of the finished property will depend partly on the surrounding market.
Prospective buyers should research comparable renovated homes and recently sold properties in the immediate area rather than relying solely on the current asking price.
Important Due Diligence Before Buying
Because 605 Maple St is uninhabitable, partially gutted, and in foreclosure, due diligence is especially important.
Before committing to the purchase, buyers should consider verifying:
- Structural condition – foundation, framing, floors, walls, roof structure, and signs of movement.
- Electrical system – wiring, panels, service capacity, and code compliance.
- Plumbing – supply lines, drains, fixtures, and potential freeze or water damage.
- Heating – condition and operational status of the forced-air system.
- Roof – remaining service life and evidence of leaks.
- Basement – moisture, drainage, foundation condition, and water intrusion.
- Utilities – exact water and sewer arrangements.
- Zoning – whether renovation, demolition, or new construction is permitted.
- Lot boundaries – confirm the stated 1.1 acres and parcel dimensions.
- Foreclosure terms – understand the exact transaction and title process.
- Taxes and liens – verify current balances and any outstanding claims.
- Demolition requirements – if rebuilding is being considered.
- Building permits – determine which permits would be necessary for renovation or new construction.
- Renovation budget – obtain realistic contractor estimates before deciding on the project.
- Insurance availability – determine whether the property can be insured during renovation and after completion.
Final Thoughts
605 Maple St in Brownsville, Pennsylvania, is not a conventional move-in-ready home. At $19,900, it is better understood as a major renovation or potential redevelopment property situated on approximately 1.1 acres.
The existing 1,571-square-foot, two-story home dates to 1910 and offers two bedrooms, one full bathroom, an unfinished basement, forced-air heating, and a detached garage. However, the listing clearly states that the property is currently uninhabitable and partially gutted.
That condition creates both the property’s primary challenge and its potential appeal.
For someone prepared to undertake a substantial rehabilitation project, the existing structure and large lot could provide a starting point for creating a future residence. Alternatively, if local zoning and other requirements permit, demolition and new construction could be investigated.
The key is to evaluate the property based on total project cost rather than the $19,900 asking price alone.
A careful inspection, zoning verification, utility research, title review, and professional renovation or construction estimates can help a prospective buyer understand what the property actually represents before making a commitment. Given the foreclosure status and the condition of the structure, buyers should also review all transaction-specific requirements with qualified real-estate and legal professionals.
For experienced renovation buyers, builders, and buyers willing to conduct extensive due diligence, 605 Maple St represents a property where the future outcome will depend heavily on the work, approvals, and investment made after acquisition.

From Zillow