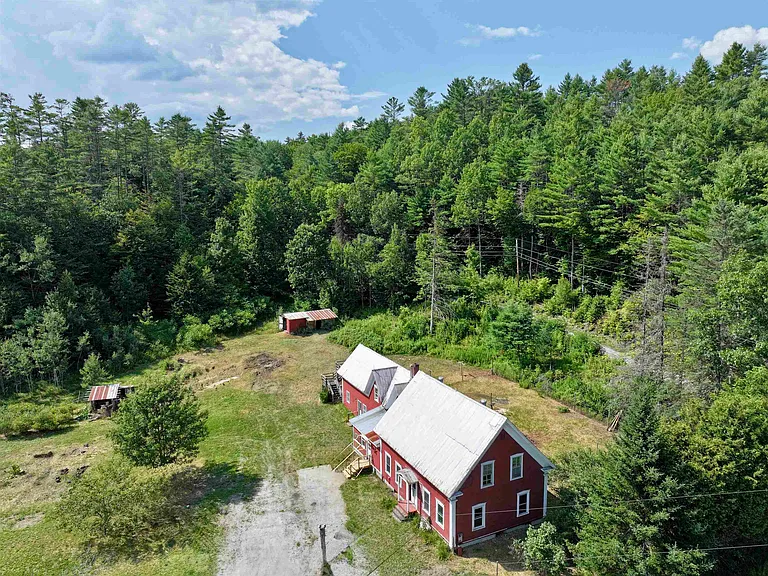
Gary, Indiana Rehab Opportunity With 4 Bedrooms and Full Basement
A Renovation Project With Convenient Northwest Indiana Access
For buyers searching for an affordable real estate project in Northwest Indiana, this Gary property offers an opportunity to transform an older residence into something substantially different from its current condition. The home is described as a rehab opportunity requiring a complete transformation, with four bedrooms, two full bathrooms, approximately 1,806 square feet of interior living space, and an unfinished full basement.
Built in 1926, the property has the proportions and character associated with an older American home while also offering a blank canvas for a future renovation. Rather than purchasing a recently remodeled property where the finishes and layout have already been determined, an investor, contractor, or experienced homeowner can evaluate the structure and develop a renovation strategy based on the property’s condition, budget, and local requirements.
The location is another important part of the opportunity. The property is situated in Gary, Indiana, with convenient access to major transportation routes including I-80/I-94 and I-65. Shopping, grocery stores, healthcare facilities, employment centers, and other everyday amenities are also within reach.
For someone interested in a Northwest Indiana real estate investment, a fixer-upper, or a long-term renovation project, the combination of size and accessibility makes this property worth examining carefully.
A Four-Bedroom Home With Substantial Interior Space
The home features four bedrooms and two full bathrooms, providing a practical configuration for a variety of residential uses.
With approximately 1,806 square feet of interior living area, the property is considerably larger than many entry-level homes. The amount of space gives a future owner room to consider different layouts and renovation concepts.
The four-bedroom configuration could work well for a traditional household, a buyer seeking additional bedrooms, or an investor evaluating the property for a future rental strategy.
Because the home is being offered as a fixer and requires a complete transformation, buyers should not assume that the existing layout or individual rooms are currently ready for occupancy. Instead, the listed bedroom and bathroom count should be viewed as part of the property’s existing configuration and evaluated during an in-person inspection.
A qualified contractor can help determine which elements can be retained and which areas should be renovated or replaced.
Approximately 1,806 Square Feet of Potential
Size is one of the property’s most notable characteristics.
The listing reports approximately 1,806 square feet of total structure area and interior livable area, with the finished area above ground also listed at approximately 1,806 square feet.
For a renovation project, this amount of space provides plenty of possibilities.
A thoughtful remodeling plan could potentially focus on improving the kitchen, bathrooms, bedrooms, living areas, flooring, lighting, electrical systems, plumbing, heating and cooling, insulation, windows, exterior finishes, and other components.
The actual scope of work should be determined after a professional inspection.
Older homes can sometimes require improvements that are not immediately visible, particularly in areas such as electrical wiring, plumbing, structural components, roofing, foundation conditions, and mechanical systems.
Full Unfinished Basement
Another significant feature is the unfinished full basement.
Basement space can add considerable utility to a property, even when it is not included in the finished living-area calculation.
An unfinished basement can potentially serve as:
- Storage space
- Mechanical and utility space
- Workshop space
- Laundry area
- Hobby area
- Future renovation space
- Additional functional storage
Whether any portion of the basement can legally be converted into finished living space depends on local building requirements and the physical characteristics of the property.
Important factors may include ceiling height, moisture conditions, electrical service, plumbing, ventilation, emergency egress, structural integrity, and applicable permits.
For an investor, the basement also provides another area to evaluate when calculating the property’s long-term renovation potential.
A Historic 1926 Property
The home was built in 1926, giving it approximately a century of residential history.
Properties from this era can have a distinctive architectural character that differs from modern construction.
Older homes may feature larger room proportions, traditional layouts, original architectural details, or construction elements that can potentially be restored during a renovation.
At the same time, age should be taken seriously when preparing a renovation budget.
A home that is approximately 100 years old may require evaluation of multiple systems before renovation work begins.
A professional inspection can help identify potential concerns involving the roof, foundation, framing, plumbing, electrical system, windows, insulation, drainage, and other components.
The age of the property does not automatically determine its future condition, but it does make comprehensive due diligence particularly important.
Complete Transformation Potential
The listing describes the property as being ready for a complete transformation.
That makes this opportunity particularly interesting for buyers who prefer to create a renovation plan rather than purchase a finished home.
A complete transformation can involve everything from cosmetic improvements to major system upgrades.
Depending on the property’s actual condition, a renovation strategy could potentially include:
- Interior demolition
- New flooring
- Updated kitchen
- Bathroom remodeling
- New lighting
- Interior painting
- Updated electrical systems
- Plumbing improvements
- Heating and cooling installation
- Window improvements
- Exterior repairs
- Roof evaluation
- Basement improvements
- Landscaping
- Energy-efficiency upgrades
The scope should be based on professional inspections and contractor estimates rather than assumptions from listing photographs or descriptions.
Convenient Access to I-80/I-94
One of the property’s strongest location advantages is its proximity to I-80/I-94.
Major interstate access can be especially valuable in Northwest Indiana because it connects residential communities with employment centers, commercial areas, and neighboring cities.
For commuters, transportation accessibility can influence the practicality and long-term appeal of a property.
A buyer considering this home as a future residence can evaluate commuting routes and travel times to their workplace.
For investors, convenient transportation access can also be an important factor when considering potential tenant demand.
The property’s location allows residents to remain connected to the broader Northwest Indiana transportation network.
Access to I-65 and Regional Transportation
The property also provides convenient access to I-65.
Together with I-80/I-94, these major routes provide connections throughout Northwest Indiana and toward the greater Chicago region.
For professionals who commute between communities, access to multiple transportation corridors can be a major advantage.
The location may also be attractive to buyers who want to remain within reach of Chicago-area employment opportunities while living in Northwest Indiana.
Transportation infrastructure is often an important consideration when evaluating real estate because accessibility can affect both daily convenience and the broader appeal of a neighborhood.
Close to Everyday Amenities
The listing highlights convenient access to shopping, grocery stores, healthcare facilities, and everyday amenities.
For homeowners, these practical conveniences can make a substantial difference in day-to-day living.
Having grocery shopping and essential services within a reasonable drive reduces the need for long trips for routine errands.
Healthcare accessibility is another important consideration for many households.
For investors, proximity to everyday services can also be relevant when evaluating a potential rental property.
Tenants often consider convenience when choosing where to live, including access to transportation, shopping, employment, healthcare, schools, parks, and other services.
Gary as a Northwest Indiana Location
Gary is located in Northwest Indiana and forms part of a larger regional network of communities connected by major roads and transportation infrastructure.
Its location provides access to the broader Chicago metropolitan area while maintaining its own local community identity.
For real estate buyers, Gary can offer opportunities across a wide range of property types and price points.
This particular property stands out because of its combination of size, age, renovation potential, and transportation access.
Buyers interested in value-oriented real estate may want to compare this property with other homes in the surrounding market and examine recent sales, renovation costs, rental rates, and neighborhood conditions before making an investment decision.
Potential for an Investor
A fixer-upper can appeal to investors for several different reasons.
One strategy may involve renovating the property and reselling it after improvements.
Another possibility could involve renovating it as a long-term rental property.
An experienced investor may also evaluate whether the property could fit into a broader real estate portfolio.
However, none of these outcomes should be considered guaranteed.
Successful real estate investing depends on acquisition cost, renovation expenses, financing or available capital, market conditions, holding costs, taxes, insurance, resale demand, rental demand, and numerous other factors.
For this reason, investors should prepare a detailed financial analysis before purchasing.
Potential Fix and Flip Project
The property’s four-bedroom configuration and approximately 1,806 square feet could make it worth evaluating as a potential fix-and-flip project.
A renovation investor might analyze the cost of acquiring the property, completing necessary repairs, upgrading the interior, improving the exterior, and preparing it for resale.
Comparable sales in the immediate neighborhood would be particularly important.
An investor should research recently sold properties rather than relying solely on active listings.
The analysis should also include contractor estimates, permit costs, materials, labor, property taxes, utilities, insurance, financing expenses, selling costs, and an appropriate contingency reserve.
The goal should be to understand the complete project cost before beginning work.
Potential Long-Term Rental Property
Another possible strategy is to renovate the property as a long-term rental.
Four bedrooms and two bathrooms can provide a practical configuration for a larger household.
However, rental investors should research local rental rates and compare them with projected renovation costs.
A professional rental analysis could include:
- Expected monthly rent
- Property taxes
- Insurance
- Maintenance
- Vacancy allowance
- Property management
- Utilities
- Capital expenditures
- Financing expenses
- Renovation costs
The property’s location near major highways could be one factor to consider when evaluating future tenant demand.
A Blank Canvas for a Homeowner
Not every buyer of a fixer-upper needs to be an investor.
Some homeowners prefer renovation projects because they want the opportunity to create a residence according to their own preferences.
This property offers a large footprint and four-bedroom configuration that could potentially be redesigned to suit a modern household.
A homeowner could potentially select their own:
- Kitchen finishes
- Bathroom fixtures
- Flooring
- Paint colors
- Lighting
- Doors
- Cabinetry
- Appliances
- Interior layout
- Exterior improvements
The advantage of a renovation project is the ability to make many of these decisions from the beginning.
The disadvantage is that the buyer assumes the responsibility and expense of completing the work.
Small Lot With a Backyard
The property sits on approximately 2,613 square feet of land.
The lot is described as having a back yard.
While the lot is relatively compact, the backyard can still provide useful outdoor space.
Depending on local regulations and the property’s exact layout, a future owner could potentially use the outdoor area for landscaping, seating, gardening, or other residential purposes.
The buyer should verify property boundaries and any applicable setback or zoning requirements before planning exterior improvements.
On-Street Parking
The property currently lists on-street parking.
There is no garage or dedicated off-street parking listed in the supplied facts.
For a future homeowner or investor, parking availability should be considered as part of the overall property evaluation.
Buyers may want to inspect the surrounding street, understand local parking regulations, and determine how parking typically works for neighboring homes.
Public Water and Sewer
The property is connected to public water and public sewer.
This can be a practical advantage compared with properties that depend on private wells and septic systems.
Public utilities can simplify certain aspects of residential ownership, although buyers should still verify current service, connection status, and any outstanding utility matters.
During renovation, contractors should also evaluate existing plumbing connections and determine whether upgrades are required.
No HOA
The property has no homeowners association listed.
For some buyers, the absence of an HOA can provide additional flexibility.
There may be fewer private community rules governing exterior modifications, landscaping, parking, or other property decisions.
However, the absence of an HOA does not mean that the property is free from regulations.
Local zoning, municipal ordinances, building codes, permits, and other governmental requirements still apply.
Important Considerations Before Buying
Because this property is described as a fixer and requires a complete transformation, due diligence should be a major part of the purchasing process.
Prospective buyers should consider obtaining professional inspections covering the property’s major systems.
Areas worth evaluating include:
Structural Condition
Inspect the foundation, framing, floors, walls, ceilings, and other structural components.
Roof
Determine the age, condition, remaining useful life, and potential replacement requirements.
Electrical
Older homes may require electrical upgrades to meet modern usage demands and applicable standards.
Plumbing
Inspect supply lines, drainage, fixtures, and connections.
Heating and Cooling
The listing does not identify an active heating system and does not list central cooling. Buyers should determine what systems are present and what upgrades may be required.
Basement
Inspect the unfinished basement for moisture, drainage, structural conditions, and potential water intrusion.
Exterior
Evaluate siding, windows, doors, drainage, grading, and other exterior elements.
A comprehensive inspection can help turn an uncertain renovation project into a more measurable investment decision.
Renovation Budget Planning
Renovating an older property requires more than estimating the cost of paint and flooring.
A realistic budget should include both visible improvements and potential hidden conditions.
Investors should consider creating separate budget categories for:
- Acquisition costs
- Architectural or professional services
- Permits
- Demolition
- Structural repairs
- Roofing
- Electrical
- Plumbing
- Heating and cooling
- Windows and doors
- Insulation
- Kitchen
- Bathrooms
- Flooring
- Interior finishes
- Exterior repairs
- Landscaping
- Basement work
- Appliances
- Contingency reserves
Older properties can reveal unexpected issues once walls, floors, ceilings, or other areas are opened.
Maintaining an adequate contingency budget is therefore important.
Property Facts at a Glance
Property Type: Single-Family Residence
Location: Gary, Indiana
Year Built: 1926
Bedrooms: 4
Bathrooms: 2 full bathrooms
Interior Area: Approximately 1,806 square feet
Basement: Full, unfinished
Lot Size: Approximately 2,613 square feet
Parking: On street
Levels: One and one-half
Exterior: Residential backyard
Water: Public
Sewer: Public sewer
Heating: None listed
Cooling: None listed
Fireplace: None
HOA: No
Subdivision: Garfield Park Addition
Property Condition: Fixer
Listing Terms: Cash
Annual Property Tax: Approximately $277
Tax Assessed Value: Approximately $6,500
Why This Property Deserves a Closer Look
The combination of a four-bedroom layout, two bathrooms, 1,806 square feet, full basement, and convenient transportation access gives this Gary property several characteristics worth investigating.
It is not a finished residence, and buyers should be prepared for substantial renovation work.
That is precisely what creates the potential opportunity.
For an experienced investor, contractor, or homeowner with renovation experience, the property represents a chance to start with an older residential structure and develop a completely different finished product.
The proximity to I-80/I-94 and I-65 adds another important component.
A property can have strong physical potential, but location remains a major factor in real estate.
The ability to reach major transportation corridors, shopping, healthcare, groceries, and employment areas makes the property particularly interesting to buyers evaluating convenience.
Final Thoughts on This Gary Renovation Opportunity
This Gary, Indiana fixer-upper offers a combination of space, location, and redevelopment potential that may appeal to buyers searching for value-oriented real estate in Northwest Indiana.
Built in 1926, the approximately 1,806-square-foot home contains four bedrooms, two full bathrooms, and an unfinished full basement.
The property is being offered in fixer condition and requires a complete transformation, so it should be considered a renovation project rather than a move-in-ready home.
Its location near I-80/I-94 and I-65 provides convenient access to major commuter routes, while shopping, grocery stores, healthcare facilities, and other everyday amenities are within reach.
The absence of an HOA may provide additional flexibility, while public water and sewer offer established utility infrastructure.
For a homeowner, this could be an opportunity to create a personalized residence.
For an investor, it may warrant analysis as a potential rental, resale, or long-term portfolio property.
For a contractor or renovation specialist, the property’s four-bedroom configuration and substantial interior area provide a significant project to evaluate.
The key is careful due diligence.
Before purchasing, buyers should inspect the structure, evaluate all major systems, obtain contractor estimates, research comparable sales, understand local zoning and permitting requirements, and calculate the total project cost.
A successful renovation depends on buying at the right basis and maintaining control of the construction budget.
With its substantial interior space, historic character, full basement, and convenient Northwest Indiana location, this Gary property offers a blank canvas for someone prepared to take on a serious renovation project and turn an older residence into a renewed home or investment property.
From Zillow