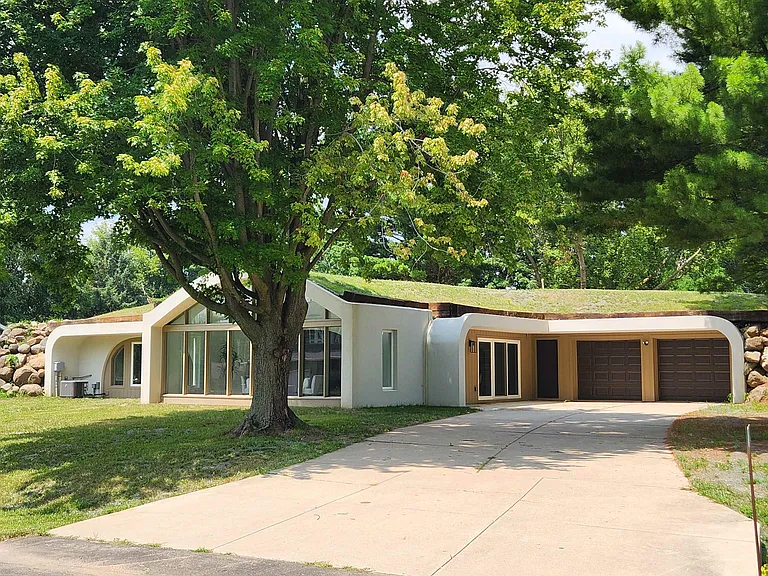
Unique Earth Home in Sun Prairie, Wisconsin With Extensive 2025–2026 Updates and Modern Comfort
A One-of-a-Kind Earth Home Where Nature Meets Modern Living
Some homes are defined by their square footage, while others stand apart because of their architecture, atmosphere, and unmistakable character. This unique Earth Home in Sun Prairie, Wisconsin belongs firmly in the second category.
Tucked into a peaceful natural setting and surrounded by mature landscaping, this distinctive residence combines rustic charm with an extensive list of modern updates completed throughout 2025 and 2026. Designed to bring the outdoors inside, the home offers an unusual living experience centered around natural light, panoramic views, open-concept spaces, and a strong connection to the surrounding landscape.
Originally built in 1981, the home has been thoughtfully restored and upgraded while maintaining the architectural character that makes an Earth Home so interesting. The result is a residence that combines an unconventional design with the comfort and convenience expected from a substantially updated modern home.
The property offers approximately 2,050 square feet of finished living space, three bedrooms, two full bathrooms, an attached two-car garage, and a 0.48-acre lot. The entire home is arranged on one level, creating convenient single-story living.
For buyers searching for something beyond an ordinary ranch home, this property offers a rare opportunity to own a residence where architectural uniqueness, modern updates, natural surroundings, and comfortable living come together.
A Thoughtfully Restored Home With Character
The first thing that distinguishes this property is its Earth Home design.
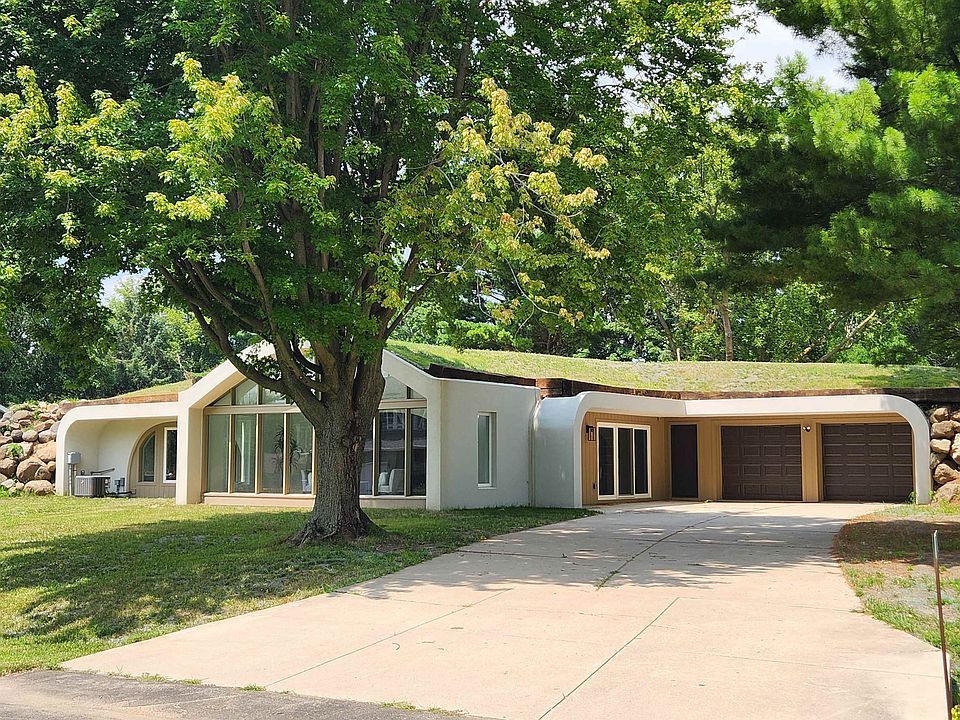
Unlike conventional residential architecture, Earth Homes can create a different relationship between the interior environment and the landscape surrounding the structure. In this case, that relationship is emphasized through expansive windows, mature landscaping, a dramatic sitting and sunroom area, skylights, and open living spaces.
The property has been extensively updated, with nearly every major component reportedly replaced or upgraded during 2025 and 2026.
The list of improvements is extensive and includes a new roof membrane, furnace, air conditioning system, windows, doors, skylight, electric fireplaces, cabinets, flooring, drywall, paint, retaining walls, LP siding, garage doors, appliances, and more.
Such a comprehensive renovation can be particularly appealing to buyers who want the character of an established home without taking on a long list of major renovation projects.
Extensive 2025 and 2026 Updates
One of the strongest selling points of this home is the scale of its recent improvements.
According to the listing, major updates completed in 2025 and 2026 include:
- New roof membrane
- New furnace
- New air conditioning
- New windows
- New doors
- New skylight
- New electric fireplaces
- Updated cabinets
- New flooring
- New drywall
- Fresh paint
- Updated retaining walls
- LP siding
- New garage doors
- Updated appliances
- Additional improvements throughout the property
This is an unusually broad list for a single residential property.
For prospective homeowners, major systems and structural components can be among the most important considerations when evaluating an older home. The extensive renovation work may help position this residence as an alternative to purchasing a property that requires immediate large-scale modernization.
Of course, buyers should still obtain an independent inspection and verify the dates, permits, warranties, manufacturers, and condition of all recently updated components.
An Open-Concept Interior Designed for Everyday Living
Inside, the home features an open-concept layout designed to create seamless flow between the living, dining, and kitchen areas.
The layout is particularly well suited to modern lifestyles where the kitchen is often more than simply a place to prepare meals.
The large living room measures approximately 18 by 20 feet, providing around 360 square feet of space. This creates a substantial central gathering area for everyday life, entertaining, relaxing, or spending time with family.
The dining room measures approximately 10 by 15 feet, while the kitchen measures approximately 16 by 13 feet, or 208 square feet.
Together, these spaces provide a generous main living area while maintaining the connected feeling associated with open-concept design.
Expansive Sunroom With Floor-to-Ceiling Windows
Perhaps the most visually impressive space in the home is the expansive exposed sitting and sunroom area.
The room is lined with floor-to-ceiling windows, allowing abundant natural light to enter the interior while providing panoramic views of the surrounding setting.
This feature helps reinforce one of the home’s defining characteristics: the connection between indoor and outdoor environments.
A sunroom can serve many purposes depending on the owner’s lifestyle. It can become a peaceful reading space, an informal sitting room, a place for morning coffee, a plant-filled retreat, or an entertaining area.
The combination of extensive glass, natural surroundings, and the home’s distinctive architecture gives this room an especially memorable atmosphere.
Natural Light and Scenic Views
Natural light plays an important role throughout this residence.
In addition to the large windows in the sunroom, the home includes a skylight that has also been updated.
The result is an interior that takes advantage of daylight and the surrounding environment.
For buyers who dislike dark or enclosed interiors, the abundance of glass may be particularly appealing.
The panoramic views further enhance the experience. Instead of treating the landscape as something separate from the house, the architecture allows it to become part of the interior experience.
This is one of the features that can make a unique property memorable long after a showing has ended.
Spacious Primary Suite
The primary bedroom is located on the main level and measures approximately 17 by 14 feet, providing about 238 square feet of space.
That makes it one of the home’s most substantial private rooms.
The primary suite also includes a walk-in closet and a spa-inspired bathroom.
For homeowners, having a comfortable primary suite can significantly influence the daily experience of a home. In this property, the primary bedroom is complemented by a bathroom designed around relaxation and convenience.
Spa-Inspired Primary Bathroom
The primary bathroom includes several features associated with a spa-style retreat.
The space includes a soaking tub, water closet, and walk-in tile shower, creating multiple options for everyday routines.
A soaking tub provides a dedicated place to relax, while the walk-in tile shower offers a practical alternative for daily use.
The separate water closet adds another layer of functionality to the bathroom layout.
Combined with the walk-in closet and spacious primary bedroom, the suite provides a private retreat within the larger home.
Two Additional Bedrooms
The property includes two additional bedrooms, each measuring approximately 12 by 10 feet, or 120 square feet.
Both are located on the main level.
The split-bedroom arrangement can provide a degree of separation between the primary suite and the additional bedrooms, making the layout useful for families, guests, or homeowners who need dedicated office or hobby spaces.
Because all bedrooms are on one level, the home may also appeal to buyers who prefer to avoid stairs as part of their daily routine.
Updated Kitchen With Modern Appliances
The kitchen measures approximately 208 square feet and includes several features designed for practical everyday use.
The listed kitchen features include:
- Breakfast bar
- Range/oven
- Refrigerator
- Dishwasher
- Microwave
The kitchen’s breakfast bar adds a casual dining option while maintaining the open connection with the surrounding living areas.
Updated cabinetry and flooring contribute to the home’s modernized appearance, while the appliance package provides the basic functionality needed for everyday cooking and meal preparation.
The refrigerator, dishwasher, and microwave are listed as inclusions, although buyers should confirm all included items before closing.
Two Electric Fireplaces Add Ambiance
The home features two electric fireplaces.
Unlike traditional wood-burning fireplaces, electric fireplaces can provide visual ambiance without requiring firewood storage or traditional chimney maintenance.
In a home with an Earth-inspired architectural design, fireplaces can also help reinforce the cozy, rustic atmosphere.
The listing identifies two fireplaces, both with electric features. Buyers should verify their operation and specifications during inspection.
Modern HVAC Systems
The home has forced-air heating and central air conditioning.
Both the furnace and air-conditioning system are listed among the major recent updates.
This combination provides conventional whole-home heating and cooling, while the updated systems may be particularly attractive to buyers who prefer modern mechanical equipment.
As with all major home systems, prospective buyers should verify installation dates, maintenance history, warranties, and current operating condition.
A 0.48-Acre Lot Surrounded by Mature Landscaping
The residence sits on approximately 0.48 acres.
While less than half an acre, the lot offers a meaningful outdoor setting, particularly because the property is surrounded by mature landscaping.
The landscaping contributes to the secluded atmosphere and helps reinforce the feeling that the home is tucked into nature.
The property also includes retaining walls, which have reportedly been updated.
Buyers should inspect the retaining walls and surrounding drainage as part of their normal due diligence, particularly given the importance of site conditions to a distinctive Earth Home.
Attached Two-Car Garage
The property includes an attached two-car garage.
The garage provides protected parking and additional convenience for everyday living.
The garage doors have also reportedly been updated as part of the property’s extensive renovation.
Having an attached garage can be particularly useful during Wisconsin winters, offering homeowners a protected place to park and providing a transition between the vehicle and interior living spaces.
Ranch-Style Single-Level Living
Although the home’s architecture is distinctive, its one-level layout offers the practicality of a ranch-style residence.
The property has one story and all three bedrooms and both bathrooms are located on the main level.
This arrangement can simplify daily movement throughout the home and eliminate the need to navigate multiple levels for basic household activities.
For buyers specifically looking for a single-story home with unique architecture, this combination is relatively uncommon.
Well Water and Private Wastewater System
The property uses a private well for water and a non-municipal/private disposal system for sewer.
This is an important consideration for prospective buyers.
Private water and wastewater systems require appropriate inspection and maintenance, and buyers should confirm the age, condition, capacity, location, and records associated with each system.
A professional inspection of the well and septic or private disposal system should be considered before purchase.
Sun Prairie Location
The property is located in the Sun Prairie region and within the Foxmoor Hills First Addition subdivision.
Its location combines an established residential setting with the property’s distinctive natural character.
For buyers who want a home with architectural personality but still prefer the familiarity of a residential community, this combination may be appealing.
The home’s mature landscaping and unusual Earth Home design help distinguish it from conventional subdivision properties.
No Basement, All Finished Above Ground
The home contains approximately 2,050 square feet of total interior livable area, with all of the finished area above ground.
There is no basement.
For some buyers, the absence of a basement can be a benefit because it eliminates basement stairs, moisture concerns associated with below-grade spaces, and the maintenance responsibilities of a lower level.
Instead, the home’s living area is concentrated on one floor.
The property does, however, provide a two-car attached garage and a substantial amount of main-level living space.
A Unique Alternative to Conventional Real Estate
The greatest appeal of this home may be that it does not look or feel like an ordinary property.
Many homes compete primarily through bedroom count, square footage, or standard renovations. This property offers those practical features while adding something much harder to find: architectural identity.
The Earth Home design, expansive sunroom, floor-to-ceiling windows, mature landscaping, panoramic views, fireplaces, and extensive modernization create a residence with a strong sense of individuality.
For buyers tired of looking at cookie-cutter houses, this can be a meaningful advantage.
Who Might Love This Earth Home?
This property could appeal to several types of buyers.
Buyers Seeking Unique Architecture
Those who appreciate unconventional and architecturally distinctive residences may find the Earth Home design particularly attractive.
Buyers Wanting a Renovated Older Home
The extensive 2025–2026 updates could appeal to homeowners who want established character combined with recently updated major components.
Buyers Who Value Natural Light
The floor-to-ceiling windows and skylight make natural light one of the home’s defining characteristics.
Buyers Looking for Single-Level Living
With three bedrooms, two bathrooms, and all primary living functions on one level, the home offers convenient ranch-style accessibility.
Buyers Seeking a Peaceful Setting
Mature landscaping and the home’s connection to the surrounding environment create a strong sense of privacy and tranquility.
Final Thoughts on This Unique Sun Prairie Earth Home
This 2,050-square-foot Earth Home in Sun Prairie represents an unusual opportunity to own a residence where architectural character and modern improvements coexist.
Built in 1981, the property has been extensively restored and upgraded, with the listing reporting major improvements across the roof, HVAC systems, windows, doors, skylight, fireplaces, cabinetry, flooring, drywall, paint, retaining walls, siding, garage doors, appliances, and more during 2025 and 2026.
Inside, the open-concept living area creates an inviting flow between the living room, dining room, and kitchen. The expansive sunroom, with floor-to-ceiling windows and panoramic views, creates an especially strong connection to the surrounding natural environment.
The spacious primary suite adds a walk-in closet and spa-inspired bathroom with a soaking tub, water closet, and walk-in tile shower. Two additional main-level bedrooms provide flexibility for family members, guests, work-from-home needs, or hobbies.
Outside, the 0.48-acre lot and mature landscaping complement the home’s distinctive architecture, while the attached two-car garage provides everyday practicality.
With forced-air heating, central air conditioning, two electric fireplaces, updated appliances, luxury-oriented bathroom features, and extensive recent improvements, the property combines an established home’s character with many modern conveniences.
For buyers searching for a unique home in Sun Prairie, an updated Earth Home, a contemporary ranch with natural light, or a residence that offers something genuinely different from conventional housing, this property deserves serious consideration.
Important Buyer Due-Diligence Disclaimer
All property information, measurements, square footage, renovation dates, utility details, taxes, inclusions, property boundaries, zoning, subdivision requirements, and system conditions should be independently verified by prospective buyers. Buyers should obtain appropriate professional inspections and confirm permits, warranties, well and private wastewater conditions, structural components, retaining walls, roof membrane, HVAC systems, electrical systems, and other major improvements before purchase. Recent updates described in the listing should not be interpreted as a guarantee of future performance. This article is for informational and marketing purposes only and should not be considered legal, financial, tax, engineering, inspection, or real-estate advice.


From Zillow