$99,900 White Haven, PA Home Has 3 Bedrooms, a Fireplace and Pocono Mountain Appeal
A two-story chalet-style home in White Haven, Pennsylvania, is currently listed for $99,900, offering buyers a relatively compact property with three bedrooms, one full bathroom, and 980 square feet of living space.
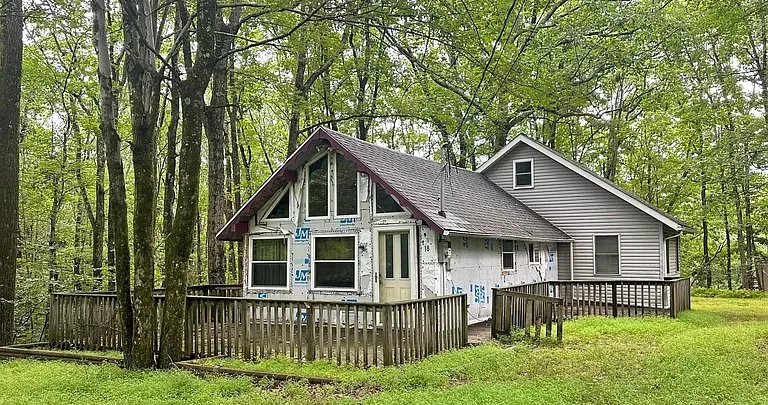
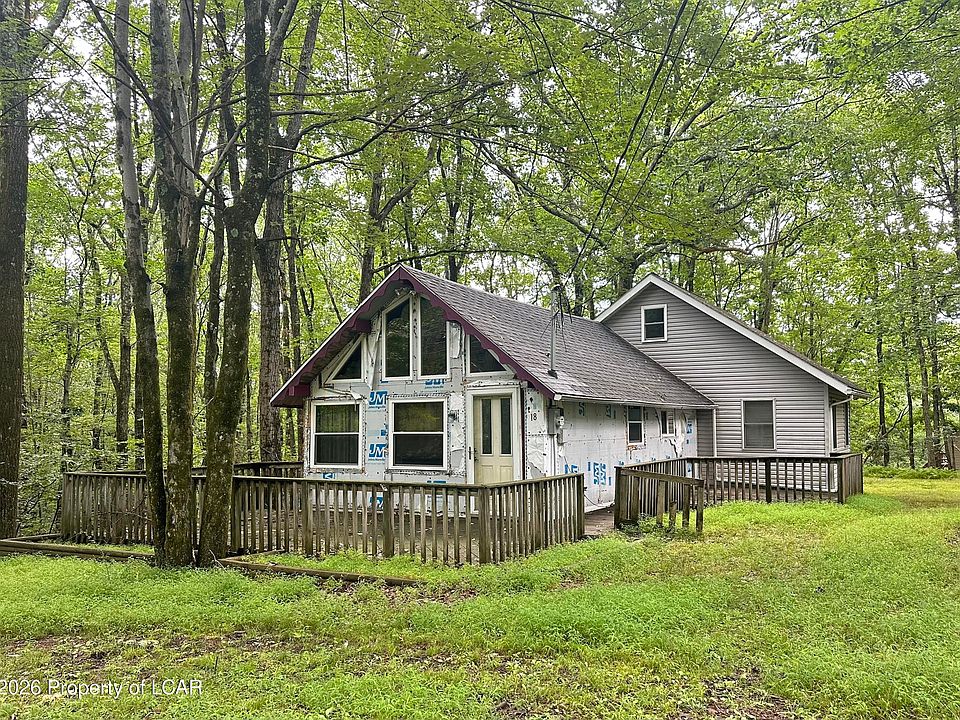
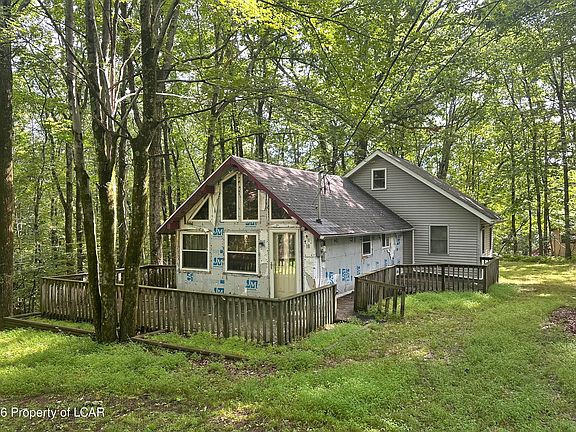
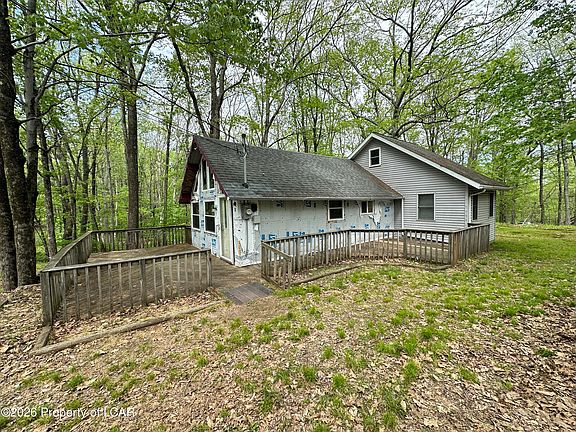
Located at 18 Prescott Rd, White Haven, PA 18661, the home was built in 1980 and sits on approximately 0.28 acres. The property is being marketed as a “diamond in the rough” and a potential renovation project, with the listing describing it as a blank canvas for someone interested in creating a Pocono mountain getaway or taking on a property that needs improvements.
The home has several features that give it a distinct character, including a vaulted living room ceiling, a fireplace, ceiling fans, a two-level layout, and a level, cleared lot. It also has a crawl-space foundation, private parking, and an annual homeowners association fee of $1,000.
While the listing highlights the home’s potential, it is identified as a fixer, meaning buyers should approach it with a clear understanding of the work that may be required. A professional inspection and detailed renovation assessment can help determine whether the property fits a buyer’s budget and plans.
The Home Is Listed at $99,900
The asking price for 18 Prescott Rd is $99,900.
At approximately 980 square feet, the listing reports a price of about $102 per square foot.
The price alone does not tell the full story, however. The property is classified as a fixer, and the listing specifically describes it as a “diamond in the rough.”
That language suggests that the home may require updates or improvements before it reaches the condition some buyers may want for a primary residence, vacation property, or other use.
For anyone considering the home, the key question is not simply whether the purchase price fits the budget. It is also important to estimate the cost of improvements, ongoing property expenses, insurance, utilities, taxes, and the annual HOA fee.
A Chalet-Style Home in White Haven
The property is identified as a single-family residence with a chalet architectural style.
The home has two levels and was built in 1980.
Chalet-style properties can be particularly fitting for mountain and recreational areas because their layouts often emphasize cozy living spaces and views of the surrounding landscape. In this case, the listing’s interior details include a vaulted ceiling in the living room and a fireplace.
The home is relatively compact, with 980 square feet of finished above-ground living space.
That size could make it easier to maintain than a substantially larger house, although the current condition and any planned renovations should be carefully evaluated.
Three Bedrooms in a 980-Square-Foot Layout
The property includes three bedrooms and one full bathroom.
Two bedrooms are located on the first level, while the third bedroom is on the second level.
The listed bedroom sizes are:
- Bedroom 1: 100 square feet
- Bedroom 2: 156 square feet
- Bedroom 3: 143 square feet
The first bedroom measures approximately 10 by 10 feet, while the second measures 12 by 13 feet. The third bedroom measures approximately 11 by 13 feet.
Each room offers a different amount of space, making it useful for prospective buyers to consider how the rooms would work for their intended household.
The third bedroom’s second-floor location also contributes to the home’s two-level chalet-style layout.
The Living Room Has a Vaulted Ceiling and Fireplace
One of the more distinctive interior features is the living room.
The room measures approximately 155 square feet and includes a vaulted ceiling, ceiling fan, and fireplace.
A vaulted ceiling can create a more open feeling in a relatively small home, while the fireplace adds a traditional focal point to the living space.
The listing identifies the fireplace as one of the home’s features, but prospective buyers should have it professionally inspected before use. The condition of the chimney, flue, fireplace components, and surrounding materials should be evaluated, particularly in a home that has been identified as a fixer.
A Compact Kitchen With Main-Level Laundry
The kitchen measures approximately 120 square feet, with dimensions of about 7.5 by 16 feet.
The available listing information does not provide an extensive description of the cabinetry, counters, or appliances.
The home does, however, have laundry hookups on the main level.
Having laundry facilities on the main floor can be convenient, particularly in a two-story property.
Buyers planning a renovation may also want to consider how the kitchen’s current layout fits their needs. Because the home is being marketed as a renovation opportunity, the kitchen could be one of the areas worth reviewing closely during an inspection and renovation estimate.
No Central Air Is Listed
The property facts do not list central air conditioning.
Cooling is shown as none, while the heating system includes electric, propane, baseboard, and space heater components.
This combination makes it especially important for buyers to understand how the home is currently heated and whether any systems are in need of replacement or modernization.
A heating and cooling contractor can provide useful information about the current equipment, operating costs, efficiency, and possible options if a buyer wants to make changes.
The presence of multiple heating descriptions in the listing is another reason to verify the exact systems serving the home.
A 0.28-Acre Level Lot
The property sits on approximately 0.28 acres.
The lot is described as cleared, level, and an interior lot, with listed dimensions of approximately 75 by 150 feet, with additional measurements provided in the property records.
A level lot can be practical for outdoor use, parking, landscaping, and general maintenance.
The property also includes private parking.
The lot is not especially large compared with some mountain-area properties, but its size may be manageable for buyers who prefer a smaller parcel rather than a large tract of land.
Residential Zoning
The property is listed with Residential zoning.
This is an important detail for anyone considering changes to the property.
Zoning regulations can affect additions, accessory structures, rentals, parking, occupancy, and other possible uses. Buyers should verify the current rules with the appropriate local authority rather than assuming that every potential use is permitted.
This is particularly relevant if a buyer is considering expanding the home or adding features as part of a renovation.
The Home Is a Fixer
The listing identifies the property as a fixer.
That designation is one of the most important facts in evaluating the home.
A fixer can mean many different things, from cosmetic improvements to larger repairs involving structural components, electrical systems, plumbing, roofing, heating, or other parts of the building.
The available listing information does not provide a complete repair list.
Therefore, buyers should not assume that the renovation will be limited to paint and flooring. A professional inspection can help establish the home’s actual condition.
For a house built in 1980, it is reasonable to examine the roof, foundation, siding, windows, electrical system, plumbing, heating equipment, drainage, insulation, and other major components.
The goal is to understand what work is immediately necessary, what work is desirable, and what improvements can reasonably be postponed.
Crawl Space Foundation
The home has a crawl space rather than a full basement.
Crawl spaces can provide access to plumbing, wiring, ductwork, and other systems beneath a home.
At the same time, they deserve careful inspection for moisture, standing water, ventilation problems, wood damage, pests, insulation issues, or other concerns.
A crawl-space inspection can be especially useful before purchasing a property that is already being marketed as a fixer.
The Property Has an HOA
The property is part of the Hickory Hills subdivision and has a homeowners association.
The listing reports an HOA fee of $1,000 annually, equivalent to roughly $83 per month.
The HOA fee shown in the listing is relatively easy to overlook compared with the purchase price, but buyers should review exactly what the annual payment covers.
They should also ask about community rules, assessments, maintenance responsibilities, rental restrictions, and any planned changes to the annual fee.
If the buyer intends to use the property as a vacation home or rental, community rules should be checked carefully before making assumptions about permitted use.
Annual Property Taxes
The listing reports an annual property tax amount of approximately $1,433 and a tax-assessed value of $72,500.
Taxes are another recurring cost that should be included in a buyer’s overall housing budget.
When combined with the HOA fee, insurance, utilities, maintenance, and potential renovation expenses, the annual carrying cost can be considerably higher than the mortgage payment alone.
Buyers should confirm the current tax information through local records and determine whether any changes are expected after a sale.
White Haven and the Pocono Mountains
One of the property’s biggest location-related selling points is its proximity to the broader Pocono Mountains region.
The listing specifically mentions access to outdoor and recreational attractions, including whitewater rafting, hiking, and ski resorts.
That makes the property relevant not only to buyers looking for a traditional home but also to people interested in a mountain getaway.
White Haven is located in an area known for outdoor recreation, and the listing positions the property as being close to several Pocono attractions.
However, exact driving times to individual destinations should be verified based on the buyer’s preferred activities and routes.
Could It Become a Mountain Getaway?
The listing specifically presents the home as a possible opportunity to create a custom Pocono mountain getaway.
The existing chalet-style design, fireplace, vaulted living room ceiling, three-bedroom layout, and location near recreational attractions provide a foundation for that concept.
However, turning the property into a finished getaway would depend heavily on its current condition and the buyer’s renovation plans.
A buyer might prioritize cosmetic updates, kitchen improvements, bathroom modernization, flooring, lighting, heating, or exterior improvements.
Another buyer might prefer a more extensive renovation.
The appropriate scope will depend on inspection findings and the buyer’s budget.
What Should Be Inspected Before Buying?
Because the property is marketed as a fixer, inspection should be treated as a major part of the buying process.
A prospective buyer may want to pay particular attention to:
Roof and Exterior
The roof, siding, trim, windows, doors, and exterior drainage should be checked for signs of wear or water intrusion.
Foundation and Crawl Space
The crawl space should be inspected for moisture, drainage, structural concerns, insulation, and signs of pests.
Heating Systems
Because the listing mentions electric, propane, baseboard, and space-heater systems, buyers should establish exactly what equipment is present and whether it is operational.
Fireplace
The fireplace and chimney should be evaluated before being used.
Electrical System
An inspection can identify outdated components, insufficient capacity, or safety concerns.
Plumbing
Buyers should inspect visible plumbing and check for leaks, water pressure issues, and signs of previous water damage.
Kitchen and Bathroom
These areas should be evaluated for both condition and functionality, particularly if renovation is expected.
Windows and Insulation
Energy efficiency can become an important consideration in a mountain-area home, especially during cold weather.
The $99,900 Price Is Only the Starting Point
For a property like this, the purchase price is only one part of the financial calculation.
A buyer paying $99,900 may also need to budget for repairs, renovations, inspection costs, insurance, property taxes, HOA fees, utilities, and regular maintenance.
The annual HOA fee is currently listed at $1,000, while annual property taxes are reported at approximately $1,433.
Those two costs alone total about $2,433 per year, before insurance, utilities, repairs, and other expenses.
That calculation does not predict the home’s total cost of ownership, but it demonstrates why buyers should look beyond the headline price.
Questions to Ask Before Making an Offer
Anyone seriously considering 18 Prescott Rd may want to ask the listing agent several questions before proceeding.
What work does the seller consider necessary?
The property is labeled a fixer, so understanding the seller’s knowledge of its condition can be useful.
Are there recent inspections or repair estimates?
Existing documentation may help buyers understand the scope of work.
What are the current HOA rules?
This is particularly important if the buyer has plans for renting, renovating, or using the property as a vacation home.
What heating equipment is currently operational?
The listing includes several heating descriptions, so clarification is worthwhile.
Are there any known water or foundation issues?
The crawl space should be examined carefully.
What is included with the sale?
The available listing data does not provide a detailed appliance list.
Are there restrictions on short-term rentals?
Buyers considering vacation use should verify the applicable community and municipal regulations.
A Small Property With Room for a New Vision
At 980 square feet, 18 Prescott Rd is not a large house.
Its appeal instead comes from the combination of a manageable size, three bedrooms, a chalet-style design, fireplace, vaulted living room, 0.28-acre lot, and location in the Pocono region.
The listing itself describes the property as a blank canvas.
That description may resonate with buyers who prefer to renovate gradually and shape a home around their own preferences. But the property’s fixer status also means the renovation budget should be based on actual inspection findings rather than assumptions.
Final Look at 18 Prescott Rd
The $99,900 home at 18 Prescott Rd in White Haven, Pennsylvania, offers three bedrooms, one full bathroom, 980 square feet of living space, and a 0.28-acre lot.
Built in 1980, the two-story chalet-style property includes a vaulted living room ceiling, fireplace, ceiling fans, main-level laundry hookups, private parking, and a crawl-space foundation.
The home is being marketed as a fixer and as a potential starting point for creating a Pocono mountain getaway. Its location also places it within reach of recreational activities such as hiking, whitewater rafting, and skiing.
The financial picture includes an annual HOA fee of $1,000 and reported annual property taxes of $1,433. Those costs should be considered alongside the property’s purchase price and any renovation expenses.
For buyers interested in this White Haven property, the next step is less about judging the home from its $99,900 price tag and more about understanding its actual condition. A thorough inspection, renovation estimates, HOA-document review, and confirmation of local regulations can provide a much clearer picture of what ownership would involve.
As a renovation property in the Pocono region, 18 Prescott Rd offers a straightforward proposition: a relatively compact three-bedroom home with several recognizable chalet features, but one that should be evaluated carefully before a buyer commits to the work ahead.

From Zillow