The Glass-Dome Botanica House Left in Quiet Overgrowth

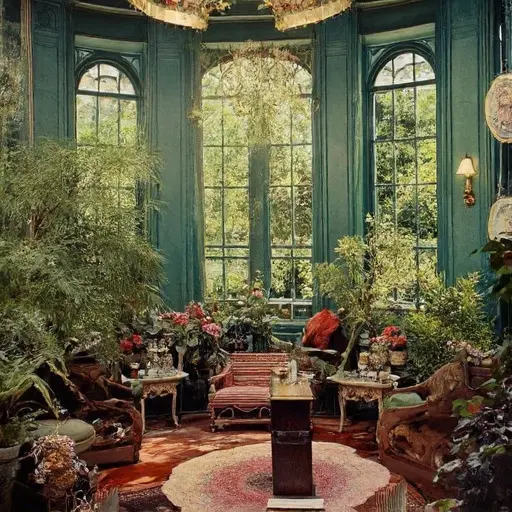
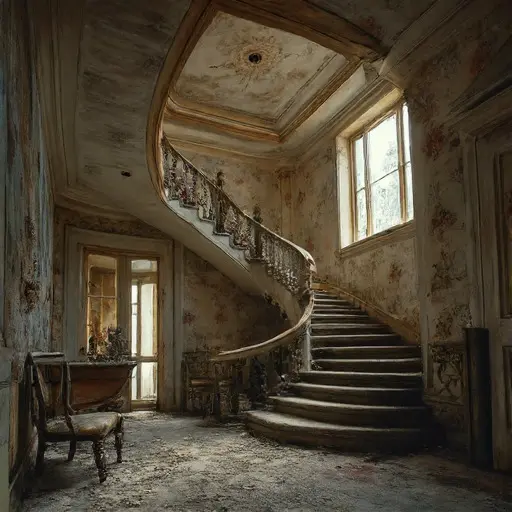
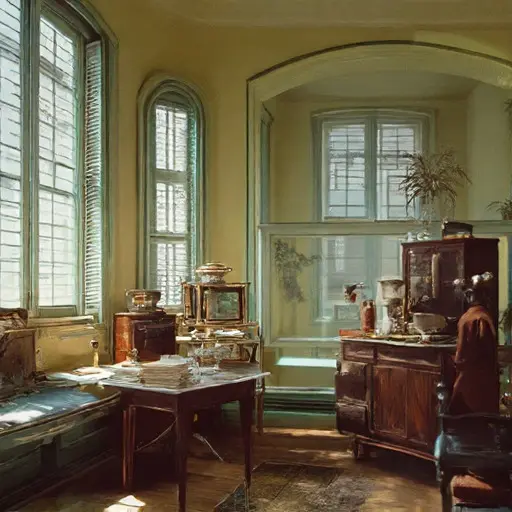
The Botanica House of Greenmere was completed in 1891 as a private Victorian botanical observatory commissioned by Dr. Ellery Hask, a regional plant researcher affiliated with early agricultural mapping societies of the inland temperate belt The structure was designed as a modest dual-purpose residence and plant study facility, intended to combine domestic living with controlled … Read more

The House That Leaned Toward the Canal and Never Leaned Back

The Van Riel Canal House was constructed in the final decades of the nineteenth century during a period of intense urban expansion along the water corridors of northern trading cities, where land was scarce and architecture was forced into vertical discipline. Designed in the Dutch Renaissance Revival style, the house expressed civic pride through tightly … Read more

The Forgotten French Provincial Estate Behind the Garden Walls

Hidden at the edge of a quiet forest neighborhood, an abandoned French Provincial Victorian residence rests behind faded gates, overgrown pathways, and layers of creeping ivy. Constructed from pale ivory limestone, soft lavender stucco panels, deep burgundy brick accents, and a weathered slate roof crowned with aged copper cresting, the three-story family house carries the … Read more

The Beaumont Family Fairground House Closed After Park Bankruptcy

The Beaumont family established Carousel Grove House in 1908 after Victor Beaumont purchased land and developed a small amusement park outside Bellwood County. The two-story home sheltered three generations, including Victor, his wife Elise, their children, and later grandchildren who assisted with park operations. The family earned income from admission fees, seasonal attractions, and food … Read more