Affordable Homes
$30,000 Ranch Home in Gadsden, Alabama With 2 Bedrooms and a Covered Porch
$30,000 Ranch Home in Gadsden, Alabama With 2 Bedrooms and a Covered Porch

$30,000 Ranch Home in Gadsden, Alabama With 2 Bedrooms and a Covered Porch
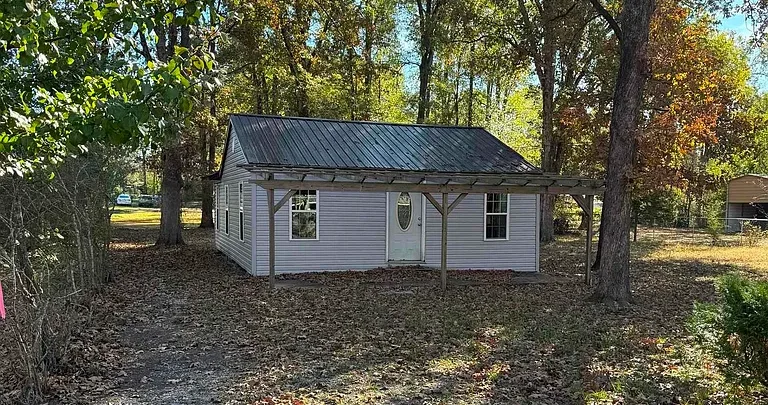
A two-bedroom ranch home at 1812 Emanuel Ave, Gadsden, AL 35904 was listed for $30,000. Built in 1960, the single-family residence offers approximately 753 square feet of living space on a 6,300-square-foot lot in the Edgewood subdivision. A metal roof and a covered front porch are the standout exterior features. Inside, the listing describes a single-story layout with two bedrooms, one full bathroom, a kitchen, and a living room.
The property is offered as-is, and the listing reports that the home has no heating or cooling. Those details matter as much as the asking price. For a buyer considering a renovation, a future rental, or a compact home to update for personal use, the central question is how the house’s current condition lines up with the intended project. The room dimensions, the existing utility connections described in the listing, and a closer look at the roof and foundation can all help answer that question.
1812 Emanuel Ave Property Details at a Glance
| Property feature | Listing details |
|---|---|
| Address | 1812 Emanuel Ave, Gadsden, AL 35904 |
| Listed asking price | $30,000 |
| Property type | Single-family residence |
| Architectural style | Ranch |
| Year built | 1960 |
| Bedrooms | 2 |
| Full bathrooms | 1 |
| Listed living area | Approximately 753 square feet |
| Lot size | 6,300 square feet |
| Listed lot dimensions | 50 by 126 feet |
| Foundation | Slab |
| Parking | Gravel driveway |
| Water and sewer | Public water and public sewer |
| Heating and cooling | Neither is listed |
| Sale condition | As-is |
| MLS number | ValleyMLS #21934099 |
A Single-Story Ranch in Gadsden’s Edgewood Subdivision
The appeal of this house begins with its simple footprint. The bedrooms, bathroom, kitchen, and living room are arranged on one level, which keeps the focus on how those spaces work together. In a home of roughly 753 square feet, the location of a doorway or the width of a walkway can influence where a sofa fits, how much kitchen storage is practical, or whether a bedroom can accommodate a desk.
The listing identifies the home as a ranch with a slab foundation and no basement. Shoppers comparing it with larger houses may want to pay particular attention to storage during a showing. Bedroom closets, kitchen cabinetry, and usable wall space all affect how comfortable a smaller floor plan feels once it is furnished. Seeing the rooms in person also makes it easier to tell which parts of the existing layout already serve their purpose and where an update could improve everyday use.
The Covered Front Porch and Metal Roof
The covered front porch gives the house a distinct entrance and adds a sheltered area outside the main living space. Depending on its depth and condition, it could have room for a pair of chairs, a small bench, or a few planters. Even a modest porch can make the front of a compact house feel more welcoming, especially when the steps, walking surface, and entry are in good condition.
The metal roof is another feature worth a closer look. Its age and installation history are useful questions for the listing agent. During a showing or inspection, buyers can also pay attention to the roof’s edges and flashing, as well as any staining visible on interior ceilings. The porch deserves the same kind of attention, particularly where its cover meets the house and around the steps and supports. The condition of these elements will help determine how much of the exterior can be kept and what work, if any, belongs in the initial renovation budget.
A Living Room With Several Possible Furniture Arrangements
The living room is described in the listing as measuring 24 by 17 feet, with a nine-foot ceiling. If confirmed on site, those proportions would make it the most flexible room in the house. One arrangement could use the space entirely for seating, with a sofa and chairs oriented around a media console. Another could reserve one end for a small dining table or a work area if the paths between rooms leave enough clearance.
Window placement, door swings, and outlet locations will influence how well each arrangement works. For example, a wall that looks long enough for a sofa on paper may also carry the main route between the entrance and the rest of the house. The supplied room dimensions also add up to more than the listed 753 square feet of total living area. Anyone planning furniture purchases, flooring quantities, or layout changes should measure the spaces directly before using those figures.
Two Bedrooms With Different Uses
The primary bedroom is listed at 12 by 12 feet and is described as having a nine-foot ceiling. Its square shape provides a starting point for several furniture arrangements. Buyers can check where a bed would sit relative to the door, windows, and any existing closet, then see how much room remains for a dresser or nightstand.
The second bedroom is listed at 12 by 10 feet. It could serve as a bedroom, a guest room, or a home office, depending on the buyer’s needs. With a compact floor plan, having a second enclosed room can make a noticeable difference. A desk and shelving could keep work materials out of the living room, while a guest bed with drawers underneath could add storage without taking up another wall. At a showing, it is worth checking the room’s light, the placement of outlets, and whether the door and furniture can be used comfortably together.
What an 8-by-8 Kitchen Could Accommodate
The first-floor kitchen is listed at 8 by 8 feet with a nine-foot ceiling. At that size, the placement of the sink, range, and refrigerator can have a larger effect on day-to-day use than the choice of finishes. A place to set groceries near the refrigerator and a clear stretch of countertop beside the sink could make the room easier to use, even within the original footprint.
For a renovation, the first decision is whether the existing cabinet and appliance positions suit the way the room is used. Measuring the available wall lengths and checking how far doors and drawers open can show where additional storage fits. Taller upper cabinets could make use of the listed ceiling height if their placement works with the room. An island or rolling cart would make sense only if there is still enough clearance to move through the kitchen and open appliances. The condition of the plumbing, electrical connections, cabinets, and flooring would help establish the scope of any update.
One Full Bathroom With a Compact Footprint
The listing gives the bathroom dimensions as 7 by 9 feet. In a two-bedroom home with one bathroom, access and reliability are everyday priorities. At a showing, buyers can look at how the door opens, how much floor space is available around the fixtures, and where towels and toiletries could be stored.
The condition of the bathroom will determine whether the work is primarily cosmetic or whether it extends to fixtures, flooring, plumbing, or ventilation. A stained surface and an active leak lead to very different repair decisions. Knowing which fixtures are present and whether they operate would make it easier to plan the work and estimate how disruptive it might be. If the house is being considered for future occupancy, the bathroom is one of the first rooms to evaluate because any downtime affects the whole home.
A 6,300-Square-Foot Lot and Gravel Driveway
The lot is listed at 50 feet wide by 126 feet deep, for a total of 6,300 square feet. That gives buyers a little more context than the square footage alone. The position of the house and driveway on the parcel determines how much outdoor space is accessible from the front, sides, and rear. A walkthrough is the best way to see where the ground slopes, where water appears to collect, and how the gravel driveway meets the road and front entry.
The listing identifies the driveway as the parking feature and says there is no homeowners association. Someone considering a fence, a shed, or changes to the parking area would benefit from confirming the lot boundaries and the applicable local requirements before planning the work. Buyers with simpler plans may be most interested in the amount of usable yard, the path from the driveway to the porch, and how much upkeep the grounds are likely to require.
Heating, Cooling, and Utilities Are Central to the Project
The listing reports no heating and no cooling. For a buyer who intends to occupy the house or prepare it for rental use, that is one of the most important items to investigate early. The choice of equipment would depend on the condition of the home, its insulation, the layout, and the electrical service. The placement of equipment and any necessary wiring would also affect decisions about painting, flooring, and other interior work.
The listing identifies public water and public sewer. It is worth finding out whether those services and the electricity are active and which systems can be checked during a showing or inspection. A home can have public utility service available while individual fixtures, wiring, or connections still need attention. Clarifying what can be tested and what needs a closer look gives buyers a firmer basis for comparing this property with other homes in their price range.
What the $30,000 Asking Price Covers
At the listed living area, the asking price works out to approximately $40 per square foot, the rounded figure shown in the listing. That number provides a quick way to compare asking prices. The more telling figure for a renovation is the amount it would take to purchase the property and bring it to the condition the buyer wants.
For this house, the first pass at a budget would naturally include the heating and cooling question and whatever the property visit reveals about the roof, slab, utilities, and interior. A second pass could cover changes the buyer wants to make for function or appearance, such as different kitchen storage, replacement flooring, or porch improvements. Keeping those decisions distinct makes it easier to judge which work needs to happen early and which changes can wait. The listing also reports an annual property tax amount of $109. Buyers can confirm the available tax information for the parcel when reviewing their expected ownership costs.
How to Evaluate the House as a Potential Rental
The two-bedroom layout, separate living room, driveway, and covered entry give a prospective landlord several concrete features to evaluate. The existing arrangement might suit someone who wants a second room for work or guests. The compact footprint may also appeal to renters who prefer a smaller single-family home with an outdoor area.
Any rental analysis would need to account for the condition in which the home could actually be offered. Comparable local rentals are most informative when they have similar bedroom counts, features, and condition. An updated two-bedroom with working heating and cooling, for instance, is a more relevant comparison for the finished project than for the property in its current advertised state. Time spent getting the house ready, ongoing maintenance, insurance, and periods without a tenant all affect the picture. The listing provides a starting point for evaluating the house and leaves the likely rent and renovation costs to be established separately.
Questions to Bring to a Showing
A showing is an opportunity to see how the house functions and get a clearer idea of the work involved. Buyers can ask whether the seller has information about the roof’s age, previous repairs, or the length of time the home has been vacant. They can also confirm which utilities are on and whether any records are available for the plumbing or electrical service.
Inside, it helps to walk the house in the order someone would use it. Start at the driveway and front steps, enter through the porch, and follow the route between the living room, kitchen, bathroom, and bedrooms. That walkthrough can reveal details that dimensions alone miss, such as where groceries would be carried in, where a dining table would fit, or how easily furniture could be moved into the bedrooms. Buyers considering an offer can use what they learn to decide which questions require measurements, contractor estimates, or a closer inspection.
Listing Contact for 1812 Emanuel Ave
1812 Emanuel Ave is a compact, single-story house with a covered front porch, a metal roof, two bedrooms, and a lot measuring approximately 50 by 126 feet. With a listed price of $30,000, the property may interest buyers who are comfortable evaluating an as-is home and estimating the work needed for their intended use. For current availability, showing arrangements, and the latest listing details, contact Angela Jarvis with Matlock Realty Group, LLC, at 256-506-1156 and reference ValleyMLS listing #21934099.
Listed On Zillow