Affordable Homes
Land with 45.5 Acres in Jenkins, Kentucky
Land with 45.5 Acres in Jenkins, Kentucky

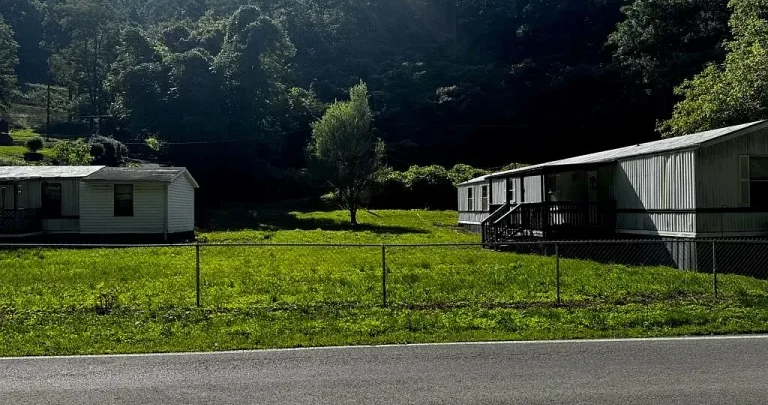
45.5 Acres Between Dorton and Jenkins, Kentucky, With Two Mobile Homes and Outbuildings
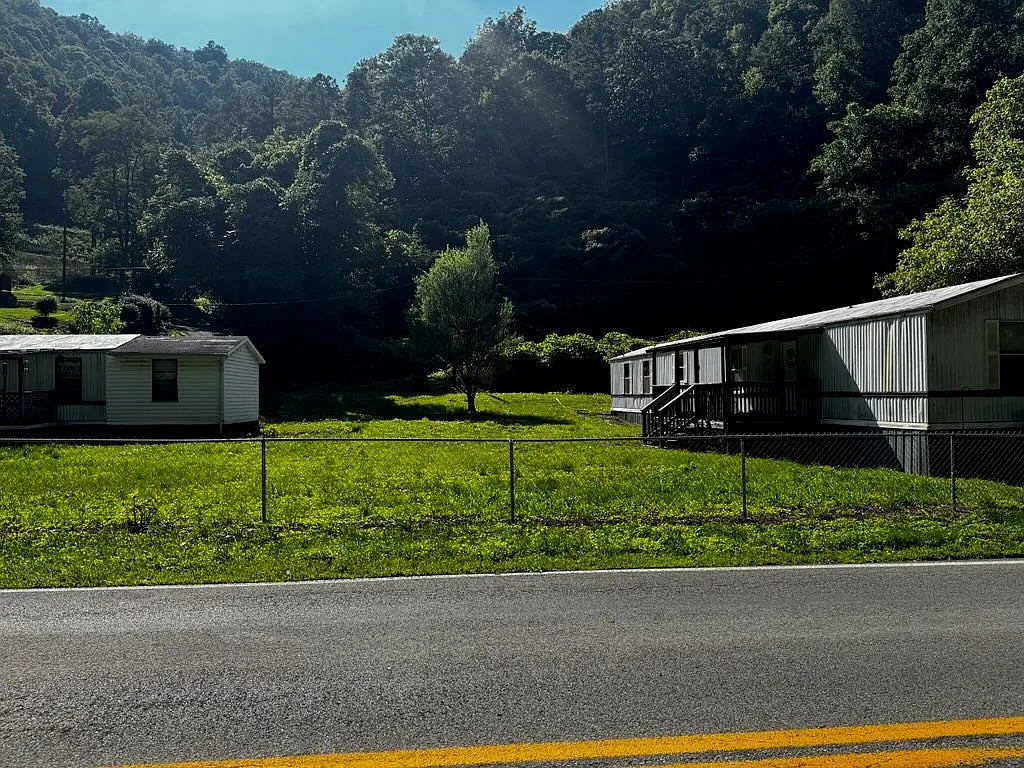
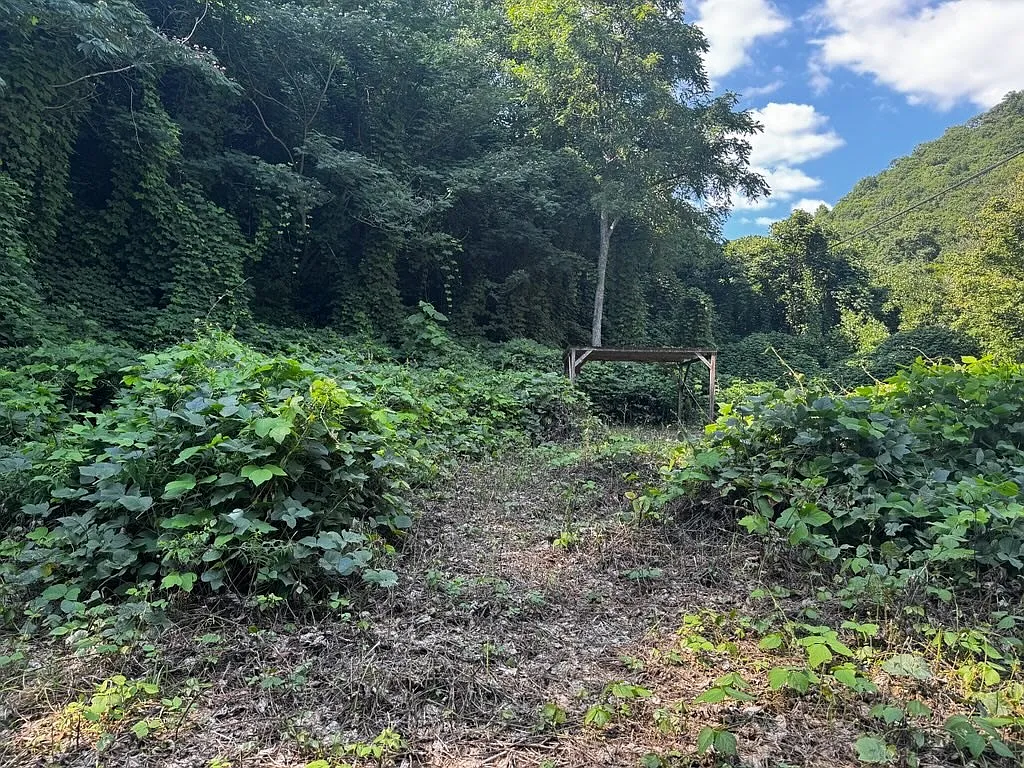
This 45.5-acre property between Dorton and Jenkins, Kentucky, offers open ground, hillside acreage, and several existing buildings. Two mobile homes stand on the tract and need renovation or removal. Barns and other outbuildings could provide storage or workspace, depending on their condition. The property is offered as is, and the listing identifies public water and a septic tank on site.
The location, minutes from the Hillbilly Trail, makes this tract interesting to buyers who want rural acreage near outdoor recreation. It could also appeal to someone looking for a private homesite, a place to renovate an existing mobile home, or land to evaluate for a campground or mobile home park. The listing describes the property as having mixed zoning. Buyers with a particular use in mind should confirm how that designation applies before making development plans.
Part of the opportunity here is deciding which pieces of the property are worth keeping. The buildings, partial fencing, and existing utilities give you several places to start. The open areas and hillside give you room to consider how the land might serve you beyond that first project.
Property Details at a Glance
| Feature | Listing details |
|---|---|
| Acreage | 45.5 acres |
| Location | Between Dorton and Jenkins, Kentucky |
| Terrain | Open areas and hillside acreage |
| Fencing | Partial fencing |
| Homes | Two mobile homes that need renovation or removal |
| Other structures | Barns and outbuildings |
| Utilities | Public water and an existing septic tank |
| Zoning | Described in the listing as mixed zoning |
| Sale condition | Offered as is |
| Nearby recreation | Minutes from the Hillbilly Trail |
How the Open Ground and Hillside Shape the Property
The open sections are a natural place to start a walkthrough. From there, you can see where the land begins to rise, how much space lies around the existing buildings, and which areas might be useful for your plans. If you’re looking for a private homesite, you might spend most of your time comparing two or three possible locations. If you want space for equipment, outdoor projects, or recreation, you might look first at how easily you could move between several parts of the tract.
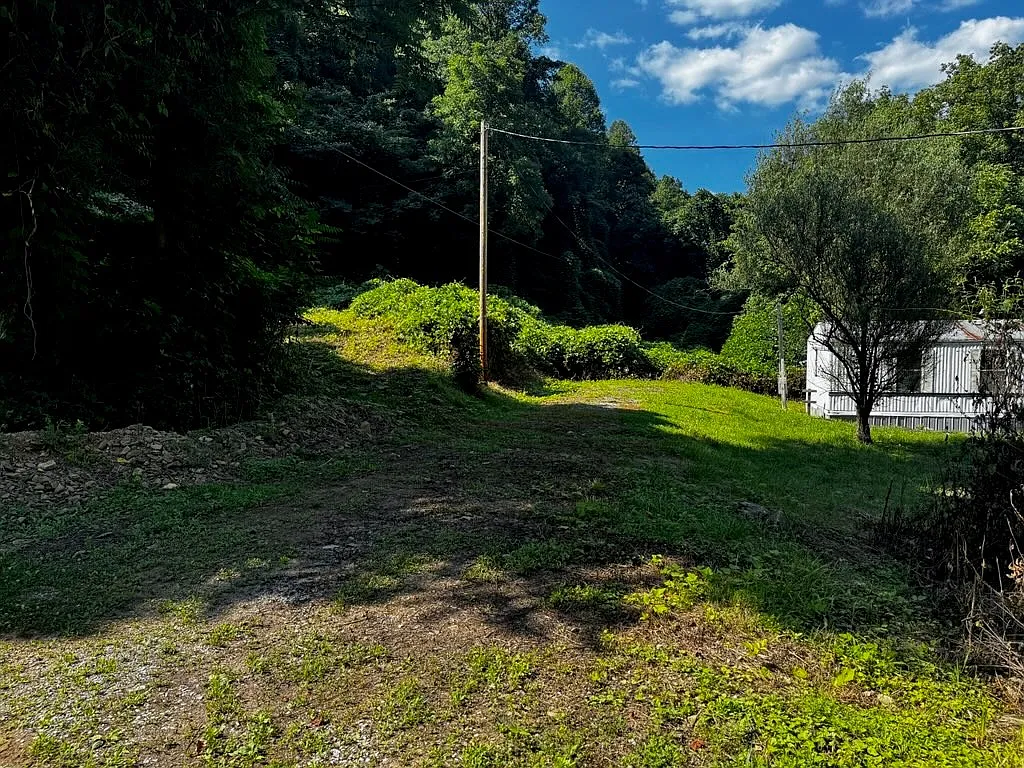
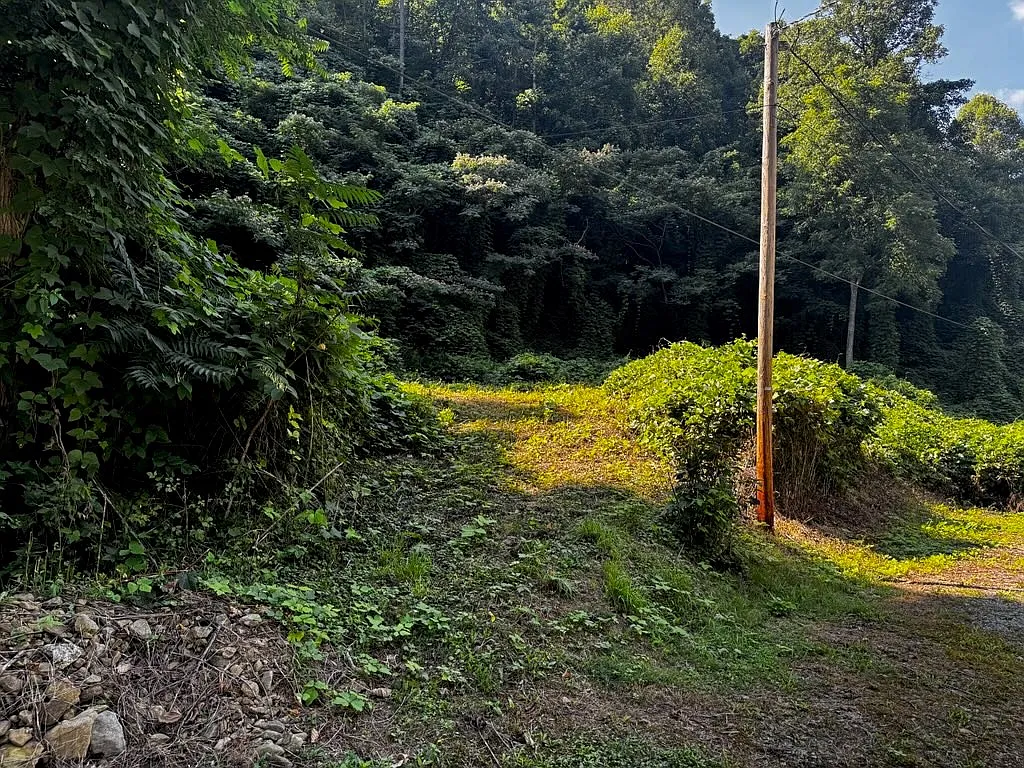
The hillside gives the property a different character from the open ground. It may offer a broader outlook from some points and a more sheltered feel from others. You might choose to leave much of it as it is and concentrate improvements on ground you can reach easily. During a visit, walk far enough to see the transition between the open areas and the slope. That change in elevation can have a direct effect on where you’d place a drive, a building, or a place to park.
Partial fencing is already in place. Take note of its condition, where it starts and ends, and which parts of the property it serves. A fence can help you picture how you might divide the land for different uses. If the location of a boundary affects your plans, ask for a survey and compare it with what you see on the ground.
Two Mobile Homes With Different Possibilities
The two mobile homes are likely to be among the first things a buyer evaluates. Both need work, and each can be considered separately. One may occupy a useful spot close to the buildings or utilities you want to keep. The other may stand in an area you’d prefer to clear for access, parking, or a different use. Their condition matters, and so does where each sits within your larger plan for the acreage.
If renovation is your goal, ask what’s known about the condition of each home and its utility connections. A closer look can help you distinguish visible updates from larger repairs that would affect your timeline. If you plan to live on the property while working on the land, the cost and time needed to make either home usable will be especially important. Make that assessment early so you can plan the rest of the project around a realistic schedule.
Removal brings a different set of considerations. Look at how equipment would reach the site, where it could operate, and what would have to be disconnected or cleared first. Then consider what you would gain by opening up that space. A useful approach is to picture each location with and without the home in place. That can make the decision clearer than comparing repair and removal costs alone.
Barns and Outbuildings That Could Support the Work
The barns and outbuildings may prove useful before any work on the homes begins. A structure with suitable access and enough room for equipment could give you a place to keep tools, fencing supplies, or materials for repairs. For someone planning to maintain much of the land over time, that storage can continue to be useful long after the initial cleanup or renovation.
It’s worth looking at each building from the outside in. Note where you’d approach with a vehicle, whether the opening is wide enough for what you need to store, and how the floor and roof appear. The building closest to the house may be convenient for everyday items, while another may be better placed for work you expect to do farther out on the tract. Which one you’d use most depends on what you plan to keep on the property and how frequently you’ll need it.
That same walkthrough can help you decide which buildings deserve attention first. A barn you expect to use from the day you take possession may be worth evaluating early. An outbuilding whose purpose is less clear can be considered once you’ve decided how the surrounding land fits into your plans.
Public Water and an Existing Septic Tank
The listing identifies public water and a septic tank on the property. As you look at the homes and possible building areas, ask where the water connection and septic components are located and which structures they currently serve. Answers to those questions can help you compare the cost and practicality of renovating in place with building elsewhere on the tract.
If one of the mobile homes looks like a candidate for renovation, find out what’s known about its current connections and the condition of the system. If a new homesite is your priority, think about the distance from that site to the existing utilities and what would be involved in serving the proposed location. A spot with an appealing view may also sit farther from the infrastructure you expect to use.
A campground or mobile home park would raise additional questions about the number of sites, how they would be served, and what capacity would be needed. The existing water and septic features are useful information for making those decisions. Confirm their condition and suitability for your planned use before building a budget around them.
Building a Private Home Between Dorton and Jenkins
A single homesite is one way to use the tract while keeping much of the acreage open. You might picture a house close to the existing buildings, with a barn nearby for tools and outdoor equipment. Or you might want the home farther away from the work areas, where you can look across the land and enjoy more separation between the house and the parts of the property you maintain.
When comparing locations, start with what you’d notice and use every day. Consider how you’d drive in and turn around, how far you’d carry groceries or supplies, and where you’d want to look out from the main living areas. Then look beyond the immediate homesite. If you want space for gardening, walking, or weekend projects, think about how you’d get to those areas and whether you’d use them as often as you imagine.
A homesite plan can also help you decide what to do with the two mobile homes. If one sits where you’d want the new house or its approach, removal may be part of preparing that section. If the site you prefer lies elsewhere, you may have more time to evaluate the existing structures and decide whether to incorporate any of them into your plans.
Exploring Campground Potential Near the Hillbilly Trail
The short drive to the Hillbilly Trail is a reason to look at this property as a possible campground. A buyer interested in welcoming trail visitors could begin by walking the open ground and considering what an arrival would feel like. Where would guests enter, park, or turn around? Which spots would feel comfortable and private enough for an overnight stay? Would people on foot have an easy route through the area if vehicles were coming and going?
A small campground concept might use a limited part of the tract, leaving other areas open for recreation or future decisions. A plan with more sites would need a closer look at how parking, circulation, and shared spaces fit together. The hillside could give the grounds an appealing backdrop, while the open sections are the logical places to assess for activities that need more even ground. Outbuildings in suitable condition might provide storage for maintenance supplies.
It also helps to decide what kind of stay you have in mind before sketching a layout. Tent campers and visitors arriving with larger vehicles would use the property differently. The amount of usable ground, access, utility capacity, and local approvals will help determine which concept fits. A good first visit can narrow down the questions you need to answer before committing to a design.
What a Mobile Home Park Concept Would Involve
For a buyer exploring a mobile home park, the challenge is fitting several usable spaces onto the tract while accounting for the hillside and the way people would move through the property. Start with the areas that appear most suitable for placing homes, then consider how vehicles could reach them and how utilities could serve each location. Walking a possible layout can reveal stretches that look easy to cover on a map but feel less practical on a slope.
The two existing mobile homes provide reference points. Their locations can help you picture how an individual unit sits on the land and how access would work around it. Whether the structures themselves belong in a future plan depends on their condition and the use you propose. The number and placement of any additional homes would depend on the ground available, service requirements, and approvals for the tract.
Since the listing describes the property as having mixed zoning, bring a clear description of your intended use when asking the relevant local office about the site. A rough sketch showing the part of the acreage you’re considering can make that conversation more specific. The answers will help you judge whether the plan you have in mind is worth taking further.
Walking the Land Before Making an Offer
Start near the mobile homes and outbuildings, where you can see how the property is arranged today. Look at which buildings are easy to reach and whether they occupy ground you’d want to use for something else. Then walk toward the open areas and hillside. Pause at a few points and look back. From farther out, you may see a clearer route between parts of the tract or find a location for a house that hadn’t stood out from near the buildings.
Bring your main purpose into the walkthrough. If you want a homesite, spend time standing where you might build and think through a typical day there. If you’re exploring a campground, walk the route a visitor might take from arrival to an overnight spot. For a renovation project, make time to consider each mobile home on its own and identify which outbuildings could support the work.
The as-is offering makes it especially useful to write down what you’d need to address first. Put the buildings, utilities, fencing, and access questions in the order they matter to your project. You may find that one early decision, such as keeping a mobile home or choosing a different homesite, changes how you think about the rest of the acreage.
A Rural Kentucky Property With Room to Plan in Stages
The appeal of this 45.5-acre tract is the ability to concentrate on one part of the property while you get to know the rest. A buyer interested in building a private home might start by choosing a site and deciding which buildings to keep. Someone looking for acreage near the Hillbilly Trail might spend the first few visits evaluating access and the open ground. A renovation buyer may begin with one mobile home and use a suitable outbuilding to support the project.
The most useful question to take on a visit is what you’d do with the property in the first year. The answer could be as simple as securing the buildings, getting the utilities assessed, and deciding where to focus improvements. It could also involve comparing several potential homesites or taking an initial campground concept to the local office. Either way, the open land, hillside, and existing structures give you something concrete to work from as you decide what this stretch of Kentucky countryside could become.
Listed on Zillow.