Affordable Homes
$22,000 Brick Fixer-Upper in Pittsburgh With 3 Bedrooms and a Second-Story Porch
$22,000 Brick Fixer-Upper in Pittsburgh With 3 Bedrooms and a Second-Story Porch

$22,000 Brick Fixer-Upper in Pittsburgh With 3 Bedrooms and a Second-Story Porch
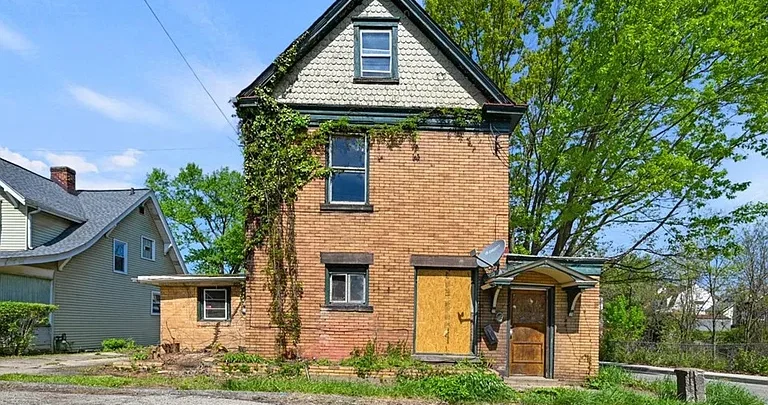
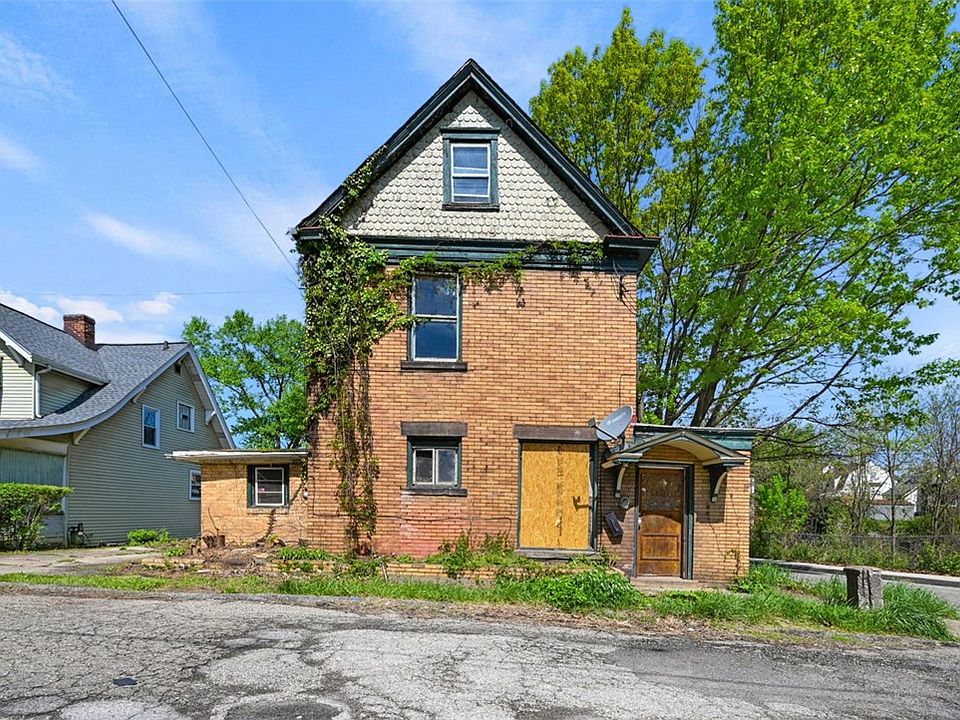
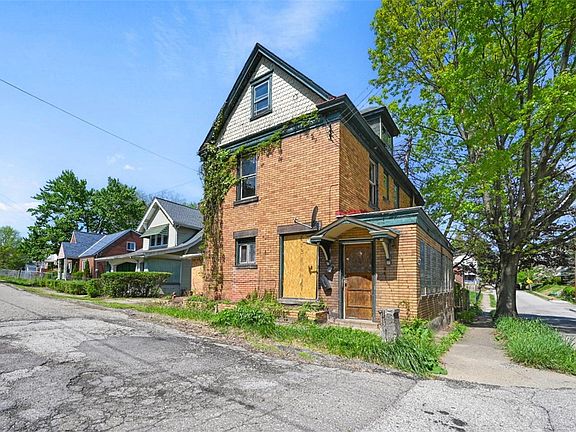
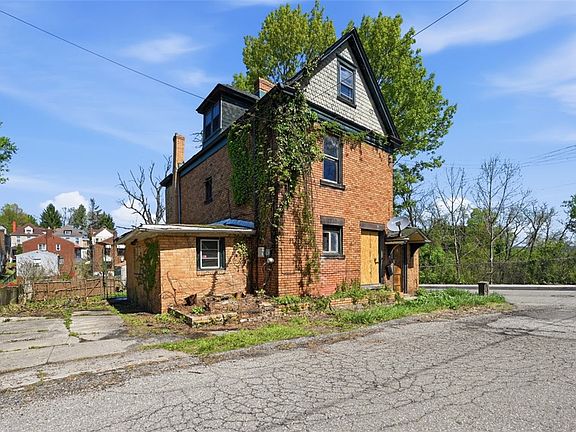
The brick house at 3225 Allendale St, Pittsburgh, PA 15204 was built in 1915 and is listed at $22,000 after a reported $3,000 price reduction. It has three bedrooms, one full bathroom, one half bathroom, and 1,431 square feet of listed living area. The property sits on a 5,000-square-foot lot and has off-street parking. A second-story porch and several bonus rooms give the house features that are worth seeing in person, especially for a buyer who wants to keep part of the original layout.
The listing presents the home as a renovation project suited to a buyer with experience. It gives room for ideas about the layout but few specifics about the work the building needs. The most useful first showing would establish three things: what condition the brick house is in, how the bonus rooms connect to the rest of the floor plan, and what it would take to use the upstairs porch again if repairs are needed.
Property Details at a Glance
| Feature | Details from the supplied listing |
|---|---|
| Address | 3225 Allendale St, Pittsburgh, PA 15204 |
| Asking price | $22,000 |
| Reported price reduction | $3,000 on November 14 |
| Year built | 1915 |
| Property type | Two-story single-family residence |
| Exterior | Brick |
| Bedrooms | 3 |
| Bathrooms | 1 full and 1 half |
| Listed living area | 1,431 square feet |
| Lot size | 5,000 square feet |
| Parking | Off-street |
| Notable features | Second-story porch and several bonus rooms |
| Listed annual property tax | $1,150 |
| Parcel number | 0042J00320000000 |
| MLS number | WPMLS #1783477 |
A Two-Story Brick House Built in 1915
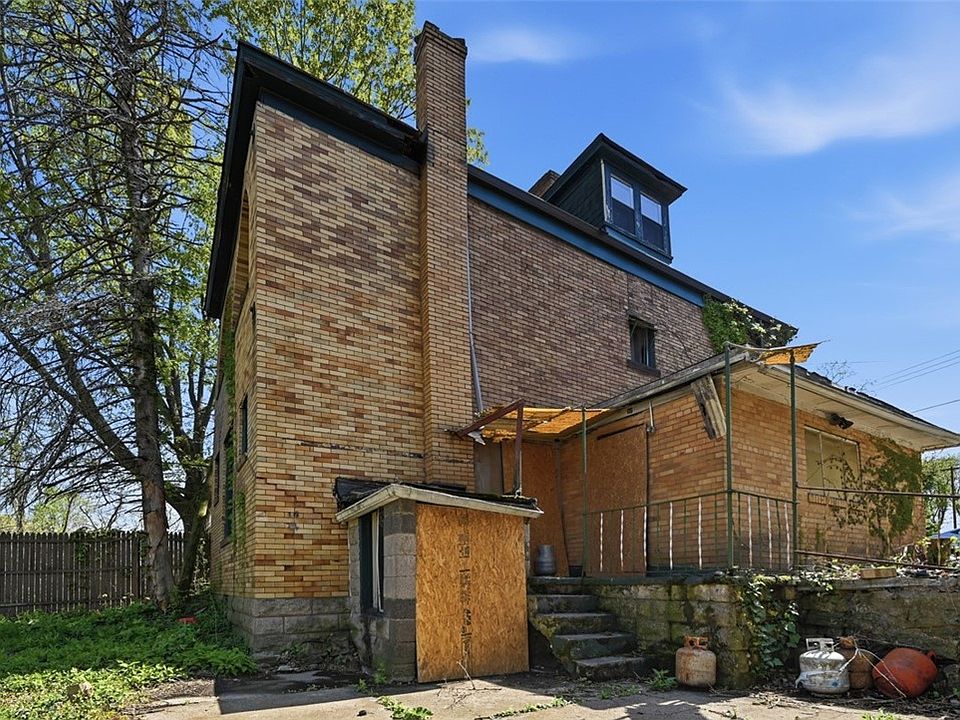
The all-brick exterior is one of the first features the listing calls out. It is also a good place to start evaluating the work. During a showing, walk around as much of the house as you can see and pay attention to the brick near windows, doors, the porch, and the ground. Those areas give you a closer look at the way different parts of the building meet and where past repairs may have been made.
The appearance of the brick tells only part of the story. Look up at the roof edges and follow the gutters and downspouts to see where water goes. If an area of mortar or brick catches your attention, note its location so an inspector or masonry contractor can look at it in context. An opinion on one section of wall is more useful when the person evaluating it can also see the surrounding windows, roof drainage, and floor levels inside. That context can help a buyer decide whether exterior work belongs in the first phase of the renovation.
The Second-Story Porch Is Worth a Closer Look
The upper porch is the feature that makes this listing easiest to picture after a renovation. It offers an outdoor space upstairs, with a different outlook from what you would get from a front step or ground-level patio. Find out which room opens onto it and whether the space is wide enough for the way you imagine using it. A porch that works well for two chairs and a small table may call for a different layout than one you want to use for several people.
Its condition also deserves a separate look. Ask whether the porch is available to inspect during the showing and whether any previous work is documented. Have the floor, railing, connections to the house, and any visible supports included in the inspection. If the porch sits above an enclosed room or another occupied area, ask the inspector to look at both levels and note how the porch drains. Getting a separate repair estimate for the porch would help you decide whether restoring it fits the first phase or makes more sense later.
Three Bedrooms and Several Bonus Rooms
The house has three listed bedrooms, and the property description mentions several bonus rooms that could offer flexibility. Room dimensions and a floor plan are absent from the supplied details, so the possibilities are easiest to judge while walking through the house. A room that feels generous in a photo might have an awkward doorway or limited wall space. A smaller room with a window and a door might be ideal for a desk or a quiet place to work.
Before assuming that a bonus room can become a fourth bedroom, look at its access, windows, ceiling height, and relationship to the bathroom. If an additional bedroom is central to your plans, verify what the room would need before counting it as one. For an office, hobby room, or storage space, the questions are different. Consider where you would put a desk or shelves, whether the room gets natural light, and whether you would need to carry supplies through other rooms. The listing notes two virtual tours, which may help you sketch the layout before visiting.
One Full Bathroom and One Half Bathroom
The listing’s two bathrooms consist of one full bathroom and one half bathroom. Their locations can affect how comfortably the house works day to day, especially across two stories. During the showing, note which bedrooms are closest to the full bathroom and how easily someone can reach the half bathroom from the main living spaces. If the room locations already fit the way you would use the house, you can focus on the condition of each bathroom and the work needed there.
For a renovation, find out whether the water is on and which fixtures can be tested. Look around the tub, sink, and toilet for visible changes in the flooring or wall finishes, and ask about any repair history the seller can provide. If you plan to update only one bathroom at first, map out how the other might be used while work is underway. That is particularly relevant if you hope to move in before all the interior work is complete.
What 1,431 Square Feet Gives You to Work With
The listing identifies 1,431 square feet of living area across two stories. In a house this size, the way rooms connect can matter as much as the total area. Good-sized rooms separated by doors can give different parts of the home their own purpose. The same arrangement may feel less convenient if reaching a bathroom, porch, or bonus room means walking through another space. Trace the routes you would follow every day, from parking the car and carrying in groceries to getting upstairs and reaching the bedrooms.
If you are tempted to open up the floor plan, first spend some time thinking through what you could do with the existing rooms. A bonus room might solve a storage or work-space problem without changing the main living area. If moving a wall or doorway is central to your plans, ask a qualified contractor to look at the existing layout before using it as the basis for a renovation estimate.
A 5,000-Square-Foot Lot With Off-Street Parking
The property sits on a 5,000-square-foot lot and lists off-street parking. The parking description gives no dimensions or capacity. During a visit, look at the width and grade of the approach, where you would park, and how far it is from the vehicle to an entrance. That short walk can make a surprising difference when you are bringing in groceries every week or carrying materials into the house during renovation.
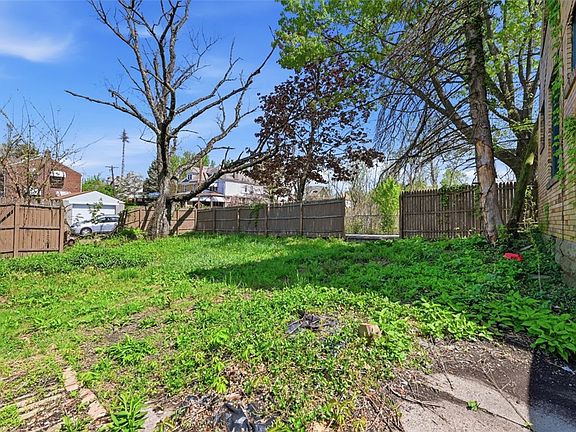
It is also worth walking the yard from the perspective of maintenance. Look at the space beside the house and how easily you can reach windows, downspouts, and exterior walls. If your plans include a fence, a garden, or changes to the parking area, check where the parcel boundaries run before drawing up a layout. The listing gives the parcel number as 0042J00320000000, which helps identify the property when reviewing records. Public transportation is also listed as a community feature. A visit can help you see which stops and routes would be practical for you.
What to Find Out Before Pricing the Renovation
The supplied listing does not give a repair list or details about the condition of the roof, heating equipment, wiring, or plumbing. Ask which utilities are connected and which systems can be demonstrated. If you intend to get estimates, make sure each contractor is pricing the same work. An estimate for replacing finishes in a room can look very different from one that includes repairing floors, updating wiring, or addressing moisture behind existing surfaces.
A practical way to organize the project is to begin with the building work that influences everything else. If the roof, drainage, porch, or another exterior element needs attention, its condition may affect when it makes sense to refinish the adjoining interior spaces. From there, consider what it would take to have a working kitchen, a full bathroom, and the bedrooms you would use first. The remaining rooms can then be evaluated individually. On a house with several bonus spaces, that approach helps you see how much work is tied to your immediate plans and how much depends on choices you could make later.
How to Read the $22,000 Asking Price
The asking price works out to approximately $15 per square foot using the listed interior area. The supplied listing shows a $3,000 reduction and reports $1,150 in annual property taxes. Those are useful figures to record when comparing the property with other Pittsburgh fixer-uppers. The amount of work needed to make the house usable is a separate number that depends on what inspections and estimates show.
If you are comparing several properties, write down the same items for each one. Start with the purchase price, the work that needs to happen early, and the improvements you would want even if they could wait. At Allendale Street, pay particular attention to the brick exterior, roof and drainage, upstairs porch, and basic systems. Then decide what the layout offers you as it stands. If the three bedrooms and bonus rooms already suit your plans, you can evaluate the renovation around a floor plan you know you want to keep.
Who Might Take On This Allendale Street Fixer-Upper?
This house may appeal to a buyer looking for a Pittsburgh renovation project with off-street parking, separate rooms, and features worth preserving. The second-story porch gives the project a visible focus, and the bonus rooms offer ways to adapt the layout to different needs. A buyer who can assess older brick construction and plan the work in stages will be better placed to decide what to tackle first.
On a first visit, walk both floors, identify the bonus rooms, see how the upstairs porch connects to the house, and examine the parking approach. Then put what you saw alongside the $22,000 asking price. The decision comes down to whether the house, once repaired, has the layout and features you would choose to live with.
Property details are based on the supplied West Penn Multi-List listing, WPMLS #1783477. The listing identifies Rick Brown of NextHome PPM Realty as the listing agent.

From Zillow