Affordable Homes
A $225,000 Off-Grid Cabin on Conasauga Creek in Epworth, Georgia
A $225,000 Off-Grid Cabin on Conasauga Creek in Epworth, Georgia

A $225,000 Off-Grid Cabin on Conasauga Creek in Epworth, Georgia
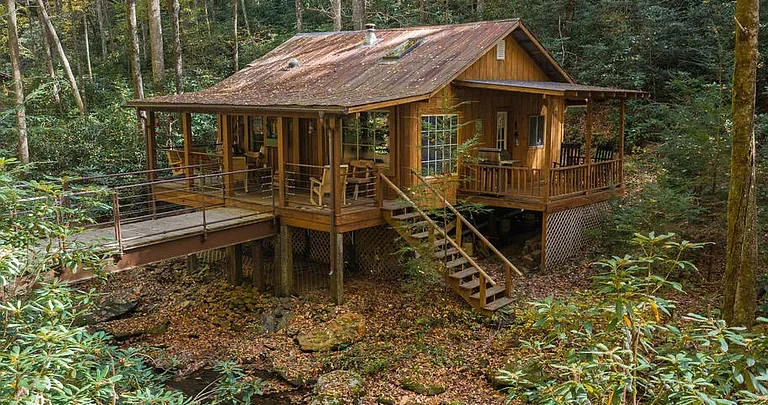
A mountain retreat can offer a different experience from a conventional home, especially when its setting and systems encourage a simpler routine. At 2103 Jacks River Road in Epworth, Georgia, this creekside cabin brings together a compact interior, wooded surroundings, and an off-grid arrangement that deserves both appreciation and careful understanding.
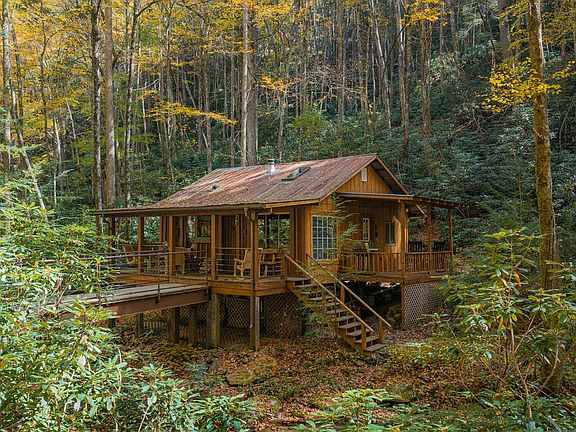
The supplied listing gives an asking price of $225,000 for a one-bedroom, one-bathroom cabin with approximately 576 square feet of living space on 3.18 acres. Built in 1988, the property features wood interiors, vaulted ceilings, a loft, and a covered porch overlooking a natural mountain setting.
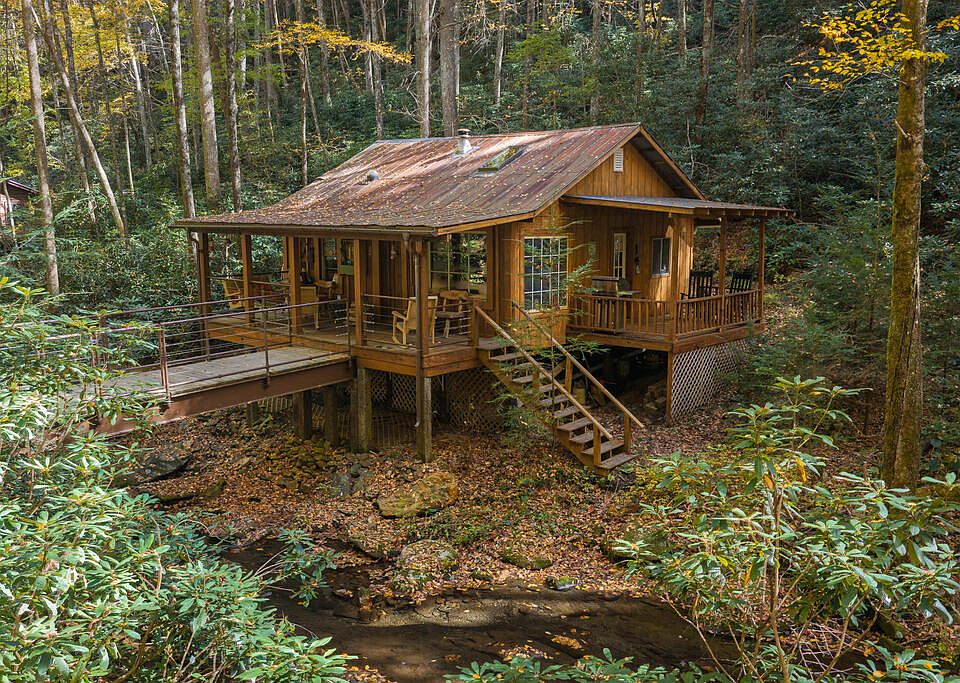
Conasauga Creek is central to the property’s identity. The description places the cabin alongside the water and identifies a footbridge crossing the creek. Trees, seasonal views, and varied terrain contribute to its secluded character.
This is also a property with important practical distinctions. The listing states that there is no conventional electrical service, describes generator-based electricity, and reports a water arrangement involving the creek and a gravity-fed holding tank. Those features are fundamental to evaluating the cabin, rather than minor details beneath the scenery.
Property Details at a Glance
| Feature | Information supplied |
|---|---|
| Address | 2103 Jacks River Rd, Epworth, GA 30541 |
| Asking price | $225,000 |
| Property style | Cabin |
| Bedrooms | 1 |
| Bathrooms | 1 full bathroom |
| Listed living area | Approximately 576 sqft |
| Lot size | Approximately 3.18 acres |
| Year built | 1988 |
| Waterfront feature | Conasauga Creek |
| Electrical arrangement | Generator-based; no conventional electrical service described |
| Heating | Wood-burning stove and propane heater |
| Cooling | None listed |
| Sewer | Septic tank |
| Roof | Metal |
| Internet | Listed as unavailable |
| Annual property taxes | $389 in the supplied listing |
These details reflect the information provided. Current price, availability, measurements, equipment, and utility arrangements should be confirmed with the listing representative.
A Cabin Defined by Its Creekside Setting
The presence of Conasauga Creek gives this property a distinctive setting.
The supplied description emphasizes the sound of flowing water and the relationship between the cabin, porch, and wooded surroundings. For someone drawn to a mountain retreat, that connection may be the property’s strongest attraction.
Creek frontage is listed, although no frontage measurement is supplied. Buyers should establish the exact boundaries and understand where the cabin, footbridge, and other improvements sit in relation to them.
The location also deserves to be experienced from several points on the grounds. A view from the porch may feel different from the approach to the cabin or the land across the creek.
Rather than treating the water as a background feature, a prospective owner should consider it part of the property’s everyday character and practical operation.
Approximately 576 Square Feet With a Focused Layout
The cabin’s listed living area is approximately 576 square feet.
That size places particular importance on layout. A compact property can feel comfortable when furniture, storage, and circulation work well together, but each area needs to serve a clear purpose.
The listing identifies a living room, kitchen, one main-level bedroom, and one full bathroom. A loft adds another feature, although its dimensions and relationship to the reported square footage are not explained.
For a personal getaway, this arrangement may provide the essential spaces without the upkeep associated with a larger residence. Whether it suits longer stays depends on the buyer’s expectations and the actual room configuration.
A showing should include attention to storage, usable wall space, and the position of doors and windows. Those details help establish how comfortably the interior supports daily activities.
Wood Interiors and Vaulted Ceilings
Warm wood interiors are among the cabin’s highlighted features.
Wood surfaces help connect the interior visually with the surrounding forest and reinforce the property’s rustic character. The listing also identifies wood flooring and wood siding, giving buyers several materials to examine during a visit.
Vaulted or cathedral ceilings introduce height within the compact footprint. That vertical space may influence how open the main room feels, although photographs and measurements should be considered together.
The best assessment comes from standing inside and observing the room’s proportions. Ceiling height, available daylight, and the loft’s position all contribute to the experience.
A future owner may prefer to preserve the existing interior appearance or make selective changes. Either approach should begin with understanding the condition of the materials and the features that give the cabin its identity.
A Living Area Centered Around a Wood-Burning Stove
The wood-burning stove is another defining part of the cabin.
It contributes to the rustic atmosphere while also serving a practical heating role. The listing separately identifies a wall-mounted propane heater, providing another reported heat source.
For buyers, the stove should be evaluated as equipment as well as an attractive feature. Its condition, installation, venting, and maintenance history deserve review by an appropriate professional.
The same applies to the propane heater and its fuel arrangement. The supplied information does not establish equipment age, service records, or fuel-storage details.
No cooling system is listed. A prospective owner should therefore consider the cabin’s actual conditions and available systems when deciding how and when it would be used.
The heating arrangement is an essential part of the property’s operation, particularly for anyone considering visits beyond mild-weather weekends.
A Loft With Character and Questions to Clarify
The loft contributes to the cabin’s traditional mountain-retreat appearance.
Its position within the vaulted interior may add visual interest and a useful additional area. However, the listing does not establish the loft’s dimensions, headroom, access design, or approved use.
It should not be described as a second bedroom without confirmation. The property is listed with one bedroom, located on the main level.
During a showing, buyers can examine how the loft is reached and whether the space suits their intended use. Access, railings, lighting, and comfortable movement are all relevant.
Understanding the loft also helps clarify the cabin’s overall layout. It may be an appealing feature, but its usefulness depends on the specifics rather than the label alone.
A Kitchen for a Simpler Routine
The kitchen includes a range and oven according to the supplied appliance information.
In an off-grid cabin, meal preparation needs to be considered alongside the property’s energy and water systems. Buyers should confirm how the appliances are powered and which equipment is included with the sale.
The description does not identify a refrigerator or provide details about cabinetry and counter space. Those features should be checked rather than assumed.
A visit can help establish whether the kitchen supports the kind of stay a buyer has in mind. Preparing occasional weekend meals creates different demands from using the property for extended periods.
The practical question is how the existing kitchen works within the cabin’s overall setup. A clear understanding of power, water, storage, and cooking arrangements will be more useful than judging the room by appearance alone.
Generator-Based Electricity Is a Central Feature
The listing explicitly states that the cabin has no conventional electrical service and that electricity is available through the use of a generator.
That makes the power arrangement a central consideration for ownership.
The supplied information does not establish whether a generator is included, its capacity, or how it connects to the cabin. Buyers should obtain a clear explanation of the existing installation and the equipment it can support.
It is also important to understand the routine associated with using the system, including fuel requirements and maintenance. Any future changes would need their own assessment.
The property should not be presented as having solar power, battery storage, or a ready connection to the electrical grid. None of those features are established in the supplied listing.
Its appeal is a specifically described off-grid arrangement, with the responsibilities that arrangement brings.
Clarifying the Water Supply
The water information contains a discrepancy that should be resolved early.
The narrative describes water drawn directly from the creek and stored in a gravity-fed holding tank on the hillside above the cabin. The structured facts, however, identify the water source as “Spring.”
Those descriptions should not be treated as interchangeable without clarification.
Buyers should ask the listing representative to explain the actual source, collection system, storage, treatment, and delivery to the cabin. Any available testing and maintenance records would help establish the system’s condition and suitability.
The supplied information does not confirm that the water is safe to drink. That should be verified rather than inferred from the natural setting.
A clear account of the water system is necessary for understanding how the bathroom, kitchen, and other household needs are supported.
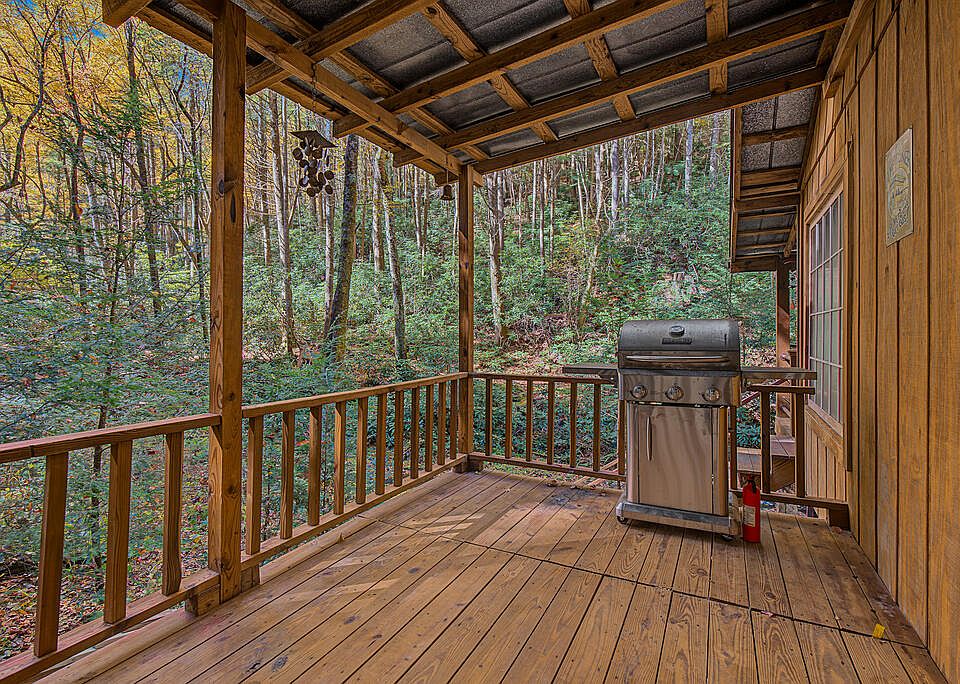
A Covered Porch Beside the Landscape
The covered porch offers a place to enjoy the setting while remaining close to the cabin.
The description emphasizes quiet mornings, relaxing evenings, and the sound of the creek. These are appealing qualities for someone who wants outdoor time to be part of a visit without planning a separate activity.
The listing also identifies deck and open porch features, although their dimensions are not provided.
A showing can clarify how these spaces connect and where seating would fit comfortably. Condition matters too: flooring, supports, steps, and railings should be reviewed.
The porch may become one of the cabin’s most frequently used areas. Its position beside the wooded creek setting gives it a role beyond simply serving as an entrance.
A Footbridge and Varied Terrain
The footbridge crossing the creek is a memorable feature, but its practical role needs to be understood.
The listing does not explain whether it provides the primary pedestrian approach, access to another part of the land, or an optional route across the water. Buyers should confirm its ownership, condition, and intended use.
The land is described as both steep and flood plain in the supplied facts.
That information deserves attention alongside the scenery. It does not establish that all 3.18 acres are level, readily accessible, or suitable for additional improvements.
A boundary survey, available flood information, and a careful walkthrough can help explain the property’s layout. The cabin’s position relative to the creek and slopes is especially important.
The acreage is part of the appeal, but its practical value depends on the land itself.
Access, Parking, and Connectivity
Parking and road access are described with references to gravel, dirt, and additional remarks.
No conventional garage or paved parking area is identified. Buyers should clarify where vehicles can reach, where they park, and how people move from parking to the cabin.
Seasonal access and maintenance responsibilities also need to be understood. A route that appears straightforward during one visit may not answer every question about regular use.
Internet is listed as unavailable. The supplied information does not establish mobile reception or the feasibility of alternative internet services.
For someone seeking time away from connected routines, that may be compatible with the purpose of the property. Others may need to investigate communication options before deciding whether the cabin fits their requirements.
Evaluating Its Role as a Personal Retreat
The cabin may appeal to someone seeking a place to spend time outdoors, enjoy the creek setting, or maintain a simpler weekend routine.
The listing mentions fishing, hunting getaways, and exploring the surrounding wilderness. Specific access rights, permissions, and applicable requirements should be checked before treating any activity as an established entitlement.
Likewise, the description does not confirm short-term rental permission or commercial use. A personal vacation retreat and an income-producing property are separate considerations.
The most useful starting point is a realistic picture of a typical stay. How would the buyer arrive, obtain electricity, prepare meals, use water, and communicate when necessary?
Answering those questions helps determine whether the off-grid arrangement is an appealing part of the experience or a mismatch for the intended use.
A Distinctive North Georgia Offering
At the supplied asking price of $225,000, this Epworth property offers a compact cabin on 3.18 acres with Conasauga Creek frontage, wood interiors, vaulted ceilings, a loft, and a covered porch.
Its character comes from the combination of the building and its setting. The creek, trees, and footbridge create a memorable landscape, while the cabin provides a modest residential base within it.
The off-grid systems are equally defining. Generator-based electricity, the water arrangement, heating equipment, and lack of listed internet service shape how the property is experienced.
For the right buyer, those features may support the kind of retreat they want. A thorough showing and clear answers about the systems, terrain, and access will help establish whether this creekside cabin is the right fit.
This description is based on the supplied listing. Price, availability, measurements, equipment, water source and quality, electrical arrangements, access, flood conditions, boundaries, and permitted uses should be independently confirmed.





From Zillow