Affordable Homes
Pittsburgh Home Listed at $4,000 Offers Two Bedrooms and Renovation Potential in Sheraden
$4,000 2 beds 1 baths 1,026 sqft

Pittsburgh Home Listed at $4,000 Offers Two Bedrooms and Renovation Potential in Sheraden
A property does not need a large footprint to offer an interesting project. Sometimes, the appeal begins with an established house, a defined layout, and the opportunity to decide what its next chapter should look like.
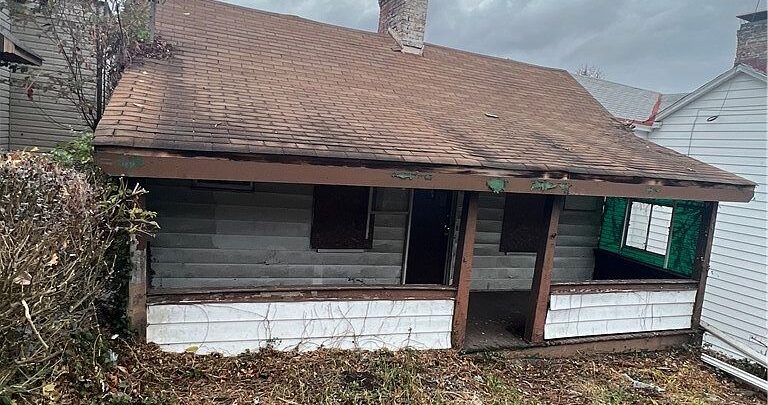
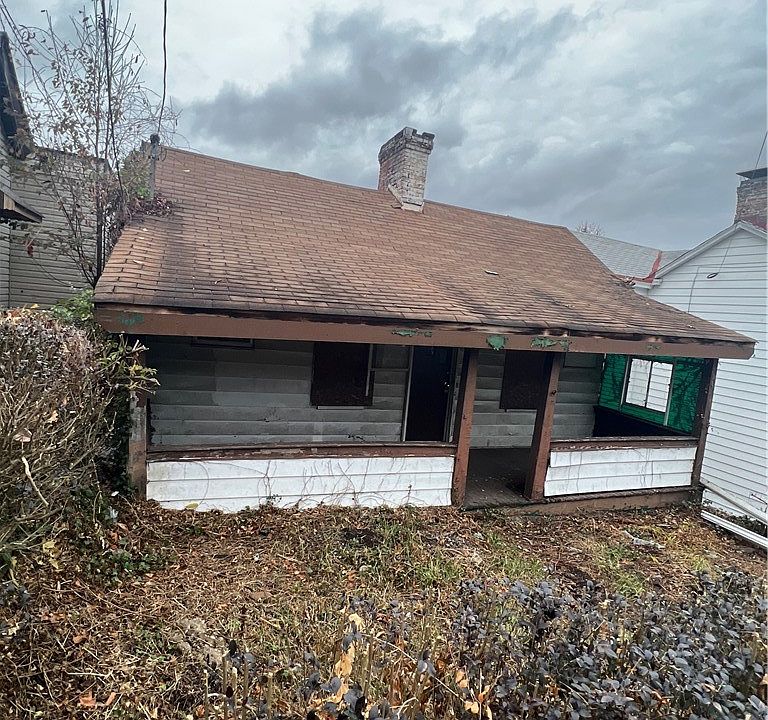
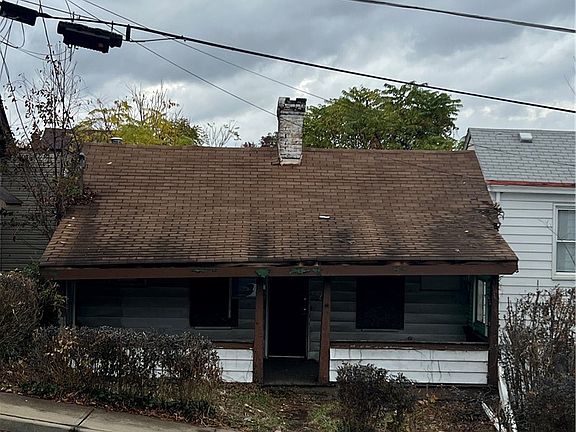
At 1204 Sutherland Street in Pittsburgh, Pennsylvania, this single-family residence is advertised at $4,000. The listing identifies two bedrooms, one full bathroom, and 1,026 square feet of living space, with a reported construction year of 1900. Recent published listing information confirms the asking price and property details.
Located in Sheraden, the home is described as being on a tree-lined street near local shopping and public transportation. Its marketing focuses on renovation potential, inviting prospective buyers to consider how the existing structure might be improved.
For anyone interested in the property, the important next step is to connect that potential with a clear understanding of its current condition, layout, and requirements.
Property Details at a Glance
The supplied listing provides the following overview:
| Feature | Listing information |
|---|---|
| Asking price | $4,000 |
| Address | 1204 Sutherland St, Pittsburgh, PA 15204 |
| Neighborhood | Sheraden |
| Property type | Single-family residence |
| Reported living area | 1,026 sqft |
| Bedrooms | 2 |
| Bathrooms | 1 full bathroom |
| Main residential level | One |
| Year built | 1900 |
| Reported lot size | Approximately 3,001 sqft |
| Construction | Frame |
| Roof | Asphalt |
| Heating | Forced-air gas |
| Flooring | Carpet and vinyl |
| Basement | Listed as unfinished |
| Lower-level features | Game-room area and laundry area described |
| Parking | On street |
| Water | Public |
| Sewer | Public |
| MLS number | 1783014 |
These details establish the home’s basic characteristics. They also identify areas where an in-person assessment is particularly useful, including the basement, building condition, and the scope of improvements needed.
A Sheraden Setting on a Tree-Lined Street
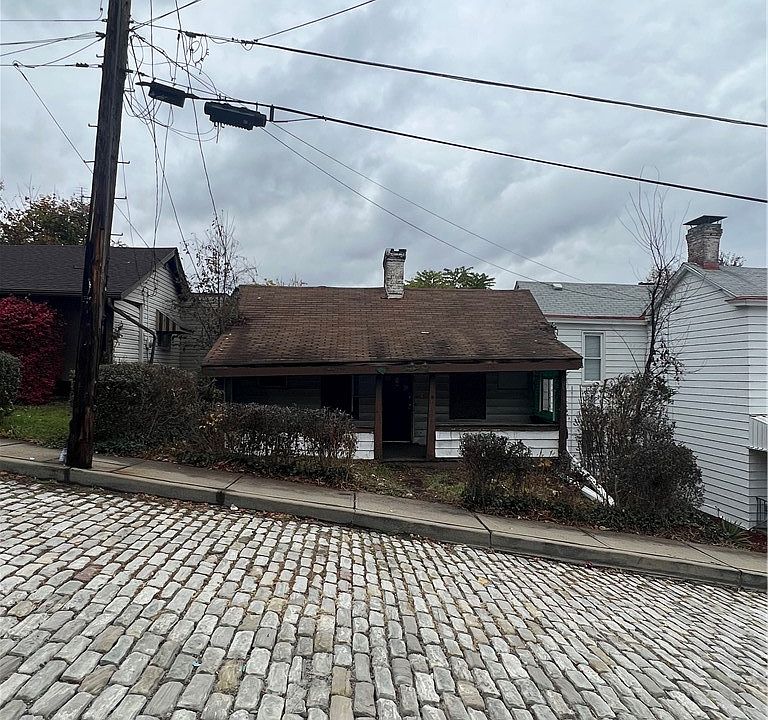
The listing places the home in the heart of Sheraden and highlights its tree-lined street.
That streetscape contributes to the property’s setting. For buyers considering an established urban neighborhood, the experience of the surrounding block may be an important part of the decision.
A visit allows prospective owners to observe how the house relates to neighboring properties, the street, and nearby routes. It also provides an opportunity to consider everyday activities such as arriving home, receiving deliveries, or walking to a local destination.
The listing’s location description is a useful introduction, but personal routines should guide the final assessment. A property may feel convenient for one household and less suitable for another, depending on the places they need to reach regularly.
Access to Shopping and Public Transportation
Local shopping and public transportation are identified among the home’s location advantages.
These features may interest buyers who want to evaluate options beyond driving for every journey. However, the supplied information does not establish particular routes, frequencies, travel times, or walking distances.
Prospective buyers can check the connections that matter most to them. That might include a commute, shopping trip, appointment, or journey to another part of Pittsburgh.
Understanding those routes can help make the location more tangible. Rather than relying on a broad statement about city access, buyers can consider how the address would work within their own schedule.
This practical approach is especially useful when evaluating a renovation project, because location is one part of the property that cannot be changed through interior improvements.
A Main-Level Layout with Clearly Identified Rooms
The listing describes a main floor containing a living room, kitchen, two bedrooms, and one full bathroom.
That arrangement gives buyers a starting point for understanding the home. Its principal residential functions are grouped on one level, with additional space below.
A simple layout can be useful when planning improvements, but its actual effectiveness depends on the connections between rooms. Doorways, walking routes, storage, and furniture placement all influence how comfortably the home functions.
During a viewing, prospective buyers can follow the routes they would use throughout a normal day. Moving from the entrance to the living room, kitchen, bathroom, and bedrooms can reveal details that a feature list cannot show.
A measured floor plan would make future planning more precise.
A Living Room with Manageable Proportions
The living room is reported as approximately 13 by 11 feet.
Those dimensions provide a useful reference for considering furniture, though measurements should be confirmed directly. The position of entrances, windows, and other fixed features will affect the arrangement.
A room of this scale benefits from furniture selected for its actual purpose. Buyers might prioritize a comfortable seating group, a clear route through the space, or storage that does not dominate the room.
The listing also identifies a decorative fireplace. Its appearance and condition can be assessed as part of the interior review.
Because it is described as decorative, it should not be presented as an operational heating feature. Its contribution may be visual, depending on what is present and how a future owner chooses to incorporate it.
A Kitchen Ready for Closer Evaluation
The kitchen is listed at approximately 13 by 10 feet and is located on the main level.
Its size provides a reference for understanding the room, but the supplied description does not identify appliances, countertop materials, cabinetry details, or recent updates.
A viewing should therefore focus on how the kitchen is currently arranged and what work may be needed. Storage, preparation space, utility connections, and access to adjoining rooms will all influence the practical plan.
Buyers considering renovation can begin by deciding what the room needs to do well. A clear understanding of cooking habits and household routines can help distinguish useful changes from purely decorative preferences.
The goal is to develop a kitchen plan that fits both the available space and the intended use of the home.
Two Bedrooms on the Main Floor
The property is officially listed with two bedrooms.
The primary bedroom is reported at approximately 13 by 11 feet, while the second bedroom is listed at approximately 13 by 10 feet.
These dimensions suggest rooms that can be considered individually when planning furnishings and storage. Buyers should review the actual layout rather than assume that the same arrangement will work in both.
Window placement, door swings, and available wall space can make rooms with similar measurements function differently.
For someone considering the home for personal use, the bedrooms should be assessed against their own needs. For another permitted residential use, the same careful attention to condition and suitability remains important.
The supplied information does not establish any completed bedroom updates.
One Full Bathroom Serving the Residence
The full bathroom is located on the main floor.
Its relationship to the bedrooms and shared rooms is a practical detail worth examining during a visit. Convenient access matters, particularly in a home with a single bathroom.
The listing does not provide enough information to describe the fixtures, ventilation, finishes, or current operation. Those features should be evaluated directly.
If improvements are planned, a buyer can consider the bathroom early in the project. Understanding its existing arrangement and condition helps establish what is necessary before selecting new materials.
A realistic plan should reflect the actual room rather than assume that a complete reconfiguration is either required or straightforward. Sometimes the most useful decisions become clear only after the existing space has been examined carefully.
Understanding the Basement Description
The lower level requires particular attention because the listing uses two different kinds of description.
The marketing text refers to an additional bedroom or game-room area and a laundry area. The structured property facts identify the basement as unfinished.
The home should therefore continue to be described as a two-bedroom property unless an additional bedroom is independently verified.
A lower-level room is not automatically suitable for sleeping accommodation simply because it has been used or marketed that way. Its condition, access, dimensions, and applicable requirements need to be reviewed.
For buyers, the useful approach is to assess what space exists now and what purposes it can appropriately support. That avoids treating possible future accommodation as an established feature.
A Laundry Area Below the Main Floor
The basement laundry area is another practical feature described in the listing.
Having a designated location for laundry can help organize household tasks, but buyers should confirm the arrangement, connections, and condition.
The description does not establish that appliances are included or that all components are operational. Those questions belong in the property review.
Access between the main floor and basement also matters. The route, stairs, lighting, and available working space can influence how convenient the area feels in daily use.
If improvements are planned below ground, the laundry arrangement should be considered alongside the rest of the basement rather than treated separately. A coordinated plan can help organize storage and other suitable activities without assuming additional finished living space.
The Lot Provides Another Part of the Opportunity
The reported lot size is approximately 3,001 square feet.
The listing also gives approximate dimensions of 32 by 100 feet, which do not exactly match the stated area. Buyers should use verified parcel information rather than rely on either figure as a precise survey.
The land’s usefulness depends on the house footprint, access, terrain, boundaries, and current condition.
Prospective owners may wish to consider landscaping or a modest outdoor sitting area if the actual space and requirements allow. Those ideas should follow a clear understanding of the parcel.
The listing’s reference to a good-sized lot expresses its marketing appeal. An on-site visit and supporting records will help a buyer determine how the grounds fit their own plans.
An Older Frame Home with Work to Assess
The reported 1900 construction year places the property within an earlier generation of Pittsburgh housing.
Age alone does not establish the condition of the home or the presence of particular period features. The house may have undergone alterations over time, and the supplied description does not provide a complete renovation history.
The listing identifies frame construction, an asphalt roof, carpet and vinyl flooring, and forced-air gas heating.
Each component should be assessed according to its present condition. A roof material does not reveal its age, and a heating-system category does not confirm current performance.
This is particularly important where the marketing suggests that work is needed. The scope should be established through evidence rather than interpreted as cosmetic simply because the description uses the phrase “TLC.”
Renovation Potential Without Guaranteed Results
The listing presents the property as a possible project for an investor, a buyer considering rental use, or someone interested in renovating and reselling.
Those are potential approaches, not established outcomes.
The supplied information does not confirm current rent, a tenant, operating income, renovation costs, or a future resale price. It should not be described as a functioning income-producing property without further documentation.
A workable plan would need to connect the building’s condition with the intended use and the requirements affecting it.
For prospective buyers, that means understanding the project before deciding how attractive the asking price is. The property may inspire ideas, but those ideas become meaningful when supported by accurate information and a practical scope of work.
Looking Beyond the $4,000 Asking Price
The $4,000 advertised price is the most immediately striking feature.
It is also only one part of evaluating the property.
The complete picture may involve repairs, utilities, ongoing maintenance, transaction expenses, and other obligations that need confirmation. The listing does not establish the total amount required to prepare the house for a particular use.
Similarly, the displayed price per square foot is a rounded comparison figure. It does not measure the cost of producing finished space after improvements.
A careful buyer can use the asking price as an introduction rather than a conclusion. The important question is whether the home’s condition, location, and intended project make sense together.
Arranging a Productive Viewing
A viewing offers the opportunity to connect the listing’s details with the actual building.
Before visiting, prospective buyers can prepare questions about the main-level rooms, basement condition, utility operation, roof, parking, and available disclosures.
The property has on-street parking, so the arrival experience and surrounding street arrangements are also worth observing.
Photographs and measurements, taken with permission, can help support later discussions with appropriate professionals.
The purpose is to leave with a clearer understanding of what is known and what remains unresolved. That is more useful than trying to settle every decision during the first visit.
For the right buyer, this Sheraden property may provide a starting point for a carefully planned project within Pittsburgh.
Address: 1204 Sutherland St, Pittsburgh, PA 15204
Advertised price: $4,000
Listed living area: 1,026 sqft
Bedrooms and bathrooms: 2 bedrooms, 1 full bathroom
Listing agent: Ryan Shedlock
Contact: 412-421-9120
Brokerage: Howard Hanna Real Estate Services
MLS: 1783014
Price, availability, condition, dimensions, parcel information, utility operation, and permitted uses should be confirmed directly with the listing representative.

From Zillow