Affordable Homes
Cold War Communications Bunker with 5,800 sqft 4 beds 4 baths 9.17 Acres Lot
Cold War Communications Bunker with 5,800 sqft 4 beds 4 baths 9.17 Acres Lot

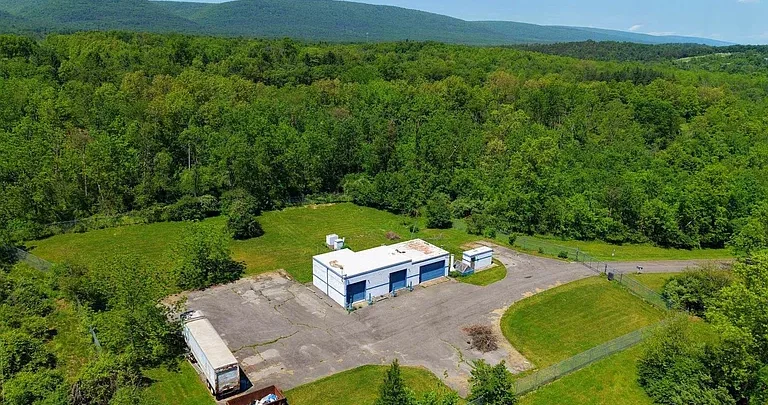
Cold War Communications Bunker Listed at $999,999 on 9.17 Acres in Pennsylvania
Some properties stand out because of their architecture. Others attract attention through their location or size. At 410 Hassenplug Road in Millmont, Pennsylvania, the distinction begins beneath the ground.
Advertised at $999,999, this former underground communications facility offers a combination of Cold War history, reinforced concrete construction, specialized infrastructure, and a private rural setting. The listing reports 5,800 square feet of total space on 9.17 acres, with most of the structure located below grade. Published property information confirms the asking price, acreage, and approximately 4,813 square feet below ground, plus 987 square feet above ground.
According to the supplied description, the facility was constructed as part of AT&T’s Long Lines network between 1967 and 1971. Its present offering introduces an opportunity to investigate a specialized property with potential applications extending beyond conventional residential use.
Understanding that opportunity requires attention to both the physical structure and the systems that support it.
Property Details at a Glance
The supplied listing provides the following overview:
| Feature | Listing information |
|---|---|
| Asking price | $999,999 |
| Address | 410 Hassenplug Rd, Millmont, PA 17845 |
| Municipality | Hartley Township |
| Land area | Approximately 9.17 acres |
| Reported total structure area | 5,800 sqft |
| Below-grade area | Approximately 4,813 sqft |
| Above-grade area | Approximately 987 sqft |
| Listed bedroom count | 4 |
| Bathrooms | 4 full bathrooms |
| Listed construction year | 1969 |
| Major remodel year | 2002 |
| Primary construction | Concrete |
| Heating and cooling | Geothermal heat pumps |
| Water | Well |
| Sewer | On-site septic |
| Backup generator | Reported 150 kVA diesel unit |
| HOA | None reported |
| MLS number | PAUN2000880 |
The bedroom count and residential database classification should be considered alongside the property’s actual history and configuration. Buyers should confirm how individual rooms are currently used and whether any proposed occupancy is approved.
A Property with a Cold War Background
The listing describes the facility as an underground communications installation originally constructed between 1967 and 1971.
That construction period places it within a different context from a typical house built in the same era. Its layout and supporting systems reflect an operational purpose involving communications, equipment, and continuity.
The database gives 1969 as the year built, while the narrative provides a broader construction window. Those details can coexist, but original plans and records would offer a more complete account.
For buyers interested in unusual properties, the historical background is part of the attraction. It helps explain why the building contains secured rooms, utility areas, specialized corridors, and infrastructure that would be uncommon in an ordinary residence.
Its history also provides a starting point for understanding how the property might be used responsibly today.
A Discreet Structure Above a Substantial Underground Facility
One of the most distinctive aspects of the property is the relationship between what appears above ground and what lies beneath it.
The listing describes a 987-square-foot concrete-block garage above an approximately 4,813-square-foot reinforced concrete bunker.
That arrangement gives the site a low-profile presence despite its substantial total area. Rather than presenting as a large conventional building, much of its usable space is contained underground.
The figures also deserve clear interpretation. The reported 5,800-square-foot total includes the above-grade garage area. It should not automatically be described as 5,800 square feet of ordinary residential rooms.
A detailed floor plan would help prospective buyers distinguish operational rooms, circulation areas, mechanical spaces, garage space, and any areas intended for accommodation.
Reinforced Concrete Construction Shapes the Interior
The underground structure is described as reinforced concrete, with hardened corridors and multiple secured rooms.
These characteristics are central to its identity. They suggest a building organized around separation, controlled access, and the requirements of its original operational role.
The same features may influence future adaptations. Thick walls, established corridors, and fixed service routes can make the layout very different from an open commercial floor or a conventional home.
Buyers should therefore begin with the existing structure rather than assume that every interior arrangement can be changed easily.
Construction drawings, engineering information, and an assessment of current conditions would help establish what is present. Any claim about protection against particular hazards would require specific supporting evidence beyond the general description of reinforced construction.
Multiple Rooms Offer Different Planning Possibilities
The listing identifies multiple secured rooms, mechanical and utility spaces, a generator room, a decontamination room, a full kitchen, and four bathrooms.
This variety makes the facility more complex than a single underground chamber. Different areas appear to have been assigned distinct functions, giving the property an established internal organization.
For prospective users, the question is how well those existing functions align with their needs.
Some may value the separation between equipment and support areas. Others may need to understand how the kitchen, bathrooms, and working rooms connect.
Room dimensions, access, ventilation, and service connections will all matter. A floor plan can make those relationships easier to evaluate and help prevent assumptions based only on the overall square footage.
Elevator Access Connects the Two Levels
An elevator is reported to connect the above-grade garage with the underground facility.
This is a notable feature because movement between levels is an important part of using a below-grade property. The elevator may affect how people, supplies, and equipment travel through the building.
However, its present operating condition, rated capacity, inspection status, and maintenance history should be established directly.
The listing also references staircase features. Buyers should review all available routes between levels and understand the complete access arrangement.
An elevator’s presence alone does not establish accessibility compliance or suitability for every intended use. The practical value depends on the equipment itself and how it works within the building’s broader layout.
Renovations in the Early 2000s
The description states that extensive renovations were undertaken in the early 2000s to support possible use as a secure data and communications center.
The reported work involved electrical distribution, mechanical systems, and interior areas intended for sensitive equipment and extended operations. The property facts identify 2002 as a major remodel year.
Those improvements form an important chapter in the facility’s history. They suggest that the structure was adapted after its original communications role rather than remaining entirely unchanged.
Nevertheless, buyers should distinguish between past upgrades and present-day requirements.
Records of the work, equipment specifications, and service history would help explain what was installed and what remains operational. A prospective user’s requirements may differ substantially from those anticipated during the earlier renovations.
Commercial Power and Diesel Backup
The power infrastructure is one of the most detailed elements in the supplied description.
The property reportedly has commercial electric service with automatic transfer capability and a 150 kVA diesel generator. On-site fuel storage is described as approximately 2,500 gallons.
These features may interest buyers who need backup capability, but they do not establish a guaranteed period of independent operation.
Generator output, actual connected loads, fuel condition, equipment servicing, and operating practices all influence performance.
A useful review would identify which circuits and systems are supported, how the transfer arrangement operates, and what maintenance documentation is available.
The aim is to understand the working installation as a complete system, rather than evaluate the generator rating or fuel-storage figure in isolation.
Geothermal Heating and Cooling
Heating and cooling are described as being provided by multiple geothermal heat pumps.
The listing reports four geothermal wells approximately 300 feet deep. These are identified separately from the potable-water well.
That distinction is important because the two arrangements serve different purposes within the property.
For a prospective buyer, useful information would include the number and condition of the heat pumps, the areas they serve, service records, and the capacity available for a proposed use.
A below-grade communications facility, specialized storage operation, and equipment-intensive workspace can have different environmental requirements.
The existence of geothermal equipment provides a starting point for investigation. It does not, by itself, establish that every future operation can be supported without modification.
Water Storage, Filtration, and Septic Infrastructure
The supplied description identifies a separate potable-water well reported to be approximately 125 feet deep.
It also lists a 1,500-gallon freshwater storage tank, water filtration, and an on-site septic system.
Together, these features form an important part of the facility’s support infrastructure. Their usefulness depends on current condition, maintenance, water quality, and the demands placed on them.
Buyers should ask for available testing, inspection records, and information about how the storage and filtration components are connected.
The four bathrooms and full kitchen also need to be considered alongside the septic system and anticipated occupancy.
A complete understanding comes from reviewing the connected systems together, rather than assuming that one storage-capacity figure explains the facility’s long-term operating capability.
Air Filtration and Electromagnetic Attenuation
The listing describes multi-stage air filtration intended to support extended below-grade occupancy.
It also reports copper screening within several interior partitions, providing additional electromagnetic attenuation.
These are specialized features that may be relevant to certain users. Their significance, however, depends on their design, coverage, condition, and measured performance.
The description does not establish a particular protective certification or guarantee against every airborne or electromagnetic hazard.
A buyer interested in those capabilities would need documentation and appropriate testing. It is also important to understand whether the screening applies to selected rooms or a broader portion of the facility.
Clear technical information would make these features more useful to serious purchasers than broad claims about complete protection.
Private Acreage and Controlled Entry
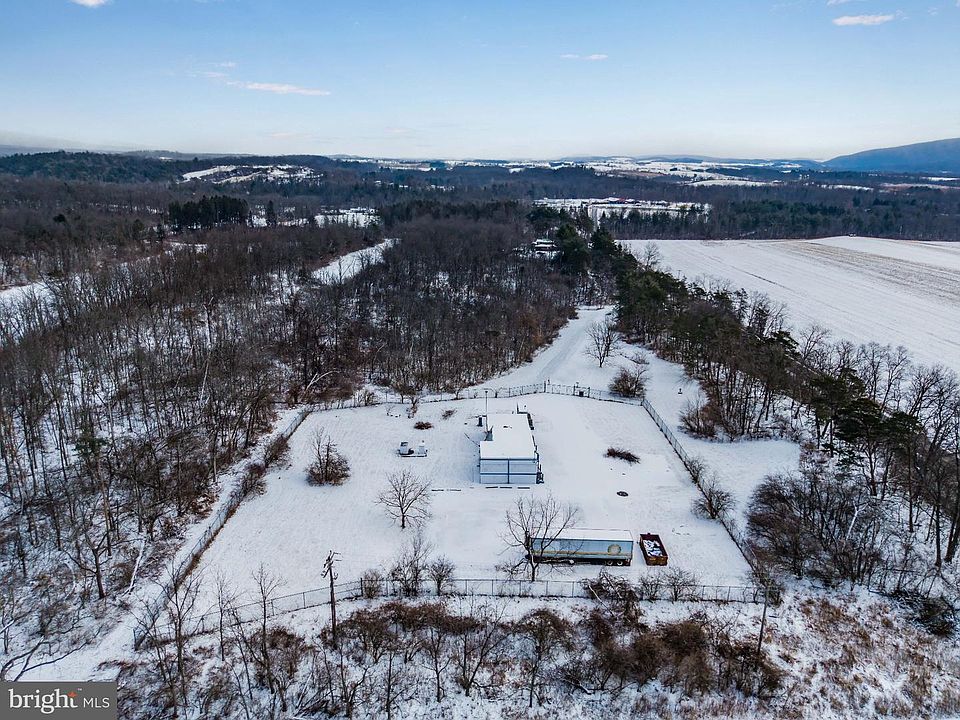
The 9.17-acre setting is described as wooded, rural, private, and secluded, with mountain views and substantial setbacks.
The listing also identifies a high gated perimeter fence, controlled entrance, security equipment, and a discreet building footprint.
These characteristics contribute to the site’s identity. They may appeal to users who value separation from surrounding activity and a deliberate approach to access.
During an authorized visit, buyers can assess the entrance, internal vehicle movement, parking, and relationship between the developed area and the surrounding land.
The garage capacity should also be clarified: the narrative describes a four-car garage, while the structured parking fields report three spaces. Actual dimensions and configuration are more useful than choosing one description without confirmation.
Zoning and Existing Use Need Clear Confirmation
The supplied information contains an important distinction concerning zoning.
The narrative states that the property is currently zoned Agricultural Preservation and that an appraisal identifies its existing commercial use as pre-existing or grandfathered. A separate structured field labels the zoning Commercial.
These descriptions should not be merged into a broad claim that any commercial activity is permitted.
Prospective buyers should obtain property-specific confirmation of the current zoning, recognized existing use, and requirements affecting a proposed change.
The listing’s possible applications—including a data facility, research site, specialized storage, or private compound—are ideas for investigation. They are not a substitute for approval.
Establishing that framework early can help buyers decide whether the physical property and their intended operation are genuinely compatible.
A Specialized Opportunity with a Defined Viewing Process
At 410 Hassenplug Road, the appeal lies in a combination that is difficult to replicate: an underground reinforced concrete facility, an established network of support systems, private acreage, and a documented communications background.
It is a property for buyers prepared to investigate technical details and develop a specific plan.
The seller requires appointment-only showings and proof of funds. Certain information is available only to qualified prospective purchasers.
That process gives interested parties a route to the records and access needed for a serious assessment.
For the right buyer, the next step is to connect the property’s history and physical features with verified present-day capabilities. Its future will depend on a clear understanding of the building, its systems, and the uses that can appropriately be supported.
Address: 410 Hassenplug Rd, Millmont, PA 17845
Advertised price: $999,999
Listing agent: Blain Berrier
Agent phone: 717-645-6418
Brokerage: Real of Pennsylvania
MLS: PAUN2000880
Price, availability, measurements, room classifications, system capacities, operating condition, zoning, and proposed uses should be independently verified.


From Zillow