Affordable Homes
Cadiz Ranch Home Listed at $28,900 Offers a Double Lot, Wooded Views, and Remodeling Potential 1 beds 1 baths 909 sqft
Cadiz Ranch Home Listed at $28,900 Offers a Double Lot, Wooded Views, and Remodeling Potential 1 beds 1 baths 909 sqft

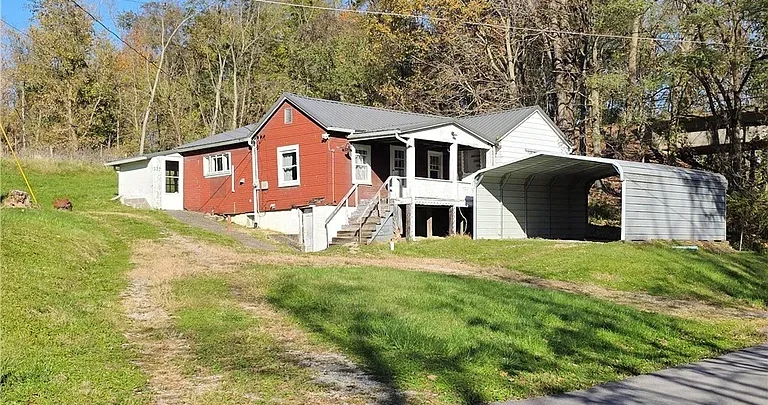
Cadiz Ranch Home Listed at $28,900 Offers a Double Lot, Wooded Views, and Remodeling Potential
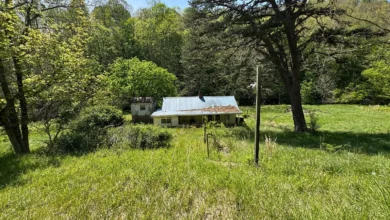
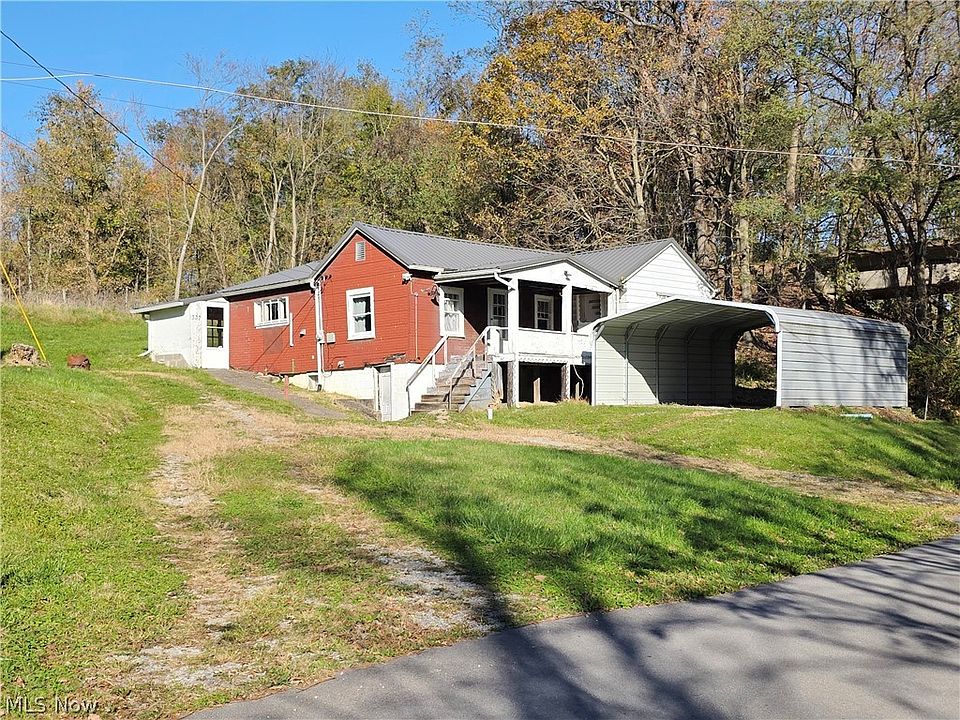
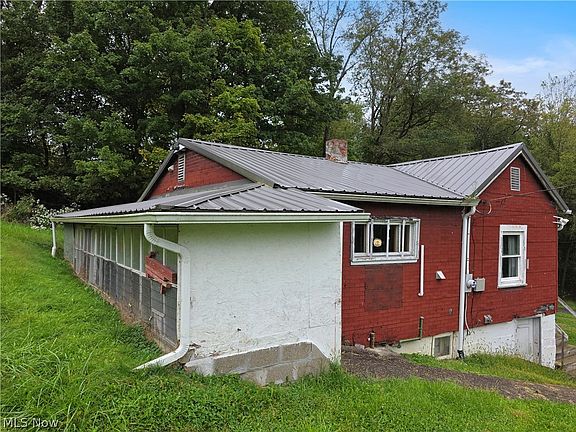
For buyers who enjoy imagining what a property could become, a modest home with outdoor space can offer an interesting starting point. At 337 N Ohio Street in Cadiz, Ohio, this ranch-style residence combines a compact interior, a double lot, wooded views, and an opportunity to introduce personal remodeling ideas.
The property is advertised at $28,900, with one bedroom, one full bathroom, and 909 square feet of living space. The listing identifies it as a fixer, making its current condition and the scope of necessary improvements central to understanding the opportunity. Published listing information also confirms the approximately 0.39-acre lot and 1940 construction date.
Its appeal comes from several features working together: a manageable main-level footprint, additional basement space, outdoor sitting areas, and more land than the house’s size might initially suggest. For someone prepared to evaluate a renovation project carefully, it offers a property with an existing structure and room for a personal vision.
Property Details at a Glance
The supplied listing provides the following overview:
| Feature | Listing information |
|---|---|
| Asking price | $28,900 |
| Address | 337 N Ohio St, Cadiz, OH 43907 |
| Property type | Single-family residence |
| Architectural style | Ranch |
| Living area | 909 sqft |
| Bedrooms | 1 |
| Bathrooms | 1 full bathroom |
| Main residential level | One |
| Lot size | Approximately 0.39 acres |
| Lot description | Double lot |
| Year built | 1940 |
| Condition | Fixer |
| Basement | Partial; walk-out access described |
| Parking | One-space carport |
| Roof | Metal |
| Heating | Forced air |
| Cooling | None listed |
| Water | Public |
| Sewer | Unknown |
| HOA | None |
| Listing terms | Cash |
| MLS number | 5259706 |
These details establish the property’s basic character. They also help prospective buyers identify the questions that matter most, including the current layout, the condition of the building, and the work required before it can meet their expectations.
A Compact Home with a Clear Starting Point
The home’s 909-square-foot interior provides a defined area for buyers to assess and plan around.
A smaller footprint can encourage thoughtful decisions about furniture, storage, and circulation. Each room has a greater influence on how the home functions, making a clear layout particularly valuable.
Rather than assuming that the property needs to become something much larger, buyers can begin by considering how effectively the existing space might serve them. The relationship between the living areas, bedroom, bathroom, and entrances will help determine what changes are useful.
The listing invites remodeling and layout ideas, but the best plan begins with accurate measurements and a direct understanding of the interior. That provides a stronger foundation than choosing finishes before knowing how the rooms will work together.
Ranch-Style Living on One Main Level
The property is identified as a ranch-style home, with its listed bedroom and full bathroom on the main level.
That arrangement may appeal to buyers who prefer to keep their principal household activities on one floor. A compact main level can make it easier to understand the home’s daily flow, from entering the house to moving between shared and private spaces.
However, a one-level description should not be interpreted as confirmation of step-free access. Entrances, thresholds, doorways, and the route from the parking area need to be assessed individually.
The basement also creates a distinction between the main residential level and the space below. Buyers can evaluate whether the overall arrangement suits their routines while keeping the practical characteristics of each level in mind.
One Bedroom and One Full Bathroom
The current listing identifies one bedroom and one full bathroom.
This configuration gives the home a straightforward residential layout and helps establish the scale of the project. Buyers should plan around the documented accommodation rather than assume that other rooms can automatically become additional bedrooms.
A bedroom’s usefulness depends on its dimensions, furniture options, storage, light, and relationship to the rest of the home. During a viewing, these details can help reveal whether the existing arrangement fits the intended use.
The bathroom deserves the same careful attention. Its current condition, plumbing, ventilation, and available space will influence any renovation plan.
Together, these two rooms provide essential functions that should be considered early, before attention turns to decorative improvements elsewhere.
A Double Lot Adds Outdoor Possibilities
One of the property’s notable features is its double lot, with a combined reported area of approximately 0.39 acres.
The supplied details identify a primary parcel and an additional parcel included in the listing. That makes it useful to review the boundaries and understand how the land relates to the house, carport, and outdoor areas.
A double lot can provide welcome space around a smaller home. It may allow buyers to consider gardening, seating, landscaping, or other activities suited to the actual ground conditions.
It does not automatically establish that the land can be divided, developed, or expanded upon. Those possibilities require separate confirmation.
The immediate appeal is the amount of outdoor space offered alongside the residence and the opportunity to organize it thoughtfully.
Wooded Views Give the Setting Character
The listing highlights wooded views, adding a natural element to the property’s appeal.
For a compact residence, the outlook can contribute significantly to how the setting feels. A view toward trees may provide an enjoyable backdrop for time spent near a window, on a porch, or in an outdoor seating area.
Buyers should distinguish between a wooded view and ownership of the land visible beyond the property. Boundary information remains important even when the surroundings appear visually continuous.
During a visit, it is worth noticing which areas of the home and grounds enjoy that outlook. This can help guide decisions about seating, landscaping, and the outdoor spaces most likely to be used regularly.
The views offer an existing feature around which a future owner can develop the property’s atmosphere.
A Walk-Out Basement with Practical Questions to Explore
The marketing description identifies a walk-out basement, while the property facts describe the basement as partial.
This additional area may be useful, but its actual characteristics need to be understood in person. Ceiling height, access, moisture conditions, lighting, and the location of mechanical equipment will all influence how it can be used.
The supplied figures report no finished below-ground living area. That means the basement should not be added to the 909 square feet as though it were already completed residential space.
A buyer might consider storage or other suitable purposes after assessing the conditions. Any plan to finish or alter the basement would require a closer look at feasibility and applicable requirements.
Its value lies in what is genuinely available, rather than an assumption about future conversion.
Porch and Patio Features Extend the Living Experience
The listing includes enclosed porch, front porch, patio, and porch among its exterior features.
Because listing categories can overlap, a viewing is the best way to establish the exact arrangement and condition of these spaces.
A usable porch can create a pleasant transition between the interior and the street or yard. A patio may provide another place to sit outdoors, depending on its size, location, and relationship to the grounds.
These features can be particularly appealing in a smaller home, where different places to spend time help broaden the everyday experience.
Future improvements might focus on making the existing areas comfortable and convenient. Their practical appeal will depend on how easily they can be reached and how naturally they fit into the household’s routines.
Covered Parking with a One-Space Carport
The property includes one covered parking space in a carport.
That is a useful feature to consider alongside the lot and entrances. Buyers can assess how their vehicle would fit, how the parking area is approached, and how convenient the route is from the carport to the house.
The structure’s condition should also be included in the overall review. Its roof, supports, surface, and drainage can affect both usefulness and future maintenance.
A carport should not be confused with an enclosed garage. It offers a different arrangement, with different storage and security characteristics.
Understanding that distinction helps keep expectations aligned with the listing while allowing the existing covered parking to be appreciated for its practical role.
An Older Home Ready for a Fresh Plan
The listed construction year of 1940 places the house within an earlier generation of residential building.
Age can contribute to a property’s character, but it does not establish the condition of individual components. Some features may have been changed over time, while others may require attention.
The listing identifies frame construction and a metal roof. Buyers should ask about the age and maintenance of the roof rather than infer its remaining life from the material alone.
A careful review can help distinguish necessary repairs from optional updates. This is especially valuable in a fixer, where visible appearance may tell only part of the story.
The goal is to understand the building as it stands today and create a plan based on that evidence.
Heating, Cooling, and Utility Information
The supplied facts list forced-air heating, public water, and no cooling system.
These details should be considered when planning improvements. A buyer may wish to evaluate the existing heating equipment and discuss cooling options appropriate to the home’s layout and condition.
The sewer field is marked unknown. This is an unresolved listing detail that should be clarified directly rather than filled in through assumption.
Utility arrangements affect the practical scope of a renovation, so clear information is useful before finalizing a project budget.
Buyers can also ask about current service status and available maintenance records. Knowing which systems are operating and what has been documented helps create a more accurate picture of the property’s immediate needs.
Remodeling with Function in Mind
The listing specifically encourages buyers to bring their remodeling and layout ideas.
A strong renovation plan can begin with function: how people enter the house, where belongings are stored, how furniture fits, and which routes are used most often.
In a compact home, thoughtful storage and clear circulation may improve daily living without requiring dramatic structural changes. Decorative choices can then support the arrangement rather than attempt to compensate for it.
Any proposed wall removal or major reconfiguration should be reviewed appropriately before work begins. A listing’s reference to layout potential is an invitation to explore ideas, not confirmation that every alteration is feasible.
The most effective result would be a home that uses its existing footprint well and reflects the future owner’s actual needs.
Looking Beyond the Asking Price
The $28,900 asking price is a clear part of the listing’s appeal, but it should be considered alongside the property’s fixer condition.
A purchase figure does not describe the total cost of preparing, maintaining, or improving a home. The scope of work can only be understood through a closer assessment and suitable estimates.
The listing specifies cash terms, another important detail to discuss with the agent before making plans.
Rather than treating the low price as proof of a guaranteed bargain, buyers can use it as the starting point for a more complete evaluation.
The useful question is whether the property, its condition, and the intended project fit together within the buyer’s available resources and expectations.
A Cadiz Property with Room for a Personal Vision
At 337 N Ohio Street, the opportunity centers on a compact ranch home paired with outdoor space and several practical features.
The residence offers 909 square feet, one bedroom, and one full bathroom. The double lot, wooded views, walk-out basement, porch and patio features, and carport add dimensions beyond the main interior.
Its fixer condition makes careful planning essential, while the listing’s invitation to remodel gives buyers a clear sense of the intended opportunity.
For someone seeking a project in Cadiz, the property provides an existing home to evaluate and a setting that may support a more comfortable future through well-chosen improvements.
The next step is to connect those possibilities with direct observation, clear utility information, and a realistic understanding of the work involved.
Address: 337 N Ohio St, Cadiz, OH 43907
Advertised price: $28,900
Listing agent: Teresa King-Prouty
Phone: 330-691-5264
Brokerage: RE/MAX Crossroads Properties
MLS: 5259706
Price, availability, dimensions, parcel details, utility arrangements, and property condition should be confirmed directly with the listing agent.



From Zillow