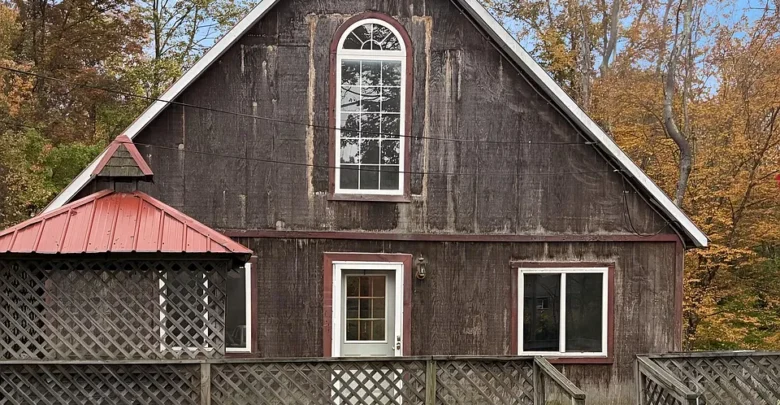
Are you searching for a property with character, flexibility, and the opportunity to make it your own? This charming A-frame home offers an exciting opportunity for buyers ready to bring their tools, creativity, and imagination to a property with plenty of potential.
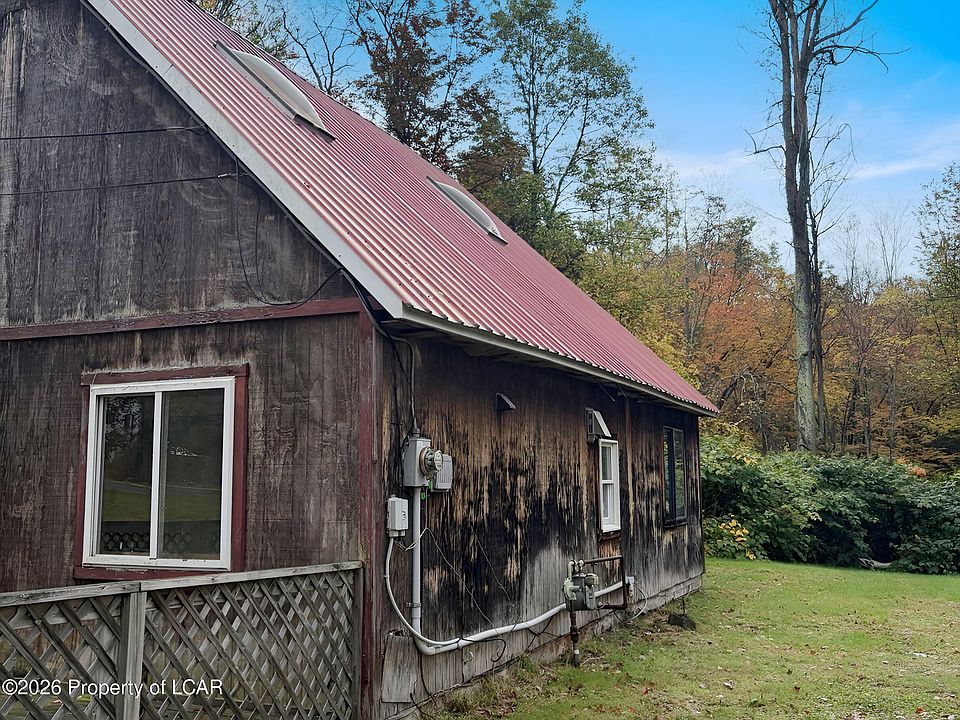
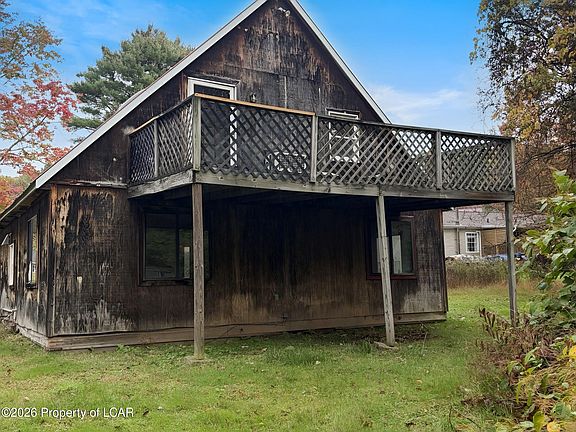
Set back from the road, the home features a nice-sized front yard, generous parking space, and a desirable location. Its distinctive A-frame design provides a unique architectural appearance, while the flexible interior layout offers several possibilities for creating a comfortable living environment.
The property features two bedrooms, a living room, kitchen, and full bathroom on the main level. Upstairs, a spacious loft with an additional half bathroom provides even more flexibility. Depending on your needs, this upper-level space could potentially serve as a third bedroom, sitting room, guest area, home office, or private retreat.
Whether you are a first-time buyer, an investor, a contractor, or someone looking for a property to personalize, this A-frame home presents an opportunity worth exploring.
A Distinctive A-Frame Home with Character
A-frame homes have a recognizable architectural style that makes them stand out from traditional residential properties. Their distinctive rooflines and unique interior configurations often create an appealing atmosphere for buyers looking for something different.
This particular home offers an opportunity to work with an existing structure and customize the interior according to your preferences.
Rather than purchasing a property where every design decision has already been made, the next owner can explore different ways to arrange, improve, and personalize the available spaces.
The home is set back from the road, creating an appealing approach to the residence. Combined with the large front yard and ample parking, the exterior provides a welcoming starting point for future improvements.
For buyers who enjoy renovation projects, this property may offer the opportunity to create a home that reflects their individual style and priorities.
Spacious Front Yard and Convenient Parking
One of the appealing features of this property is its generous front yard.
Outdoor space can add considerable flexibility to a residential property, offering opportunities for landscaping, gardening, outdoor seating, and other permitted improvements.
The home’s position set back from the road also contributes to its overall setting and gives the property a more distinctive appearance.
Another practical feature is the availability of plenty of parking. This can be particularly useful for households with multiple vehicles or homeowners who regularly welcome family members and guests.
Buyers should independently evaluate the driveway, parking areas, property boundaries, drainage, and overall condition of the outdoor spaces before purchasing.
Comfortable Main-Level Living
The main floor offers a practical arrangement of everyday living spaces, including a living room, kitchen, two bedrooms, and one full bathroom.
This layout provides the essential areas needed for a comfortable residential environment while keeping the primary living and sleeping spaces together on one level.
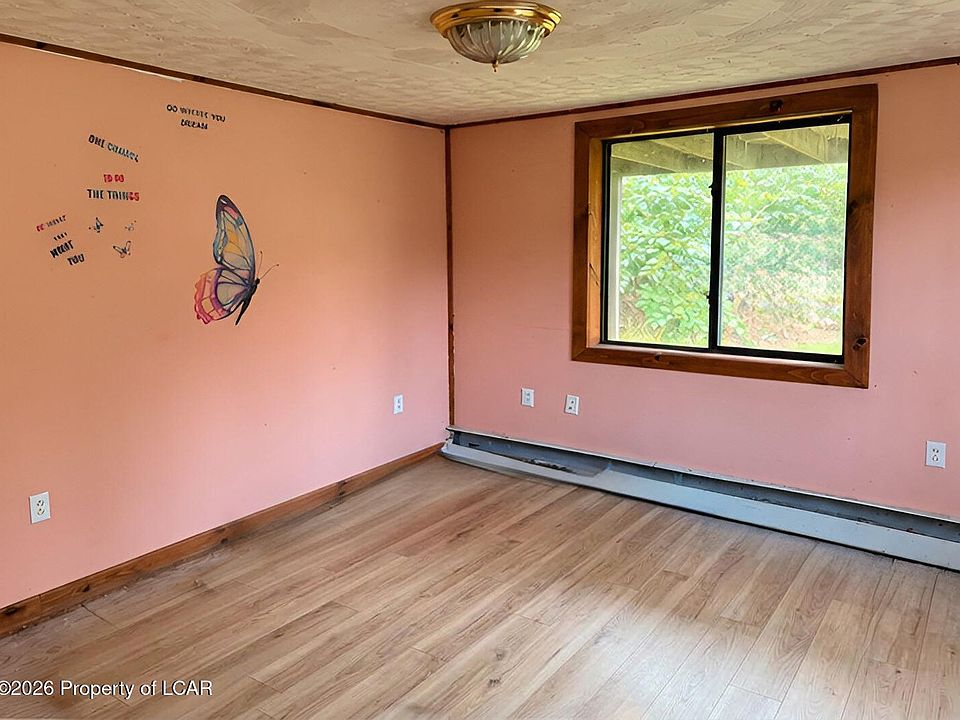
The two bedrooms offer flexibility for different household arrangements. One could serve as the primary sleeping area, while the second could accommodate guests, family members, or another personal use.
The main-level bathroom adds convenience and serves the home’s primary living area.
For buyers who prefer having the essential residential spaces on one floor, this arrangement may be an appealing feature.
An Inviting Living Room
The living room provides a dedicated area for relaxation, entertainment, and everyday activities.
Its arrangement can be customized with furniture, lighting, and decorative details to create a comfortable atmosphere.
Whether you envision a cozy sitting area, a place to watch television, or a welcoming space for entertaining visitors, the living room offers a foundation for personalizing the home.
With thoughtful improvements and interior design choices, this space could become one of the central gathering areas of the residence.
Functional Kitchen with Room for Personalization
The kitchen is another important component of the main-level layout.
It provides a dedicated space for preparing meals, organizing household essentials, and handling everyday cooking activities.
Depending on its current condition, the next owner may choose to make updates that improve its appearance, functionality, and storage capacity.
Potential improvements could include updated cabinetry, countertops, lighting, appliances, flooring, or other finishes.
Buyers should inspect the existing kitchen components and independently determine whether repairs or upgrades are necessary.
Two Main-Level Bedrooms
The home includes two bedrooms on the main level, offering practical accommodation for a variety of household needs.
These rooms could be arranged as traditional sleeping spaces or adapted for other purposes depending on the buyer’s preferences.
For a smaller household, two main-level bedrooms may provide an appropriate amount of private space without requiring the maintenance of a larger residence.
For buyers who work remotely, one bedroom could potentially become a dedicated office or hobby room.
The flexibility of the layout allows the next owner to consider different arrangements while making the property their own.
Spacious Upper-Level Loft with Half Bathroom
One of the property’s most interesting features is the upper-level loft.
This nice-sized space provides additional possibilities beyond the two main-level bedrooms.
The loft includes an additional half bathroom, offering extra convenience and making the upper level more versatile.
Depending on its dimensions, configuration, applicable building requirements, and local approvals, the space could potentially be used in several ways.
Potential loft uses include:
- Third Bedroom: Create an additional sleeping area for household members or guests, subject to applicable requirements.
- Guest Retreat: Arrange the loft as a private space for visiting family and friends.
- Sitting Room: Design a comfortable area for reading, relaxing, or enjoying quiet time.
- Home Office: Establish a separate workspace away from the main living areas.
- Hobby Room: Create a dedicated space for creative projects and personal interests.
- Flexible Living Area: Arrange the space to accommodate changing household needs.
The half bathroom is an additional practical feature that complements the upper-level layout.
Buyers should verify ceiling height, access, dimensions, safety requirements, and whether the loft can legally be used as a bedroom before making any assumptions about its occupancy or permitted use.
A Property with Potential for Renovation and Personalization
The invitation to bring your tools and imagination reflects the opportunity this property offers.
For buyers who enjoy improving homes, an existing property with a flexible layout can provide an interesting starting point for a renovation project.
Instead of paying for design choices that may not match your preferences, you can evaluate the property and determine which improvements would make the most sense.
Potential projects may include:
- Refreshing the interior with updated paint and finishes.
- Improving the living room and kitchen.
- Updating bathroom fixtures and finishes.
- Enhancing bedroom storage and organization.
- Personalizing the upper-level loft.
- Improving landscaping and outdoor spaces.
- Reviewing flooring, lighting, and other interior details.
- Evaluating exterior maintenance and curb appeal.
The actual improvements required will depend on the property’s current condition.
Before purchasing, buyers should consider obtaining a professional inspection and preparing a realistic budget for any necessary repairs or renovations.
A Desirable Location
Location is an important part of any real estate decision.
This A-frame home is described as being in a desirable location, offering buyers an opportunity to own a distinctive residential property within an appealing area.
Prospective purchasers should investigate nearby amenities, transportation access, schools, shopping, dining, recreational opportunities, and other local services.
Understanding the surrounding neighborhood can help buyers determine whether the location meets their lifestyle expectations and long-term plans.
The property’s position set back from the road, large front yard, and available parking add to the features worth considering. From: Zillow
An Opportunity for First-Time Buyers
For first-time homebuyers, a property with a flexible layout can provide an opportunity to create a living environment that reflects personal preferences.
The two main-level bedrooms, living room, kitchen, and full bathroom provide a practical starting arrangement.
The upper-level loft adds another dimension, offering additional space that may accommodate guests, work activities, or other uses.
Buyers should carefully evaluate the property’s condition, financing requirements, insurance considerations, and potential improvement expenses before making a purchase decision.
An Interesting Option for Real Estate Investors
Investors may also find this property worth evaluating because of its distinctive architectural style and flexible interior arrangement.
A-frame homes can appeal to buyers looking for properties with a different appearance from conventional residential construction.
The two-bedroom main-level layout, additional loft, half bathroom upstairs, large front yard, and parking availability are all features that may be relevant when assessing the property’s potential.
Investors should research comparable properties, local market conditions, renovation expenses, and any applicable rental or occupancy regulations.
No particular rental income, appreciation, or investment return should be assumed without independent research.
Important Well and Shared-System Verification
One important detail prospective buyers should investigate is the property’s well arrangement.
The buyer is responsible for verifying the well and whether it is shared, along with any related arrangements, responsibilities, and available documentation.
This is an important part of the due diligence process because water access and shared utility arrangements can affect ownership responsibilities and future expenses.
Buyers should also independently verify all property measurements, dimensions, boundaries, and other information before submitting an offer.
A qualified professional may be helpful when evaluating the well, water quality, system condition, and any shared-use agreements.
Important Offer Submission Instructions
All offers must be submitted by the buyer’s agent through the RES.NET Agent Portal.
The offer submission process requires the buyer’s agent to use the designated online platform.
If the buyer’s offer is accepted, the buyer agrees to be responsible for a $125 offer submission technology fee.
According to the provided transaction instructions, this fee will be collected and disbursed by the settlement agent at closing and settlement.
To submit an offer, the buyer’s agent should access the following portal:
RES.NET Offer Submission Portal:
https://agent.res.net/Offers.aspx?-1812999
If the agent already has a RES.NET account, they will be prompted to log in.
If the agent does not have an existing account, they will be prompted to create one before proceeding.
Buyers should coordinate with their real estate agent to ensure that all required information and documentation are submitted correctly and within any applicable deadlines. From: Zillow
Property Highlights at a Glance
- Property Style: A-Frame Home
- Main-Level Bedrooms: 2
- Upper-Level Loft: Spacious, flexible-use area
- Bathrooms: 1 Full Bathroom and 1 Half Bathroom
- Main-Level Features: Living Room, Kitchen, Two Bedrooms, and Full Bathroom
- Upper-Level Features: Loft and Half Bathroom
- Outdoor Space: Large Front Yard
- Parking: Plenty of Parking
- Location: Desirable Location
- Additional Verification: Buyer to verify well/shared well arrangements and measurements
- Offer Submission: Buyer’s agent must submit through the RES.NET Agent Portal
- Technology Fee: $125 if the offer is accepted, payable at closing and settlement
Bring Your Tools, Creativity, and Vision
Some properties stand out because of their size, others because of their location, and some because they offer the opportunity to create something personal.
This A-frame home combines a distinctive architectural design with a flexible interior layout, a large front yard, and plenty of parking.
The two main-level bedrooms provide practical living space, while the upper-level loft with a half bathroom creates additional possibilities for a third bedroom, sitting room, guest area, or home office, subject to applicable requirements.
For buyers who appreciate renovation opportunities and enjoy putting their own ideas into a property, this home deserves consideration.
Bring your tools, explore the possibilities, and imagine what this charming A-frame property could become with the right vision.
Disclaimer: Property information is based on the details provided and should be independently verified by prospective buyers. Buyers are responsible for verifying all measurements, property boundaries, well arrangements, shared-well agreements, utilities, permits, zoning, and permitted uses of the loft. The loft should not be considered an approved third bedroom without verification of applicable requirements. All offers must be submitted by the buyer’s agent through the RES.NET Agent Portal. If an offer is accepted, the buyer is responsible for the stated $125 offer submission technology fee, collected and disbursed by the settlement agent at closing and settlement. Buyers should review all transaction documents and applicable terms before proceeding.
From: Zillow


From: Zillow