Affordable Homes
Mineral Wells, West Virginia, Home on 0.8 Acres with 3 beds 1 baths and 1,254 sqft Listed at $49,900
Mineral Wells, West Virginia, Home on 0.8 Acres with 3 beds 1 baths and 1,254 sqft Listed at $49,900

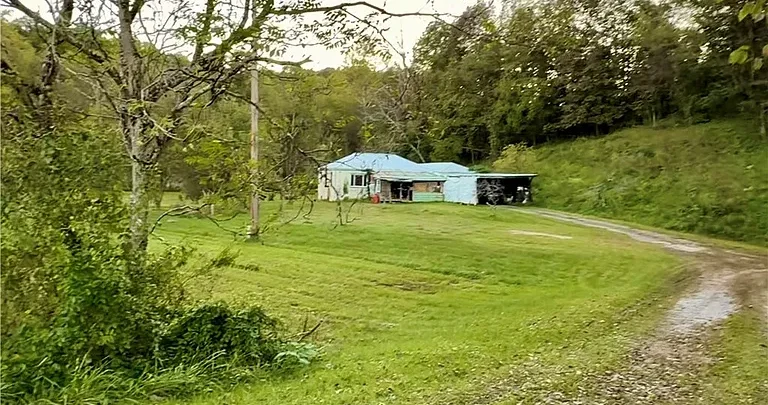
Mineral Wells, West Virginia, Home on 0.8 Acres Listed at $49,900
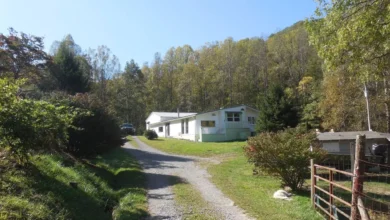
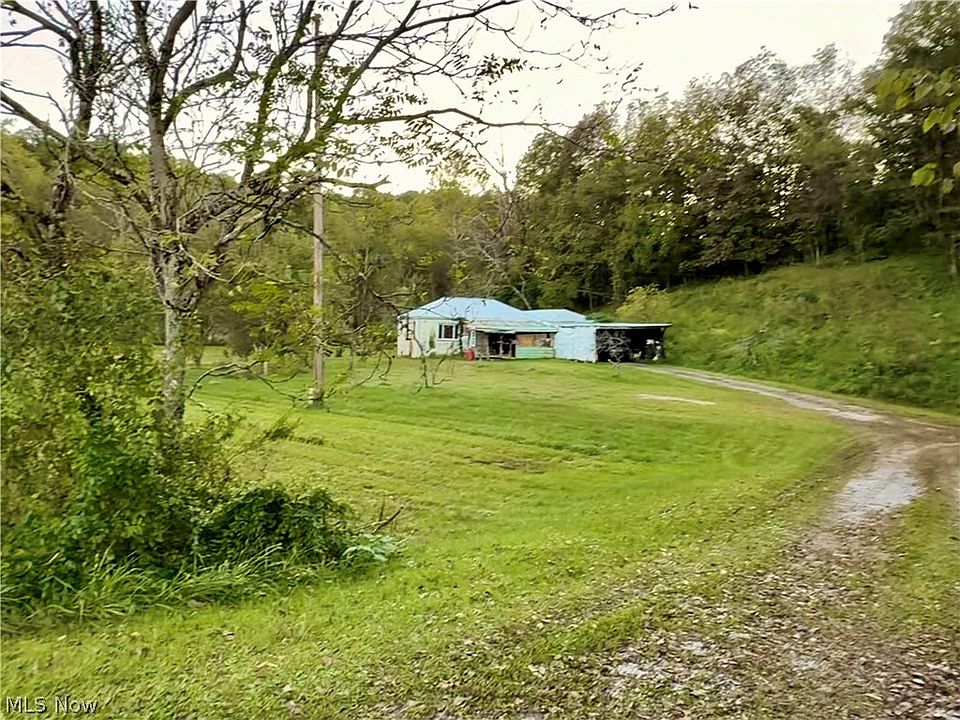
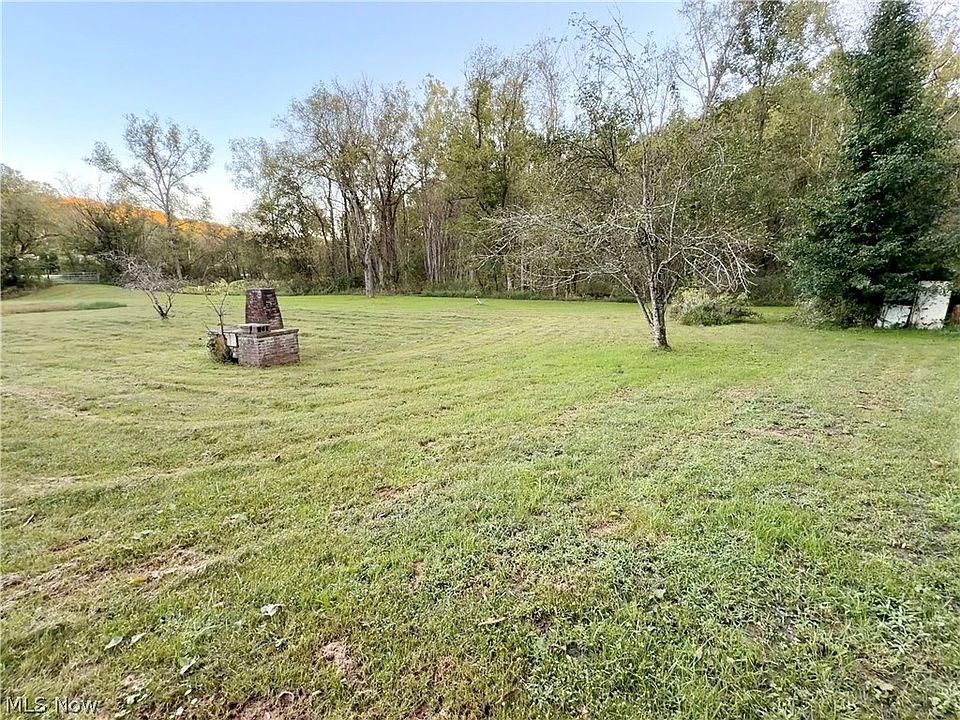
A spacious grassy yard, mature trees, and convenient access to Interstate 77 give this Mineral Wells property several features to consider. Located at 2392 Big Tygart Creek Road, the home is listed at $49,900 and offers three bedrooms, one full bathroom, and approximately 1,254 square feet of reported living space.
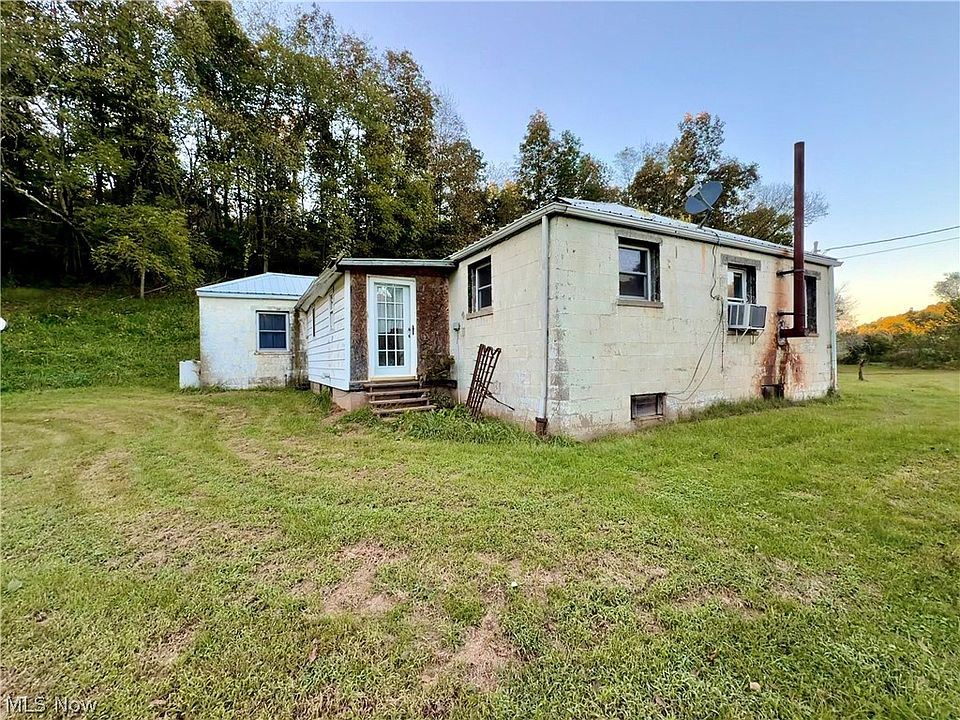
Built in 1950, the single-story residence sits on approximately 0.8 acres. Its listed features include concrete block construction, a metal roof, a gravel driveway, and covered parking and storage areas.
The property’s condition is central to the offering. The listing explicitly states that the home requires extensive renovation. This is therefore a property to evaluate as a substantial project, with the existing building, outdoor space, and location forming the starting point.
For buyers interested in restoring an older residence or exploring a property with room for improvement, this Mineral Wells home presents an opportunity to investigate what is feasible. Its appeal depends on matching a clear plan with a realistic understanding of the work involved.
Property Overview: 2392 Big Tygart Creek Road
The supplied listing identifies the home as a single-family residence with ranch architecture. All three bedrooms and the full bathroom are reported on the main level.
The principal details include:
| Feature | Listed Information |
|---|---|
| Address | 2392 Big Tygart Creek Rd, Mineral Wells, WV 26150 |
| Asking price | $49,900 |
| Property type | Single-family residence |
| Architectural style | Ranch |
| Year built | 1950 |
| Bedrooms | 3 |
| Bathrooms | 1 full bathroom |
| Interior living area | Approximately 1,254 square feet |
| Lot size | Approximately 0.8 acres |
| Stories | 1 |
| Construction | Concrete block |
| Roof | Metal |
| Driveway | Gravel |
| Covered parking | 3 reported spaces |
| Water | Well |
| Sewer | Septic tank |
| HOA | None reported |
These details provide an initial picture of the property. Its suitability for a particular buyer would depend heavily on the condition of the home and the scope of necessary renovation.
A Property Defined by Its Renovation Needs
The description makes clear that this home needs extensive work. That statement should remain at the forefront of any assessment, rather than being overshadowed by the asking price or outdoor features.
A substantial renovation can involve multiple parts of a building. The listing does not provide a complete account of the required repairs, so it does not establish whether the main issues are structural, mechanical, cosmetic, or a combination.
An in-person evaluation is necessary to understand the property’s current state. Buyers can use that process to identify which existing elements may be retained and which require repair or replacement.
The opportunity here lies in investigating the building as it stands and determining whether a practical renovation plan can be developed around it.
An Established Location in Mineral Wells
The home is located along Big Tygart Creek Road in Mineral Wells, West Virginia. Its road position and access to I-77 are prominent features in the supplied description.
For a future occupant, access to a major road may be useful when planning regular travel. For someone undertaking renovation, the approach to the property may also matter when arranging deliveries and contractor visits.
Exact distances, travel times, and routes are not supplied. Prospective buyers can evaluate those details in relation to their own destinations and intended use.
The location should be considered together with the condition of the home. Neither the road connection nor the asking price establishes the feasibility of a renovation, but both form part of the overall assessment.
Interstate Visibility and a Country-Style Setting
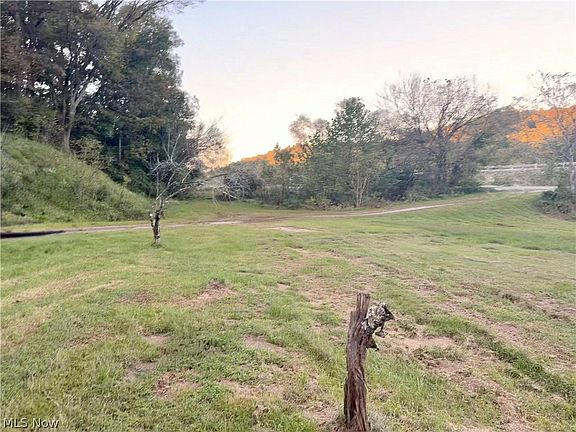
The listing describes a peaceful, country-style setting while also noting interstate visibility. These characteristics offer different aspects of the property’s location.
The grassy yard and mature trees contribute to its residential appearance, while visibility of I-77 establishes a nearby transportation presence. A visit can help a buyer understand how those elements feel together.
Views, traffic activity, and sound are best assessed on site. Someone seeking a particular level of quiet or separation from roads should consider the setting at different times relevant to their routine.
Interstate visibility also should not be interpreted as confirmation of commercial potential. The property is listed as a single-family residence, and any alternative use would require separate verification.
Approximately 0.8 Acres of Outdoor Space
The approximately 0.8-acre lot provides a substantial outdoor component to the offering. The listing also reports a lot-area figure of 34,848 square feet, which corresponds to 0.8 acres.
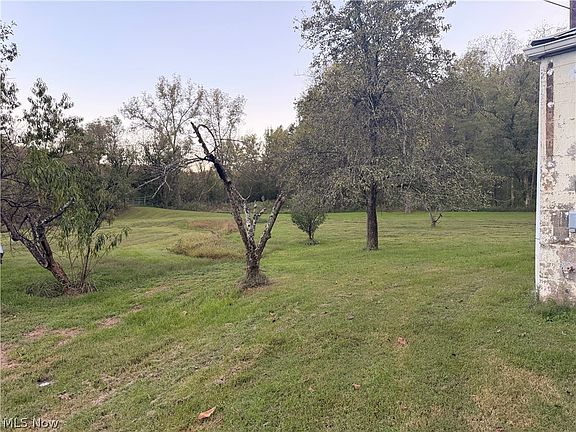
That space includes a grassy yard and mature trees, according to the description. Together, they give buyers an outdoor setting to consider alongside the existing house.
Potential landscaping or outdoor projects would depend on the parcel’s boundaries, terrain, drainage, and the location of existing systems. The listing does not establish that every portion of the lot is suitable for a particular improvement.
A survey and site review can clarify the layout. Understanding how the house, driveway, parking areas, well, and septic system relate to one another is an important part of planning.
A Spacious Grassy Yard
The yard is one of the property’s most approachable features. A broad grassy area can contribute to the sense of space around a home and give the residence a more open appearance.
For a future owner, the yard may provide a setting for outdoor seating, landscaping, or other suitable activities. The best arrangement would depend on the actual dimensions and conditions.
During renovation, outdoor space can also influence how easily work is organized, although any storage or staging would need to account for access and the location of property systems.
The yard should therefore be seen as part of the existing setting, with its future use guided by a closer understanding of the parcel rather than assumptions based on acreage alone.
Mature Trees Add Character to the Grounds
Mature trees contribute to the property’s established appearance. They introduce height and visual texture, helping distinguish the grounds from an entirely open parcel.
Their relationship to the house, driveway, and covered parking areas would be useful to assess during a viewing. The position and condition of trees can affect both landscaping plans and routine maintenance.
The supplied description does not identify tree species, condition, or the extent of coverage. Those details should be observed directly.
As part of the overall setting, the trees complement the grassy yard and reinforce the country-style atmosphere described in the listing. They are an existing landscape feature that a future owner could consider when planning the property.
Approximately 1,254 Square Feet of Interior Space
The listing reports approximately 1,254 square feet of living area, all identified as finished above-ground space. This figure establishes the reported size of the residence but does not describe its current usability.
In a renovation property, floor area must be considered alongside condition. Buyers need to understand how rooms connect, which areas require work, and whether the existing layout supports their goals.
The supplied information does not include individual room measurements or a detailed floor plan. A showing would help clarify circulation, storage, and the relationship between bedrooms and shared spaces.
The existing footprint provides a starting point for evaluation. Any proposed reconfiguration would require its own assessment of the building and applicable requirements.
Three Bedrooms on the Main Level
All three bedrooms are listed on the main floor. This gives the residence a conventional starting point for buyers seeking several separate rooms within a single-story arrangement.
Depending on the eventual renovation and household needs, the rooms could accommodate sleeping, guests, or another appropriate personal use. Their suitability would depend on dimensions, windows, storage, and overall condition.
The listing does not describe bedroom finishes or identify recent improvements. Buyers should therefore evaluate them as part of the wider renovation project.
The three-bedroom count is useful information, but it does not by itself explain how comfortably the home will function. The actual layout and restoration needs remain the more important practical details.
One Full Bathroom
The home includes one full bathroom on the main level. Its location, layout, and condition would be important to assess alongside the three bedrooms.
For some buyers, a single bathroom may meet their needs. Others may want to investigate whether changes are feasible, although the listing does not establish any approved expansion or additional plumbing provision.
The supplied description does not identify fixtures, finishes, or service history. These are details to examine directly rather than infer from the room count.
Within the existing configuration, the bathroom forms part of the property’s renovation scope. Understanding its condition can help establish a more complete picture of the work required.
Concrete Block Construction and a Metal Roof
The residence is listed as concrete block construction with a metal roof. These are defining building features, but the materials alone do not establish current structural or weatherproofing condition.
The home was built in 1950, and the supplied information does not provide a full history of alterations or maintenance. Buyers can investigate how the building has changed over time and whether records are available.
The roof’s installation date, condition, and repair history are also unspecified. Its performance should be assessed independently of its appearance.
Because the listing calls for extensive renovation, the exterior and structural components deserve the same careful attention as the interior. A clear account of their condition is essential to evaluating the project.
Attached Garage and Carport Parking
The detailed parking section reports two attached garage spaces and one carport space, for a total of three covered spaces. The narrative description also refers to covered parking and storage areas.
These features may be useful for vehicles, tools, or other belongings, depending on their dimensions and condition. A viewing would help establish the arrangement and how each area connects to the house and driveway.
The gravel driveway is another practical feature to assess. Buyers can consider its surface, drainage, turning space, and access from the road.
As with the rest of the property, the presence of parking structures does not establish their readiness for immediate use. Their condition should form part of the overall evaluation.
Heating, Cooling, and Included Appliances
The listed heating equipment is a space heater, while cooling is provided by window units. The description does not establish equipment age, operating condition, or coverage throughout the home.
A cooktop and refrigerator are listed among the included appliances. Their condition and inclusion in the final sale should be confirmed directly.
No fireplace is reported. The basement field identifies a concrete basement, while the area figures report no finished below-ground living space.
These details help define the existing setup without implying a comprehensive modern system. For a buyer planning renovation, understanding the current equipment is a starting point for deciding what work may be required.
Well Water and Septic Service
Water is listed as supplied by a well, and wastewater service is identified as a septic tank. Both systems are important parts of the property’s everyday operation.
The supplied listing does not provide installation dates, capacity, maintenance history, or inspection results. Buyers should obtain available records and assess the systems in relation to their intended use.
Their locations also matter when considering landscaping, vehicle movement, or future improvements. A site plan or other reliable documentation may help clarify those relationships.
Understanding the well and septic arrangements is part of understanding the renovation project. Their condition can materially affect how the property can be occupied and improved.
Price and Listing Contact
The supplied asking price is $49,900. Dividing that amount by the reported 1,254 square feet produces approximately $39.79 per square foot, consistent with the listing’s rounded figure of $40.
That calculation describes the advertised price relative to reported floor area. It does not account for renovation costs or establish the property’s value after improvements.
The listing contact is Rebecca Waldron of Coldwell Banker Select Properties. The supplied telephone number is 304-916-0369, and the email address is becky@cbselectproperties.com.
The property is identified under MLS Now listing number 5250521. Prospective buyers can request current availability, showing arrangements, and any additional condition disclosures.
A Starting Point for a Carefully Planned Project
At 2392 Big Tygart Creek Road, the central offering is a three-bedroom home on approximately 0.8 acres with a grassy yard, mature trees, covered parking, and convenient access to I-77.
The extensive renovation requirement is equally central. A workable plan depends on understanding the building, utilities, grounds, and scope of repairs before deciding how to proceed.
For a buyer interested in taking on that level of work, the property provides an existing residence and an established outdoor setting to evaluate. Its potential will be determined by the condition found on inspection and the practicality of the improvements a future owner has in mind.

From Zillow