Affordable Homes
Historic Church Converted Into an Eight-Bedroom Home Listed for $174,900 in Franklinville, New York
$174,900 8 beds 4 baths 10,736 sqft


Historic Church Converted Into an Eight-Bedroom Home Listed for $174,900 in Franklinville, New York
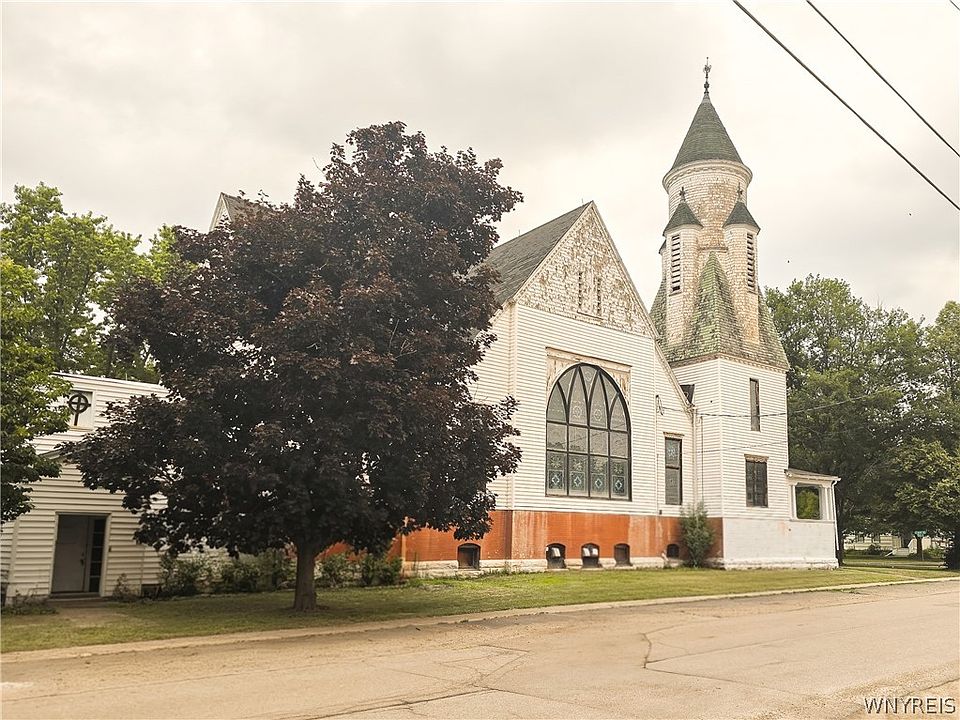
At 25 S Main Street in Franklinville, New York, a former church has been transformed into a private residence with an unusually generous amount of living space. Offered at $174,900 in the supplied listing, this distinctive property combines historic architectural features with rooms designed for everyday residential use.
Built in 1920, the home offers a reported 10,736 square feet of interior living space on a 0.51-acre corner lot. Its eight bedrooms, grand ballroom, substantial library, and original stained-glass windows make it stand apart from a conventional house.
The property is also offered fully furnished, adding another point of interest for buyers drawn to its existing style. Beyond the dramatic gathering spaces, the layout includes a kitchen, formal dining room, family room, and an oversized laundry area.
For someone seeking a home with a memorable setting and considerable flexibility, this church conversion offers plenty to explore. Its appeal comes from both its architectural character and the practical questions involved in owning a residence of this scale.
A Former Church With a New Residential Purpose
Converting a church into a home creates an opportunity to preserve a building while giving it a different role. Here, the former religious structure has been adapted into an eight-bedroom private residence.
The listing describes the property as restored, with historic details retained alongside modern comforts. That combination is central to its appeal: the building maintains features associated with its earlier purpose while providing spaces for cooking, dining, sleeping, and relaxing.
Unlike a standard house, a converted church can offer a very different sense of proportion. Large communal rooms and distinctive windows may shape the way furniture is arranged and how individual spaces are used.
Buyers who appreciate unusual homes may find that difference especially appealing. During a showing, the key is to consider how the building functions as a residence today, including the relationship between its dramatic rooms and the quieter spaces used for daily life.
The Former Sanctuary Is Now a Grand Ballroom
The former sanctuary has been reimagined as a grand ballroom, creating one of the home’s most striking interior spaces. Soaring ceilings, chandeliers, and architectural details give the room a presence rarely found in an ordinary residential setting.
For a private owner, this area could provide an impressive backdrop for gatherings, celebrations, or simply displaying furniture and artwork at a larger scale. Its size also allows buyers to think beyond the arrangement of a typical living room.
However, a room of this kind benefits from a clear purpose. Thoughtful furniture placement can help create smaller, comfortable groupings within the larger space while preserving its open character.
The ballroom’s residential appeal should be considered separately from any commercial plans. Buyers interested in paid events or public gatherings would need to confirm permitted uses, occupancy requirements, parking arrangements, and other applicable conditions before pursuing those ideas.
A Grand Library With a Distinctive Design
The library offers a different atmosphere from the ballroom. Custom floor-to-ceiling black bookshelves and statement lighting establish a room with a strong visual identity.
For readers, the shelving may be an immediate attraction. It provides a setting in which books can become part of the room’s overall design rather than being stored out of sight.
The space could also suit quiet work, research, or conversation. Depending on its dimensions and furniture arrangement, it may accommodate a desk, comfortable seating, or separate areas for different activities.
Its appeal lies partly in the contrast it offers within the home. Where the ballroom emphasizes height and openness, the library introduces a more focused setting. Buyers can assess the room’s lighting, shelf access, and everyday comfort during a visit to understand how well it fits their own habits.
Original Stained Glass Adds Color and Character
Original stained-glass windows are among the property’s defining features. They preserve a visible connection to the building’s earlier life and introduce color into the interior.
Rather than serving only as decoration, these windows influence the experience of the surrounding rooms. The listing highlights the natural light they bring into the home, adding another dimension to its architectural appeal.
For buyers who value older buildings, surviving original features can be a significant part of the attraction. They make the property feel individual and give the interior a character that would be difficult to reproduce in a newer house.
At the same time, specialized windows deserve careful attention. Their condition, framing, and maintenance needs should be reviewed during the inspection process. Understanding those details helps a buyer appreciate the windows as both an attractive feature and an element of the building that requires appropriate care.
Eight Bedrooms Offer Considerable Flexibility
The home includes eight bedrooms, with a primary suite complemented by seven additional bedrooms. According to the supplied facts, six bedrooms are located on the main level.
This arrangement offers several possibilities for a private household. Some rooms may be used for sleeping, while others could serve as offices, creative spaces, or rooms dedicated to personal interests.
Having multiple separate rooms can be valuable when occupants need different environments at the same time. A quiet work area, for example, can remain separate from the larger gathering spaces.
Nevertheless, the number of bedrooms tells only part of the story. Buyers should review room dimensions, access, storage, and proximity to bathrooms before deciding how each space would be used. Walking through the layout is especially important in a converted building, where the arrangement may differ from the expectations created by a more conventional floor plan.
A Main-Level Primary Suite
The property includes a main-level primary suite, offering a private residential space within the larger building. Its location may appeal to buyers who prefer to keep their main bedroom on the principal living level.
The listing also identifies a bathroom associated with the primary bedroom. Because the overall bathroom arrangement is unusual, a showing should clarify exactly how the suite connects to those facilities.
Beyond the basic layout, buyers can consider how the room would work with their furniture and storage needs. Its relationship to the ballroom, family room, and other bedrooms will also influence the level of privacy it provides.
In a home with substantial communal areas, the primary suite has an important role. It offers the opportunity to create a more personal setting, balancing the building’s larger architectural spaces with a room intended for everyday rest and routine.
Understanding the Bathroom Configuration
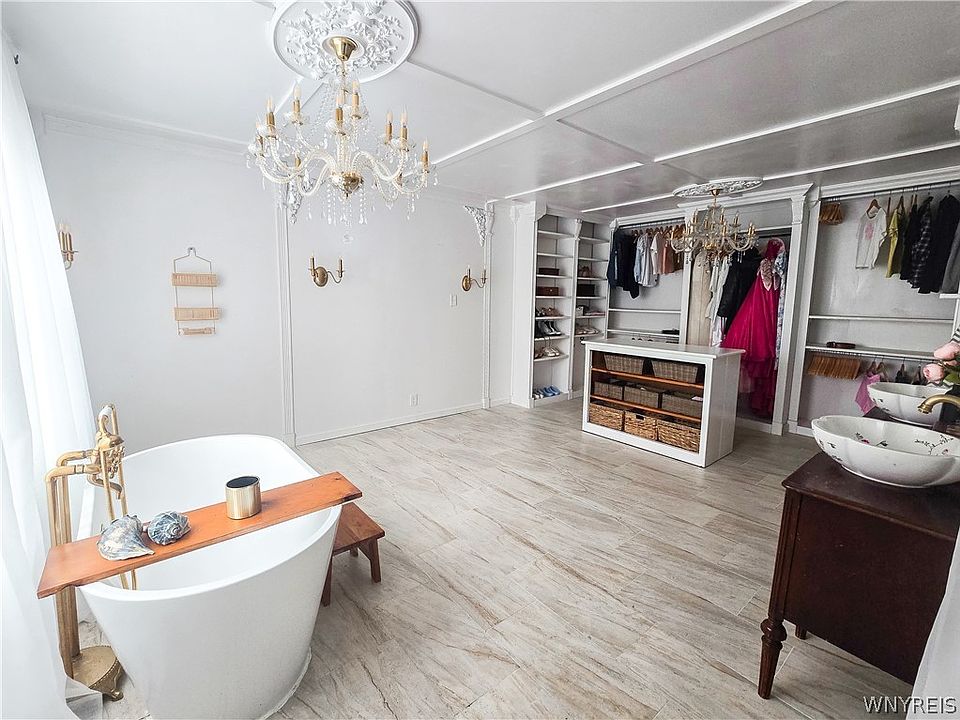
Although the property is advertised as having four bathrooms, the supplied listing specifies one full bathroom and three half bathrooms. A separate bathtub room is also mentioned in the description.
That distinction matters when assessing an eight-bedroom home. Four listed bathrooms should not be interpreted as four complete bathing facilities.
Prospective buyers should confirm where each bathroom is located, what fixtures it contains, and how the separate bathtub room functions within the layout. The facts also indicate two bathrooms on the main level.
For everyday living or accommodating overnight visitors, convenience depends on the arrangement as much as the total count. A careful walkthrough will help establish whether the existing setup suits the intended household. If changes are being considered, buyers should obtain professional advice about plumbing, feasibility, and any required approvals before including those improvements in their budget.
A Large Kitchen Connected to Formal Dining
The listing describes a large gourmet kitchen connected to a formal dining room. This pairing gives the home a dedicated setting for preparing and serving meals, separate from its more unusual architectural spaces.
Listed appliances include a gas cooktop, refrigerator, dishwasher, and microwave. Buyers should confirm the condition and inclusion of individual items as part of the purchase process.
The property facts also identify an eat-in kitchen, suggesting flexibility between everyday meals and more formal dining. That can be useful in a home where different rooms support different types of gatherings.
During a visit, it would be worth assessing work surfaces, storage, appliance placement, and movement between the kitchen and dining room. A generous kitchen becomes most useful when its arrangement supports the owner’s cooking habits and makes routine tasks comfortable.
A Family Room for Everyday Relaxation
Alongside the ballroom and library, the home includes a family room intended for more relaxed daily use. This gives the residence a gathering space that does not depend on the scale or formality of the former sanctuary.
A comfortable family room can help make a large property feel approachable. It provides a place for familiar furniture, shared entertainment, or quiet evenings without requiring every activity to take place in the grandest room.
Its usefulness will depend on its position within the floor plan. Buyers can consider how easily it connects to the kitchen, bedrooms, and other areas they expect to use frequently.
This balance between impressive spaces and practical rooms is an important part of evaluating the conversion. Architectural drama may create the first impression, but comfortable daily living depends on having rooms that fit ordinary routines as well.
Fully Furnished With an Oversized Laundry Area
The property is offered fully furnished, according to the listing. For buyers who appreciate the existing presentation, this may make it easier to imagine using the home without furnishing every room from the beginning.
However, “fully furnished” should be supported by a clear inventory. Buyers should establish which furniture, decorative pieces, and other items are included in the sale rather than relying solely on photographs.
The oversized laundry room is another practical feature. Located in the basement, it is described as containing two sets of washers and dryers.
For a home with eight bedrooms, that setup could be useful when managing bedding and household laundry. Access, appliance condition, ventilation, and the arrangement of the room should all be reviewed. Together, these details help show how the property handles the practical demands created by its considerable amount of living space.
Interior Size, Basement Space, and Fireplaces
The supplied listing reports 10,736 square feet of total interior living area, including 3,500 square feet of finished below-ground space. Buyers should verify how that area is measured and which rooms are included.
A full basement forms part of the building, adding another level to understand during a showing. Its condition and relationship to the reported finished area deserve particular attention.
The facts also list seven fireplaces. Their presence may contribute to the home’s atmosphere, but the listing information does not establish whether each fireplace is operational or what purpose each currently serves.
Before using any fireplace, buyers should arrange an appropriate inspection and confirm its condition. More broadly, the home’s scale makes accurate floor plans and a thorough review valuable. Knowing how the space is distributed will help buyers assess its usefulness, upkeep, and operating requirements.
A Half-Acre Corner Lot With a Blacktop Driveway
The residence occupies a reported 0.51-acre corner lot at 25 S Main Street. The listed lot dimensions are approximately 203 by 110 feet.
A blacktop driveway provides a defined exterior access area. However, the property has no garage, according to the supplied parking details.
That combination is worth considering alongside the size of the house. Buyers should review the driveway’s layout and determine whether the available parking suits their vehicles and expected visitors.
The outdoor area also provides context for the building itself. During a visit, it is useful to assess the relationship between the house, lot boundaries, street frontage, and any outdoor spaces that could be used for sitting or landscaping. Exact boundaries and parking rights should be confirmed through the appropriate property records rather than estimated from appearance alone.
Heating, Utilities, and Building Systems
The listing identifies electric and gas heating, forced air, and multiple heating units. In a building of this size, understanding how those systems serve the different rooms is an important part of evaluating ownership.
Buyers should ask about equipment age, service history, and available utility records. Actual operating information will provide a more useful picture than assumptions based only on square footage.
Public water and connected sewer are listed among the utilities. The electrical service is described as using fuses, which should be assessed by a qualified electrician as part of the inspection process.
The construction details identify vinyl siding and a block foundation. As with any older property, the building’s condition should be evaluated as a whole. A careful review can help buyers distinguish routine maintenance from work that may require a larger investment.
Looking Beyond the Asking Price
At the supplied asking price of $174,900, the property presents a striking amount of listed space. However, a purchase decision should account for more than the advertised price per square foot.
The listing reports annual property taxes of $11,657. That figure is a significant ownership expense and should be verified with the relevant local office, including any factors that could affect future taxes.
Insurance, heating, maintenance, and potential repairs also belong in the budget. A large converted building can have requirements that differ from those of a conventional residence.
Cash and conventional financing are identified as listing terms, but buyers should confirm their own financing options directly. A realistic financial review will help establish whether the home is a comfortable long-term commitment as well as an appealing purchase.
A Distinctive Home Ready for Its Next Chapter
This Franklinville church conversion brings together features rarely found in one private residence: a grand ballroom, a library with floor-to-ceiling shelving, original stained glass, and eight bedrooms.
Its appeal is strongest for a buyer who values individuality and understands the responsibilities that come with substantial space and an older building. The furnished offering and established residential rooms add practicality, while the architecture gives the property its memorable identity.
Any plans for vacation use, rentals, public events, or other activities beyond ordinary private residential living should be independently confirmed. The listing’s suggestions are possibilities to investigate rather than guarantees of permitted use.
For someone seeking an unconventional home in Franklinville, 25 S Main Street offers a compelling place to begin that exploration. A detailed showing, professional inspections, and a clear ownership budget will help determine whether its remarkable character matches the buyer’s plans.



From Zillow