A Flexible Home with Room to Make It Your Own
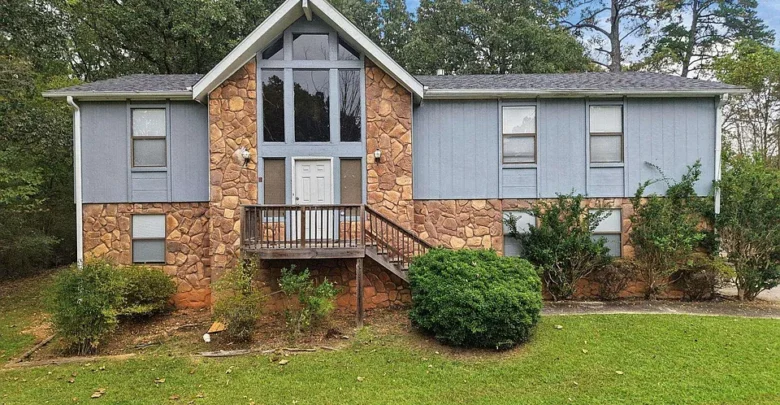
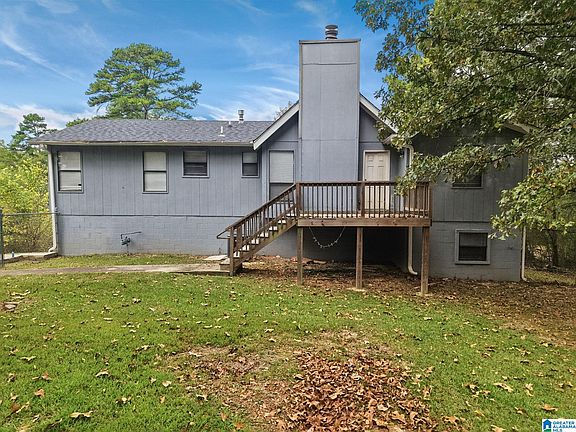
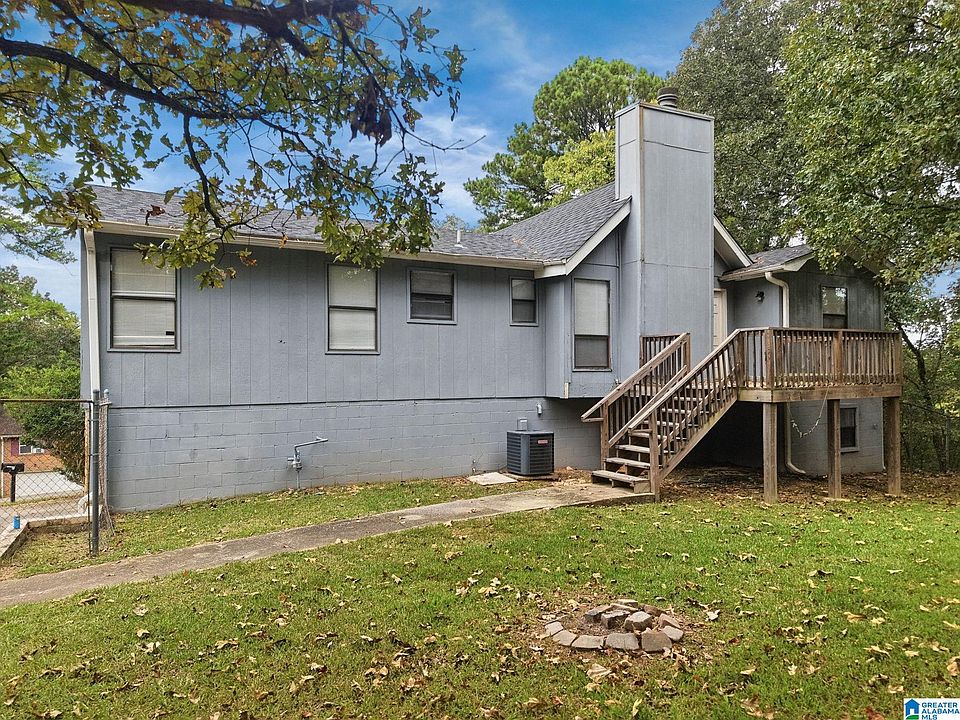
Discover the possibilities of this inviting five-bedroom, three-bathroom multi-split home, offering a spacious layout, vaulted ceilings, and a convenient location near Birmingham-area amenities. With multiple bedrooms, generous living space, and a two-car garage, this property provides a flexible foundation for buyers seeking room to accommodate changing household needs and personal preferences.
Whether you are looking for a home with space for family members, guest accommodations, a dedicated home office, or additional areas for hobbies and everyday activities, the five-bedroom layout offers several possibilities to explore. The three bathrooms add convenience, while the vaulted ceilings bring an open feel and architectural character to the living areas.
Situated on a cul-de-sac, the property offers a residential setting that may appeal to buyers seeking a home away from a busy through street. Its location near major roadways, shopping, dining, and other Birmingham-area amenities adds another practical consideration for prospective homeowners.
The property also presents an opportunity for buyers to personalize the home according to their tastes and priorities. From updating finishes to improving the functionality of individual rooms, future owners can evaluate which changes make the most sense for their needs and budget.
Important offer information: The stated offer deadline is Friday, October 16, at 9:00 a.m. Buyers should confirm the applicable time zone, submission instructions, and any deadline updates with the listing agent before preparing an offer.
Property Highlights at a Glance
- Bedrooms: 5
- Bathrooms: 3
- Home style: Multi-split layout
- Ceilings: Vaulted ceilings in the living areas
- Garage: Two-car garage
- Setting: Located on a cul-de-sac
- Location benefits: Convenient to major roadways, shopping, dining, and Birmingham-area amenities
- Overall appeal: Spacious layout with flexible room options
- Offer deadline: Friday, October 16, at 9:00 a.m., as stated in the listing
These features provide a starting point for evaluating the property. Buyers should independently verify the home’s square footage, condition, room dimensions, property details, and any other information important to their purchase decision.
Five Bedrooms Offer Everyday Flexibility
One of the most notable features of this home is its five-bedroom configuration. A property with this many bedrooms can provide options for households that need separate sleeping areas, dedicated workspaces, guest rooms, or additional flexible-use rooms.
For households with multiple members, having several bedrooms can make it easier to establish personal space and organize daily routines. Different rooms may be assigned according to individual needs, depending on the home’s floor plan and the dimensions of each bedroom.
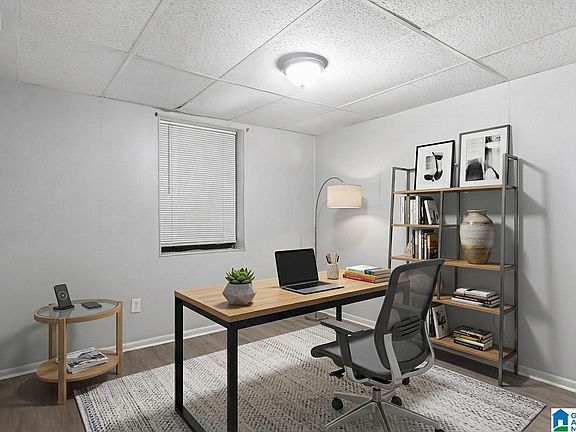
Buyers who work remotely may appreciate the possibility of creating a dedicated home office. Separating work activities from the main living areas can help establish a more organized routine and provide a quieter environment for meetings and focused tasks.
Other buyers may prefer to use one room as a hobby space, study area, exercise room, or storage area. The best arrangement will depend on the household’s priorities and the home’s existing configuration.
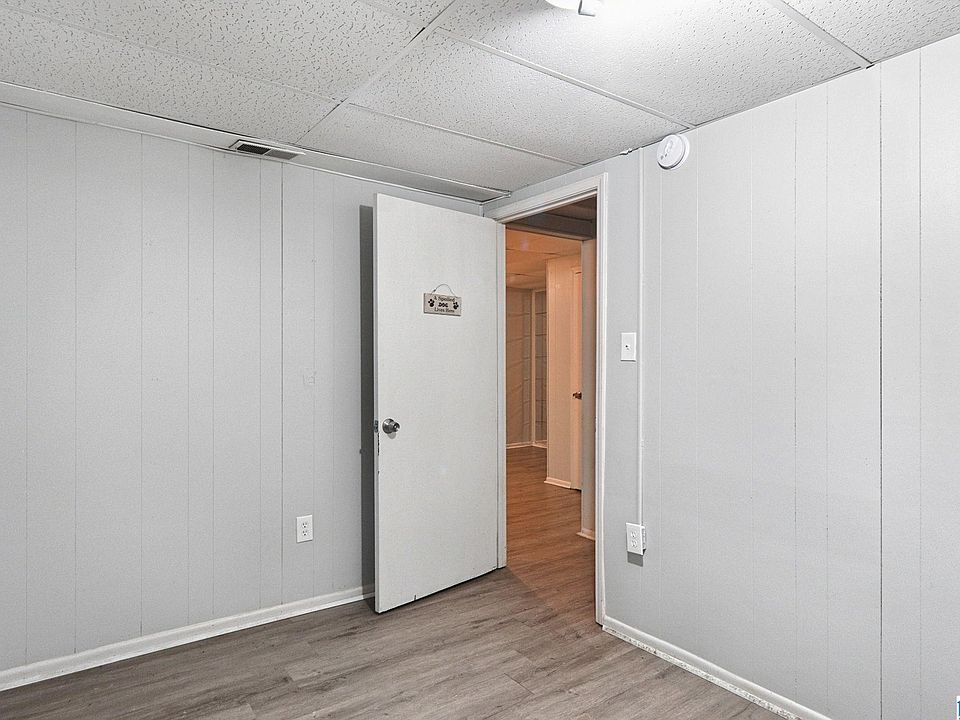
Prospective purchasers should review each bedroom individually, paying attention to natural light, closet space, electrical outlets, privacy, and proximity to bathrooms. They should also confirm which rooms meet applicable requirements for classification as bedrooms.
The five-bedroom layout is an important feature, but the most useful arrangement will be the one that supports the buyer’s intended lifestyle.
Three Bathrooms for Added Convenience
The property includes three bathrooms, providing another practical feature to consider when evaluating the overall layout.
For a household with several occupants, multiple bathrooms can help make daily routines more manageable. They may reduce scheduling conflicts during busy mornings and provide greater convenience when guests visit.
The arrangement of the bathrooms matters as much as the number. Buyers should review their locations in relation to the bedrooms and main living areas to understand how well the existing layout supports everyday use.
During a property inspection, it is sensible to evaluate the plumbing fixtures, water pressure, drainage, ventilation, visible signs of moisture, and the condition of the surrounding walls and flooring. Any concerns should be investigated before buyers finalize their repair budget.
If updates are desired, possible improvements might include replacing dated fixtures, refreshing finishes, improving lighting, or making better use of available storage. The extent of any work should depend on the condition of the existing bathrooms and the buyer’s budget.
A well-planned layout with five bedrooms and three bathrooms can offer useful flexibility, although the property’s practical suitability should always be assessed in person.
Vaulted Ceilings Add Character to the Living Areas
Vaulted ceilings are a distinctive feature of this home and help create an open feel in the living areas.
Unlike standard flat ceilings, vaulted ceilings can introduce additional visual height and a more expansive impression. Depending on the room’s dimensions, windows, and lighting, this feature may contribute to a sense of openness that complements the home’s flexible layout.
For buyers considering updates, the existing ceiling design can be incorporated into a range of interior styles. A neutral color palette, carefully selected lighting, and coordinated finishes may help emphasize the room’s proportions without requiring major structural changes.
Furniture placement can also influence how the living areas function. Buyers may want to consider how seating arrangements, entertainment equipment, and walkways can be organized to maintain a comfortable flow through the space.
Lighting deserves particular attention. The right combination of natural light and appropriately placed fixtures can help make living areas feel inviting throughout the day and evening.
Before planning any ceiling-related changes, buyers should understand the existing structure and any practical requirements that may affect renovation work. There is no need to alter a distinctive feature simply for the sake of making changes; a thoughtful design may instead build on what is already there.
A Two-Car Garage for Parking and Storage
The two-car garage provides space for vehicle parking and additional storage, subject to its dimensions and current configuration.
For many buyers, a garage is a valuable everyday convenience. It can provide a sheltered place for vehicles and may also offer space for bicycles, tools, seasonal items, and other household belongings.
Buyers should inspect the garage doors, operating mechanisms, flooring, walls, electrical outlets, and visible structural components. They should also consider whether the available space comfortably accommodates their vehicles while leaving room for storage.
If the garage needs attention, any necessary repairs should be included in the overall property budget. Garage door systems and related equipment should be evaluated appropriately before use.
Storage organization can also make a difference. Shelving, cabinets, and wall-mounted storage may help keep frequently used items accessible while maintaining clear parking areas. Any proposed installation should be appropriate for the structure and should not interfere with safe access.
The two-car garage adds practical functionality to the property and may be particularly useful for buyers who value a dedicated parking and storage area.
Cul-de-Sac Location and Residential Setting
The home is located on a cul-de-sac, a feature that may appeal to buyers who prefer a residential setting away from a through street.
Cul-de-sac locations often have a different traffic pattern from homes situated along roads that carry through traffic. However, actual traffic levels, noise, parking conditions, and neighborhood activity vary by location and time of day.
Prospective buyers should visit the property at different times when possible to understand the surrounding environment. It can be helpful to observe road access, visibility, parking arrangements, and the general character of nearby properties.
Buyers should also review the driveway, property boundaries, drainage, and any shared access arrangements that may apply. These details can influence the practical experience of owning the home.
The cul-de-sac setting is one part of the property’s overall appeal, alongside its bedroom count, bathrooms, vaulted ceilings, and garage.
A personal visit is the best way to determine whether the location and surrounding environment fit the buyer’s preferences.
Convenient Access to Birmingham-Area Amenities
The listing describes the property as conveniently located near major roadways, shopping, dining, and Birmingham-area amenities.
For prospective homeowners, accessibility can be an important factor in choosing a property. Convenient road connections may help simplify travel for work, errands, appointments, and other regular activities, depending on the exact location and traffic conditions.
Nearby shopping and dining options can also contribute to day-to-day convenience. Buyers should investigate the specific destinations that matter most to them, including grocery stores, healthcare providers, schools, employment centers, and recreational facilities.
The practical value of the location will depend on actual driving distances, route options, and travel times. Prospective purchasers should verify these details rather than relying solely on general descriptions.
For households with different schedules and responsibilities, the combination of a flexible interior layout and access to area amenities may be an important consideration.
A Home You Can Personalize
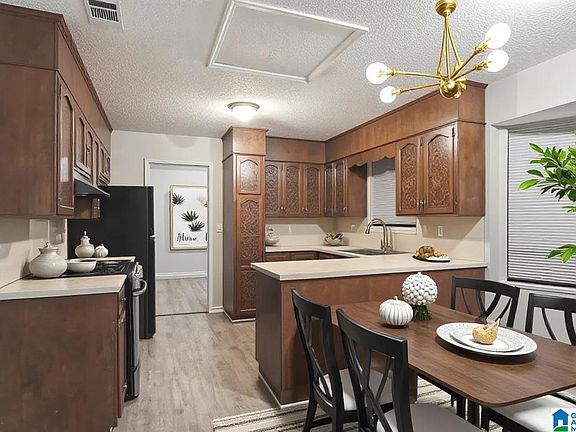
The property offers room for buyers to make it their own. This can be attractive to purchasers who want a home that reflects their personal style rather than one where every design decision has already been made.
Personalization can take many forms, from relatively simple cosmetic updates to more extensive improvements. Fresh paint, updated lighting, new flooring, improved storage, and coordinated fixtures can help create a more consistent interior when those changes are appropriate for the property’s condition.
Before beginning work, buyers should distinguish between cosmetic preferences and repairs that affect safety, durability, or the home’s essential systems. A professional inspection can help identify which issues deserve priority.
A practical improvement plan should consider the purchase price, available funds, contractor estimates, permit requirements, and the intended length of ownership. Buyers should avoid assuming that every renovation will increase resale value by more than it costs.
For those planning to occupy the home, the most useful updates may be the ones that improve comfort, functionality, and maintenance. For buyers considering resale, improvements should be evaluated against comparable properties and the expectations of the local market.
The ability to personalize a home is most valuable when changes are planned carefully and completed within a realistic budget. From: Zillow
Evaluating the Home Before Making an Offer
A property with five bedrooms and three bathrooms may offer considerable flexibility, but buyers should still complete a thorough evaluation before making a commitment.
The home’s condition, layout, maintenance history, and location all influence its overall suitability. An in-person walkthrough can help prospective purchasers understand the flow between rooms and identify questions that require further investigation.
A professional home inspection may cover accessible structural components, roofing, plumbing, electrical systems, heating and cooling equipment, and other major features. Depending on the findings, additional specialist inspections may be appropriate.
Buyers should also review property records, confirm the legal description, investigate any applicable restrictions, and ask about permits for improvements where relevant.
If the home requires repairs or updates, obtain realistic estimates before finalizing the purchase budget. It is wise to allow for unexpected expenses rather than allocating every available dollar to planned improvements.
The goal is to understand both the property’s advantages and any costs or limitations that could affect the decision.
Offer Deadline: Friday, October 16, at 9:00 a.m.
The listing states that offers are due by Friday, October 16, at 9:00 a.m. Because the deadline is date- and time-sensitive, interested buyers should confirm the exact time zone and submission requirements directly with the listing agent.
An offer generally involves more than choosing a price. Buyers may need to consider their financing arrangements, earnest money, inspection provisions, closing timeline, and other terms included in the purchase agreement.
Before submitting an offer, prospective purchasers should review their budget and understand the conditions they are prepared to accept. Buyers using financing should confirm their lender’s requirements and make sure they understand the relevant timelines.
It is also important to ensure that all required documents are complete and submitted according to the listing agent’s instructions. A buyer should not assume that an offer has been received or accepted without confirmation.
Anyone interested in the property should act promptly while still allowing enough time to review the available information and make an informed decision.
Who Might Appreciate This Property?
This home may be worth considering for buyers who need multiple bedrooms and prefer a flexible interior arrangement.
Households seeking separate rooms for family members may appreciate the five-bedroom layout. Remote workers may value the possibility of a dedicated office, while people who frequently host guests may prefer having additional sleeping space.
The three bathrooms may offer practical convenience, and the vaulted ceilings provide an architectural detail that distinguishes the living areas. The two-car garage adds parking and storage potential, while the cul-de-sac setting may appeal to buyers who prefer a residential location. From: Zillow
The home’s proximity to major roadways, shopping, dining, and Birmingham-area amenities may also be useful for those who want access to everyday destinations.
Nevertheless, every buyer’s priorities are different. Room dimensions, property condition, commute requirements, neighborhood preferences, and total ownership costs should all be considered before deciding whether the home is a good fit.
Final Thoughts: Space, Flexibility, and Opportunity Near Birmingham
With five bedrooms, three bathrooms, vaulted ceilings, a two-car garage, and a cul-de-sac location, this multi-split home offers a range of features for prospective buyers to explore.
Its flexible layout may suit households that need extra rooms for family members, guests, work, or personal interests. The living areas offer an open feel, while the garage provides additional everyday practicality. Convenient access to major roadways, shopping, dining, and Birmingham-area amenities adds to the property’s appeal.
For buyers interested in making a home their own, the property provides an opportunity to evaluate its current condition and determine which improvements, if any, would best support their plans. Careful inspections, a realistic budget, and a review of the purchase terms can help buyers make a well-informed decision.
Offer deadline: Friday, October 16, at 9:00 a.m. Confirm the time zone and all submission instructions with the listing agent before proceeding.
If the layout, location, and features align with your needs, arrange a viewing, review the available property information, and prepare your offer with care.
From: Zillow


From: Zillow