Affordable Homes
$95,000 Manufactured Home on 12.82 Acres in Antlers, Oklahoma
12.82 Acres Lot $95,000 3 beds 2 baths 1,344 sqft


$95,000 Manufactured Home on 12.82 Acres in Antlers, Oklahoma
Located at 412504 E 1900th Rd in Antlers, Oklahoma, this property combines a three-bedroom home with 12.82 acres of land, mountain views, and several natural features. Offered at $95,000 in the supplied listing, it presents an option for buyers searching for acreage with an existing residence.
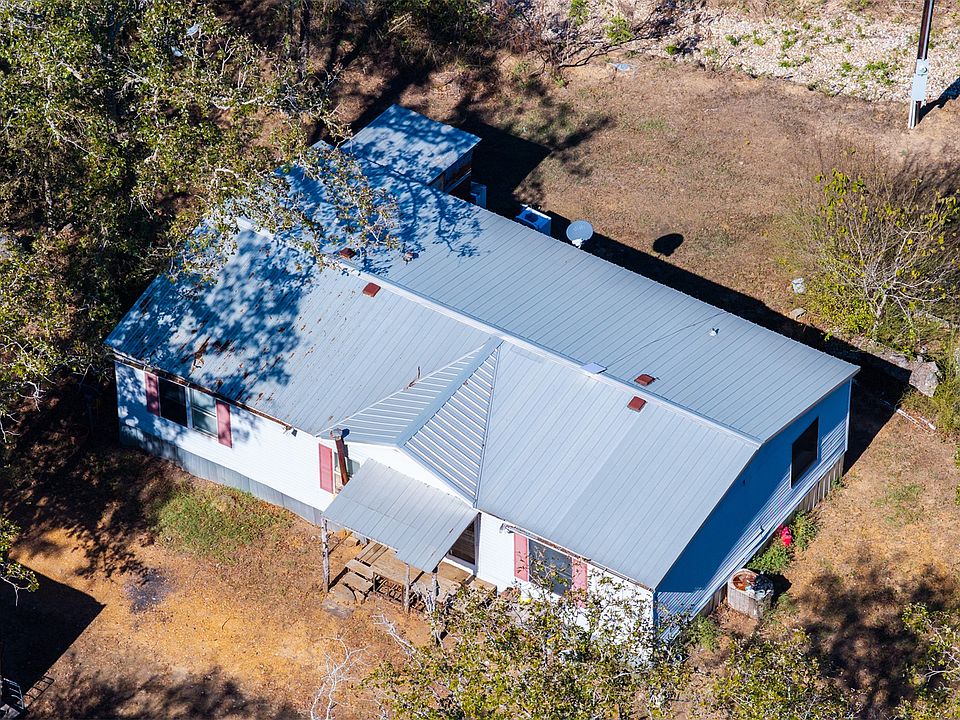
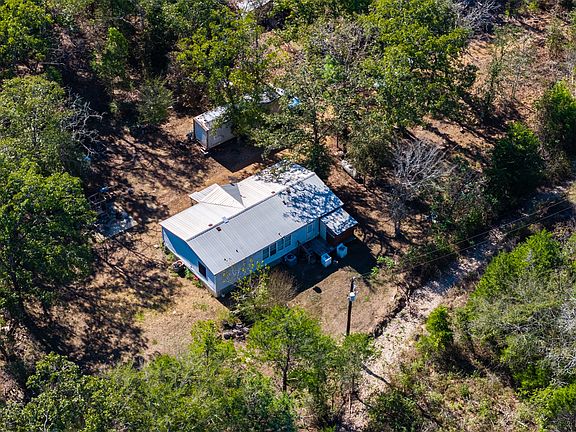
The home was built in 2001 and contains approximately 1,344 square feet of interior living space. Its single-story layout includes three bedrooms and two full bathrooms, providing a practical arrangement for everyday living. A deck extends the usable space outdoors, while additional storage structures offer room for equipment and other belongings.
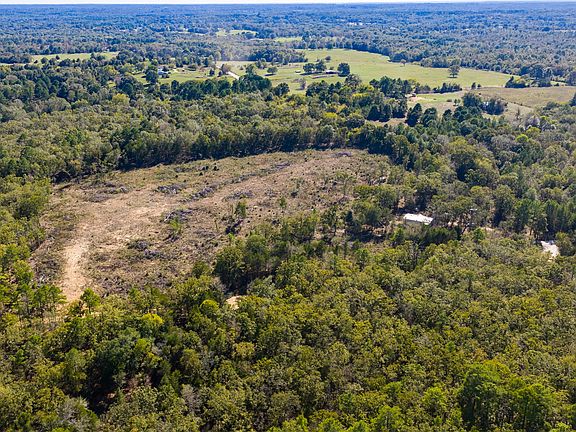
Beyond the residence, the land brings together wooded areas, fruit trees, a stream or creek, and a spring. These features give the property a distinctive setting and offer several reasons to explore the acreage in person. The listing also identifies mountain views, barbed-wire fencing, and a storm shelter.
For buyers interested in a rural Oklahoma property, the combination of a home, acreage, and natural scenery makes this Antlers listing worth a closer look.
Property Overview
The supplied listing includes the following details:
- Asking price: $95,000
- Address: 412504 E 1900th Rd, Antlers, OK 74523
- Property type: Double-wide manufactured home
- Year built: 2001
- Bedrooms: 3
- Bathrooms: 2 full bathrooms
- Interior living area: Approximately 1,344 square feet
- Land area: 12.82 acres
- Levels: One
- Roof: Metal
- Exterior: Aluminum siding
- Outdoor space: Deck
- Views: Mountains
- Water: Rural water
- Sewer: Private sewer
- HOA: None listed
These details provide a useful starting point, although the home’s condition, land characteristics, and utility arrangements should be confirmed during the purchase process.
12.82 Acres with a Varied Natural Setting
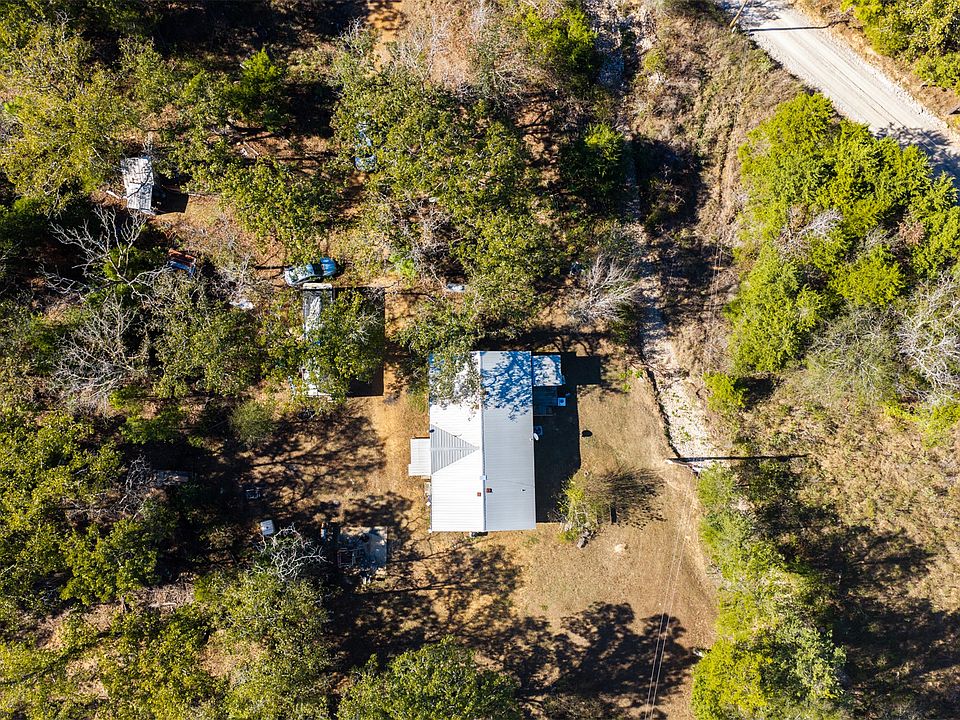
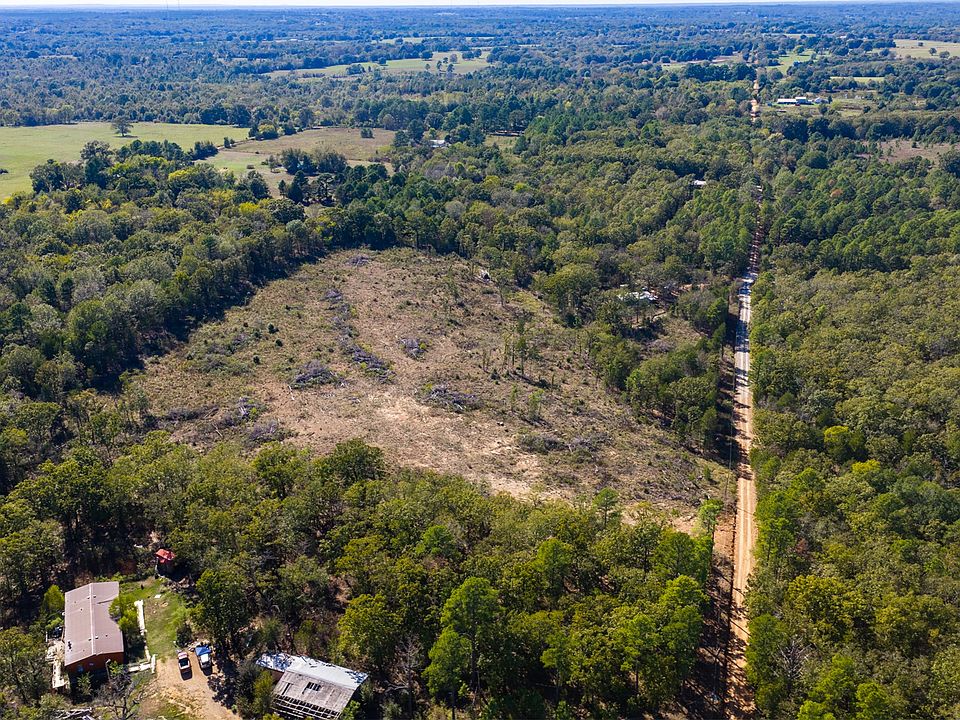
The acreage is a central part of this property’s appeal. With 12.82 acres included, the setting offers more outdoor space than a typical residential lot. That additional land may interest buyers who enjoy spending time outside, maintaining a garden, or exploring their own surroundings.
Wooded areas contribute to the landscape and may provide shade and a sense of separation in some parts of the parcel. The balance between trees, open ground, and accessible areas will be important to understand during a visit.
Acreage alone does not show how a property functions. Terrain, drainage, vegetation, and access can vary across a parcel, affecting where owners can walk, maintain the grounds, or pursue other activities.
Walking the land with a property map can help buyers connect the listed acreage to its actual boundaries. A current survey, if available, would also help clarify the location of fences, improvements, and access points.
A Three-Bedroom Home with a Single-Story Layout
The manufactured home offers approximately 1,344 square feet of living space on one level. With three bedrooms and two full bathrooms, the layout provides options for sleeping accommodations, guests, or other household needs.
Single-story living keeps the main rooms on the same floor. Buyers who prefer this arrangement may appreciate the convenience of moving between living areas, bedrooms, and bathrooms without using an interior staircase.
The listing does not include detailed room measurements or a floor plan. A viewing will help establish how the spaces connect and whether the layout suits the buyer’s furniture and daily routines.
Window placement, storage, and the condition of interior finishes will also influence how the home feels in person. Those details are especially useful when deciding whether the property needs immediate work or can be improved gradually over time.
Flexible Uses for Three Bedrooms
Three bedrooms allow buyers to plan around their own circumstances. Beyond the primary sleeping area, the remaining rooms could accommodate other household members or visitors.
A spare bedroom might also serve as a home office, craft room, or reading space, depending on its dimensions. Buyers who work remotely should confirm internet availability at the address before relying on that possibility.
Looking closely at closet space, electrical outlets, natural light, and room access can help determine the most practical use for each bedroom.
Two Full Bathrooms for Daily Convenience
The two full bathrooms add flexibility to the home’s daily use. Having a second bathroom can make mornings easier and provide additional convenience when guests are staying.
Their locations within the floor plan are not specified in the supplied information. Buyers should confirm whether either bathroom connects directly to a bedroom and how both serve the rest of the house.
During an inspection, plumbing fixtures, ventilation, flooring, and areas around tubs or showers deserve attention. These checks can help identify maintenance needs before they become part of the buyer’s plans.
Kitchen Appliances and Practical Interior Features
The kitchen includes laminate counters, while the listing identifies several appliances: a built-in oven, dishwasher, refrigerator, range, oven, and stove. Some of these terms may describe the same equipment, so buyers should confirm exactly which appliances are present and included in the sale.
An electric oven connection is also listed. Understanding the kitchen’s existing connections and appliance arrangement will help buyers assess how the space supports their cooking habits.
Counter space, cabinet storage, and the distance between preparation and cleaning areas are useful details to review during a tour. Even when a kitchen is functional, its layout can make a significant difference in everyday comfort.
The supplied information does not describe recent kitchen updates. Any plans for new finishes or appliances should begin with a review of the current condition and available space.
Vinyl Flooring and Everyday Maintenance
Vinyl flooring is listed among the home’s interior features. Its appearance and condition will help shape the overall impression of the rooms, particularly in areas that receive frequent foot traffic.
Buyers should look for worn sections, loose edges, discoloration, or uneven areas. A soft spot in the floor may warrant further investigation into the subfloor or possible moisture concerns.
The windows are described as having aluminum frames. Checking their operation, seals, screens, and surrounding surfaces can provide useful information about upkeep and comfort.
The home does not have a fireplace, according to the listing. Heating and cooling are instead provided through the installed systems, which should be evaluated as part of a broader inspection.
Central Heating, Cooling, and Laundry Connections
Central air conditioning is listed, along with heating entries for central, electric, and gas. Because those entries do not fully explain the equipment configuration, buyers should confirm which systems are installed and how they operate.
A review of equipment age, service records, and working condition can help establish likely maintenance needs. Ductwork and airflow are also worth checking, particularly when evaluating comfort throughout the home.
An electric water heater is included in the appliance information. Its age, capacity, and condition should be confirmed alongside the other major systems.
Laundry provisions include a washer hookup and an electric dryer hookup. The supplied listing does not state that a washer or dryer is included, so buyers should distinguish between available connections and appliances that will remain with the property.
A Deck for Enjoying the Outdoor Setting
The deck gives the home an outdoor area that could support several simple uses. Depending on its size and condition, it may accommodate seating, a small dining arrangement, or a place to pause and enjoy the surroundings.
Outdoor spaces can help connect a residence to the land around it. A deck may become a convenient spot for morning coffee, a quiet evening, or a break after working in the yard.
Its relationship to the home and landscape will be clearer during a visit. Buyers should note access, sun exposure, and whether the deck faces the views they find most appealing.
The structure itself deserves a careful check. Deck boards, supports, fasteners, railings, and steps should be evaluated before buyers plan furniture placement or regular use.
Mountain Views and Wooded Surroundings
Mountain views are identified in the listing, adding another point of interest to the setting. The extent of those views, and where they can be enjoyed, should be confirmed in person.
Some views may be more visible from certain parts of the land than from the house. Tree cover and seasonal foliage can also affect the outlook.
The wooded sections contribute their own character, creating a landscape that may change noticeably throughout the year. Buyers who enjoy natural surroundings may find this combination of trees and distant scenery appealing.
A property visit can help establish the balance between scenic enjoyment and maintenance. Fallen limbs, dense growth, and access through wooded ground are practical considerations when planning how to care for the acreage.
Fruit Trees, a Stream or Creek, and a Spring
The land features listed fruit trees, a stream or creek, and a spring. Together, these elements distinguish the parcel from a property described only by acreage.
Fruit trees may offer an enjoyable feature for buyers interested in gardening or caring for established plantings. Their species, health, maturity, and production history are not provided, so those details should be checked directly.
The stream or creek and spring also warrant a closer look. Water flow may vary through the seasons, and the listing does not establish year-round reliability or suitability for any particular use.
Buyers should review drainage patterns and available flood information before making plans near water features. Any intended use of spring or creek water should follow confirmation of water quality and applicable requirements.
Storage Structures and Barbed-Wire Fencing
Additional structures are identified as “other” and “storage.” These may provide useful space for tools, outdoor supplies, or seasonal belongings, depending on their size and condition.
The listing does not specify construction materials, electrical service, or intended uses for these buildings. A personal inspection will help determine what they can accommodate.
Roof condition, floor stability, doors, ventilation, and signs of moisture are useful points to review. Buyers considering a workshop should also confirm whether the structure is suitable for that purpose.
Barbed-wire fencing is another listed feature. Its presence does not confirm that the entire parcel is enclosed or that the fence follows every legal boundary. Buyers should check its extent and condition before relying on it for any specific use.
Rural Water, Private Sewer, and a Storm Shelter
The property is listed with rural water and private sewer service. Buyers should confirm the water provider, meter arrangement, service reliability, and any ongoing charges associated with the connection.
The private sewer entry requires further clarification. The supplied information does not identify the precise system type, age, capacity, or service history. A suitable inspection can help establish its condition and maintenance needs.
A storm shelter is also identified in the listing. Buyers should locate it and assess access, drainage, ventilation, and structural condition. Its placement in relation to the home will be an important practical detail.
Understanding these features helps complete the picture of how the property operates beyond the living spaces themselves.
Manufactured Home Construction Details
Built in 2001, the residence is described as a double-wide manufactured home with aluminum siding, a metal roof, and a tie-down foundation.
These construction details should guide the inspection. Buyers will want to understand the condition of the roof, anchoring system, skirting, crawlspace, and areas where utilities enter the home.
The connection between sections of the manufactured home also deserves attention, along with signs of movement, moisture, or uneven flooring. Maintenance records and documentation can help explain any past work.
Before proceeding, buyers should confirm the home’s identifying information and how it is documented with the land. Clear records will support a more informed review of the property and any purchase requirements.
An Antlers Property with Space to Explore
At the supplied asking price of $95,000, this property brings together a three-bedroom, two-bathroom manufactured home and 12.82 acres in Antlers, Oklahoma. Its appeal rests on that combination of an existing residence, usable household features, and a varied outdoor setting.
The deck, storage structures, rural water connection, and listed storm shelter add practical details. Mountain views, wooded areas, fruit trees, and natural water features provide further reasons to explore the land carefully.
Buyers should confirm the current price, availability, home condition, and parcel details before making decisions. A thorough visit and appropriate inspections will help establish how well the property fits their needs.
For those seeking acreage with a modest-sized home, this listing offers a setting with room to develop their own routines and enjoy the outdoors.



From Zillow