Affordable Homes
$49,900 3 beds 3 baths 1,802 sqft
$49,900 Renovation Property in Memphis, Tennessee, Offers 1,802 Square Feet and a Fenced Backyard

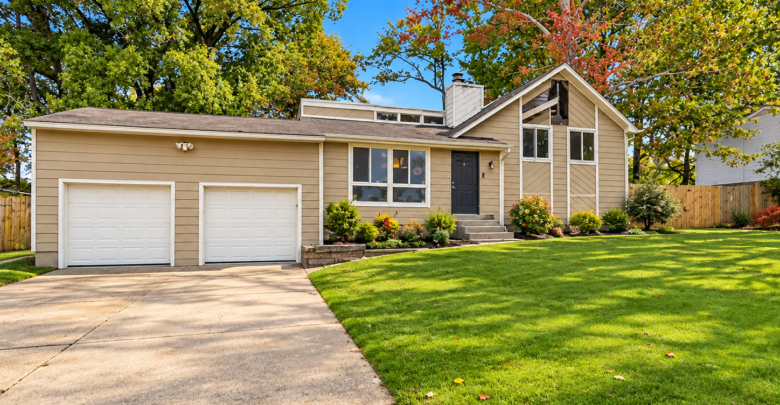
$49,900 Renovation Property in Memphis, Tennessee, Offers 1,802 Square Feet and a Fenced Backyard
At 5191 Orangewood Rd in Memphis, Tennessee, the supplied listing presents a two-story house with a formal dining area, a den fireplace, and several outdoor features at an advertised asking price of $49,900. Built in 1978, the property is listed with approximately 1,802 square feet of interior living area and a 0.25-acre lot.
The most important condition detail appears directly in the description: the home has sustained fire damage. This makes it a project requiring careful assessment rather than a conventional home purchase based primarily on appearance, room count, and price.
The narrative identifies an attached two-car garage, a deck, a patio, and a wood-fenced backyard. Those features may provide a useful starting point for rehabilitation, depending on their condition and the extent of damage elsewhere.
There is also a bedroom-count discrepancy. The headline and detailed fields list three bedrooms, while the narrative describes four bedrooms. The bathroom information is clearer: the house has two full bathrooms and one half bathroom, commonly expressed as 2.5 bathrooms.
A realistic evaluation should connect these advertised features with verified measurements, inspection findings, and a complete scope of work.
Property Details at a Glance
The supplied listing includes the following information:
| Feature | Listed information |
|---|---|
| Address | 5191 Orangewood Rd, Memphis, TN 38134 |
| Asking price | $49,900 |
| Property type | Single-family residence |
| Architectural style | Traditional |
| Year built | 1978 |
| Stories | 2 |
| Interior living area | Approximately 1,802 square feet |
| Bedrooms | 3 in detailed fields; 4 in narrative |
| Bathrooms | 2 full bathrooms and 1 half bathroom |
| Lot size | 0.25 acres |
| Listed lot dimensions | 95 × 118 feet |
| Garage | Attached two-car garage described in narrative |
| Parking | Driveway/pad, with 2 covered spaces listed |
| Interior features | Formal dining area and den fireplace |
| Outdoor features | Deck, patio, and wood-fenced backyard |
| Exterior material | Vinyl siding listed |
| Heating and cooling | Not specifically identified |
| Subdivision | Stage Park Annexed Sec B |
| Listed annual property taxes | $2,426 |
| Condition | Fire-damaged property |
| Photo disclosure | One or more photos may have been virtually staged |
The listing introduces the property, but several details require clarification before they can support a renovation plan.
Fire Damage Defines the Project
The fire-damage disclosure is central to understanding this house.
It would be inaccurate to describe the property simply as a home needing cosmetic updates. The supplied information does not identify where the fire occurred, which rooms were affected, or whether structural components sustained damage.
A buyer would need a clear account of the event and the work completed afterward. Available reports, photographs, contractor estimates, and repair records could help explain the current condition.
The evaluation should distinguish damaged finishes from affected framing, wiring, plumbing, roofing, or mechanical equipment. These categories can require different work and influence the project’s sequence.
The listing invites renovation, but it does not provide a completed rehabilitation plan. That plan must come from the building’s actual condition.
The property’s potential is therefore inseparable from a careful assessment of what can remain and what needs repair or replacement.
A Two-Story Traditional Layout
The house is listed as a two-story residence with traditional architectural styling.
That establishes its general form, but the supplied information does not include a floor plan or identify which level contains each bedroom and bathroom.
A walkthrough can clarify how the rooms connect and how circulation works between floors. Stair condition, hallway arrangement, and access to damaged areas are particularly relevant in a property requiring rehabilitation.
Traditional homes may offer defined rooms rather than one continuous living space, but that should not be assumed here without seeing the interior.
The formal dining area and den suggest distinct functions within the layout. Their relationship to the kitchen and other rooms would help determine whether the existing arrangement is worth retaining.
Before considering major changes, a contractor should understand the structure and any damage affecting it.
The Bedroom Count Needs Confirmation
The listing contains two different bedroom counts.
The headline and structured facts identify three bedrooms, while the descriptive paragraph states that the home offers four bedrooms.
Neither figure should be presented as confirmed without clarification. A room may have been classified differently across sources, or one part of the listing may contain an entry error. The supplied text does not explain the difference.
Buyers should request a floor plan and ask the listing representative which rooms are being counted as bedrooms. Measurements, access, windows, and the condition of those spaces would help establish their practical use.
This discrepancy also matters when comparing the property with other houses. A three-bedroom layout and a four-bedroom layout may appeal to different needs.
Accurate room information should be established before planning renovations or describing a future finished home.
Two Full Bathrooms and One Half Bathroom
The bathroom fields identify two full bathrooms and one half bathroom.
Although the headline rounds the count to three bathrooms, the detailed configuration provides a more useful description.
The listing does not specify bathroom locations, dimensions, fixtures, or whether any were directly affected by the fire. Those questions belong in the inspection and project review.
Having multiple bathroom spaces may offer a practical foundation for restoring the house, provided the plumbing and surrounding construction can be retained or repaired appropriately.
A buyer should determine which components are present and functioning, then separate essential repairs from chosen upgrades.
The bathroom count describes the intended residential arrangement. It does not establish that every bathroom is currently usable.
Understanding that distinction keeps the project assessment focused on existing conditions rather than the finished result imagined from the listing.
Approximately 1,802 Square Feet of Interior Area
The home is advertised with approximately 1,802 square feet of interior living area.
The listing identifies the square-footage source as an autofill field or public records. It does not provide a measurement report or a detailed breakdown by floor.
That area can help introduce the scale of the house, but it should not be treated as proof that all reported space is presently habitable.
Fire damage may affect how much of the building can be used before repairs are completed. The inspection should establish the condition of each area rather than relying on the total alone.
Buyers should also ask whether the recorded figure reflects the existing building accurately.
A measured floor plan would support more precise decisions about room use, materials, and renovation estimates. It would also help resolve the inconsistent bedroom information.
A Formal Dining Area
A formal dining area is one of the features highlighted in the narrative.
A dedicated place for meals can support gatherings without requiring the main seating area to serve every purpose. It may also offer flexibility for other household activities when not being used for dining.
The listing does not provide dimensions or describe the area’s boundaries. It could be a separate room or a defined portion of a larger space; that needs confirmation.
Its condition should also be assessed in relation to the fire damage. Surfaces that appear intact may still need evaluation before restoration decisions are made.
If the existing arrangement works well, retaining it could simplify the project. Altering walls or circulation would require a separate structural and systems assessment.
The dining feature adds interest, while its actual layout determines how useful it can be.
A Den With a Fireplace
The description places a fireplace in the den, and the detailed fields list one fireplace.
This may provide a visual focal point for a restored gathering space. However, the fireplace’s type, condition, and relationship to the reported fire are not described.
A buyer should request clarification and have the relevant components evaluated before assuming it can be used.
The den itself also needs assessment. Room size, windows, doorways, and connections to other spaces will influence seating options and everyday comfort.
For renovation planning, the fireplace could be retained as a feature if its condition allows. Any repair, replacement, or change in use should be based on an appropriate inspection.
The listing establishes its presence, not its operation. That distinction is especially important in a house with a fire-damage disclosure.
An Attached Two-Car Garage
The narrative describes an attached two-car garage, while the parking fields record two covered spaces and driveway/pad parking.
Those entries broadly support the advertised parking arrangement, but the garage’s dimensions and condition are not supplied.
Buyers should inspect doors, walls, roofing, floor surfaces, and the connection between the garage and the house. The extent of fire-related damage in or near the garage also needs clarification.
The listing does not establish that door openers, storage installations, or other garage equipment are included or functioning.
Vehicle access should be checked as well. The approach may affect how comfortably both spaces can be used.
An attached garage can be a practical feature after rehabilitation. Its contribution to the project depends on whether it is serviceable and what work is required.
Driveway and Uncovered Parking
Alongside covered parking, the listing identifies uncovered spaces and a driveway or parking pad.
The number of usable outdoor spaces is not specified. A visit would establish the available area and how it connects to the garage and street.
Surface condition, drainage, and turning room can all affect convenience. If repairs are needed, they should be included in the exterior scope rather than treated as an afterthought.
Access also matters during renovation. Contractors may need room for vehicles, deliveries, and materials, depending on the planned work.
The listing mentions sidewalks among the exterior features. Their location and condition should be examined along with other routes around the property.
Together, these details describe an existing access arrangement that could support the home’s use, subject to verification.
A Quarter-Acre Lot
The property is listed with a 0.25-acre lot, equivalent to approximately 10,890 square feet.
The stated dimensions of 95 by 118 feet produce 11,210 square feet, slightly more than the acreage figure. This may reflect approximate measurements or the actual shape of the parcel.
The supplied information does not resolve that difference. Boundary records or a survey would provide a clearer basis for site planning.
The house, garage, driveway, deck, and patio occupy part of the lot. Total acreage should therefore not be treated as entirely open yard space.
Buyers should examine the arrangement of those improvements and identify usable outdoor areas.
A quarter-acre parcel can offer several possibilities for ordinary residential use, but its practical value depends on the placement and condition of what is already there.
A Wood-Fenced Backyard
The backyard is described as having a wood fence.
A fence can define an outdoor area and provide some separation from neighboring spaces. Its effectiveness depends on height, continuity, condition, and placement.
The listing does not state whether the entire backyard is enclosed or describe gates and access points.
Buyers should examine boards, posts, connections, and any areas needing repair. They should also understand where the fence sits relative to property boundaries.
The fence’s condition may influence the amount of exterior work required, particularly if it was affected by the same event that damaged the house.
A restored backyard could become a useful part of the residence. The existing fence is a feature to assess, not a guarantee of privacy or secure enclosure.
Deck and Patio Areas
Both a deck and a patio are identified in the property description.
These provide two advertised outdoor features, although no dimensions, materials, or photographs were supplied with the text.
The deck should be evaluated for the condition of its supports, walking surface, stairs, railings, and connection to the house. The patio’s surface, drainage, and relationship to the yard also matter.
Buyers should ask whether either area sustained damage and whether any repairs have already been completed.
If they remain serviceable, these spaces may support outdoor seating or meals after the house is restored.
Their presence can add convenience, but exterior improvements should be included in the same careful assessment as the interior. A renovation budget becomes more reliable when all intended usable areas are considered.
Heating and Cooling Are Not Specified
The heating and cooling fields both refer readers to other remarks rather than identifying particular systems.
The supplied narrative does not provide the missing equipment details. It would therefore be inaccurate to advertise a specific furnace, air conditioner, fuel source, or system condition.
A buyer should ask what equipment is present, whether it has been evaluated following the fire, and whether it can be operated appropriately during inspection.
Mechanical equipment, distribution components, and controls may each require separate attention.
The electrical and plumbing systems also need to be understood before walls and ceilings are reconstructed.
A complete project scope should identify what remains serviceable and what needs replacement. Without that information, broad renovation estimates may leave out substantial work.
These unknowns are important because comfort and functionality depend on more than restoring visible finishes.
Virtually Staged Photos Require Careful Interpretation
The listing discloses that one or more photographs may have been virtually staged.
That means images should be reviewed with attention to what they show and what may have been digitally added or altered.
A staged image can help illustrate a possible furniture arrangement, but it does not establish that furnishings are included or that the room currently appears that way.
For this property, buyers should request unaltered photographs documenting the fire damage and present condition.
If renovation visualizations are also provided, they should be clearly distinguished from current-condition images. An imagined finished room is useful for considering design, while the original room is what determines the repair scope.
The photo disclosure does not resolve condition questions. It reinforces the importance of connecting images with an in-person assessment and written information.
Asking Price, Zestimate, and Property Taxes
The $49,900 asking price divided by 1,802 square feet equals approximately $27.69 per reported square foot, consistent with the rounded $28 figure.
The listing also displays a $203,100 Zestimate and a $184,100 tax assessed value. Neither should be treated as a confirmed after-renovation value or guaranteed gain above the purchase price.
Annual property taxes are reported at $2,426, averaging approximately $202.17 per month. The amount and applicable period should be verified.
The property’s economics depend on the complete project, including acquisition, repairs, ownership during construction, and any eventual selling or operating expenses.
No contractor estimates or supported future value were supplied. Those need to be established independently before drawing conclusions about the project’s financial outcome.
Planning the Rehabilitation Around Verified Conditions
The useful next step for 5191 Orangewood Rd is to clarify what the building needs.
That begins with understanding the fire damage, identifying completed work, resolving the bedroom count, and checking the reported area. Contractors can then assess the structure, systems, interior reconstruction, and exterior features as one project.
The house’s advertised layout offers several elements to consider retaining: multiple bathrooms, a formal dining area, a den, attached parking, and outdoor spaces within a fenced backyard.
Whether those features can be restored economically depends on their condition and the work required.
At an advertised $49,900, this Memphis property may attract buyers prepared for substantial rehabilitation. A detailed inspection and written renovation scope would help determine whether the existing house provides a workable foundation for their plans.
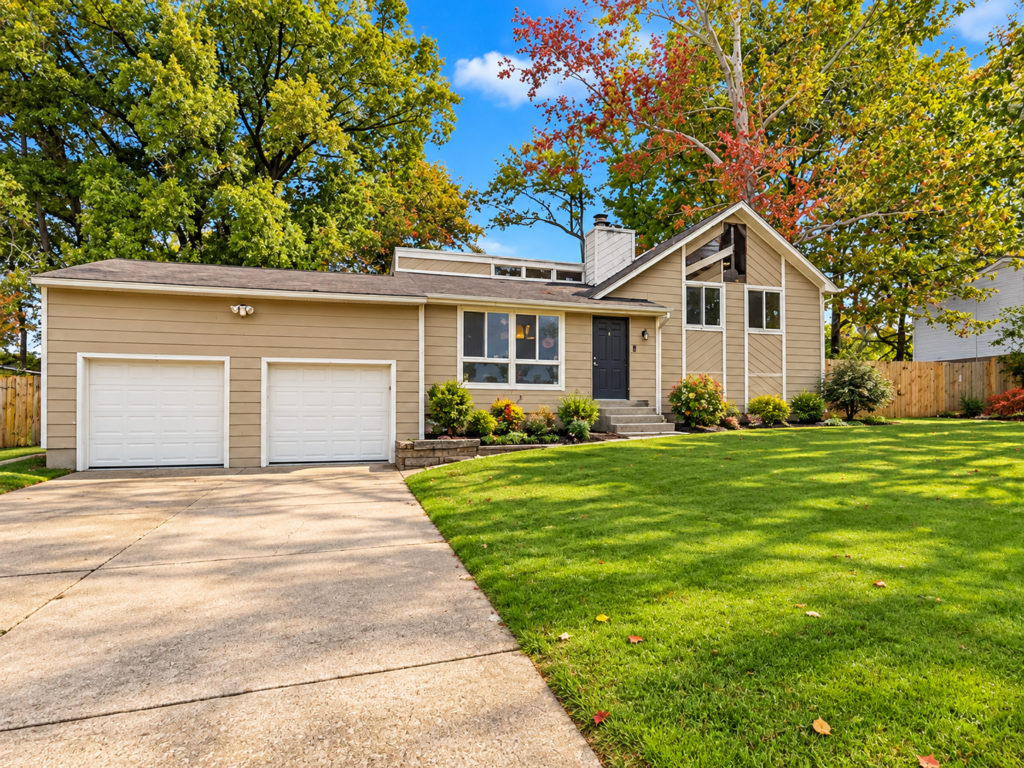
From Zillow