Affordable Homes
$48,000 3 beds 2 baths 1,318 sqft
Warren Ohio Home for $48,000 with Three Bedrooms and a Fenced Backyard

Warren Ohio Home for $48,000 with Three Bedrooms and a Fenced Backyard
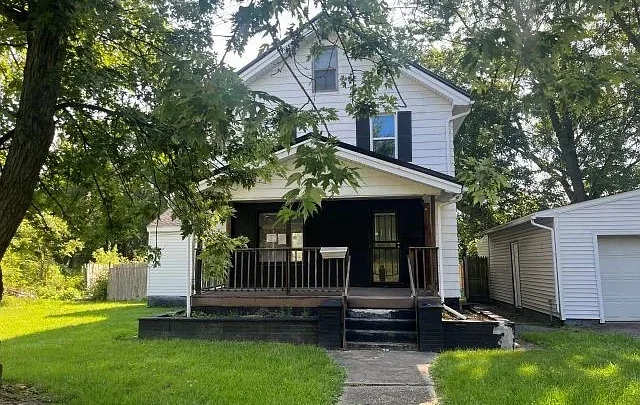
A three-bedroom layout, an updated bathroom, and a fenced backyard give 1437 Tod Ave SW, Warren, OH 44485 several practical features to consider. Offered at $48,000 in the supplied listing, this two-story home provides approximately 1,318 square feet of reported living space on a 5,148-square-foot lot.
Built in 1926, the residence includes first-floor living areas, three second-floor bedrooms, and a full unfinished basement. A range and refrigerator are listed as included, while public water and public sewer are recorded among the utilities.
The seller’s description highlights comfortable living space, a garage, a backyard shed, and some updates already in place. Those features provide a starting point for buyers seeking an older home with useful indoor and outdoor spaces.
A few listing details require clarification. The narrative describes a two-car garage, while the facts panel records one garage space. The bathroom information also needs to be read carefully: the detailed records show one full bathroom and one half bathroom, rather than two full bathrooms. Understanding these distinctions will help buyers evaluate the property accurately.
Property Overview at 1437 Tod Avenue SW
The property is identified as a single-family residence with a conventional architectural classification. Its recorded construction year is 1926, and the home has two stories.
The reported 1,318 square feet of finished living area is entirely above ground. The full basement is listed as unfinished and should not be presented as additional finished accommodation.
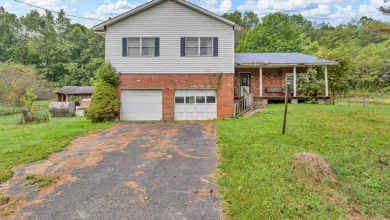
Exterior materials include aluminum siding, while the roof entry identifies both metal and shingle materials. A deck and porch are also recorded.
The lot measures approximately 5,148 square feet, or about 0.118 acres. Wood fencing is identified in the property features, and the description specifically refers to a fenced backyard with a shed.
No homeowners association is listed. The property is also identified as HUD owned, a sale-related detail that buyers should discuss with the listing representative when reviewing the complete offering.
Three Bedrooms on the Second Floor
All three recorded bedrooms are on the second floor. This creates a separation between the sleeping spaces and the principal rooms listed on the first floor.
For some households, that arrangement may be appealing. It places bedrooms away from the main living and dining areas, allowing different activities to occupy different levels of the house.
The listing does not provide usable bedroom dimensions. Each measurement is recorded as “ND x ND,” so room sizes cannot be established from the supplied facts.
A buyer should therefore inspect the bedrooms with their own furniture and needs in mind. Window placement, closet space, ceiling height, and access from the hallway would all influence their practicality.
The three-bedroom count offers flexibility, but it does not establish that every room has the same size or will support the same arrangement. A viewing would provide a clearer understanding of each space.
An Updated Bathroom and a Separate Half Bathroom
The seller’s description highlights one updated bathroom. This is a specific improvement mentioned in the listing, although the work involved is not explained.
The facts panel records one full bathroom and one half bathroom, with one bathroom on the main level. It does not clearly identify which bathroom received the updates or where the full bathroom is located.
Those details are worth confirming during a viewing. Buyers can ask what was changed, when the work was completed, and whether available records describe the improvements.
An updated bathroom may contribute to the home’s appeal, but the description does not establish new plumbing, a complete rebuild, or particular fixture specifications.
The most accurate presentation is that the property has a recorded full bathroom and half bathroom, with an update highlighted by the seller. Their condition and layout remain matters for direct assessment.
First-Floor Living Areas
The room list identifies a living room, family room, dining room, and kitchen on the first floor. These entries suggest several spaces associated with daily household activities.
The supplied information does not include a floor plan or usable room measurements. Buyers should establish whether these are distinct rooms, connected areas, or overlapping descriptions of the interior.
That distinction matters when considering furniture placement and how the home functions. Separate rooms can support different activities, while connected spaces may create a more shared environment.
The seller describes the living space as comfortable, but does not identify an open-concept layout or a particular interior design. Those details should not be assumed.
A walkthrough would help explain circulation between the kitchen, dining area, and living spaces. It would also reveal how the first-floor bathroom fits into the arrangement.
Understanding the 1,318 Square Feet
The reported 1,318 square feet provides a useful indication of the residence’s scale. Spread across two floors, that space includes the recorded bedrooms and main living areas.
Square footage alone does not establish the usefulness of the layout. Stair placement, hallways, room shapes, and door locations can affect how much furniture fits comfortably and how naturally people move through the house.
Because the supplied room measurements are unavailable, buyers should avoid planning around assumed dimensions. A measured floor plan would provide a stronger basis for evaluating the interior.
The figure should also remain separate from the basement. No finished area below ground is recorded.
For a buyer considering this home, the best assessment combines the advertised living area with direct observation of the rooms. That approach gives a more practical picture than relying on the number alone.
Kitchen Appliances Included in the Listing
A range and refrigerator are listed among the included appliances. These provide specific information about the kitchen equipment advertised with the property.
The supplied material does not identify their brands, ages, or operating condition. Buyers should confirm both inclusion and functionality rather than treating the appliance list as a performance guarantee.
No dishwasher or other kitchen appliance is recorded in the supplied facts. Their presence should not be assumed.
The kitchen itself is on the first floor, but its dimensions, cabinet materials, countertop finishes, and storage arrangements are not described.
A viewing can help buyers assess whether the space suits their cooking habits. Preparation surfaces, appliance placement, and access to the dining area would all influence everyday convenience.
The included range and refrigerator may be useful starting features, while the rest of the kitchen requires a closer look.
A Full Unfinished Basement
The property includes a full unfinished basement. This adds a separate lower-level area to examine, although its dimensions and condition are not supplied.
An unfinished basement should not automatically be described as a recreation room, additional bedroom space, or an approved future living area. The listing does not establish any of those uses.
For buyers, it may be relevant to storage and access to household equipment, depending on the actual conditions. Its layout and ceiling height would help determine what is practical.
The basement can also be an important part of understanding an older house. Accessible structural components and system connections may provide useful information during an inspection.
The supplied facts confirm its presence and unfinished status. They do not establish whether any particular improvement is appropriate or feasible.
Laundry Located in the Basement
The laundry location is listed as in the basement. This places laundry-related tasks on a different level from both the first-floor living areas and second-floor bedrooms.
That arrangement may suit some buyers, while others may prefer laundry closer to the sleeping spaces. Its convenience depends on personal routines and the ease of access to the lower level.
A washer and dryer are not included in the supplied appliance list. Buyers should clarify whether any laundry equipment remains and what connections are available.
The condition of the laundry area is also unspecified. A viewing can establish space for appliances, access to connections, and the surrounding environment.
Understanding the basement laundry setup is part of evaluating how the house supports everyday use, rather than focusing only on the bedroom and bathroom counts.
Fenced Backyard and Storage Shed
The seller highlights a fenced backyard with a shed, while the facts panel identifies wood fencing. These outdoor features may appeal to buyers who value a defined yard area and separate storage.
The listing does not describe the fence’s height, condition, or completeness. It should not be presented as providing guaranteed security or suitability for a particular pet.
The shed is also described without dimensions, construction details, or information about services. Its usefulness for tools and outdoor equipment would depend on its condition and available space.
A buyer can assess the yard’s relationship to the house, garage, and neighboring properties during a viewing. That would help establish how the outdoor area can be used.
Gardening, seating, or other personal improvements are possibilities to consider after examining the site. They are not confirmed existing amenities.
Deck and Porch Features
A deck and porch are recorded in the property details. These provide additional exterior spaces associated with the home.
The supplied information does not explain their dimensions, positions, or whether either is covered. Buyers should inspect both rather than assume a specific arrangement.
Depending on their size and condition, these areas may support modest outdoor seating or provide a transition between the house and yard.
Their structural condition also matters. Surface materials, supports, steps, and railings would be relevant to a direct assessment.
The listing does not identify recent work on these features. They should therefore be evaluated alongside the rest of the exterior.
Together with the fenced backyard, the deck and porch give buyers several outdoor components to consider, without establishing how each currently functions.
Garage Capacity Needs Confirmation
There is a clear discrepancy in the parking information. The seller’s narrative describes a two-car garage, while the detailed facts list one garage space and one total parking space.
Neither entry should be selected as definitively correct without clarification. The practical questions are how the garage is configured, what its dimensions are, and how many vehicles it can accommodate.
The supplied material also does not specify whether the garage is attached or detached. That detail should remain unresolved until confirmed.
A viewing would reveal vehicle access, door arrangement, storage space, and the building’s condition.
For a buyer who places a high priority on parking, this should be an early question for the listing representative. The garage may be an appealing feature, but its capacity should be described accurately.
Gas Heating and No Listed Cooling
Heating is recorded as baseboard and gas. The supplied information does not explain the equipment configuration, installation date, or maintenance history.
The cooling field states “None.” Buyers should therefore not expect a listed central cooling system or assume one is included.
This does not establish the condition of the heating equipment or whether portable cooling appliances are present. It simply identifies what the supplied facts record.
A buyer should ask for available information about the heating system and assess its operation through an appropriate inspection.
The home is also listed without a fireplace. That is a straightforward distinction from older residences where a fireplace is a prominent feature.
Understanding the actual heating arrangement and any desired future cooling options would help buyers evaluate the home’s suitability for their routines.
Exterior Materials, Roof, and Public Utilities
The house has aluminum siding, according to the construction details. The roof is listed as having metal and shingle materials, without an explanation of how those materials are distributed.
The supplied description does not provide installation dates or condition reports. Buyers should avoid assuming that either roof material is new.
The recorded year of 1926 also does not establish the age of every present-day component. Available records may identify later updates, but none are included here.
Utilities are listed as public water and public sewer. These are useful features to confirm, alongside the condition of the house’s internal connections.
The bathroom update is the only specific improvement emphasized in the narrative. It should not be used to imply that the entire exterior or all building systems have been updated.
HUD-Owned Status and Purchase Information
The special-conditions field identifies the property as HUD owned. This is an important sale detail, but the supplied listing does not explain the complete purchase process or terms.
Interested buyers should ask the listing representative for the current sale instructions and relevant documents. The ownership label alone does not establish eligibility for financing, occupancy preferences, or a particular bidding arrangement.
The supplied material also does not provide an inspection report or complete list of required work.
A buyer should understand the offering as it is currently presented and clarify any conditions before relying on the advertised price.
The parcel number is 39360462, which can help identify the property in local records. The subdivision is recorded as Frank Cotters Liberty.
Asking Price and Reported Tax Figures
The advertised $48,000 price corresponds to approximately $36 per square foot using the stated living area. That ratio is a pricing reference, not a complete measure of the property’s suitability or condition.
The listing reports a tax assessed value of $21,800 and an annual tax amount of $395. These are separate record figures and should be confirmed through current property information.
They do not guarantee future taxes or establish the home’s current market value. Likewise, no projected resale amount or rental income is supplied.
Buyers can evaluate the price alongside the layout, recorded update, outdoor features, garage clarification, and overall condition.
The most useful comparison is based on a complete understanding of the property. The asking amount is one part of that assessment.
A Warren Home with Practical Features to Explore
1437 Tod Avenue SW combines three bedrooms, one full bathroom, one half bathroom, and 1,318 square feet with a fenced backyard, shed, porch, deck, and garage.
The updated bathroom highlighted by the seller adds a specific improvement to an older residence. Public water, public sewer, and included kitchen appliances provide additional details for buyers to consider.
The property also presents questions worth resolving, particularly the garage capacity, room dimensions, system condition, and HUD-owned sale terms.
At the supplied asking price of $48,000, it may interest someone seeking a Warren home with useful indoor and outdoor spaces. A viewing and review of the relevant information would help determine how well it fits that buyer’s needs.
Property details and the asking price are based on the supplied listing information and may change.


Listed on Zillow.