Inside a $92,000 Johnstown Home With a Remodeled Kitchen, Hardwood Floors and a Spacious Two-Car Garage
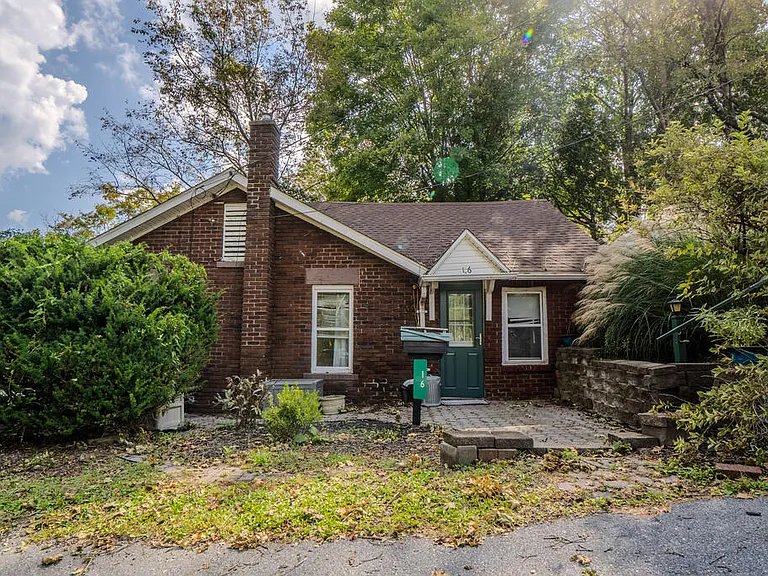
Finding a home that combines an accessible price point, established character, practical updates, outdoor privacy, and useful garage space can be challenging in today’s real estate market. At 16 Christine Ct, Johnstown, Pennsylvania 15905, buyers will find a distinctive 1.5-story residence listed at $92,000, offering 2 bedrooms, 1 full bathroom, and approximately 1,360 square feet of living space.
Built in 1935, this home brings together classic architectural character and several more recent improvements. Hardwood floors, a gas fireplace, a remodeled kitchen, newer windows, and a fenced yard create a combination of traditional charm and practical functionality. Outside, a secluded rear deck provides additional space for relaxing, while a detached two-car garage and concrete driveway add valuable parking and storage options.
The home is located in Upper Yoder Township and is part of the Westmont Hilltop school district, according to the listing. Its location also provides access to shopping, dining, and Conemaugh Hospital.
At $92,000, the property presents an interesting opportunity for buyers looking for a relatively modestly priced single-family home with more space and amenities than its exterior footprint might initially suggest.
A Charming 1.5-Story Home in Upper Yoder Township
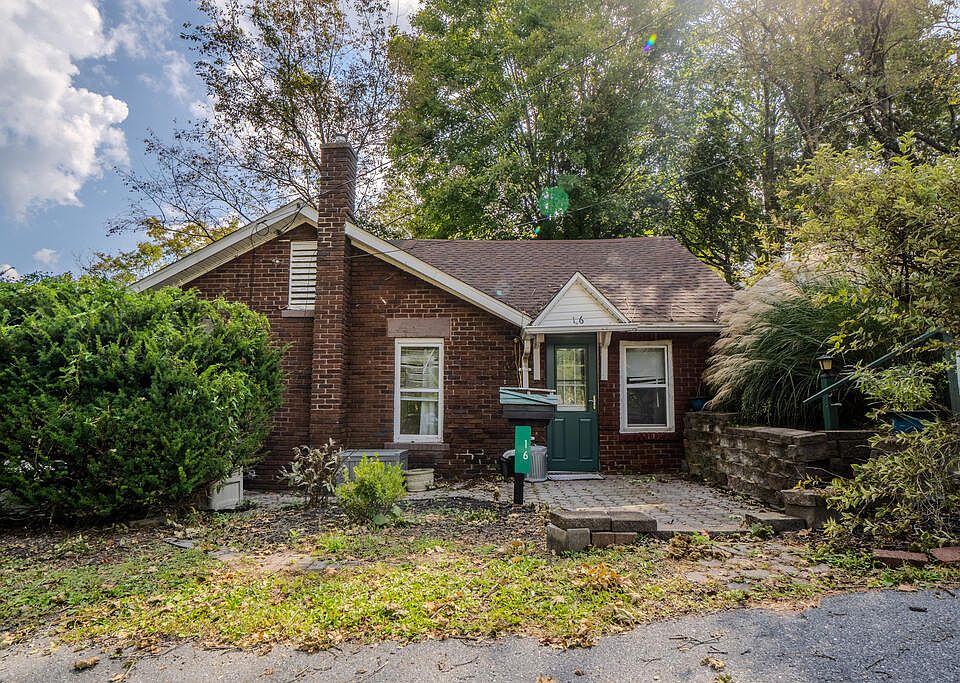
The first impression of 16 Christine Ct is one of established residential character.
Built in 1935, the home has the proportions and layout associated with an older 1.5-story residence, while updates over the years have helped bring important components into the modern era.
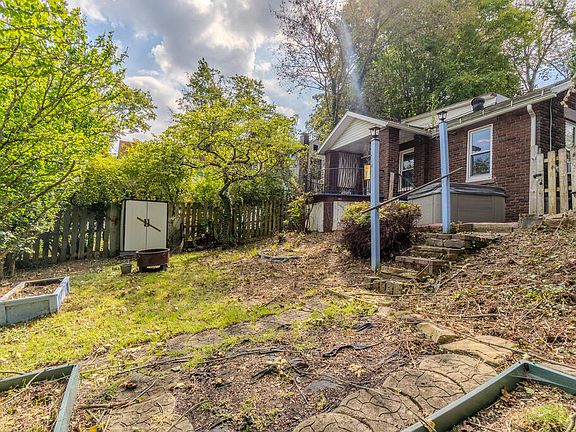
The property occupies a 7,405-square-foot rectangular lot, measuring approximately 129 by 60 feet. A fenced yard adds privacy and creates a defined outdoor area around the home.
The combination of the mature age of the house and the updates mentioned in the listing makes the property particularly interesting for buyers who enjoy homes with character but still want practical improvements.
Rather than being a completely new construction, this is a house with history, established surroundings, and a layout that reflects its original era.
Hardwood Floors Bring Classic Character Indoors
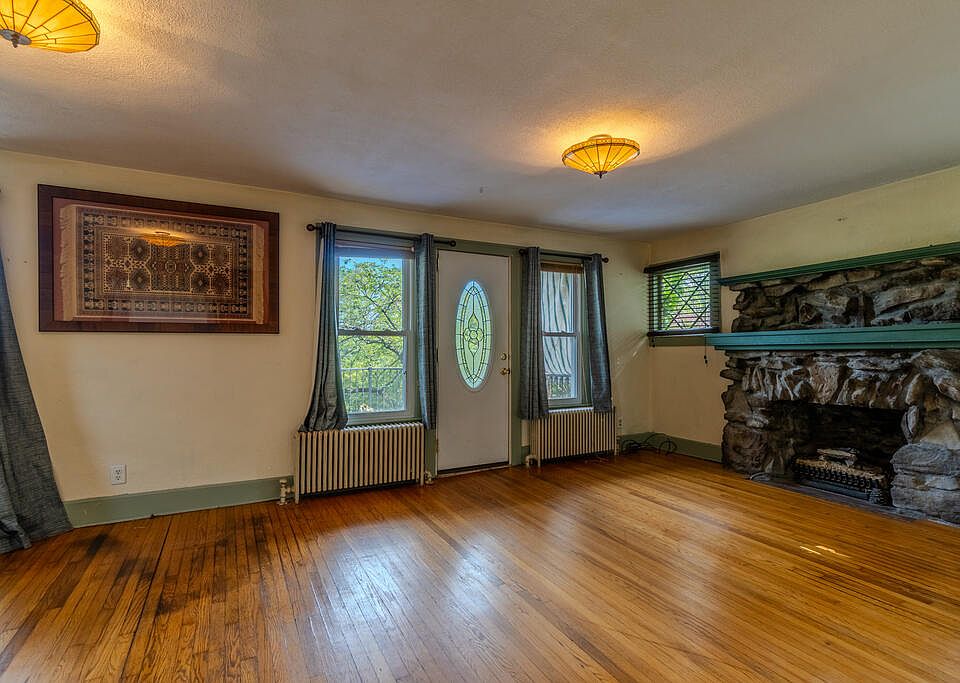
One of the most noticeable interior characteristics is the presence of hardwood flooring.
The first-floor bedroom features hardwood flooring, while the living room and dining room also retain hardwood floors according to the listing.
Hardwood can add warmth and visual continuity to an older home, particularly when paired with traditional architectural features.
The living room measures approximately 264 square feet, with dimensions of 11 by 24 feet. This gives the room a long, spacious configuration that can accommodate a variety of furniture arrangements.
The room also features a gas fireplace, providing a focal point and reinforcing the home’s cozy character.
For buyers who appreciate older houses, details such as hardwood floors and a dedicated fireplace can make a property feel significantly different from a basic modern starter home.
A Living Room Centered Around a Gas Fireplace
The living room is arguably one of the home’s most inviting spaces.
With its hardwood floor, elongated layout, and gas fireplace, it offers a natural gathering area for everyday living.
A fireplace can also influence the atmosphere of a room. Instead of relying solely on furniture and décor to establish a focal point, the fireplace provides an architectural feature that immediately draws attention.
The listing describes the fireplace as gas-fired, while the home’s heating system is listed as hot water.
Prospective buyers should independently verify the fireplace’s condition, service history, venting requirements, and operational status as part of a standard home inspection.
Still, from a design perspective, the feature adds considerable personality to the living space.
The Dining Room Offers Flexible Possibilities
The dining room is another interesting component of the home’s first floor.
According to the listing, the room has hardwood flooring and laundry hookups.
This provides an unusual degree of flexibility.
The property description notes that the dining room has the ability to shift into a first-floor laundry room. For buyers who prioritize convenience and main-level functionality, this can be an attractive option.
A first-floor laundry arrangement can reduce the need to carry clothing between floors, especially in a 1.5-story home.
At the same time, buyers who prefer to preserve the room as a traditional dining area may have the flexibility to organize the space according to their needs, subject to the existing plumbing and hookup configuration.
The listing also identifies washer and dryer inclusions, making the laundry setup another practical feature worth investigating during a showing.
Remodeled Kitchen With Solid Surface Countertops
The kitchen has received updates and is described as remodeled.
The listing highlights solid surface countertops, while the detailed property information notes newer counters along with a range/oven and refrigerator.
For a home built in 1935, an updated kitchen can significantly change the everyday experience of the property.
The kitchen measures approximately 81 square feet, with dimensions of 9 by 9 feet.
Although it is not an oversized kitchen, thoughtful organization can make a compact cooking space efficient.
The included appliances also make the room functional from day one.
The listing includes a range/oven and refrigerator, and the broader inclusions list identifies a washer and dryer as well.
For buyers comparing homes at different price points, having several major appliances included can simplify the initial move-in process, although their condition and age should always be verified.
Two Bedrooms With Different Layout Advantages
The property contains two bedrooms, with one located on the first floor and the second on the upper half-story.
The first bedroom measures approximately 112 square feet, with dimensions of 8 by 14 feet, and features hardwood flooring.
Its location on the first floor can be particularly useful for buyers who prefer to have a bedroom without needing to use stairs.
The second bedroom is located upstairs and is significantly larger, measuring approximately 140 square feet, or 10 by 14 feet.
The listing describes this upper-level bedroom as spacious and notes that it contains several large closets.
Because of its size and storage capacity, the room could function naturally as a primary bedroom.
It could also potentially serve as a flexible personal space, depending on the buyer’s needs.
The property’s 1.5-story configuration creates a useful separation between the two bedrooms, giving occupants different areas of the house for sleeping, working, or personal use.
A Second-Floor Bedroom With Direct Deck Access
One of the more distinctive details of the home is the connection between the upstairs bedroom and the rear deck.
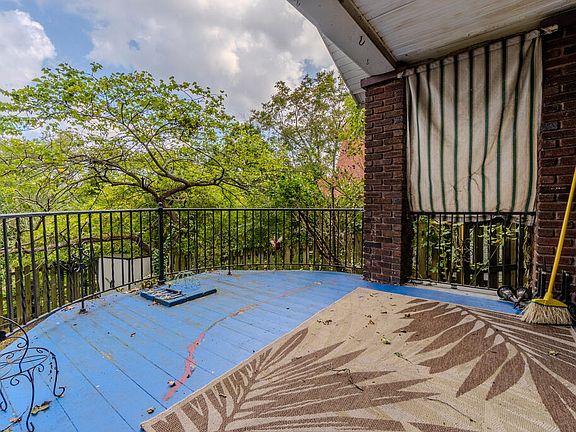
The listing states that the second bedroom provides access to a secluded rear deck.
That creates a particularly appealing indoor-outdoor relationship.
A private deck can become a natural extension of the living space during warmer months. It can provide room for outdoor seating, morning coffee, reading, entertaining, or simply enjoying the privacy of the fenced yard.
Because the deck is accessed from the upper-level bedroom, it also offers a feature that is somewhat unusual for a smaller residential property.
Buyers should inspect the deck’s structure, railings, stairs, surfaces, and attachment points during the inspection process, particularly given the home’s age.
A Fenced Yard Adds Privacy
The property sits on approximately 7,405 square feet of land and includes a fenced yard.
For homeowners, fencing can serve several purposes.
It can create a stronger sense of privacy, define the boundaries of the outdoor area, and provide a contained environment for outdoor activities.
The listing specifically highlights the fenced-in yard as one of the home’s notable features.
Combined with the secluded rear deck, the outdoor space appears designed to provide a private extension of the home.
The rectangular lot configuration also offers a straightforward footprint, potentially making it easier to understand how the house, driveway, garage, and yard relate to one another.
Detached Two-Car Garage With Concrete Driveway
One of the strongest practical features of 16 Christine Ct is the detached two-car garage.
For a property of this size and price, dedicated garage space can be an important consideration.
The listing states that the garage provides substantial parking capacity, while the concrete driveway offers additional convenience.
The property has two garage spaces and additional uncovered parking.
The garage is more than just a place to park vehicles. Depending on the buyer’s needs and applicable regulations, it can also provide space for tools, seasonal equipment, recreational items, storage, or workshop activities.
The listing mentions updated concrete and siding in and around the garage.
That suggests that this secondary structure has received attention as part of the property’s more recent improvements.
The home also includes a shed or utility building, adding another storage option.
Recent Roof Replacement Adds an Important Update
The property received a new shingle roof in 2025, according to the listing.
The roof is also described as having heat wires.
A relatively recent roof is an important component for any home, especially an older property where buyers may be evaluating multiple systems at once.
The 2025 roof update means the buyer is not necessarily facing an immediately outdated roofing system, although an inspection should still confirm installation quality and current condition.
As always, the exact coverage, warranty, installation documentation, and maintenance requirements should be verified.
Newer Windows Throughout Much of the Home
Another significant improvement is the installation of newer windows throughout a majority of the home.
The detailed listing information identifies double-pane windows.
Windows play an important role in comfort, energy efficiency, noise reduction, and the overall appearance of a house.
In an older home built in 1935, updated windows can also complement the renovation of other components while helping preserve the home’s character.
The phrase “majority of the home” is important, however, because it indicates that not necessarily every window has been replaced.
A buyer should therefore identify which windows are newer and which may still be original or older.
Full Unfinished Basement for Storage and Utility Space
Although the home’s finished living area is approximately 1,360 square feet, it also includes a full unfinished basement.
The listing reports zero finished square feet below grade.
An unfinished basement can still provide useful functional space.
Depending on its condition and local requirements, it may be used for storage, mechanical equipment, seasonal belongings, laundry-related functions, or other household needs.
The basement should be carefully inspected for moisture, drainage, foundation conditions, electrical systems, plumbing, and signs of water intrusion.
Because the basement is unfinished, buyers should not assume that it represents additional finished living space.
Hot Water Heating and Natural Gas Connection
The home’s heating system is listed as hot water, and natural gas is connected to the property.
This is consistent with the traditional systems often found in older Pennsylvania homes.
The property also has ceiling fans for air movement and cooling, according to the listing.
Rather than relying on a central cooling system, the listing identifies ceiling fans as a feature. Buyers should verify whether there are any additional cooling systems currently installed and assess whether the home’s existing setup meets their comfort needs during warmer weather.
The combination of heating, ceiling fans, updated windows, and other improvements should be evaluated together during an inspection.
Public Water and Sewer
The property is connected to public water and public sewer.
This can simplify ownership compared with properties dependent on private wells and septic systems.
The buyer should nevertheless verify current utility connections, typical service costs, and any applicable municipal requirements.
Public utilities are particularly useful for buyers who prefer not to manage private wastewater or water systems.
Residential Location Near Shopping, Dining and Healthcare
Location is another selling point emphasized in the listing.
16 Christine Ct is described as being close to shopping, dining, and Conemaugh Hospital.
For homeowners, proximity to everyday services can make a meaningful difference in convenience.
Shopping and dining provide access to routine necessities and entertainment, while nearby healthcare services can be valuable for households that prioritize medical accessibility.
The home is also located in the Westmont Hilltop school district, according to the listing.
Families should independently verify current school assignments, boundaries, programs, transportation, and enrollment policies directly with the relevant school district.
A Home With Several Recent Improvements
Although the property dates to 1935, the listing highlights a series of updates that can make it more practical for today’s buyer.
These include:
- A 2025 shingle roof
- Heat wires associated with the roof
- A 2019 fenced yard
- Remodeled kitchen
- Solid surface countertops
- Newer windows throughout much of the home
- Updated concrete around the garage
- Updated garage siding
- Included appliances
- Gas fireplace
- Detached two-car garage
- Rear deck
- Shed or utility building
The combination suggests a property where several significant components have already received attention.
That does not mean that the home requires no future maintenance. Older houses inevitably require ongoing care, and buyers should conduct a complete inspection.
However, the improvements can make the property worth examining closely for buyers seeking a home that combines established character with selected modern updates.
What Is Included With the Sale?
The listing identifies a relatively broad collection of inclusions.
These include the range/oven, refrigerator, washer, dryer, and additional items such as a Jacuzzi, swim spa, shed, dresser and wardrobe in the garage, table, and white pipe shelves.
The listing also identifies certain exclusions, including the wooden blinds near the fireplace.
Because personal property can change before closing, buyers should confirm exactly what remains with the property and ensure important inclusions are documented in the purchase agreement.
In particular, larger items such as a Jacuzzi or swim spa should be inspected and their condition verified before relying on them as part of the purchase.
A Potentially Appealing Option for First-Time Buyers
At $92,000, 16 Christine Ct may attract buyers who are looking for a lower-priced entry into homeownership.
The property offers two bedrooms, 1,360 square feet, a garage, outdoor space, a basement, and a remodeled kitchen.
For first-time buyers, those features can create a practical starting point.
The presence of a first-floor bedroom may also make the home flexible for different household configurations.
However, affordability should be evaluated based on the complete cost of ownership rather than purchase price alone.
Buyers should consider taxes, utilities, insurance, maintenance, potential repairs, and any financing costs before determining whether the property fits their budget.
Potential Appeal for Buyers Seeking Character
Not every buyer wants a newly constructed home.
Some are specifically attracted to properties that have original character, established neighborhoods, hardwood floors, fireplaces, mature outdoor spaces, and architectural features that are difficult to replicate in newer construction.
For that audience, 16 Christine Ct has several elements worth considering.
The 1935 construction date gives the property an established identity, while the hardwood floors and gas fireplace reinforce its traditional character.
The newer roof, windows, kitchen improvements, and garage updates provide a contrasting layer of modern practicality.
That balance between old and new is one of the property’s most interesting qualities.
Due Diligence Is Still Essential
While the listing presents numerous updates, buyers should not skip a professional inspection.
Important areas to examine include the roof, foundation, basement, plumbing, electrical system, heating system, fireplace, windows, deck, garage, driveway, fencing, and any included outdoor equipment.
Because this is an older home, buyers may also want to understand the age and condition of major mechanical systems.
The unfinished basement deserves particular attention for signs of moisture or structural issues.
The detached garage and deck should also be evaluated independently rather than assuming that recent cosmetic updates address every structural component.
Property taxes should likewise be confirmed before closing. The supplied listing information reports an annual tax amount of approximately $1,544 and a tax-assessed value of $11,100.
Final Thoughts on 16 Christine Ct
At $92,000, 16 Christine Ct offers an interesting combination of affordability, traditional character, practical updates, and useful outdoor and parking features.
The 1,360-square-foot, 1.5-story home includes two bedrooms and one full bathroom, with the first-floor bedroom offering accessibility within the home’s layout and the larger upstairs bedroom providing additional closet space and direct access to the rear deck.
Inside, hardwood floors, a gas fireplace, remodeled kitchen, solid surface countertops, and newer windows throughout much of the house create a blend of classic charm and updated functionality.
Outside, the fenced yard, secluded rear deck, detached two-car garage, concrete driveway, and additional shed provide valuable space beyond the main living areas.
The 2025 shingle roof is another notable recent improvement, while the 2019 fenced yard and garage updates demonstrate additional investment in the property.
Its Upper Yoder Township setting and proximity to shopping, dining, and Conemaugh Hospital add another layer of convenience.
For buyers searching for an affordable Pennsylvania home with character, this property deserves attention for the combination of features offered at its current listing price.
As with any real estate purchase, however, the listing should be treated as a starting point rather than a substitute for due diligence. Buyers should independently verify measurements, school information, taxes, inclusions, system conditions, permits, and all other material details before making a purchase decision.
Property Snapshot
- Address: 16 Christine Ct, Johnstown, PA 15905
- Price: $92,000
- Bedrooms: 2
- Bathrooms: 1 full bathroom
- Living Area: Approximately 1,360 sq. ft.
- Year Built: 1935
- Lot Size: 7,405 sq. ft.
- Architectural Style: 1.5 Story
- Property Type: Single-Family Residence
- Heating: Hot Water
- Cooling: Ceiling Fans
- Fireplace: 1 Gas Fireplace
- Kitchen: Remodeled
- Flooring: Hardwood, Laminate, Vinyl
- Basement: Full, Unfinished
- Garage: Detached 2-Car Garage
- Driveway: Concrete
- Outdoor Features: Fenced Yard, Covered Porch, Rear Deck
- Additional Structure: Shed/Utility Building
- Water: Public
- Sewer: Public Sewer
- Natural Gas: Connected
- Annual Property Tax: Approximately $1,544
- School District: Westmont Hilltop, according to listing
- Recent Roof: 2025 Shingle Roof
- Fence: 2019
- HOA: None listed
- Listing Date: September 9, 2026
Property information in this article is based on the supplied real estate listing and should be independently verified. Measurements, taxes, school information, included items, property condition, systems, and other details may change or require confirmation from the listing agent, seller, municipality, or qualified professionals.



From Zillow