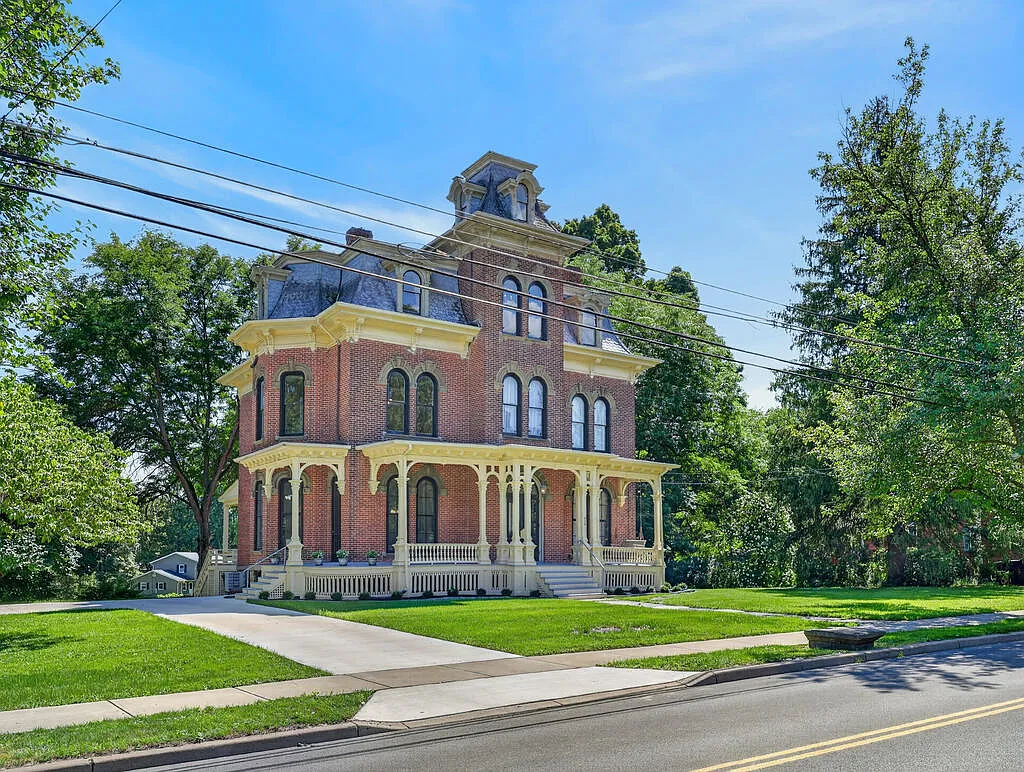
Inside a Grand 1869 Victorian Home in Waverly, New York: Historic Elegance Meets Modern Comfort
A Remarkable Piece of Waverly History
Some houses are more than places to live.
They become part of the visual and cultural character of the communities around them. Their architecture reflects another era, their rooms carry generations of memories, and their proportions tell a story about how homes were designed long before modern construction became standardized.
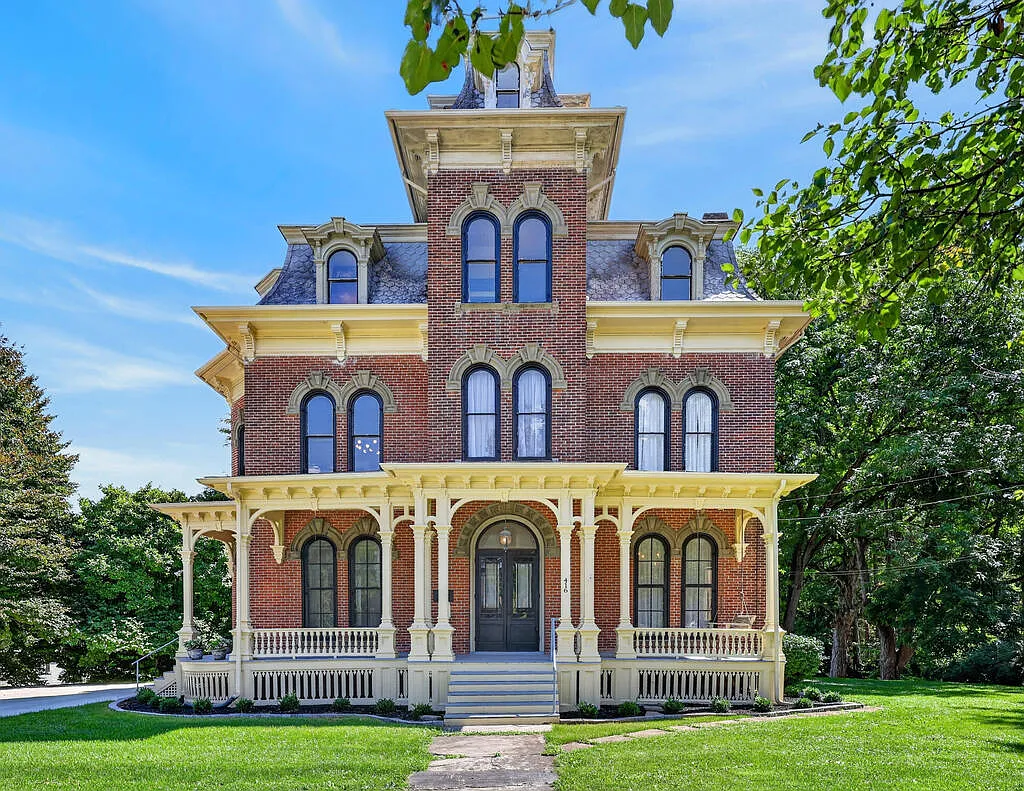
This grand Victorian residence in Waverly, New York, is one of those properties.
Dating back to 1869, the home offers a rare opportunity to experience historic architecture while enjoying a collection of thoughtful modern improvements. With more than 4,200 square feet of living space, six spacious bedrooms, three full bathrooms, approximately 1.3 acres of property, and multiple traditional outdoor spaces, the residence offers an impressive combination of scale, character, and flexibility.
Yet the appeal is not simply about size.
It is about the relationship between the home’s past and present.
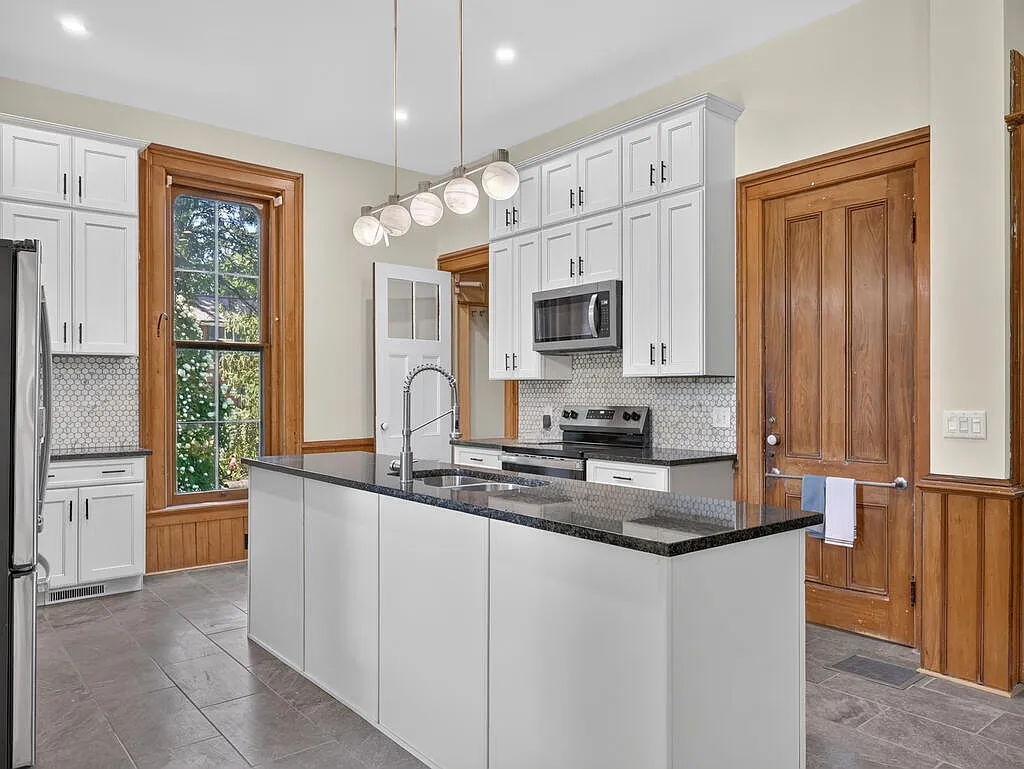
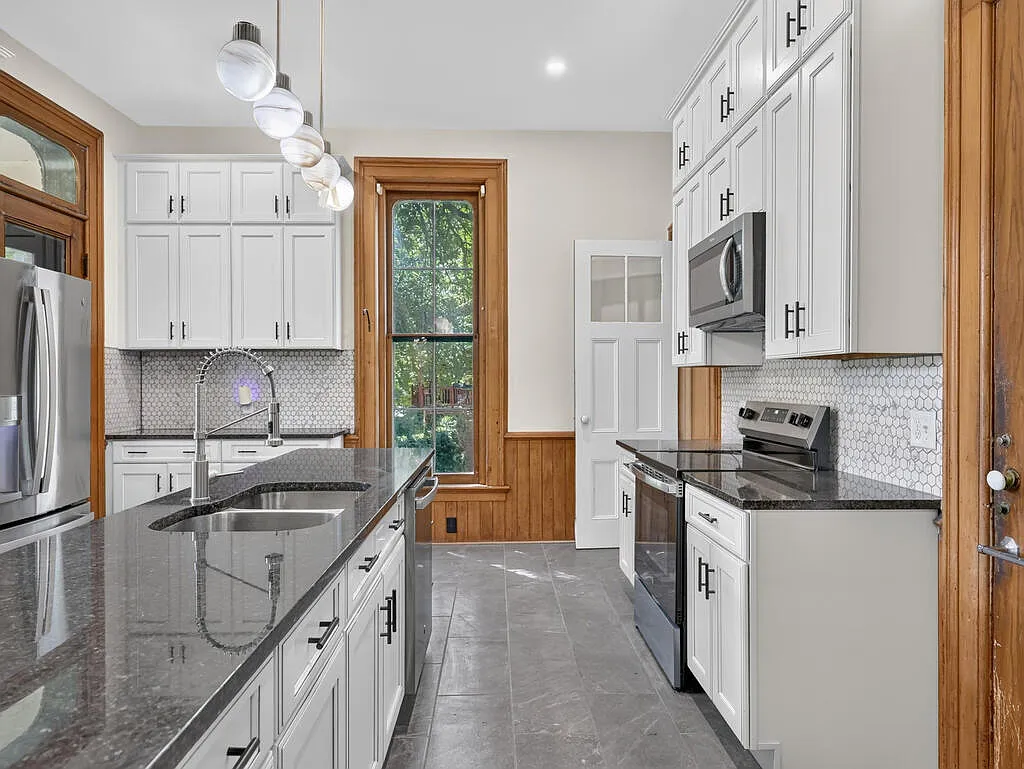
Classic Victorian character remains an important part of the property, while updated bathrooms, a renovated kitchen, second-floor laundry, and mini-split systems introduce conveniences expected by modern homeowners.
The result is a residence that feels connected to its history without being frozen in it.
The Timeless Appeal of Victorian Architecture
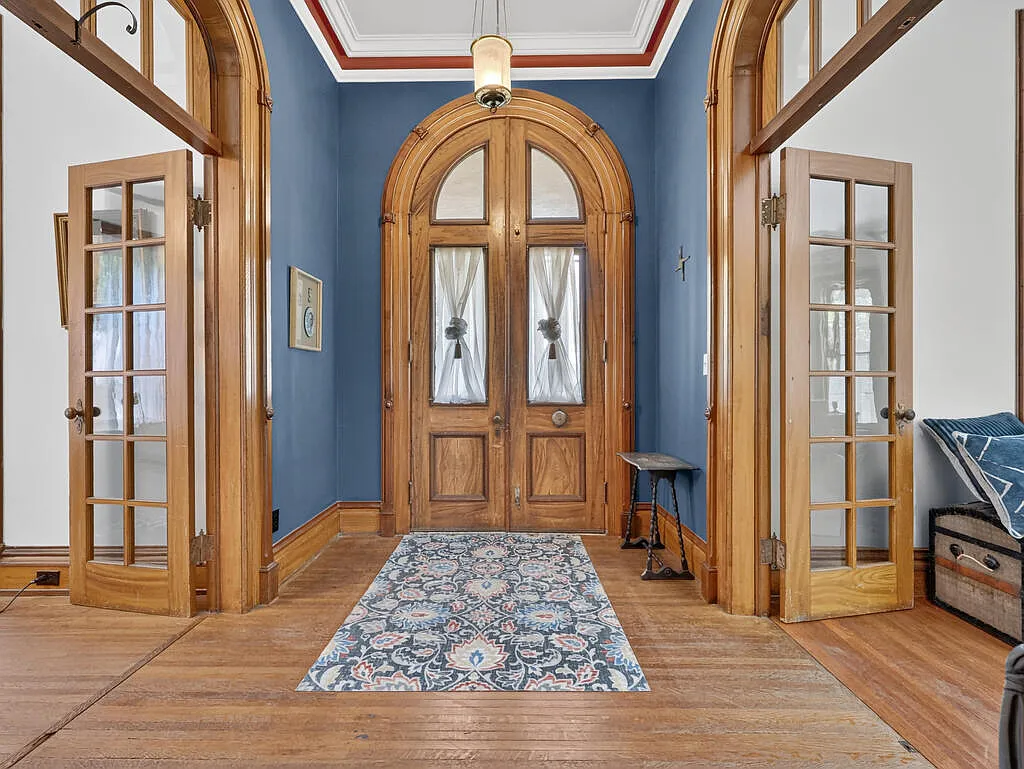
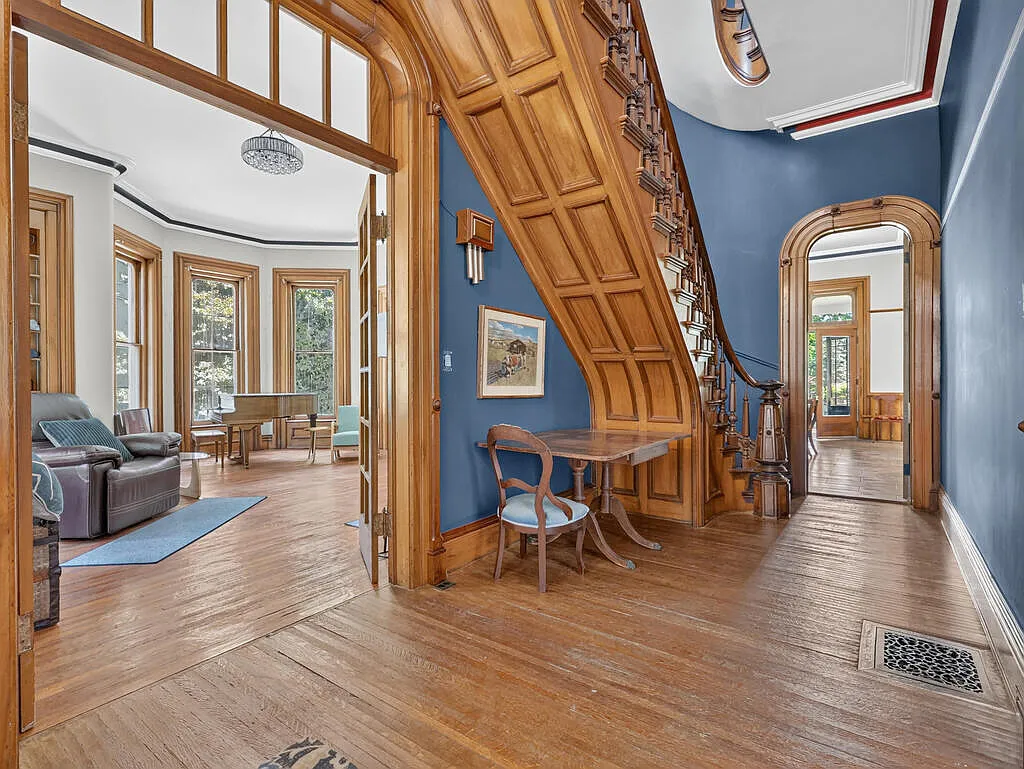
Victorian homes have a distinctive architectural identity.
They were often designed with an emphasis on detail, proportion, craftsmanship, and individuality. Rather than following the simplified forms found in many contemporary houses, Victorian residences can feature elaborate architectural elements and rooms designed for different purposes.
This Waverly home reflects that tradition.
Its 1869 origins immediately give the property a sense of history.
Walking through a home that has existed for more than a century and a half creates a very different experience from entering a newly constructed residence. The architecture has had time to become part of the surrounding community, while the scale of the rooms and overall design can provide a sense of permanence.
For buyers who appreciate historic properties, that authenticity can be one of the most attractive aspects of ownership.
The home offers an opportunity to preserve and enjoy architectural character while adapting the residence to contemporary needs.
More Than 4,200 Square Feet of Living Space
Space is another defining characteristic of this property.
With more than 4,200 square feet of living area, the residence offers substantial room for a variety of lifestyles.
Six bedrooms provide flexibility for families, guests, home offices, hobbies, or other personal uses.
Three full bathrooms help support a large household and make the home more practical for entertaining and everyday living.
The generous scale of the residence also creates opportunities to establish distinct spaces throughout the house.
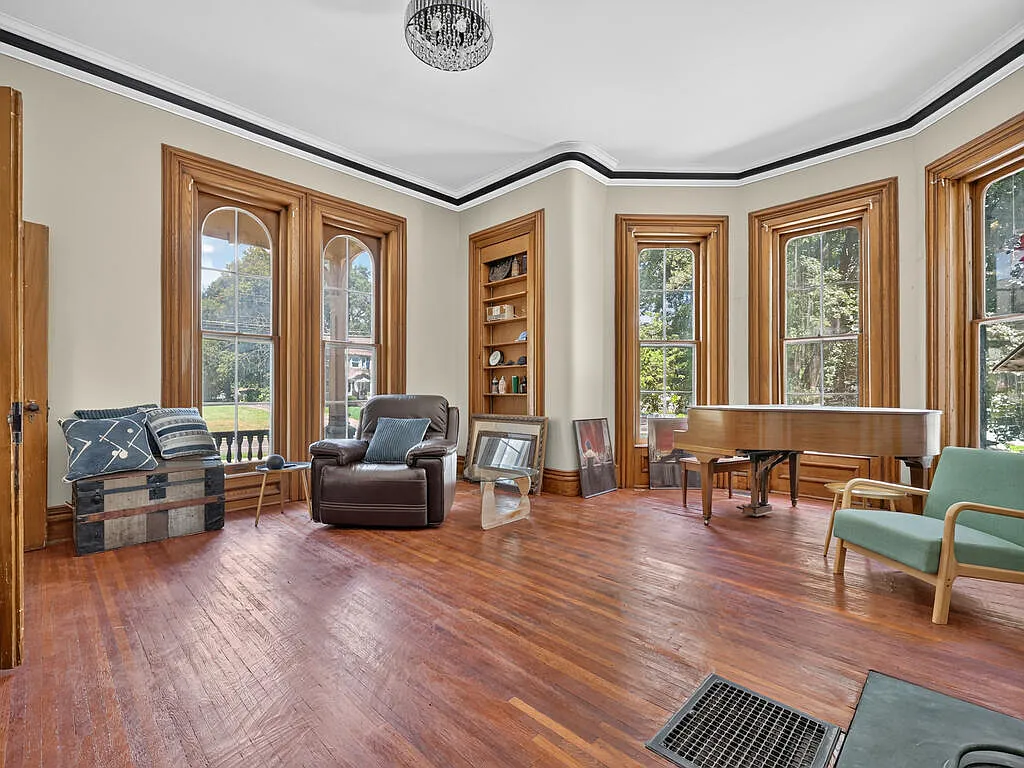
A traditional living room can remain dedicated to relaxing and conversation.
Another room could become a library or office.
A bedroom could serve as a private workspace.
A guest room could provide comfortable accommodation for visitors.
This is one of the advantages of owning a large historic home: there is enough room for different aspects of life to coexist without everything having to happen in the same space.
Six Bedrooms Create Exceptional Flexibility
The six-bedroom configuration is particularly valuable for homeowners who need more than a conventional number of sleeping spaces.
A large family could use the bedrooms in a traditional way.
Another owner might dedicate one or two rooms to home offices.
A hobby enthusiast could create a private studio.
A frequent host could maintain comfortable guest accommodations.
The additional space can also evolve over time.
A room used as a nursery today could eventually become a study.
A guest room could become a home gym.
An office could be transformed into a reading room or creative workspace.
Large historic homes often offer this type of adaptability because their original layouts were designed around numerous individual rooms.
Convenient First-Floor Bedroom and Bathroom
One particularly practical feature is the presence of a first-floor bedroom and full bathroom.
While historic homes can sometimes be challenging for modern lifestyles, this configuration provides valuable flexibility.
It can be useful for guests who prefer or require a bedroom on the main level.
It can also provide an option for homeowners who want to reduce reliance on stairs over time.
For multigenerational households, this type of arrangement can be especially useful.
The first-floor bedroom could also serve as an office, guest suite, or private retreat depending on the owner’s needs.
This demonstrates how thoughtful planning can make an older residence work for contemporary living.
An Updated Kitchen Designed for Gathering
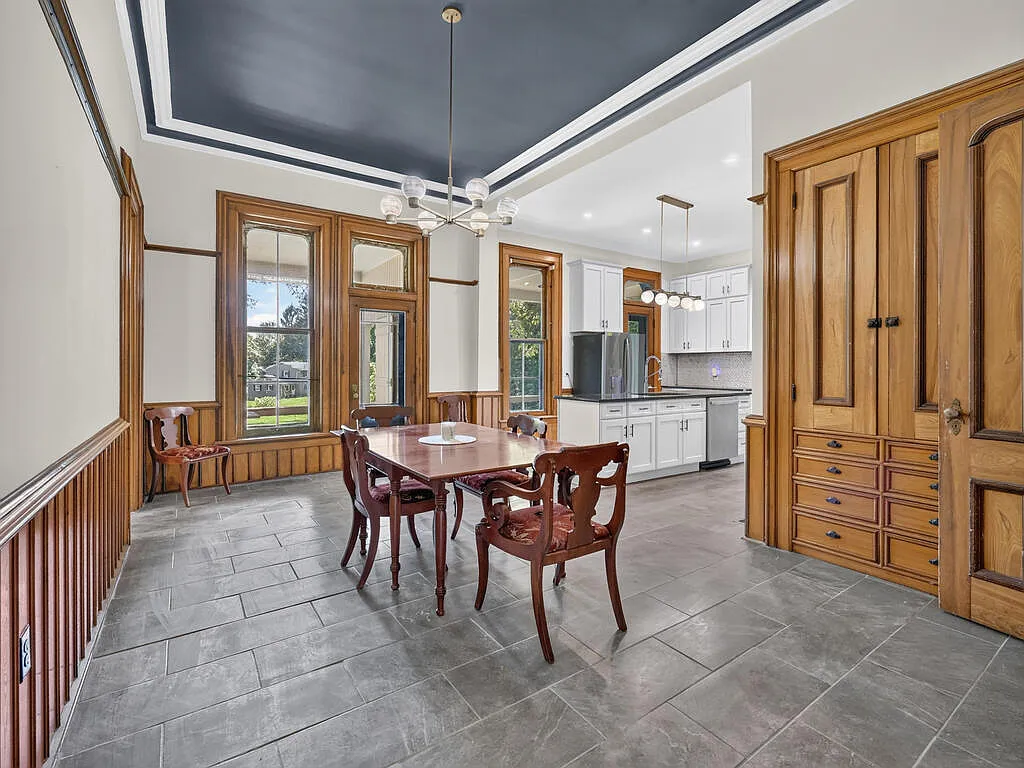
The kitchen is one of the most important rooms in any home, and this residence benefits from an updated kitchen that opens directly to the dining area.
That connection creates a natural environment for everyday meals and entertaining.
Rather than separating food preparation from social activity, the layout encourages interaction.
Family members can gather around the dining area while meals are being prepared.
Guests can remain part of the conversation.
Everyday routines can flow naturally between the two spaces.
This is especially valuable in a large historic home because it introduces a contemporary sense of openness while maintaining the character of the residence.
The kitchen therefore becomes more than a practical workspace.
It can serve as one of the social centers of the home.
Dining in a Historic Setting
The dining area offers another opportunity to experience the character of the property.
Historic homes have a natural advantage when it comes to entertaining.
The architecture itself creates an atmosphere.
A family dinner can feel special simply because it takes place inside a home that dates to the nineteenth century.
Holiday gatherings can become memorable occasions.
Friends can gather around the table while enjoying the scale and character of the surrounding rooms.
The connection between the updated kitchen and dining area makes the property particularly suitable for homeowners who enjoy cooking and hosting.
It provides the functionality of a contemporary lifestyle while retaining the atmosphere of an established residence.
Renovated Bathrooms Add Modern Convenience
The bathrooms have also been renovated, adding another important layer of modern functionality.
Bathroom updates can have a significant impact on the daily experience of an older home.
While preserving historic architecture is often a priority, homeowners still need practical spaces that accommodate contemporary routines.
Renovated bathrooms provide that balance.
They allow residents to enjoy the character of a historic property without requiring every aspect of the home to remain tied to nineteenth-century standards.
This combination of old and new is one of the strongest themes throughout the residence.
The architecture tells the story of the past.
The updated systems and spaces make the property more suitable for life today.
Second-Floor Laundry Adds Everyday Practicality
Laundry placement can make a surprising difference in how convenient a home feels.
In many older houses, laundry facilities are located in basements or other areas that require frequent trips away from the main living spaces.
This residence offers second-floor laundry, bringing that everyday task closer to the bedrooms.
It is a relatively modern convenience that fits naturally into a large multi-bedroom home.
For families, this can reduce unnecessary movement throughout the house.
For anyone managing household routines, having laundry near the bedrooms can simply make daily life easier.
It is another example of how the property has been adapted without sacrificing its historic identity.
Mini-Split Systems for Added Comfort
Another significant update is the presence of mini-split systems throughout the house.
Older homes can sometimes present challenges when it comes to heating and cooling because their original systems were designed for very different lifestyles and expectations.
Mini-split systems provide a modern approach to climate control and can offer flexibility from room to room.
For a large historic residence, that can be particularly useful.
Different parts of the house may be used differently throughout the day, and individual comfort can become easier to manage.
The mini-split systems therefore contribute to the home’s modern functionality while allowing the historic architecture to remain central to the property’s identity.
Approximately 1.3 Acres of Outdoor Space
The home’s appeal continues beyond the walls.
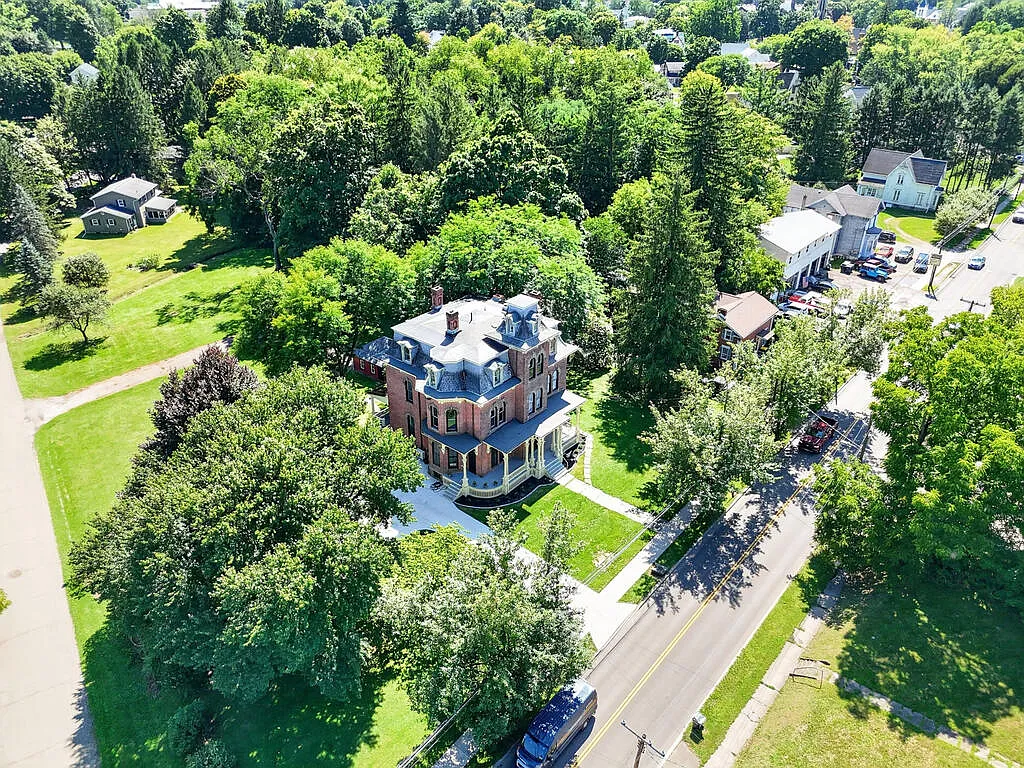
The property sits on approximately 1.3 acres, giving the residence a substantial outdoor setting.
For a historic home of this size, the surrounding land helps reinforce the sense of scale.
There is room to enjoy the outdoors, create landscaped areas, spend time with family, or simply appreciate the setting around the house.
The acreage also provides a degree of privacy and separation that can be difficult to achieve with smaller residential lots.
Instead of having the house occupy nearly every available part of the property, the surrounding land provides breathing room.
The result is a residence that feels more like an estate than an ordinary neighborhood property.
Covered Front and Back Porches
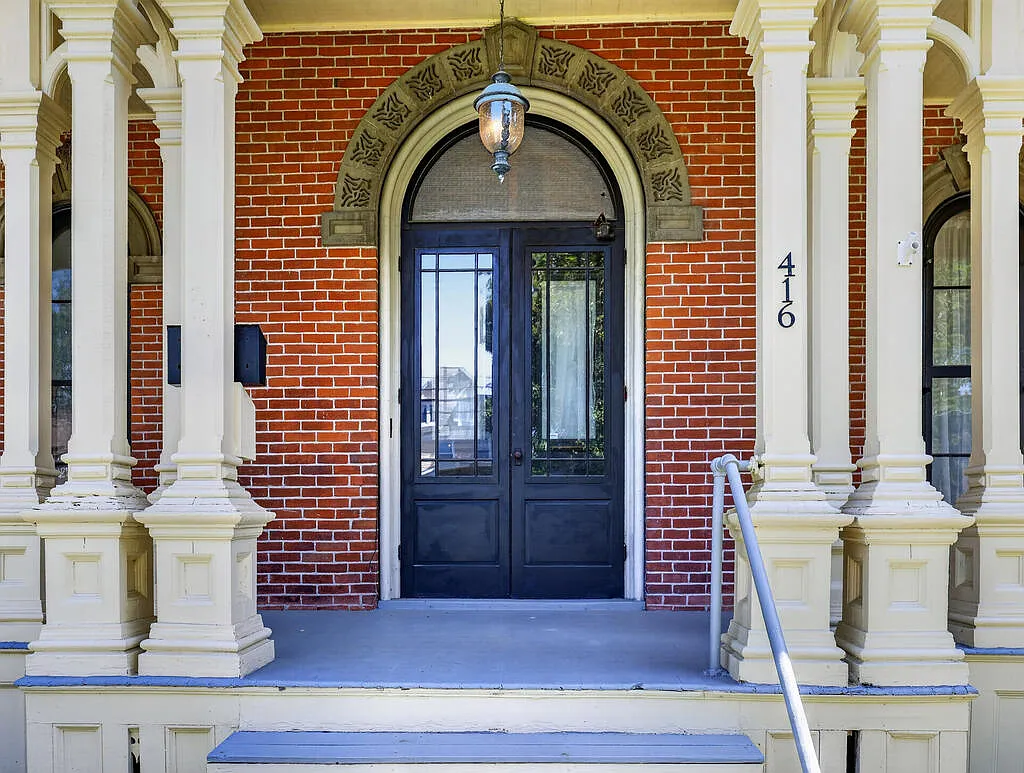
Few architectural features capture the feeling of an older American home quite like a covered porch.
This property has both covered front and back porches, creating multiple places to enjoy the outdoors.
The front porch can provide a welcoming transition between the home and the street.
It can be a place for morning coffee, casual conversations, reading, or simply watching the changing seasons.
The back porch offers a more private outdoor experience.
It can serve as an extension of the living environment during pleasant weather, providing another location for relaxing or entertaining.
Together, the two porches reinforce the home’s traditional character.
They are not simply functional additions.
They are part of the architectural personality of the residence.
Outdoor Living Across the Seasons
A substantial property in New York naturally changes throughout the year.
Spring brings new growth and fresh greenery.
Summer provides opportunities to spend more time outdoors.
Autumn can transform the landscape with changing foliage.
Winter creates an entirely different atmosphere around the historic architecture.
The covered porches provide an opportunity to appreciate these seasonal changes while remaining protected from the elements.
For homeowners who enjoy traditional outdoor living, that can be a meaningful advantage.
The landscape becomes part of the experience of owning the home.
A Detached Garage Adds Practical Value
Historic homes can sometimes lack the parking and storage solutions found in newer construction.
The detached garage on this property provides additional practicality.
It can offer space for vehicles while also potentially providing storage or workspace, depending on its configuration and the owner’s needs.
Detached garages can also contribute to the traditional appearance of historic properties.
Rather than interrupting the main architectural facade, the garage remains separate from the residence.
That allows the primary house to retain its visual presence while still providing useful modern functionality.
A Newly Added Concrete Driveway
The newly added concrete driveway introduces another practical improvement.
A driveway may not seem like the most glamorous feature of a historic property, but it can have a significant impact on everyday convenience.
A durable, clearly defined driveway provides easier vehicle access and can improve the functionality of the property, particularly for households with multiple vehicles or frequent visitors.
It is another example of how the residence combines historic character with modern improvements.
The goal is not to turn the house into a new construction property.
Instead, modern additions complement the historic structure and make it easier to use today.
A Home That Can Accommodate Different Lifestyles
One of the strongest advantages of this residence is its flexibility.
A six-bedroom, three-bathroom layout offers enough space for many different household configurations.
A growing family can take advantage of the bedrooms.
Professionals can create dedicated offices.
Artists and hobbyists can establish private workspaces.
Frequent hosts can provide comfortable guest accommodations.
Multigenerational households can benefit from the first-floor bedroom and bathroom.
The home can also evolve as its owners’ needs change.
That is particularly valuable with a property of this scale.
Instead of immediately needing to move because circumstances change, homeowners may have the ability to repurpose existing rooms.
The Appeal of Historic Homeownership
Owning a historic residence is different from owning a standard modern home.
There is a sense of connection to the past.
The walls, rooms, architectural details, and proportions are part of a much longer story.
For many buyers, that connection is the primary reason they seek historic properties.
There is also a creative component.
Historic homes can inspire owners to think carefully about furnishings, colors, lighting, restoration, and renovation.
The challenge is to introduce modern comfort without losing the architectural qualities that make the home special.
This Waverly residence appears to strike that balance through selective updates.
The kitchen and bathrooms have been modernized.
Laundry has been moved into a convenient location.
Mini-split systems add climate-control flexibility.
At the same time, the home’s overall Victorian identity remains central.
Preserving Character While Adding Modern Comfort
The most successful historic renovations often respect the original architecture.
Instead of removing every traditional feature, thoughtful improvements can focus on systems and spaces that need to meet contemporary expectations.
That approach appears relevant to this residence.
The historic character remains an important part of the home’s appeal, while practical updates make the property more comfortable for modern residents.
This creates a useful model for historic homeownership.
Preservation does not necessarily mean refusing all changes.
It can mean choosing improvements carefully.
A renovated kitchen can coexist with Victorian architecture.
Modern bathrooms can exist within a nineteenth-century home.
Contemporary climate-control systems can provide comfort without defining the visual identity of the property.
Second-floor laundry can make everyday life easier while leaving the home’s historic character intact.
Why the Combination of Old and New Matters
There is a growing appreciation for homes that offer something different from standardized new construction.
New homes can provide efficiency, modern layouts, and contemporary finishes.
Historic homes offer something else: personality.
The ideal property for many buyers may combine elements of both.
This Waverly residence offers exactly that type of contrast.
The house dates to 1869, but the kitchen has been updated.
The bathrooms have been renovated.
Laundry has been positioned for convenience.
Mini-split systems provide additional climate-control options.
The result is not a museum.
It is a functioning home with a long history.
That distinction is important.
The goal is to live in the history, not simply look at it.
A Memorable Setting for Entertaining
With more than 4,200 square feet, six bedrooms, multiple bathrooms, a generous lot, and covered porches, the residence offers numerous possibilities for entertaining.
Large gatherings can make use of the home’s substantial interior spaces.
Smaller gatherings can take place around the kitchen and dining area.
Outdoor occasions can move toward the porches and surrounding grounds.
Holiday celebrations could take on an especially memorable atmosphere within the Victorian setting.
The home has enough room to accommodate guests without sacrificing private spaces.
That balance is one of the major benefits of a large residence.
Important Considerations for Prospective Buyers
Historic properties require thoughtful due diligence.
Prospective buyers should evaluate the condition of the foundation, roof, electrical system, plumbing, windows, insulation, heating and cooling equipment, drainage, and other major components.
The condition of historic architectural details should also be considered.
Depending on the property’s age and any previous renovations, future owners may wish to consult qualified inspectors and contractors who have experience with older homes.
Buyers should also independently verify square footage, lot size, taxes, permitted improvements, utility arrangements, and any other details important to the purchase.
The goal is to understand both the beauty of the property and the responsibilities associated with maintaining an older residence.
A Rare Opportunity in Waverly
Properties with this combination of age, size, land, and modern updates do not appear every day.
The residence offers more than 150 years of history while still providing features that suit contemporary lifestyles.
Its six bedrooms and three full bathrooms provide substantial flexibility.
The first-floor bedroom and bathroom add convenience.
The updated kitchen and dining connection encourage gathering.
Renovated bathrooms improve everyday functionality.
Second-floor laundry simplifies household routines.
Mini-split systems provide additional comfort.
Outside, approximately 1.3 acres, covered front and back porches, a detached garage, and a newly added concrete driveway create a practical and attractive setting.
Together, these elements make the property more than simply an old house.
It is a carefully evolving residence.
Final Thoughts
A historic home can be beautiful for many reasons.
It can have architectural details that are impossible to replicate.
It can offer rooms with proportions rarely found in contemporary construction.
It can possess a sense of permanence.
And it can provide a connection to local history that gives everyday life a different atmosphere.
This grand Waverly residence brings those qualities together with modern improvements designed around contemporary comfort.
Dating to 1869, the home carries more than a century and a half of history.
With over 4,200 square feet, six bedrooms, and three full bathrooms, it offers the scale needed for modern family life, entertaining, working from home, hosting guests, or creating flexible personal spaces.
The updated kitchen and dining area create a welcoming center for gatherings.
Renovated bathrooms and second-floor laundry add everyday convenience.
Mini-split systems provide additional comfort throughout the house.
Outside, approximately 1.3 acres give the property room to breathe, while the covered front and back porches reinforce its classic character.
The detached garage and newly added concrete driveway provide practical improvements without changing the fundamental identity of the residence.
Ultimately, what makes this property special is the balance between its two eras.
The past is visible in the architecture, proportions, and overall presence of the home.
The present is reflected in the thoughtful updates that make it suitable for today’s lifestyle.
That combination is increasingly difficult to find.
For buyers who appreciate Victorian architecture, historic craftsmanship, generous living space, outdoor privacy, and the comfort of modern improvements, this Waverly residence offers an opportunity to own something with genuine personality.
It is not simply a house from 1869.
It is a piece of history that has continued to evolve.
And perhaps that is the greatest appeal of all: a home that has survived generations, retained its character, and continues to offer a beautiful setting for the next chapter of its story.
Watch Zillow