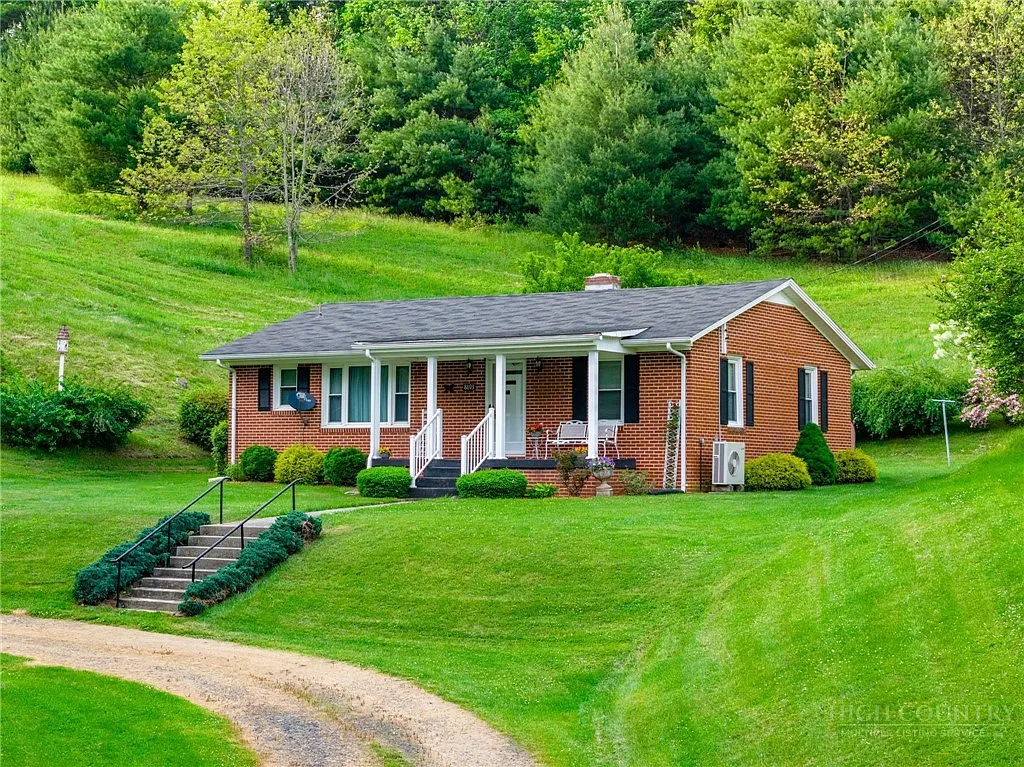
A red-brick ranch from 1950 sits back from the road in Laurel Springs, North Carolina. Concrete steps climb a grassy slope to a covered front porch with white columns. The house feels quiet and practical, the kind of place that has already seen decades of mountain weather and still looks ready for the next chapter.

The brick ranch faces a wide lawn, with concrete steps and a covered porch that catch afternoon light.
Four-point-eight-six acres roll around the house. A gravel drive splits around a round shrub and leads to a metal carport and a white barn. Trees close in on the edges, so the property stays private even though Highway 88 is not far away. You can check the full pricing history and listing details in the source link below the photos.
First Look at the Brick Ranch and Porch
The porch runs the width of the house. White rocking chairs sit under the overhang. Black lanterns hang on the brick wall. From here you look across open grass toward the barn and the tree line. The railing is simple painted wood. It is a good spot to sit with coffee and watch the light change on the hills.

The covered porch holds a rocking chair, hanging lights, and a clear view across the pasture to the barn.
Black shutters frame the windows. A satellite dish and a small air unit sit on one end. The roof is dark shingle. Nothing flashy, just solid brick and wood frame construction that has held up since the middle of the last century.

A second view of the front elevation shows the full porch, brick walls, and the steps lined with low evergreens.
Living Rooms and Daily Flow
Step inside and the living room opens in two directions. Soft beige carpet covers the floor, though hardwood waits underneath if you want to pull the carpet up. Cream drapes with swags hang at the windows. A tufted sofa and two floral chairs sit around a dark wood coffee table. Wall sconces and a ceiling fixture keep the light even.

The living room mixes a tufted sofa, floral chairs, and a long coffee table under a simple ceiling light.
A second angle shows the same room looking toward the front door and a side window. An oval mirror and a small round table sit near the glass. The space is not large, but it feels calm. A mini-split unit on the wall handles heat and cool air. It was installed in fall 2024, so the system is new.

From the opposite side, the living room opens toward the entry and a bright window dressed in layered drapes.
A third room sits off the main living area. It can work as a sitting room, office, or extra sleeping space. The house lists two bedrooms, yet this extra room gives you flexibility. Hardwood floors appear in the bedrooms. Window treatments are already in place. The home is sold furnished, appliances included, so you can move in with a suitcase.
Kitchen, Laundry, and Practical Rooms
The kitchen sits toward the back and connects to a laundry and mud room. That mud room has no heat vent, so it was left out of the 1,075 square feet of heated space. An electric range, refrigerator, freezer, washer, and dryer stay with the house. An electric water heater is already there. The layout is straightforward. You cook, eat, and walk out to the porch or the yard without extra hallways.
Take a look at the exterior shots below, and find the complete photo gallery linked at the end of this tour. The one full bathroom is simple and functional. No fireplace. Heating is a mix of the new ductless mini-split, forced air, and oil. Cooling is ductless. High-speed internet is available.
Bedrooms and Quiet Corners
One bedroom shows a wooden spindle bed with a light quilt. A dresser with a tall mirror sits against the wall. Hardwood floors run through the room. A window with sheer curtains lets in morning light. An open doorway leads to a second bedroom that uses the same warm wood tones.

Hardwood floors, a wooden bed, and a dresser with a large mirror give this bedroom a quiet, lived-in feel.
Both bedrooms are modest in size, which matches a 1,075-square-foot ranch. Closets are standard. The house stays on one level, so there are no stairs inside. A crawl-space basement sits under the floor. That keeps things simple for daily living and for anyone who prefers not to climb.
Barn, Carport, Cellar, and Open Ground
Outside, the land does most of the talking. A large white barn with a gambrel roof stands on the slope. A black horse silhouette marks one upper door. The barn can hold hay, equipment, or livestock. Open pasture stretches around it. Established apple trees, a peach tree, and grapevines already grow here.

The white barn sits on a gentle grade, its metal roof and horse emblem visible against the wooded ridge.
A metal carport with an eagle cutout on the gable keeps a riding mower and a work table dry. Gravel covers the floor. A single chair sits inside, ready for a break. The drive is gravel and private. Parking is easy.

The open carport shelters a lawn tractor and a wooden bench under a simple metal roof.
A small white two-story outbuilding stands near the trees. The lower level looks like a cellar with a screen door. The upper level has a four-pane window. Lattice and a birdbath sit nearby. Extra storage lives here. The lot also has a cleared knoll that could take a second cottage or guest house. Adjoining acreage may be available if you want more land.

The white outbuilding combines a lower cellar door with an upper storage room set among trees and garden beds.

The gravel drive splits around a shrub and leads toward the house, barn, and open pasture.
Water comes from a private well. Sewer is septic. The property has no HOA. You can keep horses or plant crops. Multiple building sites sit on the 4.86 acres, so the land can grow with you.
Laurel Springs Life and Nearby Towns
Laurel Springs sits in eastern Ashe County. The Blue Ridge Parkway is only minutes away. Downtown West Jefferson is a fifteen-minute drive. You get groceries, restaurants, and the weekly mountain-town rhythm without living on a busy street. The house is tucked far enough back that traffic noise stays low.
Schools, parks, and the New River are close enough for weekend use. High-speed internet means you can work from home if that is the plan. The setting is country, yet you are not isolated. Many buyers in this part of the real estate market look for exactly this mix: a turnkey home, some acreage, and room to add a shop or a second dwelling later.
The curb appeal is quiet rather than showy. Brick, a covered porch, and a well-kept lawn do the work. Outdoor living space is the porch plus the whole lot. You can sit outside, walk the pasture, or start a small orchard with trees that are already in the ground.
What This Ranch Home in Laurel Springs, North Carolina Offers
This 1950 ranch home in Laurel Springs, North Carolina gives you 1,075 heated square feet, two bedrooms, one bath, and 4.86 acres. It comes furnished. A new mini-split keeps the temperature steady. Hardwood floors wait under the living-room carpet. A barn, carport, cellar, fruit trees, and open pasture come with the deed.
The house is small enough to maintain and large enough to live in. The land is the real bonus. You can farm a little, keep animals, or simply enjoy the quiet. Full specs, the rest of the photo gallery, and the listing agent’s contact sit at the bottom of this page.
If you’re interested in learning more about this property, please contact the listing agent through the Zillow link provided below the photos.


Zillow Listing and Full Gallery