2 Bedroom Home in Ormond Beach, Florida
Morning light filters gently through mature oak trees along this quiet coastal street. This 1988 manufactured home in Ormond Beach, Florida delivers 1,248 square feet of bright living space across an inviting single-story layout.
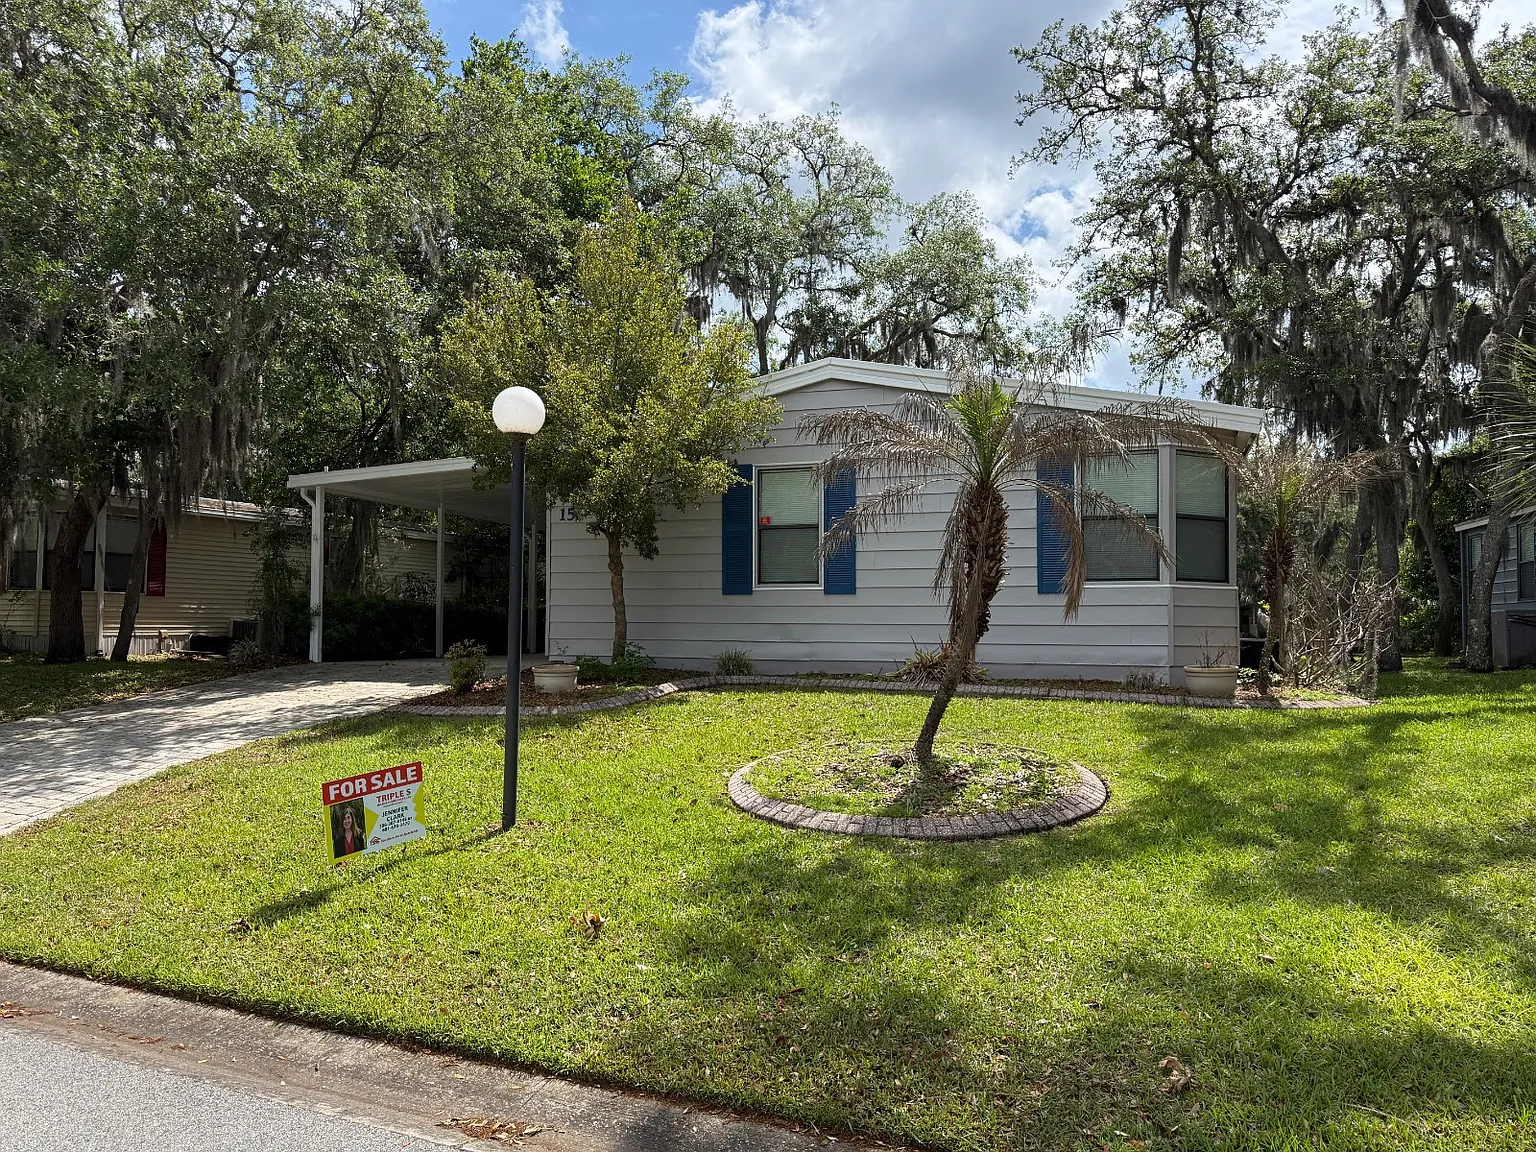
From the moment you arrive, the exterior architecture presents clean lines and thoughtful maintenance. Crisp gray vinyl siding pairs with deep blue window shutters to create immediate curb appeal.
A broad paver driveway leads directly toward the attached carport, keeping vehicles sheltered from intense Florida sunshine. Also, a convenient exterior storage shed rests under the carport awning to keep tools and beach gear organized.
A manicured palm tree anchors the front lawn inside a curved stone planter bed. In fact, this tidy front yard design requires very little weekend maintenance, giving you more free time to explore the coast.

Crisp siding, blue accent shutters, and a central palm tree establish inviting curb appeal at this Ormond Beach residence.
Mature hardwood trees draped with Spanish moss shade the driveway and nearby walkway. Because of this leafy canopy, the home stays naturally shaded throughout warm summer afternoons.
Gentle sea breezes blow inland from the nearby Atlantic shoreline all year round. In addition, the quiet street traffic creates a peaceful atmosphere for morning walks and afternoon bike rides.

A paved driveway leads under the deep carport, framed by mature trees and Spanish moss.
The paved driveway offers plenty of space for multiple vehicles or guest parking. Plus, the smooth brick surface adds a refined finish to the exterior entryway.
Bright Interiors and an Open-Concept Floor Plan
Step through the front door and you will find an airy open-concept floor plan that connects every living zone. Beautiful updated laminate flooring runs across the main gathering areas, creating a clean aesthetic.
The main living room flows into the formal dining room without restrictive partition walls. Meanwhile, oversized windows draw natural light deep into the home all morning long.
Water views greet you from almost every room in this lakeside residence. Because the windows look directly out toward the water, the living room feels open and connected to nature.
You can easily arrange sectional couches and comfortable recliners around the central living area. Also, the reliable central cooling system keeps indoor temperatures pleasant even on humid summer days.
Take a look at the interior images below, and find the complete 20+ photo gallery linked at the end of this tour.

The enclosed front lanai features expansive screens and tall windows that welcome steady daylight.
Just steps from the living room, a generous enclosed front lanai expands your functional floor space. This sunny porch makes a wonderful spot for your morning coffee or quiet afternoon reading.
Tall screen panels invite cool breezes inside while keeping outdoor leaves and bugs outside. So, you can enjoy the fresh air during every season without stepping into the heat.
Functional Kitchen Layout and Dedicated Dining Space
Cooking daily meals is easy thanks to the functional kitchen layout and generous counter space. Smooth laminate countertops provide ample room for meal prep, small appliances, and serving platters.
Crisp cabinetry lines the perimeter, offering deep storage shelves for your pantry items and cookware. Also, an included appliance package features a refrigerator, range oven, dishwasher, and garbage disposal.
The open kitchen looks straight into the adjacent dining room, keeping the home cook connected with guests. This practical layout works great for casual weeknight dinners as well as holiday gatherings.
A gourmet kitchen setup requires great organization, and this home delivers with a dedicated laundry room right off the cooking area. A washer and dryer pair stays neatly tucked away behind closed doors.
This utility room also provides extra shelving for laundry detergent, pantry overflow, and household supplies. Therefore, your main kitchen workspace stays neat and organized throughout the week.
You can review the full pricing history, floor plans, and property details in the source link below the photos.
Relaxing Primary Suite and Flexible Guest Quarters
The primary suite functions as a private sanctuary away from the main entertaining spaces. Soft carpeting underfoot brings warmth and quiet comfort to the bedroom floor.
A generous walk-in closet provides abundant hanging racks and overhead shelves for your entire wardrobe. Furthermore, wide bedroom windows look out across the water to start every morning with calming views.
The private ensuite bathroom includes a vanity with storage cabinets and a full shower setup. This dedicated bath space makes daily morning routines smooth and effortless.
On the opposite side of the home, a bright secondary guest bedroom welcomes visiting relatives and friends. This flexible room can easily hold a queen bed set or serve as a quiet work-from-home office.
The second full bathroom sits just outside the guest room door for easy access. In fact, having two complete full baths protects long-term property value and ensures guest convenience.
Enclosed Lanai and Extended Outdoor Living Space
Quality outdoor living space remains one of the most sought-after features in Florida residential living. This home gives you both covered outdoor lounging and flexible exterior storage.
The deep covered carport functions as a shaded outdoor patio during sunny weekend cookouts. You can set up outdoor chairs and patio tables to relax comfortably out of direct sunlight.

A smooth concrete floor runs beneath the long covered carport, offering generous shade and patio potential.
Smooth concrete runs the entire length of the carport, providing plenty of parking space for vehicles or golf carts. Green perimeter hedges provide pleasant screening along the property boundary.
Additionally, the front enclosed porch lets you enjoy waterfront sunsets in complete relaxation. You can sit back with an evening drink and watch local wading birds along the shore.
Active Resort Amenities at The Falls Community
Beyond your private front driveway lies The Falls, a popular 55+ community built for active living. Residents enjoy access to a rich collection of amenities that make daily life feel like a permanent vacation.
You can practice your short game on the custom mini-golf putting green with fellow residents. Smooth synthetic turf greens wind beneath authentic thatched tiki huts and tropical palms.
The community putting course features green turf fairways shaded by classic thatched tiki huts.
Right next to the putting green, a paved gaming court features built-in cornhole lanes and park benches. Neighbors often gather here on breezy afternoons for casual tournaments and social meetups.

Paver walkways, custom cornhole lanes, and palm trees create an engaging outdoor game area.
Water features throughout the community grounds create a soothing atmosphere during daily walks. For example, a rocky waterfall spills over river stones into a winding freshwater pond.

A natural stone waterfall spills across river rocks surrounded by ferns and tropical foliage.
If you love competitive racquet sports, the on-site pickleball and tennis courts are ready for play. Bright blue playing surfaces, regulation nets, and windscreens ensure great match conditions every day.

Dedicated pickleball courts feature crisp boundary lines, sturdy nets, and blue perimeter wind screens.
After an active morning on the courts, you can soak in the heated outdoor spa pool. Reclining deck chairs surround the soothing whirlpool tub, framed by privacy walls and lush greenery.

A heated outdoor spa pool offers soothing hydrotherapy jets and a sunny surrounding deck.
The central clubhouse provides a spacious gathering venue for group events, clubs, and holiday parties. A sweeping circular drive leads right up to the grand clubhouse entrance.

The grand clubhouse entryway features mature trees, a circular drive, and extensive event spaces.
Pet owners will appreciate the pet-friendly community rules and scenic walking paths around the neighborhood lakes. Plus, the heated community pool offers year-round swimming comfort for all residents.
Don’t forget to check the complete listing link below for upcoming community social calendars and lot lease specifics.
Prime Location in the Ormond Beach Real Estate Market
A prime location adds substantial long-term appeal to this charming turnkey home. Ormond Beach blends relaxed coastal living with quick access to everyday shopping, medical centers, and dining.
Granada Boulevard sits just a short drive away, offering supermarkets, local bakeries, and casual seafood spots. Meanwhile, the white sandy beaches of the Atlantic Ocean are only minutes from your doorstep.
Exciting Daytona Beach lies directly to the south, offering famous racing events, live music, and coastal boardwalks. So, you can enjoy fun day trips and return to your peaceful lakeside retreat by evening.
This 2-bedroom home in Ormond Beach, Florida represents an exceptional opportunity in today’s local real estate market. With open living spaces, water views, and resort-style neighborhood amenities, it provides an outstanding coastal lifestyle.
If you’re interested in learning more about this property, please contact the listing agent through the Zillow link provided below the photos.


