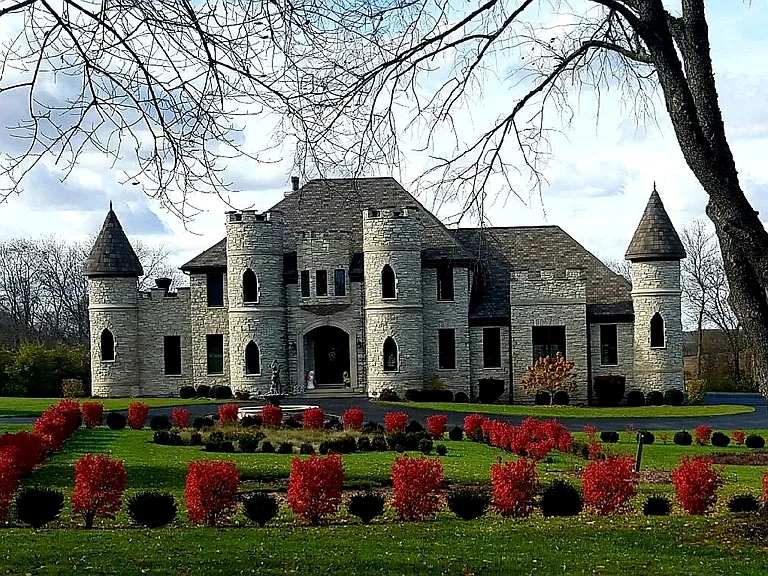
Inside a One-of-a-Kind “Castle of Love” in Spring Grove, Illinois
Some homes are designed primarily for function, while others are created to express a very specific vision. This remarkable custom residence in Spring Grove, Illinois, falls firmly into the second category.
Known in its listing description as a “Castle of Love,” the property was custom built in 2012 and occupies approximately 2.73 acres beside conservation and open land. The result is an unusual combination of private estate living, distinctive architectural details, substantial interior space, and a setting designed to provide privacy and scenic surroundings. Current listing information identifies the home as a four-bedroom, four-and-a-half-bathroom residence with approximately 3,712 square feet of living space.
The property is currently listed at $895,000, following a price adjustment from its original 2026 asking price of $899,900. It also includes a four-car attached garage, a full daylight basement, multiple fireplaces, a custom kitchen, several specialized rooms, and a landscaped lot that backs to open and public ground.
What makes this property particularly interesting is that the castle-inspired theme is not limited to the exterior. Inside, the residence incorporates Brazilian cherry and walnut hardwood flooring, slate flooring, Corinthian columns, arches, turrets, vaulted and cathedral ceilings, special millwork, and three fireplaces.
For buyers looking for a home with personality rather than a conventional floor plan, this Spring Grove property offers plenty to explore.
A Private Estate Setting in Spring Grove
The residence is located in Spring Grove, Illinois, within McHenry County, on a 2.73-acre parcel.
The setting is one of the home’s most important features. The lot is described as being adjacent to forest and nature preserve areas, while also backing to open and public ground. It sits on a cul-de-sac and has an irregular, pie-shaped configuration, creating a sense of separation from more typical residential properties.
Rather than simply looking onto another backyard, the property benefits from surrounding natural and open-space characteristics. That can provide an appealing backdrop for the home’s landscaped grounds and outdoor areas.
The listing describes gardens and grape arbors near the entrance, contributing to the property’s estate-like presentation.
For homeowners who value privacy and outdoor scenery, having conservation or open land adjacent to the property can be an important consideration. It can create a quieter atmosphere while giving the home a more distinctive setting.
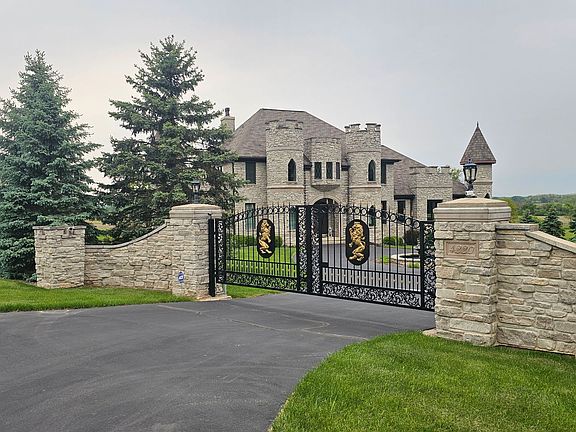
The Gated Entrance Makes a Strong First Impression
The arrival experience is one of the property’s defining characteristics.
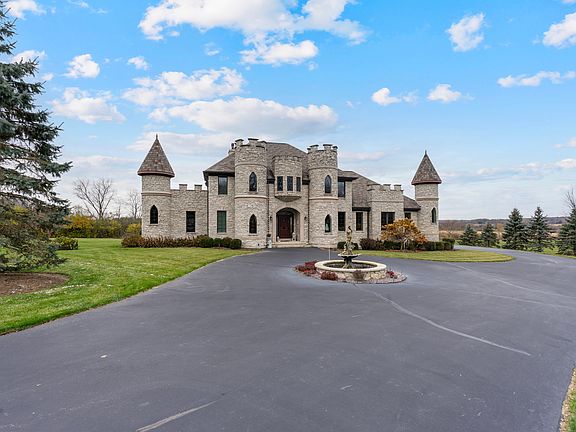
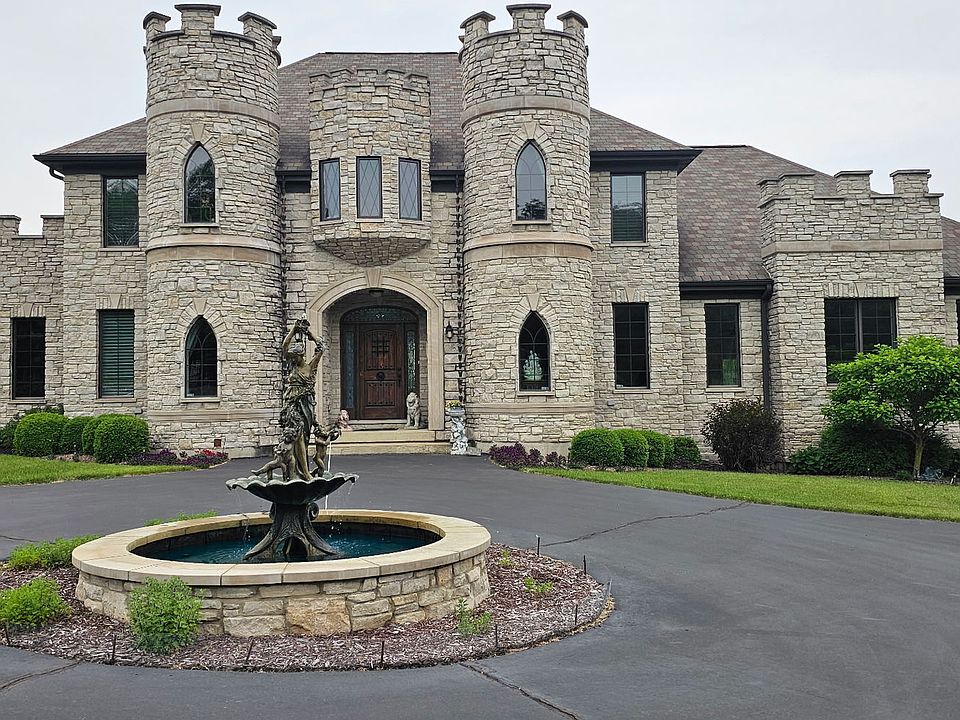
A private gated entrance leads toward a large circular driveway. The listing also highlights a six-foot bronze fountain, gardens, and grape arbors near the approach to the house.
The entrance establishes the home’s architectural theme before visitors even reach the front door.
Instead of a conventional straight driveway leading directly to a standard suburban entry, the circular drive creates a formal arrival area. The landscaping and fountain add another layer of visual interest.
For a property designed around European and castle-inspired influences, this approach is consistent with the home’s overall character.
Custom Architecture Throughout the Residence
The interior continues the property’s distinctive architectural language.
The listing highlights Corinthian columns, arches, turrets, high ceilings, cathedral ceilings, vaulted ceilings, coffered ceilings, and special millwork. These details give the house an architectural character that is considerably different from a typical modern production home.
The property was constructed in 2012 as a custom home, and the listing identifies its builder model as “Custom Castle.”
The use of period-inspired millwork and decorative architectural elements creates a cohesive theme throughout the main living spaces.
Rather than relying entirely on furniture or decoration to establish its personality, the home incorporates that character directly into the structure.
Brazilian Cherry and Walnut Hardwood Floors
Flooring is another major component of the home’s interior design.
Several main-level and upper-level spaces feature hardwood flooring, with the listing specifically describing Brazilian cherry and walnut hardwood.
Hardwood flooring can provide warmth and visual continuity across formal rooms, bedrooms, and living areas.
The residence also incorporates slate flooring in areas including the foyer, kitchen, eating area, and laundry room. This combination of hardwood and natural-looking materials helps distinguish different areas while maintaining a traditional estate-inspired aesthetic.
The flooring choices are particularly well suited to the property’s architectural theme, where natural materials and detailed craftsmanship are central to the overall presentation.
A Grand Foyer Welcomes Visitors
The main-level foyer measures approximately 182 square feet, with slate flooring and a generous 14-by-13-foot configuration.
As the transition between the exterior entrance and the main living spaces, the foyer provides an opportunity to appreciate several of the home’s architectural details immediately.
High ceilings, columns, arches, and custom millwork contribute to the sense of scale.
For homeowners who enjoy entertaining, a large foyer can also provide a practical staging area for guests before they move into the formal living and dining areas.
A Spacious Living Room With Fireplace
The living room measures approximately 378 square feet, with dimensions of about 21 by 18 feet.
Hardwood flooring and a fireplace help create a formal but comfortable setting.
The property includes three fireplaces overall, with fireplace locations identified in the living room, primary bedroom, and basement. The fireplace systems include wood-burning, gas-log, and gas-starter features according to the listing information.
A fireplace can serve as both a practical and architectural focal point, particularly in a home with a traditional design.
The living room’s generous dimensions also provide flexibility for different furniture arrangements, whether the space is used for everyday family life, entertaining, or quiet evenings.
Formal Dining Room for Entertaining
The formal dining room measures approximately 308 square feet, with dimensions of 22 by 14 feet.
Hardwood flooring and the room’s size make it well suited to formal gatherings.
A dedicated dining room is increasingly uncommon in some newer homes, making this feature attractive to buyers who enjoy hosting family meals, holiday celebrations, or dinner parties.
Its relationship to the home’s broader architectural design also makes it feel like part of the overall estate concept rather than simply another room.
Custom Kitchen With Modern Convenience
The kitchen combines traditional architectural styling with a broad selection of practical features.
It measures approximately 182 square feet and includes an eating area, breakfast bar, table space, custom cabinetry, a walk-in pantry, and solid-surface countertops. The listing also describes the kitchen as updated.
Slate flooring adds a durable and distinctive surface, while the custom cabinetry contributes to the home’s personalized character.
The appliance package is extensive and includes a range, range hood, microwave, dishwasher, refrigerator, freezer, and wine refrigerator.
Having both a breakfast bar and dedicated eating area gives the kitchen multiple options for casual meals and daily family use.
The walk-in pantry is another practical feature, providing additional storage beyond the main cabinetry.
A Main-Level Primary Suite
The primary bedroom is located on the main floor and measures approximately 238 square feet, with dimensions of 17 by 14 feet.
Hardwood flooring continues the home’s traditional design language.
The primary bathroom includes a full bath with both a tub and separate shower, along with a whirlpool and separate shower arrangement listed among the features. This creates a more private retreat within the home.
The fact that the primary suite is located on the main level may be particularly convenient for homeowners who prefer not to use stairs for their everyday bedroom.
A fireplace is also associated with the primary bedroom, adding another distinctive architectural feature.
Three Additional Bedrooms
The property includes three additional bedrooms, providing flexibility for family members, guests, or alternative uses.
Bedroom two is located on the main level and measures approximately 260 square feet, with dimensions of 20 by 13 feet.
Bedrooms three and four are on the second level. Bedroom three measures approximately 195 square feet, while bedroom four measures approximately 260 square feet. All of these rooms feature hardwood flooring according to the listing details.
The arrangement creates separation between the main-level primary suite and the upstairs bedrooms.
For families, this can provide useful privacy. For buyers without children, the additional rooms could potentially serve as guest bedrooms, creative spaces, libraries, or other dedicated areas, subject to the owner’s needs.
A 540-Square-Foot Bonus Room
One of the property’s more flexible spaces is the second-floor bonus room.
At approximately 540 square feet, the room measures about 20 by 27 feet and features wood laminate flooring.
A room of this size offers considerable flexibility.
Depending on how the next owner wants to use the house, the bonus room could function as a recreation area, media room, hobby space, home office combination, playroom, or additional gathering area.
Its location on the second level also separates it from the main living areas, potentially making it useful for activities that benefit from some distance from the formal rooms.
A Dedicated Home Office
The property also includes an approximately 286-square-foot office on the second level.
The room measures about 22 by 13 feet and features hardwood flooring.
For today’s homeowners, a dedicated office can be a valuable feature. Instead of converting a bedroom or placing a desk in a corner of the living room, the existing office provides a defined workspace.
The size also allows room for multiple workstations, shelving, storage, or a comfortable reading area.
Full Daylight Basement With Additional Living Space
Below the main living areas, the home includes a full, partially finished daylight basement.
The basement’s family room is particularly substantial at approximately 1,632 square feet, with dimensions of 48 by 34 feet. There is also an exercise room of approximately 240 square feet and another basement area measuring about 930 square feet.
This is one of the property’s biggest sources of additional space.
A large basement family room can support many different lifestyles. It could provide space for entertainment, recreation, fitness, hobbies, storage, or larger gatherings.
The basement also includes a fireplace and natural lighting through its daylight configuration.
Because basement spaces can vary in finish quality and condition, buyers should evaluate the current level of completion, moisture management, drainage, and mechanical systems during a professional inspection.
Three Fireplaces Add Character
Fireplaces are found in three different areas of the home.
The listing identifies fireplaces in the living room, primary bedroom, and basement. Features include wood-burning, gas-log, and gas-starter configurations.
Multiple fireplaces can create distinct focal points throughout a large residence.
The living-room fireplace can serve as the centerpiece of a formal gathering space, while a fireplace in the primary bedroom creates a more private atmosphere.
The basement fireplace adds another option for creating a comfortable recreation or family area.
Buyers should have each fireplace and chimney or venting system professionally inspected before use.
Four-Car Attached Garage
The property includes an impressive four-car attached garage.
The garage is connected directly to the residence and includes garage-door openers. The driveway and parking areas are asphalt.
Four-car garage capacity provides significantly more storage and parking flexibility than the standard two-car garage found in many homes.
Depending on household needs, the space could accommodate multiple vehicles while leaving room for bicycles, tools, outdoor equipment, seasonal belongings, or recreational gear.
The property’s rural-style setting and larger lot make substantial garage space especially practical.
Outdoor Space Designed for Privacy
The 2.73-acre lot provides a generous amount of outdoor space for a residential property.
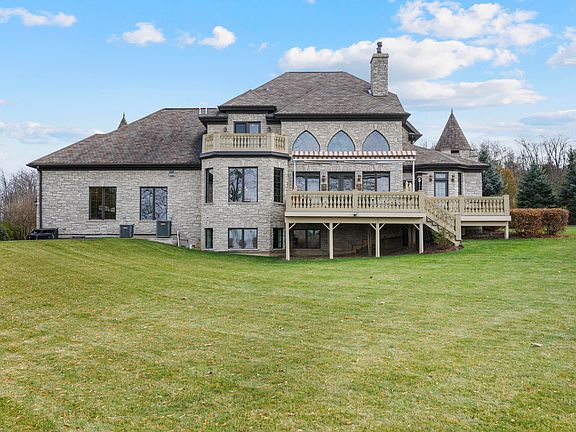
The grounds are described as landscaped, with gardens and grape arbors contributing to the property’s established character. The lot also features a deck for outdoor enjoyment.
Because the property backs to open and public ground and is adjacent to nature-preserve areas, outdoor areas may benefit from a more natural backdrop.
The combination of formal landscaping near the residence and surrounding open space creates an interesting contrast.
Well Water and Septic System
The property uses a private well for water and a septic tank for sewer service.
These systems are important considerations for any prospective buyer.
A professional inspection should evaluate the well, water quality, pressure, septic system, drainage, and related infrastructure. Buyers should also request available maintenance records and understand typical operating requirements.
The home also has a water softener listed among its equipment, along with a sump pump.
Understanding these systems before purchase can help buyers budget appropriately for maintenance and future ownership costs.
Natural Gas Heating and Central Air
The home is equipped with natural gas forced-air heating and central air conditioning.
These systems provide conventional whole-home climate control.
As with any property, buyers should confirm the age, service history, and operating condition of the heating and cooling equipment during inspection.
The combination of substantial living space and a partially finished basement makes HVAC performance an especially relevant consideration.
Laundry and Appliance Package
The main-level laundry room measures approximately 90 square feet and features slate flooring.
The listing indicates both gas and electric dryer hookups, giving the owner flexibility depending on the preferred appliance configuration.
Included appliances are listed as:
- Range
- Range hood
- Microwave
- Dishwasher
- Refrigerator
- Freezer
- Wine refrigerator
- Washer
- Dryer
- Water softener
- Gas water heater
The broad appliance package means the home is equipped for a wide range of everyday household needs.
Built in 2012 as a Custom Residence
Although the architecture is inspired by older European and castle-style design, the residence itself was built in 2012.
That is an important distinction.
The home combines traditional visual elements with a comparatively modern construction date. It uses stone exterior materials, a concrete perimeter foundation, and an asphalt roof.
This allows the property to offer an old-world aesthetic without actually being an historic building.
The custom approach also means that many features were selected specifically to support the architectural concept.
HOA and Annual Property Taxes
The property is subject to a homeowners association, with current listing information showing an annual HOA fee of approximately $320. That works out to about $27 per month when averaged across the year.
The listing reports annual property taxes of approximately $16,409 based on the 2025 tax year.
These expenses should be considered alongside mortgage costs, insurance, utilities, maintenance, landscaping, and other ownership expenses.
Property taxes and HOA charges can change, so buyers should verify the current amounts and obtain the governing HOA documents before purchasing.
Current Listing and Market Information
Current real estate listings show the property at $895,000, with approximately 3,712 square feet of living space, four bedrooms, four full bathrooms, one half-bathroom, and 2.73 acres. The listed price is approximately $241 per square foot.
The property was listed in June 2026 and received a price adjustment in August. Current listing sources continue to show it as available for sale, although buyers should always confirm availability and pricing directly with the listing agent before arranging a visit.
The listing also specifies fee-simple ownership, meaning the property is being offered with the ownership structure described in the public listing.
What Makes This Home Different?
There are many large homes on acreage, but this property occupies a different niche because of its deliberate architectural theme.
The gated entrance, fountain, circular driveway, gardens, grape arbors, stone exterior, arches, Corinthian columns, turrets, specialty millwork, fireplaces, and hardwood flooring all contribute to the castle-inspired identity.
At the same time, the property provides practical features that modern homeowners may value, including a large kitchen, multiple bedrooms, dedicated office space, bonus room, exercise room, laundry room, four-car garage, central air, natural gas heating, and a large daylight basement.
That combination of distinctive design and everyday functionality is perhaps the home’s most notable characteristic.
A Property Designed for Entertaining and Everyday Living
Despite its dramatic appearance, the home has a floor plan that can accommodate ordinary household routines.
The kitchen offers casual dining options, while the formal dining room provides a more traditional setting for larger meals.
The living room creates a central gathering space, while the basement family room provides another large area for recreation.
The office offers dedicated workspace, and the bonus room creates additional flexibility.
The four bedrooms provide private sleeping areas, while five total bathrooms reduce congestion in a larger household.
In other words, the home is not simply designed to make an impression. Its substantial room count and multiple specialized spaces provide practical flexibility.
What Prospective Buyers Should Consider
A distinctive luxury property deserves careful due diligence.
Potential buyers should consider a professional inspection covering the structure, roof, foundation, electrical systems, plumbing, HVAC equipment, fireplaces, basement, well, septic system, and drainage.
Because the property includes a private well and septic system, those systems should receive particular attention.
The surrounding conservation and open land should also be understood in terms of boundaries, maintenance responsibilities, access, and any applicable restrictions.
Buyers should review the HOA documents, confirm current taxes and fees, and verify all dimensions and room configurations.
The listing also indicates that the listing broker must accompany showings, so interested buyers should coordinate visits through the appropriate real estate professional.
Final Thoughts: A Rare Castle-Inspired Home in Illinois
The “Castle of Love” in Spring Grove is a highly distinctive residential property that combines custom architecture, private acreage, natural surroundings, extensive interior space, and a long list of specialized features.
Set on 2.73 acres beside conservation and open land, the property offers a more private setting than many conventional residential homes. The gated entrance, circular driveway, bronze fountain, gardens, and grape arbors establish the property’s character before visitors even enter the residence.
Inside, the home continues that theme through Brazilian cherry and walnut hardwood floors, slate flooring, Corinthian columns, arches, turrets, vaulted and cathedral ceilings, coffered ceilings, special millwork, and three fireplaces.
The approximately 3,712-square-foot home includes four bedrooms and four-and-a-half bathrooms, along with a formal dining room, large living room, custom kitchen, office, bonus room, exercise room, laundry room, and extensive daylight basement space.
The four-car attached garage, private well, septic system, natural gas heating, central air, water softener, and substantial appliance package add practical features to an otherwise highly individual design.
Currently offered at approximately $895,000, the property represents a significant real estate purchase and should be evaluated based on its location, land, architecture, condition, ongoing expenses, and long-term suitability for the buyer.
For someone seeking a conventional suburban home, its elaborate design may be more than necessary. But for a buyer who wants a residence with a strong architectural identity, generous acreage, privacy, extensive living space, and a setting adjacent to nature, this Spring Grove property offers something genuinely different.
It is not simply a large house on a large lot. It is a custom residence built around a particular vision—one that brings together the atmosphere of a European-inspired estate with the practical requirements of a modern American home.