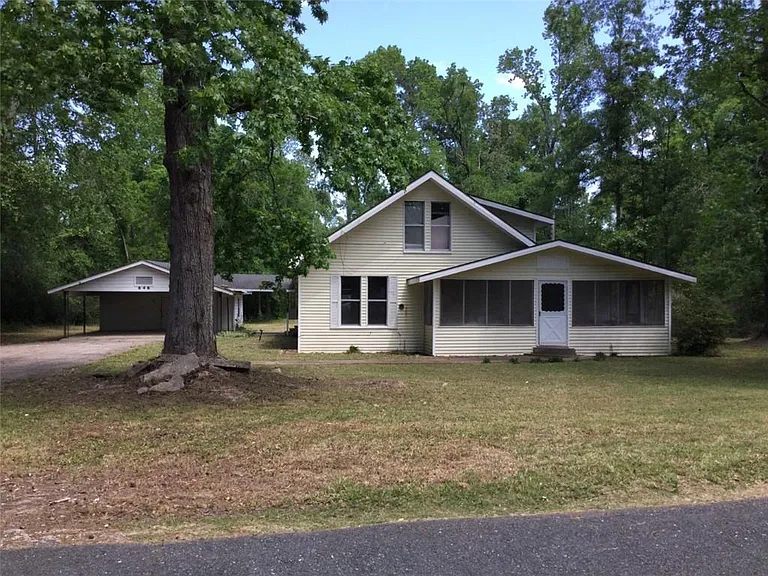
Charming Country Home with Remodeling Potential: A Spacious 4-Bedroom Property Ready for Your Vision
A Classic Country Property Ready for a New Chapter
For buyers searching for a property with space, character, and significant remodeling potential, this country home offers an exciting opportunity to create something truly personal. Set on approximately 1 acre of land in Merryville, this single-family residence combines the traditional appeal of a 1930 ranch-style home with generous interior dimensions and plenty of room for customization.
The property is being presented as a home ready for remodeling, making it particularly interesting for buyers who enjoy renovation projects, homeowners looking for a blank canvas, or investors evaluating residential properties with potential for improvement.
With approximately 3,080 square feet of interior livable space, four bedrooms, two full bathrooms, a spacious kitchen, separate dining and living areas, an enclosed screened porch, and a large carport with storage, the property provides a substantial foundation for a future residence.
Rather than purchasing a home that has already been designed according to someone else’s preferences, this property gives a future owner the opportunity to rethink the interior, update finishes, improve functionality, and create a home that reflects a personal style.
For the right buyer, this is more than simply a house that needs work. It is a chance to take an existing residential structure and turn it into a customized country retreat.
A One-Acre Setting with Room to Imagine
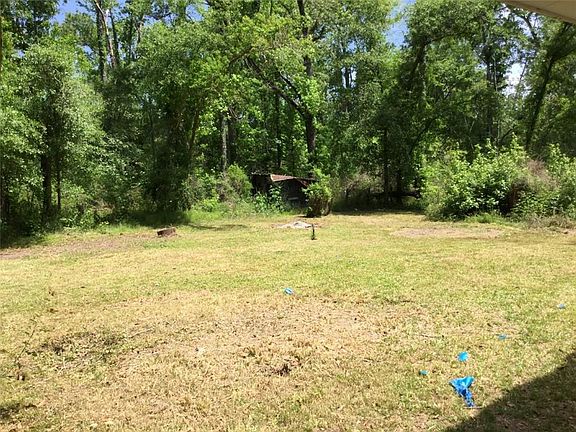
The property occupies approximately 1 acre, with listed dimensions of 120 x 100 feet and a regular lot configuration. For buyers who value having more outdoor space than a typical suburban lot, the acreage adds flexibility to the property.
The land can provide a comfortable setting for outdoor living, gardening, recreational activities, landscaping improvements, or simply enjoying the open character associated with country-style living.
The listing identifies the lot as a regular lot and does not indicate fencing. This creates a relatively straightforward outdoor canvas for a future owner to consider landscaping or other permitted improvements.
One of the most appealing aspects of a property like this is the opportunity to think beyond the existing floor plan. A buyer can evaluate the current structure while considering how the outdoor environment could complement the remodeled home.
Whether the goal is to create a peaceful country residence, a comfortable family home, or a long-term real estate project, the approximately one-acre setting adds meaningful potential.
3,080 Square Feet of Interior Living Space
Size is one of the property’s strongest advantages.
The home offers approximately 3,080 square feet of interior livable area, providing considerably more room than a modest starter home. The available space includes four bedrooms, two bathrooms, a large kitchen, dining room, living room, and interior laundry area.
For a remodeling-minded buyer, the existing square footage can be an important starting point.
Large rooms can make it easier to rethink furniture layouts, introduce updated finishes, improve storage, and create a more contemporary interior while retaining the character of the original home.
The property also has all four bedrooms and both bathrooms listed on the main level, which may appeal to buyers looking for convenient single-level living.
A well-planned renovation could potentially transform the existing spaces into a more modern open-concept environment while maintaining separate areas for dining, entertaining, sleeping, and everyday activities.
The key advantage is that the property already provides substantial physical space. The renovation becomes a matter of deciding how that space should work for the next owner.
Four Bedrooms for Family Living and Flexibility
The home includes four bedrooms, offering a practical configuration for families, guests, remote work, hobbies, or flexible living arrangements.
The primary bedroom is listed at approximately 182 square feet, with dimensions of 13.4 x 13.6 feet. This gives the primary bedroom a comfortable footprint that can accommodate a variety of furniture arrangements.
Two additional bedrooms are also generously sized. One is approximately 143 square feet, measuring 11.1 x 13.1 feet, while another is approximately 168 square feet, with dimensions of 11.6 x 13.8 feet.
The listing identifies the bedrooms as being on the lower level, with all four bedrooms described as main-level bedrooms.
For a future homeowner, four bedrooms can provide considerable flexibility. A family might use the rooms for children and guests, while another buyer could convert one bedroom into a home office, study, creative studio, or hobby room.
In today’s residential market, flexible rooms can be especially valuable because homeowners increasingly use their properties for multiple purposes. A bedroom can serve as a traditional sleeping area while another room can become a dedicated workspace or personal retreat.
Two Full Bathrooms
The property includes two full bathrooms, both located on the main level.
One listed bathroom measures approximately 40 square feet, with dimensions of 8.4 x 5.11 feet.
Although the bathrooms are part of the existing structure, they also represent an opportunity for remodeling. Buyers undertaking a renovation can evaluate the fixtures, cabinetry, lighting, flooring, plumbing, and overall design to determine which elements should be retained and which should be modernized.
Bathroom renovations are among the areas where thoughtful design can make a significant difference in the appearance and functionality of an older home.
Modern finishes, efficient fixtures, improved lighting, updated storage, and contemporary surfaces can help transform an older bathroom into a more comfortable everyday space.
As with any renovation project, buyers should have qualified professionals evaluate the existing condition before establishing a remodeling budget.
A Large Kitchen with Remodeling Possibilities
The kitchen is approximately 252 square feet, measuring 17.5 x 13.6 feet.
That is a substantial kitchen footprint and could provide an excellent foundation for a future renovation.
The existing listing includes a dishwasher and range hood, while the property’s broader description presents the residence as ready for the buyer’s personal touch.
A kitchen of this size may provide opportunities for updated cabinetry, countertops, modern appliances, improved lighting, additional storage, or a redesigned workflow, subject to the home’s existing structure and applicable requirements.
For many buyers, the kitchen is one of the most important spaces in a home. It functions not only as a place to prepare meals but also as a gathering area for family, entertaining, and everyday activities.
A thoughtful kitchen remodel could therefore become one of the defining features of the finished residence.
The spacious dimensions provide room to explore different design approaches, from a traditional country kitchen to a more contemporary farmhouse-inspired interior.
Separate Dining and Living Areas
The home features both a dining room and a living room, each listed at approximately 221 square feet, with dimensions of 17.1 x 13.3 feet.
These similarly sized rooms provide significant interior space for entertaining and everyday living.
The living room could become a comfortable central gathering area with updated flooring, lighting, furniture, and wall finishes. Meanwhile, the dining room could retain its traditional function or potentially be adapted according to the future owner’s needs.
For buyers remodeling an older residence, rooms of this size provide flexibility. Rather than trying to make a small space serve several purposes, homeowners can potentially establish dedicated areas for dining, relaxation, entertaining, or other activities.
The exact renovation possibilities will depend on the property’s structural configuration and professional assessment, but the existing room dimensions create a strong starting point.
A Screened-In Porch for Country-Style Living
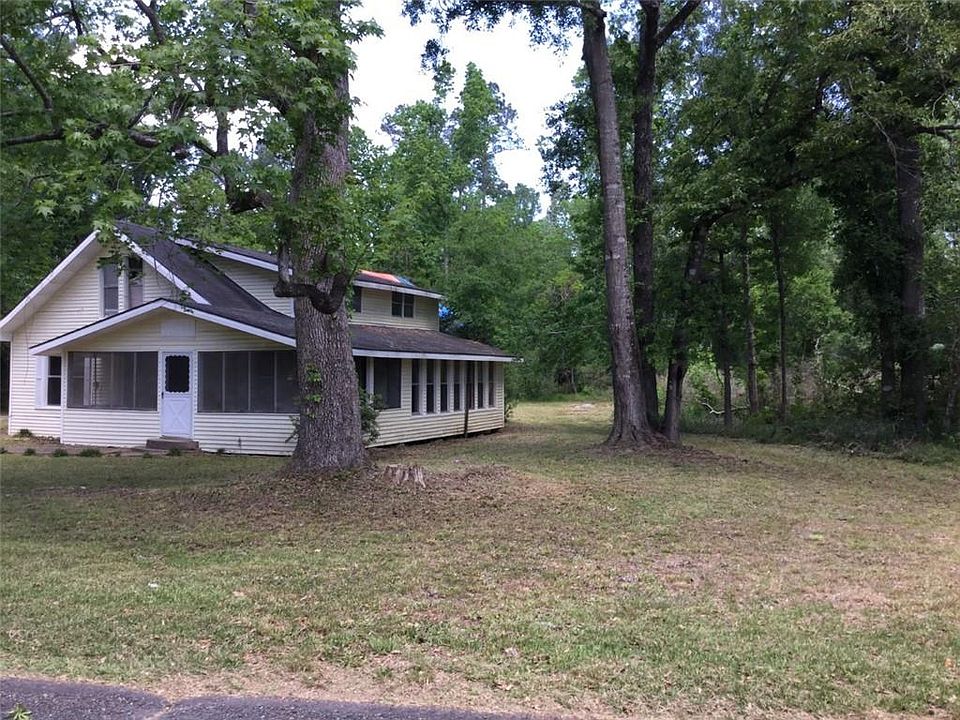
One of the most appealing lifestyle features mentioned in the listing is the large screened-in porch.
A screened porch can add a distinctive outdoor-living element to a country property. It offers a transitional space between the interior of the house and the surrounding property while providing an area where homeowners can relax and enjoy fresh air.
For a future owner, the porch could become an everyday retreat with comfortable seating, an outdoor dining setup, plants, lighting, or other appropriate furnishings.
It could also provide a natural setting for morning coffee, casual gatherings, weekend relaxation, or quiet evenings.
The screened design is particularly useful for creating an outdoor atmosphere while offering separation from insects and other outdoor conditions.
For buyers who appreciate country living, this type of space can be just as important to the overall lifestyle as the interior rooms.
Large Carport and Storage Area
Parking is another practical advantage.
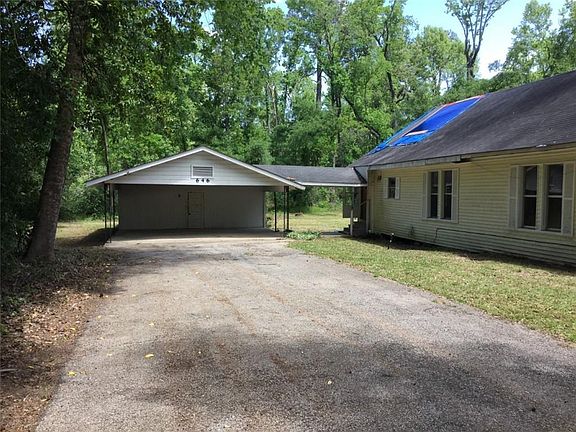
The property includes a large carport, providing covered parking and additional utility for the homeowner. The listing also highlights large storage, which can be especially valuable for a property of this size.
Storage areas can be used for tools, seasonal equipment, outdoor supplies, household belongings, or renovation-related materials.
For buyers planning to improve the property, dedicated storage can also be useful during and after the remodeling process.
The carport provides a practical alternative to an enclosed garage and contributes to the property’s country-home character.
Original 1930 Ranch-Style Character
The home was built in 1930 and is identified as a Ranch-style single-family residence.
A property of this age can offer a different character from recently constructed homes. Rather than starting with a completely modern structure, buyers have an opportunity to work with an established residential property and determine how much of its existing character should remain.
The exterior is listed with vinyl siding, while the home has a raised foundation and shingle roof.
For renovation buyers, the age of the structure makes professional due diligence particularly important. A qualified inspection can help identify the current condition of the roof, foundation, electrical systems, plumbing, HVAC equipment, windows, and other components.
Understanding the existing condition is essential when estimating the total cost of a renovation.
The home’s age can be viewed as both a consideration and an opportunity. For buyers who appreciate older homes, the property provides a foundation on which to combine traditional character with updated functionality.
Central Heating and Central Air Conditioning
The home is equipped with central heating and central air conditioning, providing a foundation for year-round climate control.
For a remodeling project, the HVAC system should be included in the overall evaluation. Buyers may want to determine the age and condition of the existing equipment, its efficiency, and whether the current system adequately serves the approximately 3,080-square-foot residence.
Modernizing mechanical systems can be an important part of a larger renovation strategy.
While cosmetic improvements can dramatically change the appearance of a property, mechanical systems are equally important to long-term comfort and reliability.
Interior Laundry Room
The property includes an approximately 90-square-foot interior laundry area, measuring 9.5 x 9.11 feet.
An interior laundry room of this size provides useful dedicated space for washers, dryers, storage, cleaning supplies, and other household functions.
For a remodeled home, the laundry room could potentially be upgraded with additional cabinetry, shelving, improved lighting, work surfaces, or organizational solutions, depending on the existing layout and utility connections.
Having a dedicated laundry space can also help keep household chores separate from primary living areas.
A Property Designed for Personalization
Perhaps the biggest selling point is the opportunity for customization.
The original listing describes the home as ready for the buyer’s touch and style. That positioning makes the property particularly relevant to people who have a clear vision for their ideal home.
Instead of paying a premium for someone else’s completed renovation, a buyer may prefer to acquire an older residence and make improvements according to personal priorities.
A renovation could potentially address:
- Kitchen design and finishes
- Bathroom updates
- Flooring
- Interior paint
- Lighting
- Storage
- Bedroom finishes
- Living room design
- Dining room improvements
- Porch furnishings and finishes
- Landscaping
- Exterior maintenance
- Energy-efficiency improvements
The exact scope and cost would depend on the property’s current condition and the buyer’s goals.
An Interesting Opportunity for Renovation-Minded Buyers
The property is described as an investing opportunity, making it worth considering from a real estate perspective as well as a personal-home perspective.
Properties requiring remodeling can appeal to different categories of buyers. Some may be looking for a primary residence they can customize over time. Others may be evaluating the property as a renovation project.
For investors, the important question is not simply whether the house needs work, but whether the purchase price, renovation costs, location, future market conditions, and potential completed value make sense together.
A proper investment analysis should include estimated renovation expenses, professional inspection findings, financing costs, taxes, insurance, utilities, maintenance, and any applicable local requirements.
No renovation project should be considered automatically profitable. However, properties with substantial square footage and land can attract attention from buyers who are comfortable taking on improvement projects.
Convenient Location Near K-12 Schools
The listing notes that the property is in a great location and just a short distance from K-12 schools.
For families, proximity to schools can be an important consideration when evaluating a home.
The combination of four bedrooms, two bathrooms, approximately one acre of land, and a substantial amount of interior space gives the property a configuration that may appeal to households looking for room to grow.
Buyers should independently verify school assignments, enrollment policies, transportation options, and exact distances with the appropriate local authorities or school districts before making a purchase decision.
No HOA: Greater Ownership Flexibility
The listing indicates that the property does not have an HOA.
For some buyers, the absence of a homeowners association can be an attractive feature because it may provide greater flexibility regarding property maintenance, landscaping, exterior choices, and future improvements.
However, the absence of an HOA does not eliminate local zoning, building codes, permitting requirements, or other regulations.
Anyone considering substantial remodeling should verify the applicable requirements before beginning construction.
Understanding the Listed Financial Information
The listing reports a price per square foot of $13, a tax assessed value of $6,692, and an annual tax amount of $728.
These figures provide useful context, but buyers should understand that a tax assessed value is not necessarily the same as current market value.
Likewise, the reported price-per-square-foot figure should be reviewed in the context of the property’s actual asking price, condition, land value, and local comparable properties.
Real estate buyers should obtain current financial information and confirm taxes, assessments, insurance costs, and any other expenses before proceeding.
For an investment-oriented purchase, a complete financial model should account for both acquisition costs and renovation expenses.
Updated Survey Available
The listing specifically notes that an updated survey is attached.
This can be an important document for prospective buyers because a survey can help clarify property boundaries and other relevant land information.
Anyone considering additions, landscaping changes, structures, fencing, or other improvements should review the survey carefully and consult appropriate professionals when necessary.
Because the property is approximately one acre, understanding the boundaries and existing site configuration can be particularly useful when planning future improvements.
Why This Property Stands Out
There are several elements that make this property worth a closer look.
First, there is the 3,080-square-foot interior, which provides a substantial amount of living space.
Second, the home includes four bedrooms and two full bathrooms, creating a practical layout for families or buyers seeking additional flexible rooms.
Third, the property sits on approximately 1 acre, offering more outdoor space than many conventional residential properties.
Fourth, features such as the large screened-in porch, large carport, and storage area contribute practical and lifestyle value.
Finally, the home is explicitly presented as a remodeling opportunity, allowing a new owner to approach the property as a project rather than simply purchasing a finished product.
A Blank Canvas for a Future Dream Home
The appeal of this residence ultimately comes down to potential.
The house does not need to be viewed only through the lens of its current condition. It can also be considered as the foundation for a future home.
Imagine updating the kitchen with a personalized design, refreshing the bathrooms, installing new flooring, improving the lighting, creating a comfortable living room, and turning the screened porch into a favorite outdoor retreat.
The large rooms provide flexibility, while the one-acre setting creates a sense of space around the residence.
For buyers who enjoy design, renovation, architecture, and real estate projects, this kind of property can be particularly rewarding.
The finished result could look dramatically different from the starting point, while the underlying advantages of the home’s size, bedroom count, land, and location remain important parts of the equation.
Important Considerations Before Buying
Because this is a remodeling property built in 1930, prospective buyers should conduct thorough due diligence.
A professional home inspection is strongly recommended. Buyers may also wish to evaluate the foundation, roof, plumbing, electrical systems, HVAC, windows, insulation, drainage, and other major components.
The listing identifies sewer information as unknown and water as community, with utilities noted as “See Remarks.” These details should be verified directly before purchase.
Renovation buyers should also obtain professional estimates rather than relying solely on general assumptions about remodeling costs.
The total investment can vary substantially depending on the desired quality of finishes and the condition of the underlying structure.
The Potential of Country Living
Country properties often appeal to buyers who want more space, privacy, and flexibility than a typical suburban residence can provide.
This property combines those themes with the practical benefit of a sizeable existing home.
The approximately one-acre lot, screened porch, four bedrooms, spacious kitchen, separate living and dining rooms, carport, and storage areas create the ingredients for a comfortable country lifestyle.
At the same time, the property’s renovation potential allows a future owner to introduce modern conveniences and personal design choices.
It can therefore appeal to both traditional buyers who appreciate the charm of an older ranch home and modern buyers who see the possibilities of a complete transformation.
Final Thoughts: A Renovation Opportunity with Plenty of Potential
This 4-bedroom country home in Merryville presents a distinctive opportunity for buyers searching for space, land, and a project they can truly make their own.
Built in 1930 and offering approximately 3,080 square feet of living space on about 1 acre, the residence has a strong foundation for a future renovation. The four bedrooms, two full bathrooms, 252-square-foot kitchen, generously sized living and dining rooms, interior laundry area, screened-in porch, large carport, and storage space give the property a practical starting point.
The home’s ranch-style architecture and established setting add character, while the remodeling opportunity opens the door to a completely personalized design.
For a homeowner, this could become a long-term family residence designed around individual tastes and needs. For a renovation-minded buyer, it could serve as a substantial residential project with room for creativity. For an investor, it may warrant further analysis based on acquisition costs, renovation requirements, comparable properties, and potential future value.
The most important consideration is recognizing the difference between potential and guaranteed value. A property requiring remodeling should be evaluated carefully, with professional inspections, realistic renovation estimates, and thorough financial due diligence.
For buyers willing to put in the work, however, the opportunity is compelling: a spacious country residence, a one-acre setting, four bedrooms, generous common areas, and the freedom to transform an existing home into something that reflects a completely new vision.
This is the kind of property where the next chapter depends heavily on the imagination, planning, and investment of its future owner. With the right approach, careful budgeting, and thoughtful design, this 1930 ranch-style residence could evolve from a remodeling project into a distinctive custom country home.



From Zillow