The “Castle of the Rose Gardens”: A Historic Allentown Fieldstone Home Filled With Timeless Character
A Remarkable Architectural Landmark in Allentown
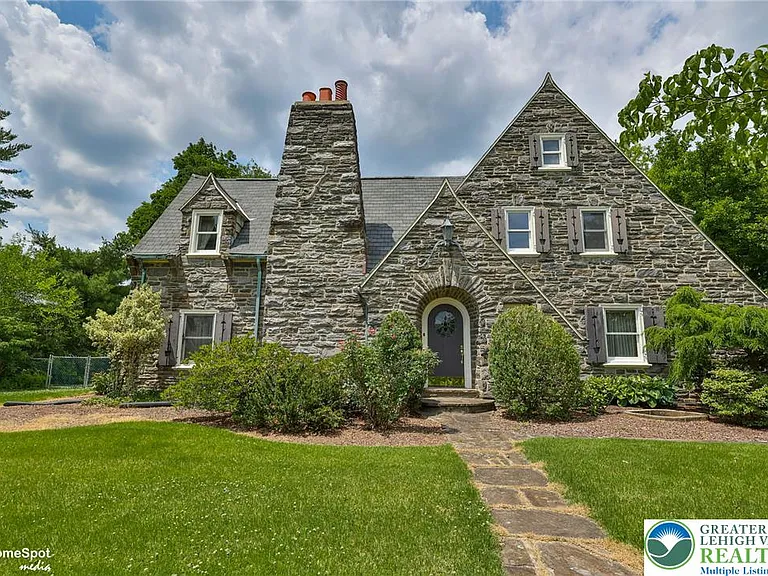
Some homes are designed to provide comfortable living, while others become landmarks within their neighborhoods. The extraordinary fieldstone residence known affectionately as the “Castle of the Rose Gardens” belongs firmly in the second category.
Located directly across from the Allentown Rose Gardens, this remarkable property represents a rare combination of architectural craftsmanship, historic character, generous living space, and an exceptional location.
Built in 1938 by Frank Chiles, the home captures the romance of traditional European-inspired architecture while providing many features that remain highly desirable for modern homeowners.
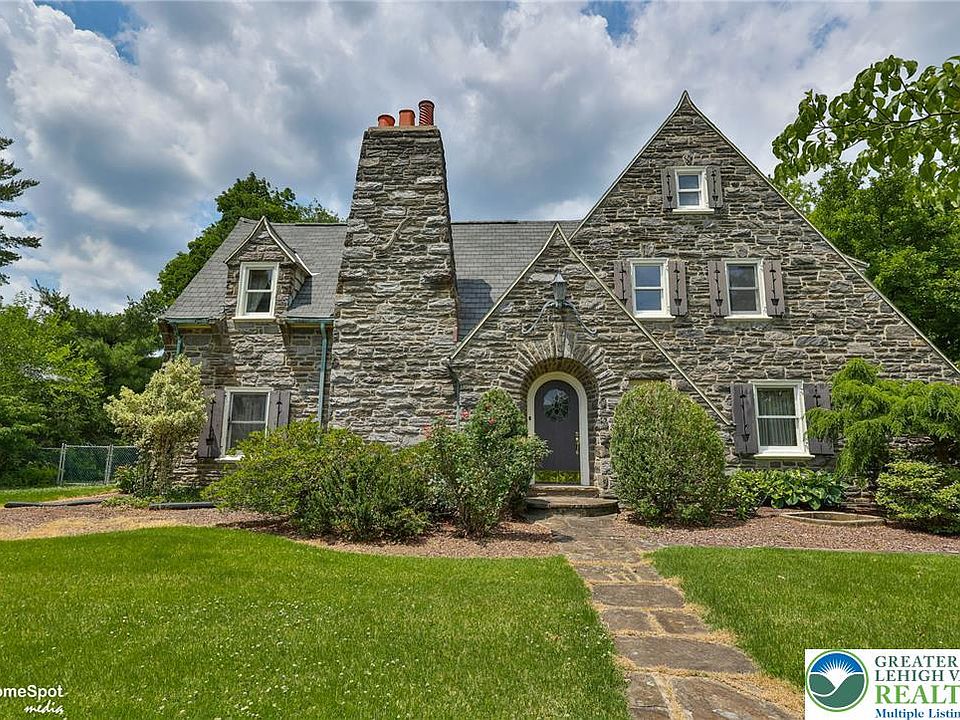
From its solid fieldstone exterior and steep rooflines to its dramatic stone chimney, arched entrance, wide-plank pegged hardwood floors, handcrafted wood trim, and deep window sills, the residence offers a level of individuality that is increasingly difficult to find in contemporary construction.
With approximately 3,687 square feet of finished living space, including approximately 530 square feet on the lower level, the property provides room for a variety of lifestyles.
There are four bedrooms, three full bathrooms, two half bathrooms, multiple entertaining areas, a den, office possibilities, a large kitchen, two wood-burning fireplaces, and a finished lower-level recreation room.
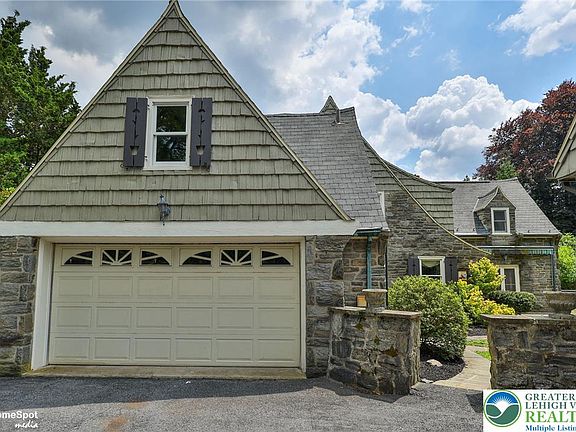
Adding another layer of appeal is the detached two-car garage and workshop, which was constructed to complement the architectural style of the main house.
For buyers who appreciate historic properties, distinctive architecture, and the possibility of preserving a home’s original personality while introducing thoughtful modern improvements, this is an unusually compelling opportunity.
The “Castle of the Rose Gardens” Name
The property’s nickname immediately communicates its unique presence.
Being known as the “Castle of the Rose Gardens” reflects the home’s imposing fieldstone construction and its prominent location across from the Allentown Rose Gardens.
The surrounding setting contributes significantly to the home’s identity.
Instead of simply looking out onto another row of houses, the residence benefits from a location associated with gardens, mature landscaping, parks, sidewalks, and established neighborhood character.
This is the type of setting that can make a home feel connected to its surroundings.
The combination of architecture and location creates an atmosphere that feels much more distinctive than an ordinary suburban residence.
Solid Fieldstone Construction
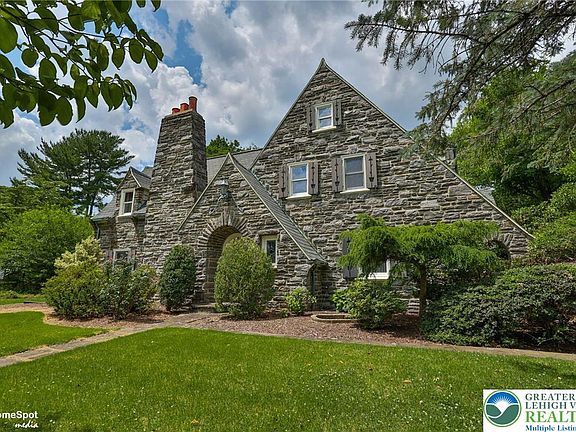
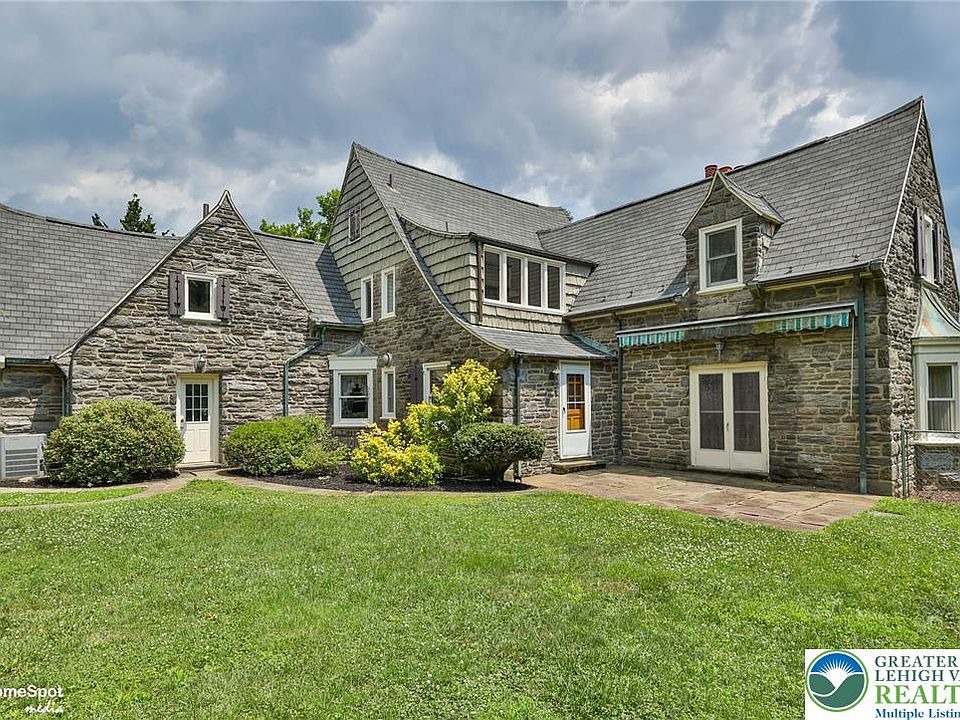
One of the defining characteristics of the property is its solid stone exterior.
Fieldstone architecture is known for creating a substantial and enduring appearance.
The natural variation in stone color, shape, and texture gives the exterior an organic quality that manufactured siding or modern synthetic materials cannot easily reproduce.
The stone construction also complements the home’s Tudor architectural style.
Steep rooflines, stone walls, a dramatic chimney, and arched architectural elements work together to create the impression of a private residential estate.
The home’s design demonstrates the level of craftsmanship associated with traditional construction.
Tudor Architecture With Old World Influence
The property is classified as a Tudor-style single-family residence.
Tudor architecture is often recognized for its dramatic rooflines, strong masonry elements, decorative timber or woodwork, arched openings, and European-inspired character.
This home takes those concepts in a particularly substantial direction.
The fieldstone exterior provides a strong foundation for the architectural style, while the interior continues the theme through natural wood, pegged hardwood floors, fireplaces, deep window sills, and handcrafted details.
For architecture enthusiasts, these elements provide an opportunity to experience a home where design was an important part of the construction process rather than an afterthought.
A Prime Location Across From the Rose Gardens
Location is one of the property’s most compelling advantages.
The home sits directly across from the Allentown Rose Gardens, providing an unusually scenic and recognizable setting.
Being near gardens and green spaces can enhance the daily experience of homeownership.
Morning walks, afternoon strolls, seasonal landscaping, and access to nearby outdoor spaces can all become part of the lifestyle.
The location also places the home within reach of parks, walking trails, restaurants, shopping, and major highways.
This balance between an established residential environment and convenient access to everyday amenities is particularly attractive for homeowners who want both character and connectivity.
An Impressive Entrance Foyer
The first-floor foyer immediately establishes the tone of the home.
The approximately 15-by-9-foot entrance foyer features pegged wide-plank hardwood flooring and a curved staircase.
A curved staircase is a particularly distinctive architectural feature.
It creates a natural focal point while making the entrance feel more formal and dramatic.
The wide-plank pegged hardwood floor continues the home’s historic aesthetic.
Rather than relying on modern decorative materials, the property uses traditional craftsmanship to create visual interest.
A Spacious Sunken Living Room
The living room is one of the home’s most impressive spaces.
Measuring approximately 24 by 15 feet, it provides substantial room for furniture, entertaining, and everyday relaxation.
The room includes a sunken design, pegged wide-plank hardwood flooring, a bay window, crown molding, and a French door leading to the flagstone patio.
A wood-burning fireplace adds another focal point.
The combination of the fireplace, natural wood, crown molding, and large proportions creates an environment that can feel both elegant and comfortable.
The French doors provide a natural connection between indoor living space and the outdoor patio.
Two Wood-Burning Fireplaces
Fireplaces are among the home’s most memorable features.
The property includes two wood-burning fireplaces, with one located in the living room and another in the lower-level recreation area.
A fireplace can contribute significantly to the character of an older home.
Beyond its visual appeal, it can create a cozy atmosphere during colder months and provide a natural gathering point for family and guests.
The lower-level fireplace is surrounded by fieldstone, reinforcing the rustic architectural character of the property.
As with any older home featuring wood-burning fireplaces, professional inspection and appropriate maintenance should be considered before regular use.
Formal Dining Room With Built-In Hutches
The formal dining room measures approximately 15 by 15 feet.
Its design includes pegged wide-plank hardwood floors, crown molding, indirect lighting, and two built-in corner hutches.
Built-in storage is one of the features that can make historic homes particularly appealing.
Rather than relying entirely on freestanding furniture, the architecture itself provides storage and display opportunities.
The swinging door connecting the dining room to the kitchen adds to the traditional layout.
For homeowners who enjoy entertaining, a dedicated formal dining area provides a natural space for holiday dinners, celebrations, and larger gatherings.
A Generous Kitchen Designed for Everyday Living
The approximately 15-by-14-foot kitchen combines traditional proportions with modern appliances and conveniences.
The kitchen includes stainless steel appliances, a Sub-Zero refrigerator, double convection ovens, a Bosch dishwasher, electric cooktop, microwave, garbage disposal, Corian countertops, recessed lighting, and a kitchen island.
A beveled-glass side door adds architectural interest while providing access to the exterior and attached garage.
The kitchen also includes a laundry chute and practical access to the garage.
For homeowners who spend considerable time cooking or entertaining, this combination of workspace, storage, appliances, and layout can be highly valuable.
Modern Appliances Within a Historic Setting
One of the most appealing aspects of the house is the contrast between historic architecture and modern functionality.
The original character remains visible through woodwork, flooring, fireplaces, and masonry.
At the same time, the kitchen includes recognizable modern conveniences.
The Sub-Zero refrigerator and Bosch dishwasher are particularly notable features for buyers interested in a higher-end kitchen environment.
This combination demonstrates that owning a historic home does not necessarily mean sacrificing contemporary conveniences.
A Flexible Den and Home Office
The first floor also includes a den measuring approximately 12 by 11 feet.
The room features hardwood pegged wide-plank flooring, wood paneling, crown molding, and access to the flagstone patio.
This space could serve several purposes.
It could function as a traditional den, reading room, home office, library, study, or quiet retreat.
With remote and hybrid work remaining important to many households, having a dedicated room that can be separated from the primary living spaces can be particularly useful.
Four Bedrooms With Flexible Layout Options
The property provides four bedrooms.
The primary bedroom measures approximately 21 by 14 feet, making it one of the largest rooms in the home.
It includes hardwood flooring, a cathedral ceiling, and a custom-built 14-foot closet system.
The second bedroom measures approximately 17 by 11 feet and includes hardwood flooring, two closets, and a laundry chute.
Another bedroom measures approximately 15 by 13 feet.
The fourth bedroom is especially versatile.
It measures approximately 19 by 18 feet and is described as a sunken room with hardwood flooring and an ensuite full bathroom.
It also has a private staircase from the garage.
This room could serve as a bedroom, home gym, second office, studio, guest suite, or flexible recreational space.
A Primary Suite With Spa-Like Features
The primary bathroom measures approximately 12 by 12 feet.
Its features include a hardwood floor, a wall of windows, a Jacuzzi, tile shower stall, and pedestal sink.
The combination of natural light and generous proportions gives the bathroom a more spacious feel.
For homeowners interested in creating a relaxing retreat within their own home, the existing layout provides a strong foundation.
Multiple Bathrooms for Everyday Convenience
The residence includes three full bathrooms and two half bathrooms.
For a four-bedroom home, having multiple bathroom areas is a significant practical advantage.
It reduces congestion during busy mornings and provides greater privacy when guests are visiting.
The half bathrooms also offer convenient facilities on the first and lower levels.
Finished Lower Level With Recreation Space
The approximately 530-square-foot finished lower level adds another dimension to the home.
The recreation room measures approximately 26 by 15 feet and features carpeting, knotty pine paneling, a beamed ceiling, a wet bar, and a fieldstone wood-burning fireplace.
This space has the atmosphere of a traditional entertainment room.
It could be used as a family room, game room, media area, entertaining space, hobby room, or casual gathering area.
The wet bar makes the space particularly suitable for entertaining.
A Detached Garage Designed to Match the Home
The detached garage is more than simply a place to park vehicles.
Measuring approximately 27 by 24 feet, the two-car garage was constructed in the early 1990s to mirror the architectural character of the main residence.
That attention to architectural continuity is important.
Instead of appearing like a modern accessory structure added decades later, the garage was designed to complement the main home.
The property also includes a substantial workshop measuring approximately 25 by 19 feet.
Workshop and Studio Possibilities
For craftspeople, artists, hobbyists, and DIY enthusiasts, the workshop may be one of the property’s most exciting features.
A large dedicated workshop can accommodate tools, woodworking equipment, crafting supplies, restoration projects, or other hobbies.
The space could also potentially serve as a creative studio.
Above the garage is a half bathroom, with both interior and exterior staircases.
Depending on applicable regulations and the buyer’s plans, the upper garage area could offer possibilities for a studio, office, guest space, hobby room, or additional flexible use.
Outdoor Living and Landscaped Grounds
The property sits on approximately 0.54 acres.
The grounds include patios, fencing, and landscaped outdoor areas.
The home is situated on a corner lot with both flat and sloped portions.
The flagstone patio provides an attractive outdoor extension of the home’s interior living spaces.
Outdoor entertaining can become a natural part of the property, particularly during the warmer months.
The panoramic views and proximity to the Rose Gardens add further visual appeal.
A New Roof Adds Important Value
One particularly notable recent improvement is the new roof installed in 2025.
For owners of older homes, roof condition is an important consideration.
A newer roof can provide greater peace of mind and may reduce the immediate need for one of the more significant exterior maintenance projects.
Prospective buyers should still review documentation and confirm warranty and installation details as part of their due diligence.
Historic Preservation and Modern Living
One of the most interesting questions surrounding a property like this is how to balance historic preservation with modern comfort.
The home already contains many elements worth preserving.
The fieldstone exterior, hardwood floors, original-style woodwork, fireplaces, curved staircase, built-in hutches, and traditional room proportions contribute heavily to its identity.
Future improvements do not necessarily need to erase those qualities.
Instead, a thoughtful renovation could focus on improving efficiency, technology, lighting, storage, and functionality while retaining the home’s most distinctive architectural details.
Why Historic Homes Continue to Attract Buyers
Historic and architecturally distinctive homes appeal to buyers for several reasons.
First, they often provide individuality.
There is something satisfying about owning a property that does not look identical to dozens of newer houses.
Second, older homes can contain craftsmanship and materials that are difficult to reproduce.
Third, the surrounding neighborhoods are often mature, with established trees, sidewalks, landscaping, and community identity.
This Allentown property combines those advantages with a particularly recognizable architectural presence.
A Unique Opportunity for Entertaining
With a large living room, formal dining room, den, finished recreation room, wet bar, patios, and multiple bedrooms, the home offers considerable entertaining potential.
Different spaces can accommodate different types of gatherings.
Formal dinners can take place in the dining room.
Casual gatherings can move into the recreation room.
The living room provides a more traditional setting around the fireplace.
Outdoor events can extend onto the patios.
This variety allows the property to function differently depending on the occasion.
A Home for the Next Generation
The “Castle of the Rose Gardens” is the kind of property that can become part of a family’s long-term story.
Its size allows for changing household needs.
A growing family could take advantage of the four-bedroom layout.
Homeowners working remotely can utilize the den or office areas.
Hobbyists can use the workshop.
Guests can have their own spaces.
Future owners can also personalize rooms without needing to completely reinvent the property.
Important Considerations for Prospective Buyers
A historic home should always be evaluated carefully.
Potential buyers should consider a professional inspection of the structure, foundation, roof, electrical system, plumbing, heating and cooling systems, fireplaces, windows, drainage, and other major components.
Because the property dates to 1938, maintenance history is particularly important.
Buyers may also want to investigate any historic preservation considerations, renovation requirements, insurance implications, and local regulations before making significant alterations.
These steps can help buyers understand both the responsibilities and opportunities associated with owning a distinctive older residence.
Final Thoughts on the Castle of the Rose Gardens
The “Castle of the Rose Gardens” is much more than a conventional four-bedroom house.
It is an architectural statement, a piece of Allentown history, and an unusually detailed residence offering more than 3,687 square feet of finished living space.
Its solid fieldstone construction immediately establishes a sense of permanence.
Inside, the curved staircase, pegged wide-plank hardwood floors, handcrafted woodwork, built-in hutches, cathedral ceilings, fireplaces, crown molding, and deep window sills continue that architectural story.
The home also provides practical modern features, including central air, an extensively equipped kitchen, multiple bathrooms, updated mechanical elements, and a roof installed in 2025.
The finished lower level adds recreational flexibility, while the detached garage and large workshop create opportunities for hobbies, craftsmanship, storage, or creative work.
Its location may be just as impressive as the house itself.
Sitting directly across from the Allentown Rose Gardens places the property in a setting defined by established landscaping, green space, walking opportunities, and neighborhood character.
At the same time, restaurants, shopping, parks, trails, and major highways remain conveniently accessible.
For someone searching for an ordinary house, there are countless options.
For someone searching for a historic home with distinctive architecture, substantial living space, outdoor appeal, workshop potential, and an iconic Allentown location, opportunities like this are considerably harder to find.
The property offers a chance to become the next steward of a home that has already developed a strong identity.
With thoughtful care, appropriate maintenance, and a renovation philosophy that respects its original architecture, the residence could continue to stand out for generations.
The Castle of the Rose Gardens demonstrates why historic real estate remains so appealing: it combines shelter with story, architecture with personality, and practical living with a genuine sense of place.
For buyers who appreciate craftsmanship, historic character, and homes that feel truly one-of-a-kind, this Allentown fieldstone residence represents a rare opportunity to own a property with a remarkable past and plenty of possibilities for its future.




From Zillow