Charming Brick House in Peoria, Illinois Offers Character, Comfort and Renovation Potential
A Classic Peoria Home With Timeless Character
There is something special about an older brick home that immediately sets it apart from modern construction. The combination of traditional craftsmanship, original woodwork, established landscaping, and solid architectural character can create an atmosphere that is difficult to reproduce in a newly built property.
This charming three-bedroom, two-bathroom home in Peoria, Illinois, offers many of those qualities while also providing practical features for today’s homeowner.
Positioned at the entrance of a private cul-de-sac, the property offers a quieter residential setting while remaining conveniently located near downtown Peoria and area hospitals.
The home features approximately 1,710 square feet of living space, divided across two levels. It also includes a full unfinished basement, an attached two-stall garage, front and rear patio areas, updated bathrooms, original woodwork and trim, and a beautifully maintained yard.
Built in approximately 1929, the property has nearly a century of history behind it.
Yet the home is not simply being offered as a piece of history. According to the listing, everything is currently in working order, making it an interesting option for buyers who want character without necessarily taking on a complete restoration project.
The property is being sold as-is, but its combination of condition, location, garage space, basement potential, and traditional architectural details creates plenty to consider.
Why This Brick Home Stands Out
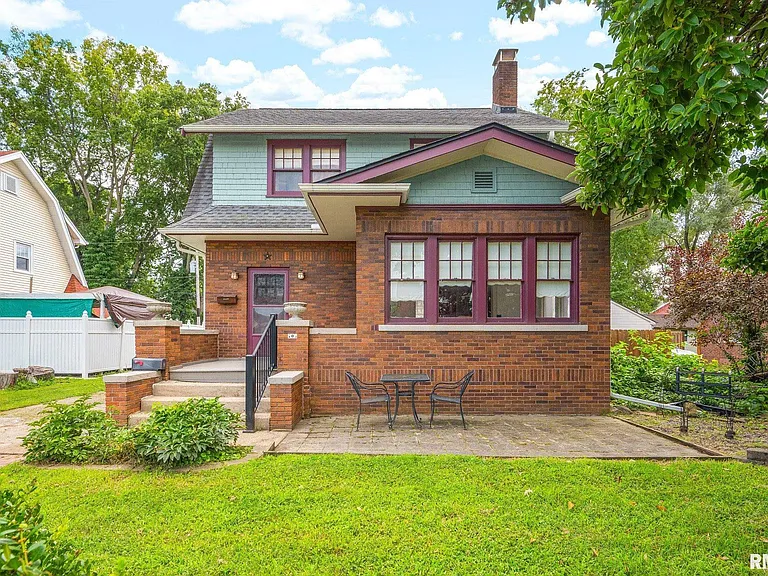
The first thing that makes the property memorable is its exterior.
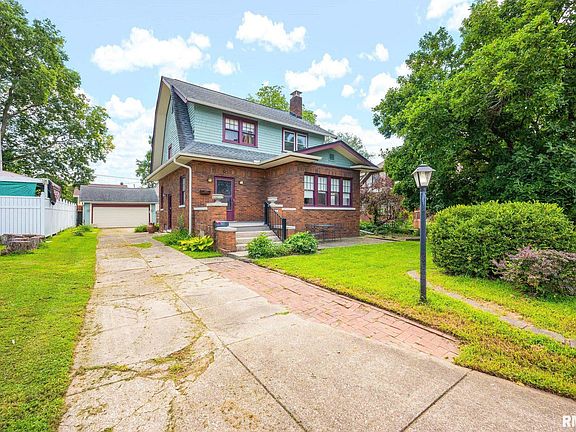
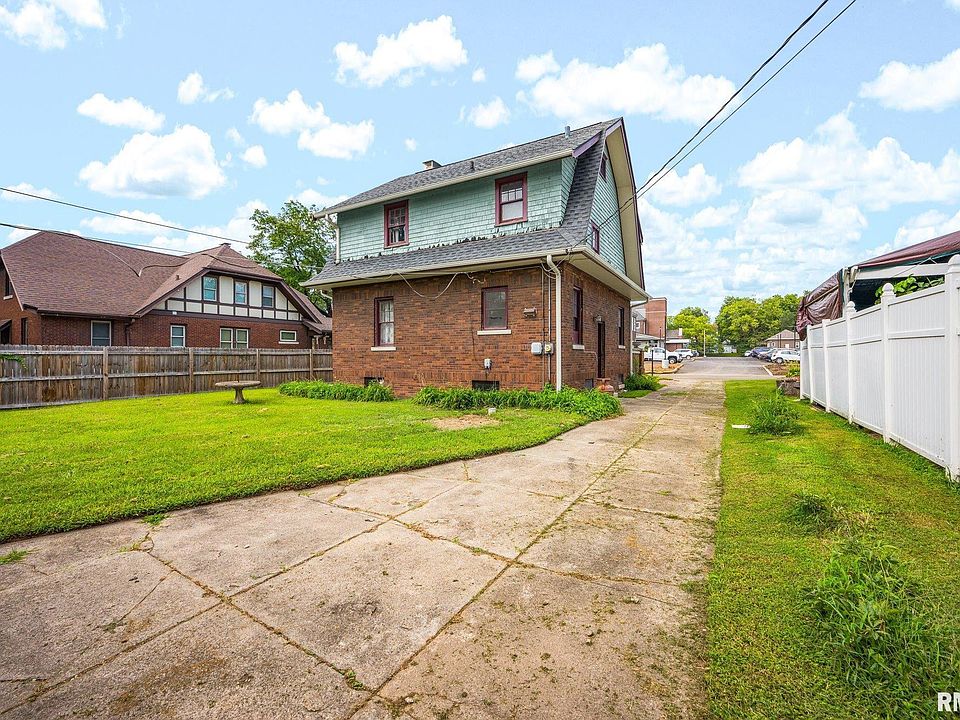
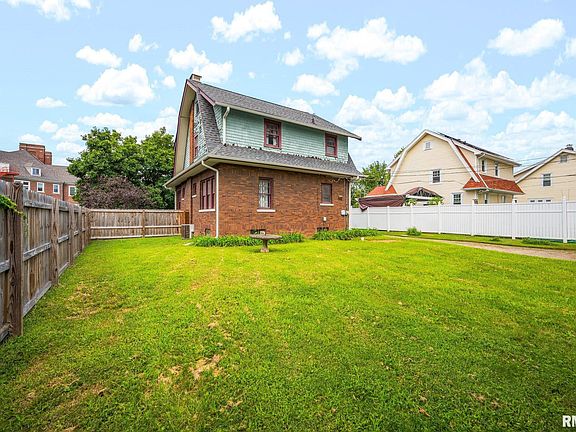
The home combines brick, frame construction, and wood siding, creating a traditional appearance that fits naturally into an established residential neighborhood.
Brick construction has long been appreciated for its durability, classic appearance, and ability to give a home a substantial presence.
This property also benefits from mature landscaping and a level lot, adding to its curb appeal.
Rather than facing a busy road directly, the home sits near the entrance to a private cul-de-sac.
That location can provide a more residential atmosphere while still keeping the property close to major Peoria destinations.
Convenient Location Near Downtown Peoria
Location is one of the most important factors in residential real estate, and this property benefits from convenient access to downtown Peoria.
Living near a city center can provide access to employment, restaurants, shopping, entertainment, cultural attractions, healthcare facilities, and everyday services.
For homeowners, shorter trips to important destinations can make daily life more convenient.
For potential investors, proximity to established employment and medical centers can also be an important factor when evaluating rental demand.
The property’s location near area hospitals adds another potential advantage.
Healthcare facilities can create consistent employment activity and may contribute to demand for nearby housing from medical professionals, employees, and other residents.
A Private Cul-de-Sac Setting
The home is located at the entrance of a private cul-de-sac.
Cul-de-sac locations are often attractive to buyers who prefer a quieter neighborhood environment.
They can provide reduced through traffic compared with homes located directly on major streets.
For families, the setting may also offer a more relaxed outdoor environment.
For anyone who values peace and privacy while still wanting convenient access to Peoria’s central areas, this combination can be appealing.
A Beautifully Maintained Yard
The exterior of a home plays a major role in its first impression.
This property features a beautifully maintained yard with patio areas in both the front and rear.
Outdoor space can provide additional opportunities for relaxation, entertaining, gardening, and enjoying warmer weather.
The front patio can create a welcoming entrance, while the rear patio may provide a more private setting for outdoor meals or gatherings.
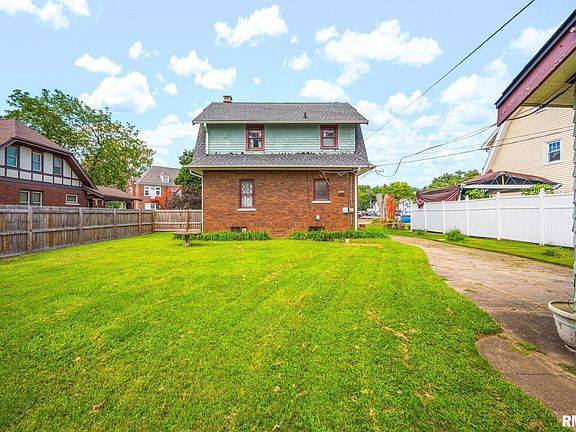
Because the lot is approximately 7,840 square feet, there is enough yard space to provide a meaningful outdoor component without becoming excessively difficult to maintain.
Original Woodwork Adds Warmth
One of the home’s most attractive interior features is its original woodwork and trim.
Original architectural details are increasingly appreciated by buyers who want a home with personality.
Modern construction often emphasizes efficiency and uniformity, whereas older homes can feature craftsmanship and details that give each room a distinctive appearance.
The original trim helps preserve some of the home’s historic identity.
Rather than completely replacing these details during renovation, a thoughtful homeowner may choose to preserve them while updating other areas of the property.
A Spacious Main-Level Living Room
The main level includes a generous living room measuring approximately 24 feet 3 inches by 13 feet 5 inches.
With a substantial footprint, the living room offers plenty of flexibility for furniture placement.
It could accommodate a traditional seating arrangement, entertainment area, reading space, or combination living and gathering area.
The presence of a wood-burning fireplace adds another distinctive feature.
A fireplace can become a natural focal point within a living room and can contribute to the cozy atmosphere associated with traditional homes.
Wood-Burning Fireplace
The property includes one fireplace, described as a wood-burning fireplace.
For many buyers, fireplaces are more than simply architectural details.
They can contribute to the visual identity of a room and create a traditional focal point during colder months.
The fireplace and chimney should be professionally evaluated before use to confirm that they are safe and properly maintained.
If the fireplace is functional and appropriately serviced, it could become one of the home’s most appealing gathering features.
Three Comfortable Bedrooms
The home offers three bedrooms, all located on the upper level.
The largest bedroom measures approximately 14 feet 6 inches by 10 feet 5 inches.
The second bedroom measures approximately 11 feet by 10 feet 5 inches, while the third measures approximately 14 feet by 10 feet 5 inches.
This arrangement provides flexibility for different household needs.
One room could serve as the primary bedroom, while the remaining bedrooms could be used for children, guests, a home office, hobbies, or additional storage.
Having three bedrooms also makes the property potentially attractive to a wider range of buyers than a smaller one- or two-bedroom residence.
Two Bathrooms Add Convenience
The property features two bathrooms, including one full bathroom and one half bathroom.
The listing indicates that the bathrooms have been updated.
Updated bathrooms can be a significant advantage for buyers who want modern functionality without undertaking a complete renovation immediately after moving in.
A full bathroom provides the primary bathing facilities, while the additional half bathroom can be especially convenient for guests.
For a three-bedroom home, having multiple bathroom spaces can make daily routines considerably easier.
A Practical Kitchen
The main-level kitchen measures approximately 11 feet 3 inches by 11 feet 3 inches.
The kitchen includes a microwave, range, and refrigerator according to the listing.
For many homeowners, the kitchen is one of the most important spaces in the house.
While buyers may eventually choose to update cabinets, countertops, lighting, flooring, or appliances, the existing kitchen provides a functional starting point.
A future renovation could focus on improving storage and workspace while preserving some of the home’s traditional character.
Full Basement With Future Possibilities
One of the property’s most interesting features is its full unfinished basement.
The basement currently provides utility and storage space, including the laundry area.
An unfinished basement can represent an opportunity for future expansion.
Depending on local building codes, moisture conditions, ceiling heights, egress requirements, mechanical systems, and other factors, the space could potentially be considered for additional recreational or functional areas.
Possible uses might include:
- Home office
- Recreation room
- Hobby area
- Exercise space
- Workshop
- Storage
- Media room
- Laundry area
- Additional living space, if legally permitted and properly finished
The basement should be carefully inspected before any plans for finishing are made.
Basement Finishing as a Home Improvement Project
For buyers interested in increasing usable space over time, basement finishing can be an appealing home improvement project.
However, the correct approach begins with addressing fundamental issues.
Before installing drywall, flooring, or finished ceilings, homeowners should evaluate moisture levels, drainage, foundation walls, electrical systems, plumbing, insulation, ventilation, and egress.
Because the basement is currently unfinished, the buyer has the flexibility to design the space around personal needs.
A phased renovation can also allow improvements to be completed over time rather than all at once.
Attached Two-Stall Garage
Another major advantage is the attached two-stall garage.
Garage space is highly practical in a Midwestern climate.
It provides protected parking, storage, and additional workspace.
For homeowners dealing with snow, rain, freezing temperatures, and changing seasonal conditions, an attached garage can make daily routines easier.
The property includes two attached garage spaces and additional on-street parking.
That combination provides flexibility for households with multiple vehicles or visitors.
Storage and Organization Potential
The garage and basement together provide considerable opportunities for storage.
Many homeowners underestimate the importance of storage when comparing properties.
Seasonal decorations, tools, bicycles, outdoor equipment, household supplies, and other belongings can quickly fill a home.
A basement and two-car garage provide places to organize these items without occupying the primary living spaces.
For buyers interested in hobbies or DIY projects, the garage may also provide a practical workspace.
Central Air for Modern Comfort
The home is equipped with central air conditioning.
This is an important feature for comfort during warm weather.
Central air can provide more consistent cooling throughout the home compared with individual window units.
The heating system is listed as forced air and hot water, and prospective buyers should confirm the exact configuration, age, maintenance history, and operating condition of the home’s mechanical systems.
Public Utilities
The property is connected to public water and public sewer.
Public utilities can simplify homeownership compared with properties that depend on private wells or septic systems.
The buyer should still confirm the current status of all utility connections and any associated municipal requirements.
Traditional Construction With Modern Potential
The home’s construction combines brick, frame, and wood siding, with a block foundation and shingle roof.
This combination reflects construction practices associated with its era while offering opportunities for modern improvements.
The property was built in 1929, so prospective buyers should recognize that the home has experienced many decades of use.
A professional inspection can help identify the condition of structural components, roofing, plumbing, electrical systems, windows, insulation, drainage, and other major elements.
The listing indicates that everything is in working order, but buyers should independently verify this during their own due diligence.
A Great Option for Buyers Who Appreciate Character
Not every buyer wants a brand-new house.
Some people specifically seek properties with history, traditional details, mature landscaping, and architectural personality.
This Peoria home may appeal strongly to that type of buyer.
The original woodwork, fireplace, brick exterior, established yard, and 1929 construction date give the home a character that would be difficult to recreate from scratch.
At the same time, updated bathrooms, central air, an attached garage, and functional appliances provide practical features for modern living.
Potential for a Thoughtful Renovation
Because the home is being sold as-is, buyers should view it as a property where there may be room for personalization.
Renovation does not necessarily mean completely changing the character of the house.
In fact, the best renovation strategy may be to combine modern functionality with historic details.
For example, a future homeowner could update lighting, paint, hardware, kitchen finishes, and selected flooring while preserving original trim and woodwork.
This approach can create a home that feels contemporary without losing the qualities that make it distinctive.
Ideas for Modernizing the Interior
A buyer looking to refresh the home could consider several projects.
A fresh neutral paint palette can make rooms appear brighter.
Updated lighting fixtures can modernize the atmosphere without major structural changes.
Kitchen improvements can focus on storage, work surfaces, appliances, and lighting.
Bathroom updates can include contemporary fixtures and improved storage.
The basement can remain a practical storage and laundry area or potentially become a finished recreational space.
The important consideration is to prioritize projects based on actual needs rather than renovating simply for appearance.
Attractive Opportunity for First-Time Home Buyers
The property’s combination of three bedrooms, two bathrooms, a garage, basement, and established yard could make it appealing to first-time home buyers.
A first-time buyer may appreciate having enough space to grow without purchasing a very large or expensive property.
The unfinished basement also provides potential for future customization.
Rather than paying for finished space they may not immediately need, buyers could potentially develop the basement later according to their changing circumstances.
Potential Appeal to Real Estate Investors
The property may also attract real estate investors interested in Peoria residential properties.
Three-bedroom homes can have broad rental appeal, while proximity to downtown and hospitals may be relevant when evaluating potential tenant demand.
An investor considering the property as a rental should research comparable rents, vacancy rates, insurance, property taxes, maintenance expenses, property management costs, expected capital expenditures, and neighborhood-level rental demand.
The property’s actual condition and acquisition price should be incorporated into any investment calculation.
Why the Garage and Basement Matter to Investors
Features such as a two-car garage and basement can potentially make a rental property more competitive.
Tenants often value secure parking and storage.
A garage can also reduce exposure to weather-related wear on vehicles.
The basement provides additional storage capacity, which can be an advantage even if it is not finished as living space.
For investors, these functional features may contribute to the property’s overall marketability.
A Manageable Lot
The lot measures approximately 7,840 square feet and is described as level.
A level lot can simplify outdoor maintenance and make landscaping more practical.
The property’s dimensions are approximately 224 feet by 35 feet, according to the listing information.
The yard is already described as beautifully maintained, meaning a future owner can potentially focus on preserving its established appearance rather than starting a landscaping project from scratch.
As-Is Sale: What Buyers Should Know
The home is being sold as-is.
This means prospective buyers should conduct appropriate inspections and understand the property’s current condition before completing the purchase.
An as-is sale does not automatically mean that a property is defective.
In this case, the listing specifically states that everything is in working order.
Nevertheless, buyers should independently verify major systems and components.
A qualified home inspector can help identify potential issues that may not be obvious during a standard showing.
Due Diligence Is Essential
Before purchasing an older home, buyers should consider obtaining professional evaluations of:
- Roof condition
- Foundation
- Electrical system
- Plumbing
- Heating
- Central air conditioning
- Fireplace and chimney
- Basement moisture
- Windows
- Exterior brick and siding
- Drainage
- Sewer connection
- Attic and insulation
- Structural components
The goal is not simply to identify problems.
It is to understand the property well enough to make informed decisions about maintenance, renovation, and long-term ownership.
A Home With Both Character and Practicality
Some older homes offer incredible character but require extensive modernization.
Others may be updated but lack the architectural details that make them memorable.
This property attempts to bridge those two categories.
It combines original woodwork and trim with updated bathrooms, central air, a functional kitchen, a two-car garage, and a full basement.
That balance may be one of the home’s strongest selling points.
Why Peoria Buyers May Find This Property Interesting
Peoria offers a mix of urban convenience and established residential neighborhoods.
For buyers who want access to downtown while still enjoying a traditional residential setting, this property presents an interesting combination.
The nearby hospitals, transportation routes, services, and city amenities add convenience.
Meanwhile, the cul-de-sac location, established yard, patios, and older-home character create a more relaxed residential atmosphere.
Final Thoughts
This charming 1929 brick home in Peoria, Illinois, offers a compelling combination of traditional character, practical features, and future potential.
The three-bedroom, two-bath layout provides a versatile arrangement for families, couples, first-time buyers, or investors.
Approximately 1,710 square feet of living space provides enough room for comfortable everyday living, while the full unfinished basement offers additional possibilities for storage, hobbies, laundry, or future finishing.
Outside, the beautifully maintained yard and front and rear patio spaces provide opportunities to enjoy the property throughout the warmer months.
The attached two-stall garage adds valuable convenience, particularly for homeowners who appreciate protected parking and additional storage.
The home’s original woodwork and trim, brick exterior, and wood-burning fireplace preserve much of the architectural character associated with an older Peoria residence.
At the same time, updated bathrooms, central air, public utilities, and included appliances provide practical features for modern ownership.
Perhaps the greatest attraction is the property’s location.
Being near downtown Peoria and area hospitals places the home within convenient reach of important employment, healthcare, shopping, entertainment, and everyday destinations.
The private cul-de-sac setting adds another layer of appeal by creating a quieter residential environment.
For a buyer interested in a home with personality rather than a completely standardized modern design, this property deserves serious consideration.
The as-is sale means buyers should complete appropriate inspections and carefully evaluate the property’s condition before making a final decision.
However, the listing’s statement that everything is currently in working order provides an encouraging starting point.
A future homeowner could move in and enjoy the existing features while gradually completing cosmetic updates and basement improvements.
Alternatively, an investor or renovation-minded buyer could develop a more comprehensive improvement plan designed around local market conditions and comparable properties.
The key is to recognize the property’s existing strengths while identifying opportunities for thoughtful modernization.
A classic brick exterior, mature yard, original woodwork, spacious living room, three bedrooms, two bathrooms, central air, attached garage, and full basement create a combination that is both practical and distinctive.
For buyers searching for Peoria real estate with character, this home offers an opportunity to own a property that feels established, comfortable, and full of possibilities.
It is not simply another house.
It is a traditional home with nearly a century of history, a recognizable architectural presence, and enough functional features to support modern living.
With the right owner and a thoughtful approach to maintenance and improvements, this Peoria brick house could continue its story for many more decades while becoming an even more comfortable and personalized place to call home.


From Zillow